152 Underwood Drive, Whitby, Ontario L1M 1H6

Listed for:
$1,149,000
4 beds
4 baths
Listed 29 days ago
House for rent: 152 Underwood Drive, Whitby, Ontario L1M 1H6

View all 25 photos

About

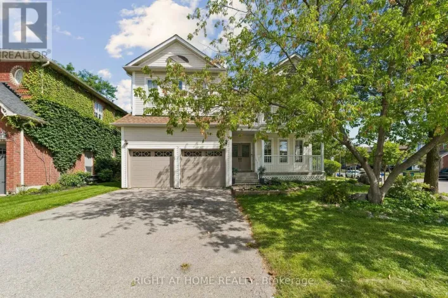
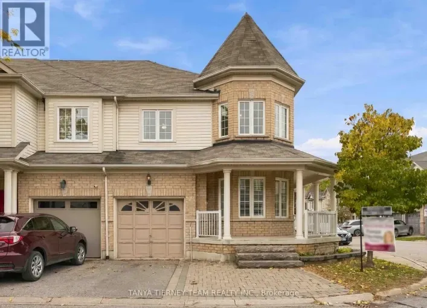
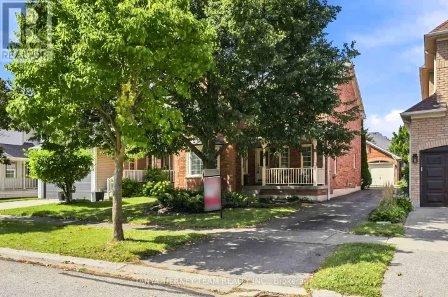
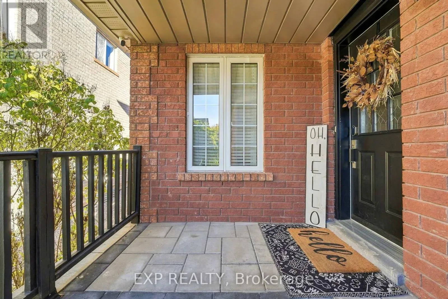
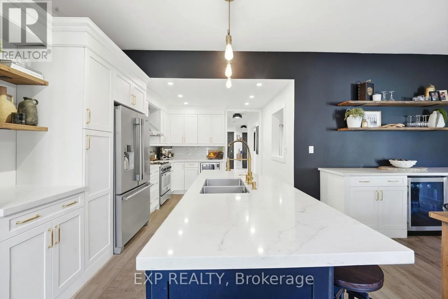
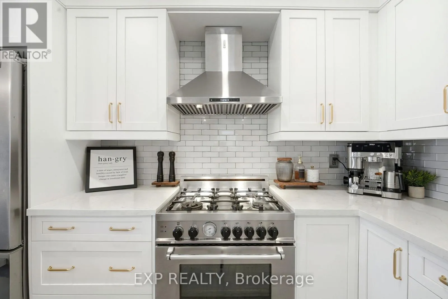
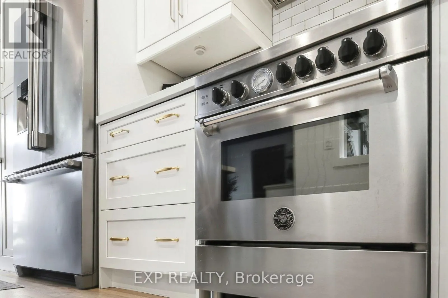
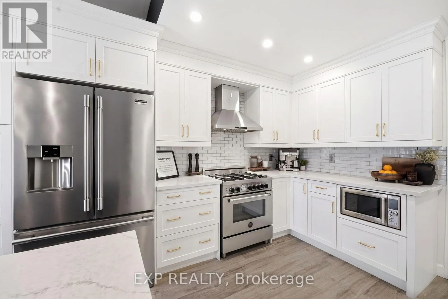
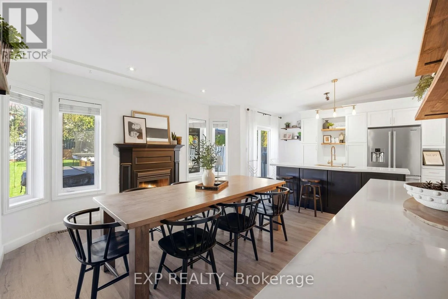
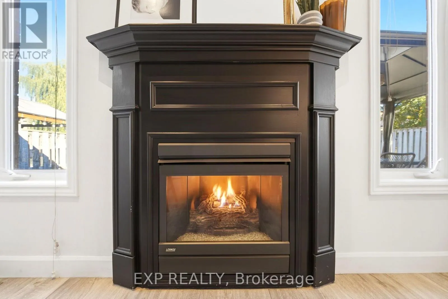
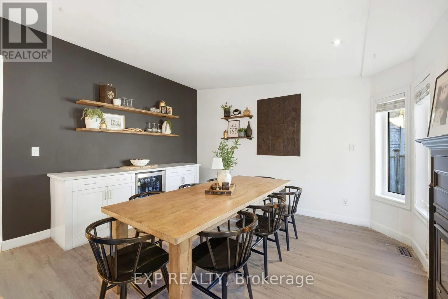
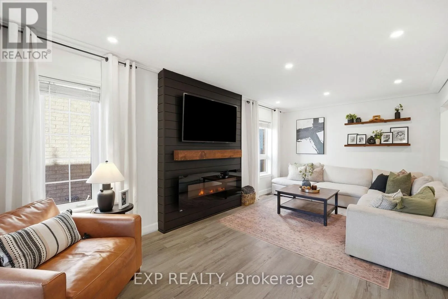
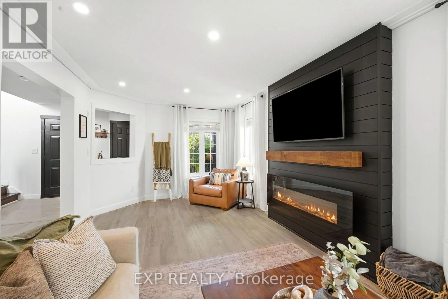
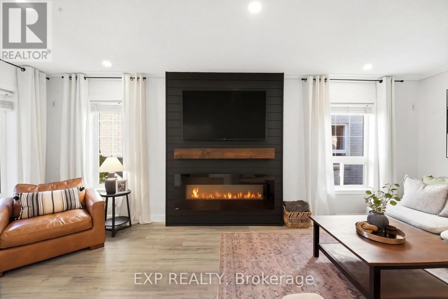
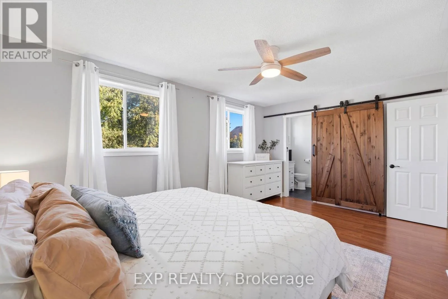
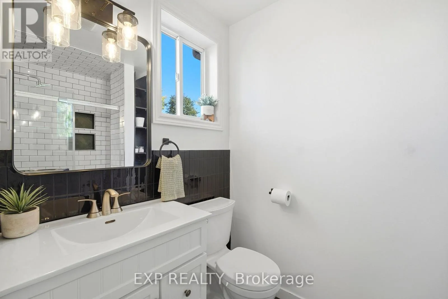
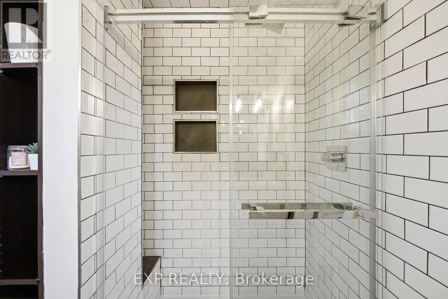
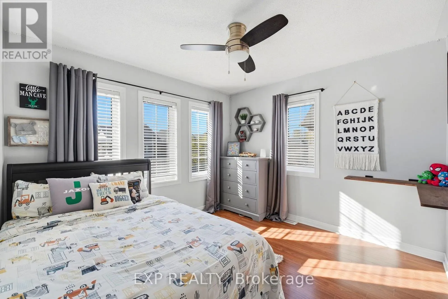
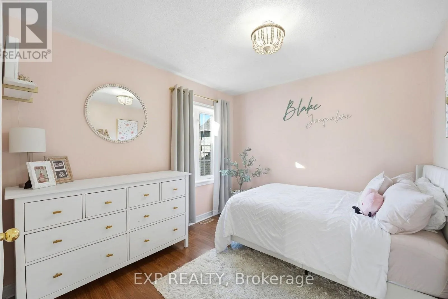
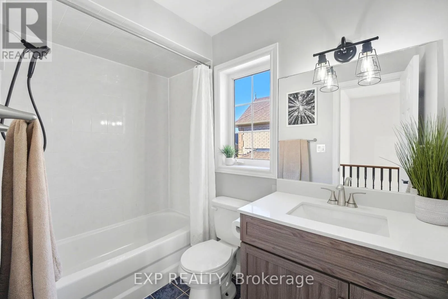
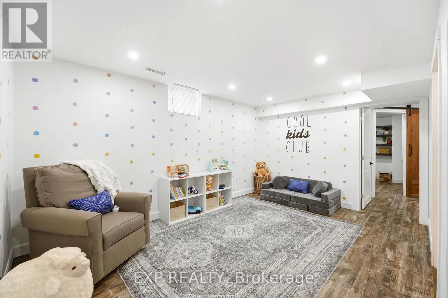
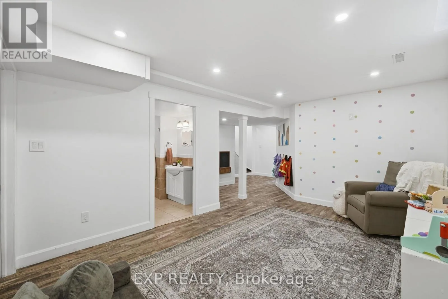
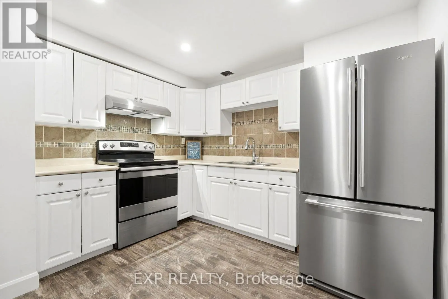
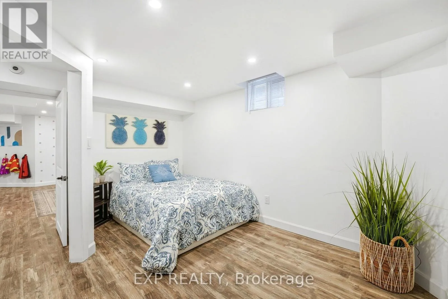
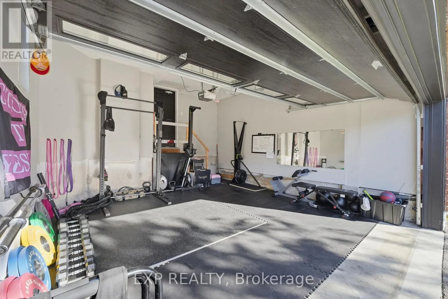
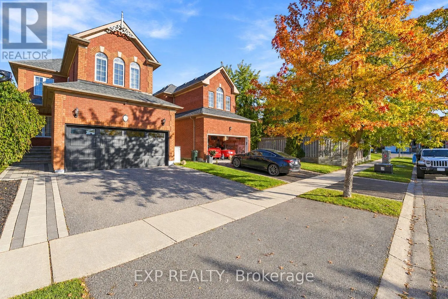
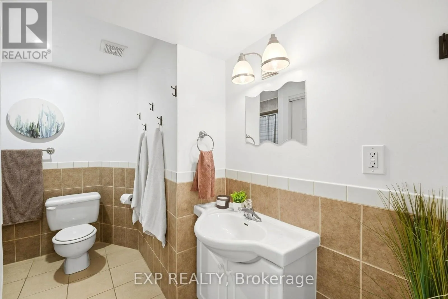
Winchester/Anderson You'll Feel at Home the Moment You Walk Through the Door! Imagine family dinners around the beautiful kitchen island, cozy evenings by the fireplace and unforgettable summer days in your own incredible backyard. This beautifully updated all-brick home offers approx. 2,800 sq. ft. of living space, featuring a stunning custom kitchen with abundant cabinetry, quartz countertops, an oversized island and premium appliances, including a Bertazzoni gas range. Enjoy 4 spacious bedrooms, 9-ft ceilings and carpet-free throughout. The separate lower-level in-law suite, complete with its own kitchen, living area, bedroom and 3-pc bath, is ideal for extended family, guests or potential rental income. Step outside to an impressive 166-ft-deep backyard featuring a deck, separate spacious patio and plenty of room for entertaining, family fun and even the potential for your dream pool. Some homes simply have a feeling you can't explain. Come experience it for yourself! (id:27476)

Property Highlights

MLS® Number
E14112976
Type
Single Family
Community Name
Brooklin
Ownership Type
Freehold
Land Size
34.5 x 166.3 FT
Parking Space Total
4

Building

Building Type
House
Storeys
2.00
Square Footage
1500 - 2000 sqft
Bathrooms Total
4
Bedrooms Above Ground
3
Bedrooms Total
4
Amenities
Fireplace(s) Park, Public Transit, Schools
Exterior Finish
Brick
Fireplace Present
Yes
Basement Type
N/A (Finished)
Basement Features
Building Heating Type
Forced air
Heating Fuel
Natural gas
Building Cooling Type
Central air conditioning

Utilities

Water
Municipal water
Utility Sewer
Sanitary sewer

Room Layout

Primary Bedroom
Second level
5.02 m x 3.28 m
Bedroom 2
Second level
3.33 m x 3.17 m
Bedroom 3
Second level
3.23 m x 2.96 m
Bathroom
Lower level
2 m x 2.07 m
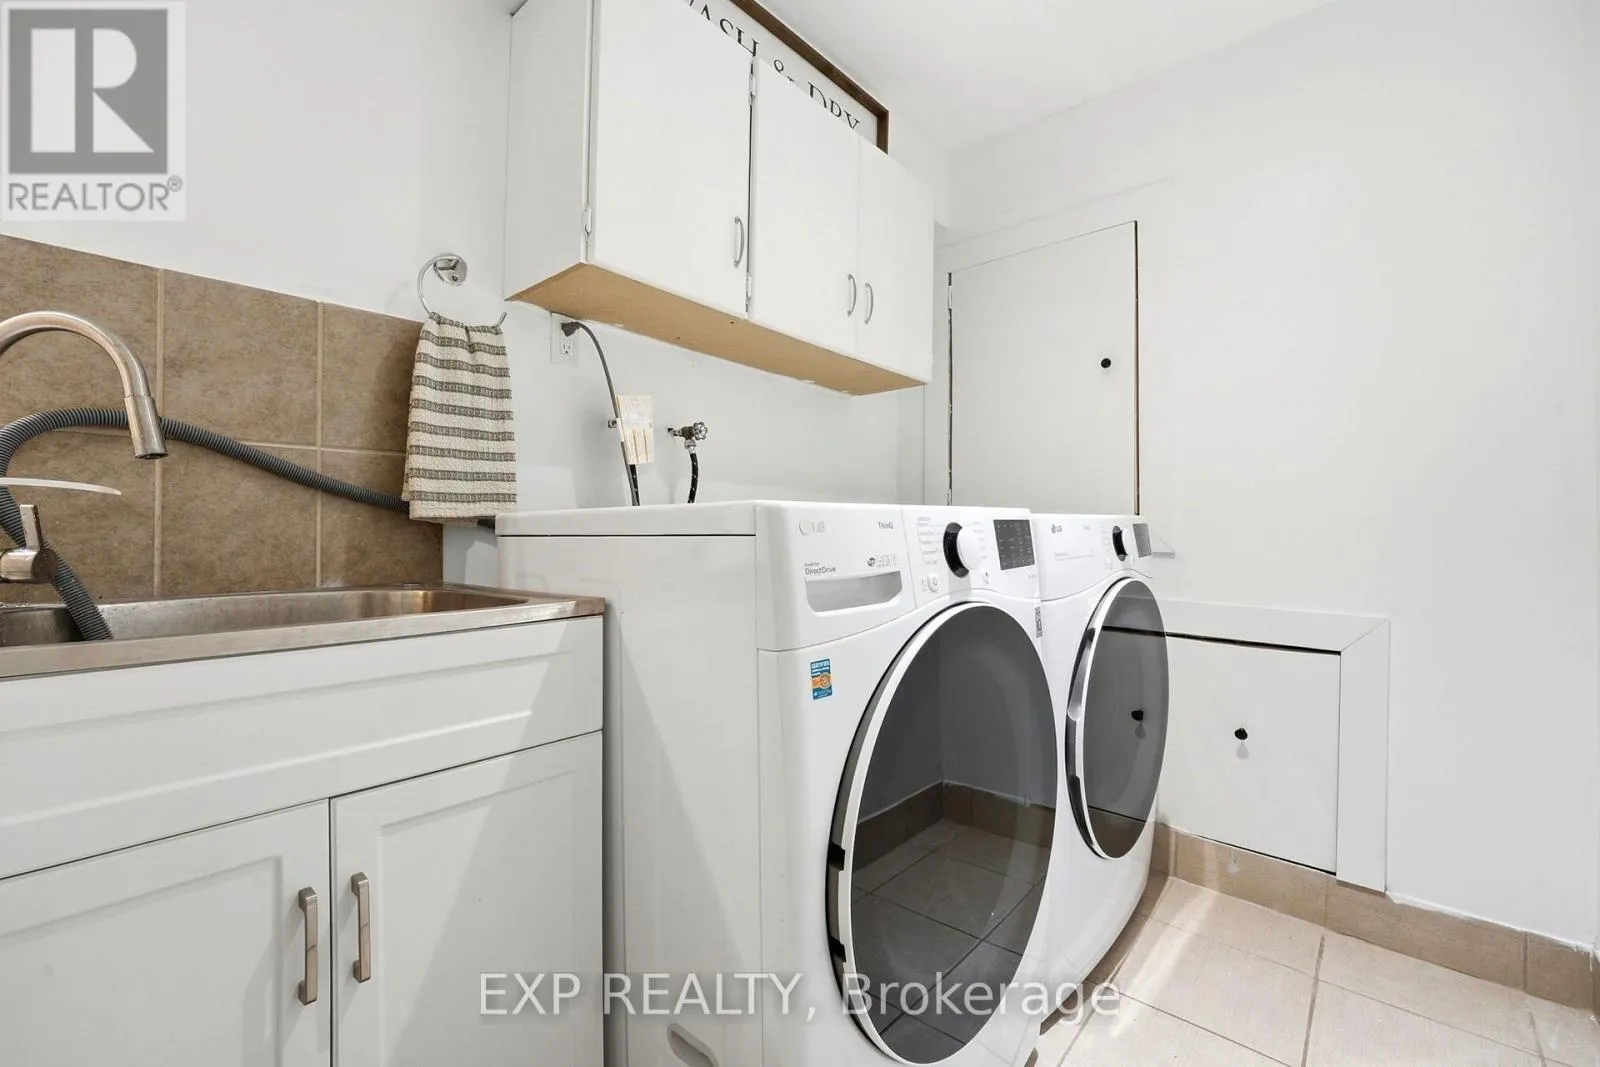
Laundry room
Lower level
3.23 m x 1.7 m
Bedroom 4
Lower level
4.11 m x 3.95 m
Recreational, Games room
Lower level
4.55 m x 3.16 m
Kitchen
Lower level
4.26 m x 3.05 m
Living room
Main level
6.33 m x 3.33 m
Dining room
Main level
6.33 m x 3.33 m
Family room
Main level
4.24 m x 3.57 m
Kitchen
Main level
6.08 m x 3.14 m

Location

Learn more about this property
Listing provided by:
EXP REALTY
MLS® number:
E14112976
Agent:
Josie Vani
*Indicates required field
Name is required
Email is required
Please enter a valid phone number (e.g., 416-111-1111).

Community Spotlight: Homes For sale in Your Neighborhood