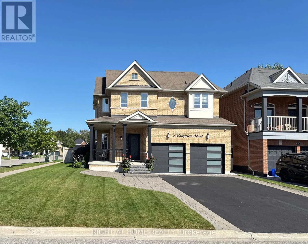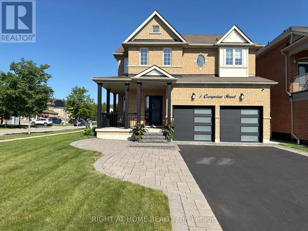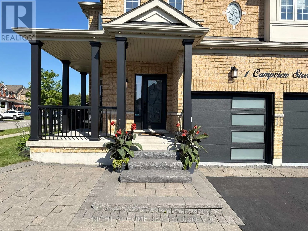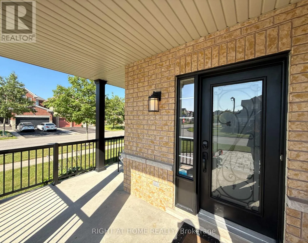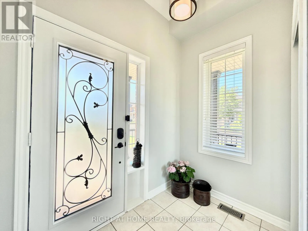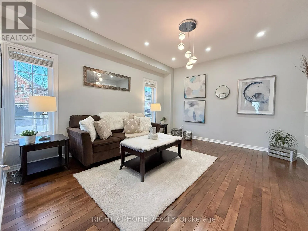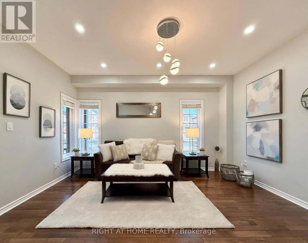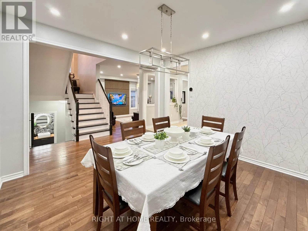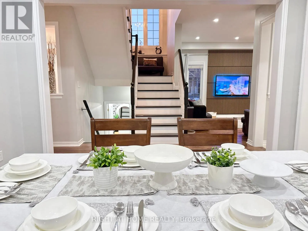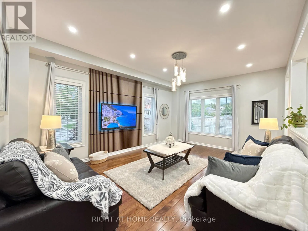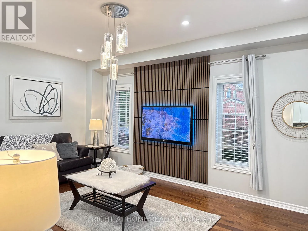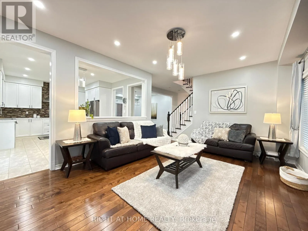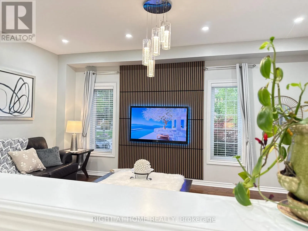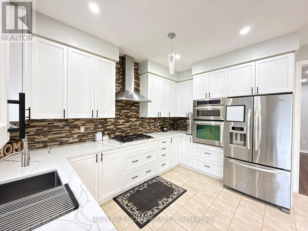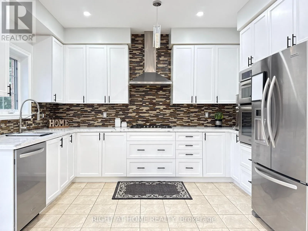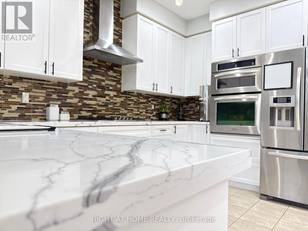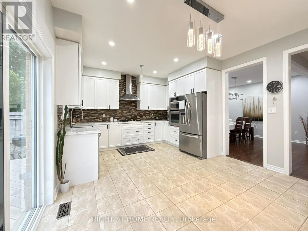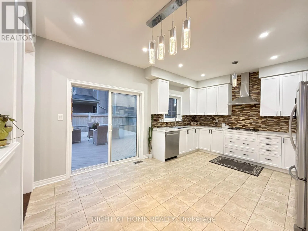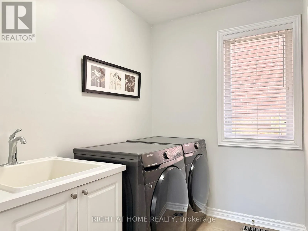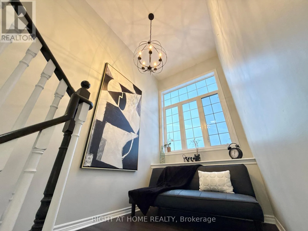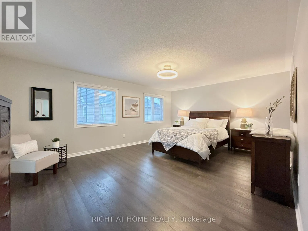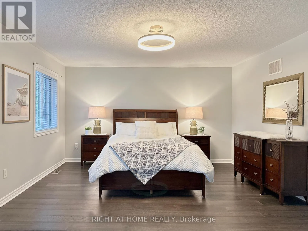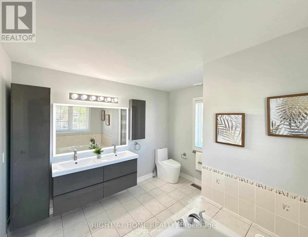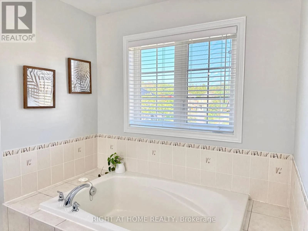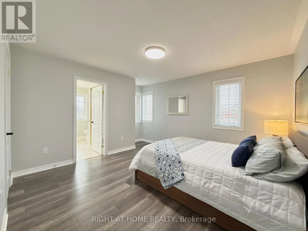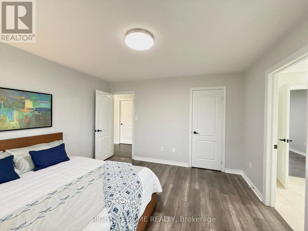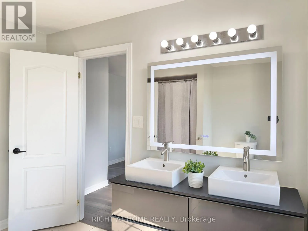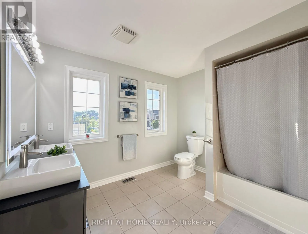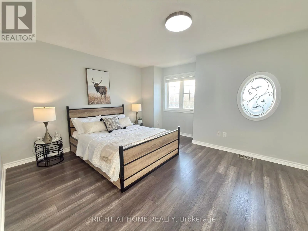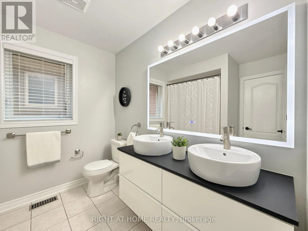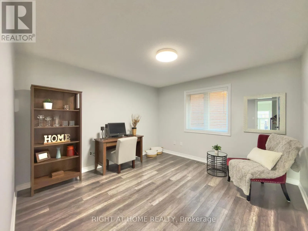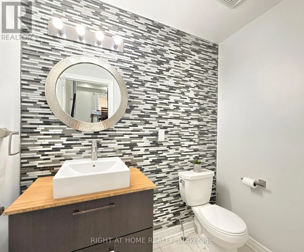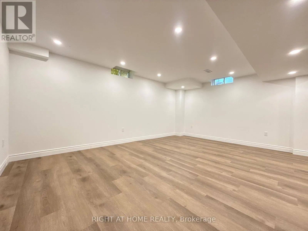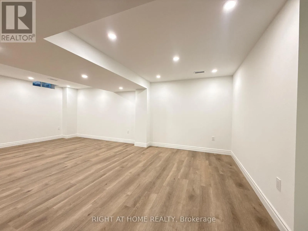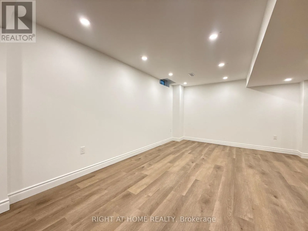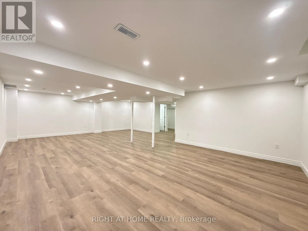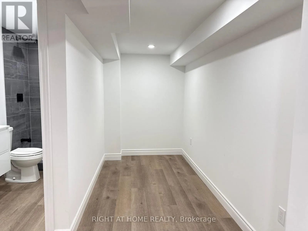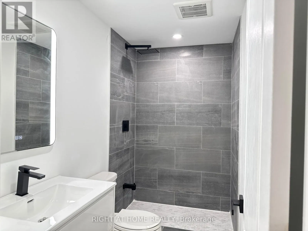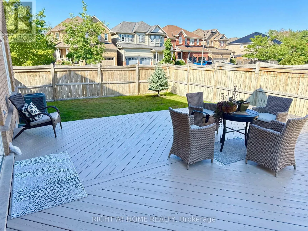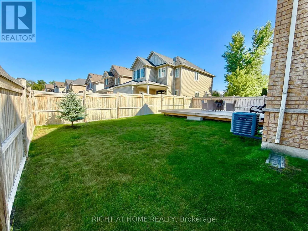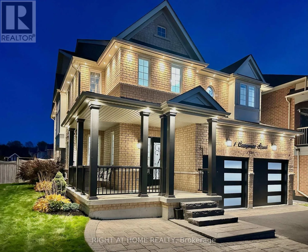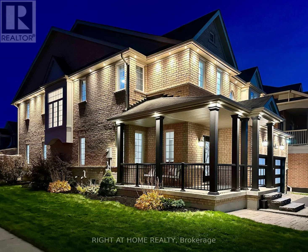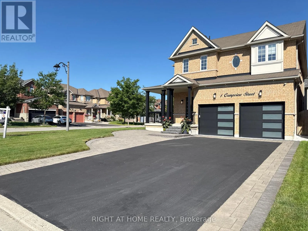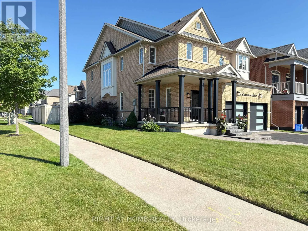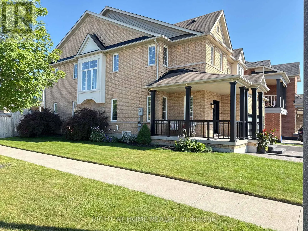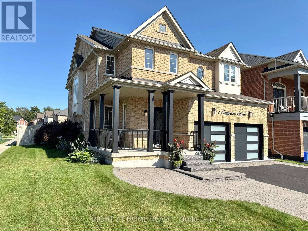
Cross Streets: Canary St & Campview St. ** Directions: From Baldwin St To Canary St & then to Campview St. Welcome to this stunning executive home in one of Whitby's most sought-after neighbourhoods! Situated on a premium 51' x 113' corner lot, this beautifully upgraded residence offers 4 spacious bedrooms, 5 bathrooms and over 3,500 sq. ft. of finished living space. Featuring elegant landscaping, an interlock walkway and inviting curb appeal, this home impresses from the moment you arrive. Step inside to a bright, open-concept layout with oversized windows, gleaming hardwood floors, pot lights, designer lighting and elegant formal living and dining rooms. The gourmet kitchen boasts quartz countertops, extended custom cabinetry, modern backsplash and built-in stainless steel appliances, overlooking a spacious breakfast area with walkout to an expansive chevron-pattern deck - perfect for outdoor entertaining. The inviting family room offers a warm space for relaxation. Upstairs, four generously sized bedrooms feature ensuite bathrooms, including a luxurious primary retreat with a walk-in closet and spa-inspired 5-piece ensuite. Upgraded vanities and Bluetooth mirrors add a modern touch. The professionally finished basement offers additional living space with an open-concept design and bathroom, ideal for recreation, a home office, gym or guest accommodations. Conveniently located near top-rated schools, parks, shopping, sports complexes, golf courses, scenic trails, GO Transit and Highways 407 & 412. An exceptional blend of luxury, space and convenience. Motivated Seller - Bring Your Offer! (id:27476)