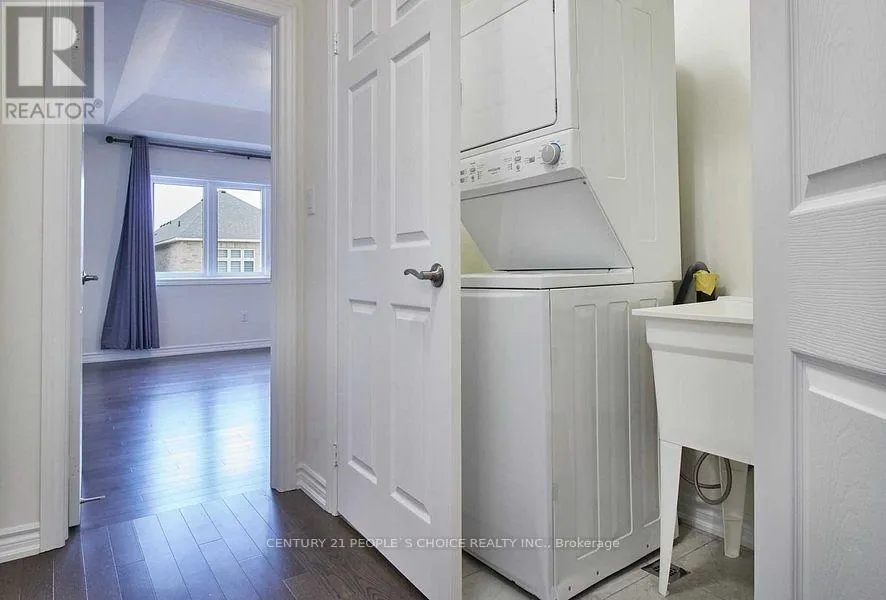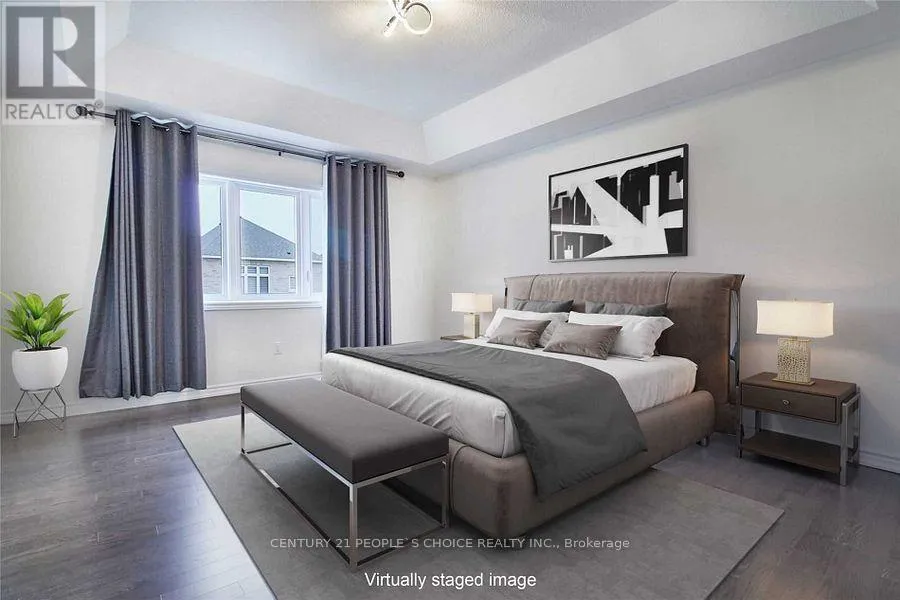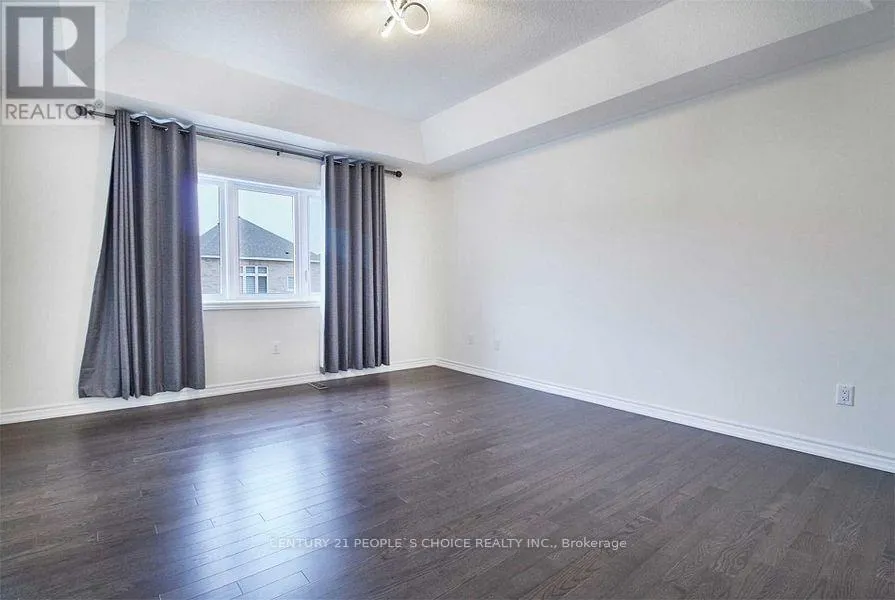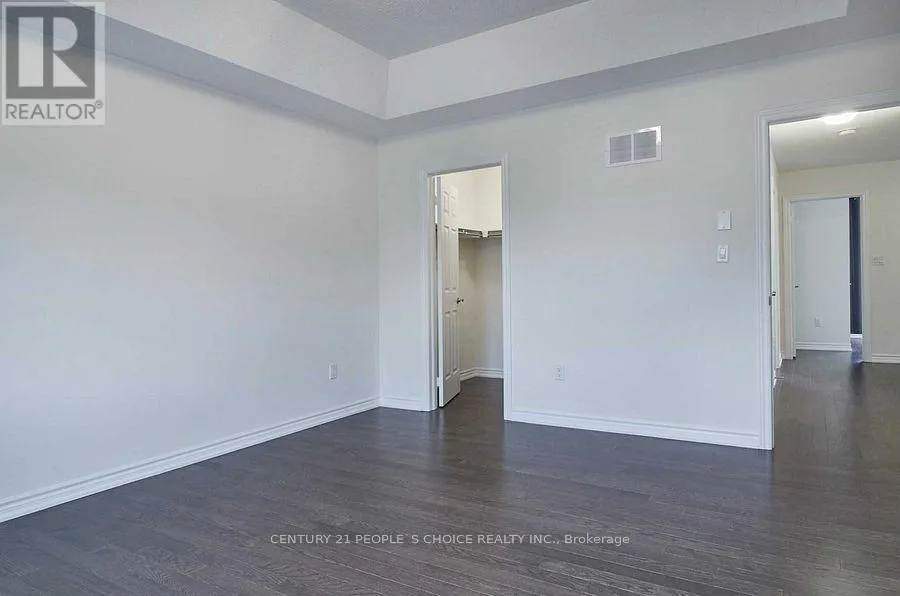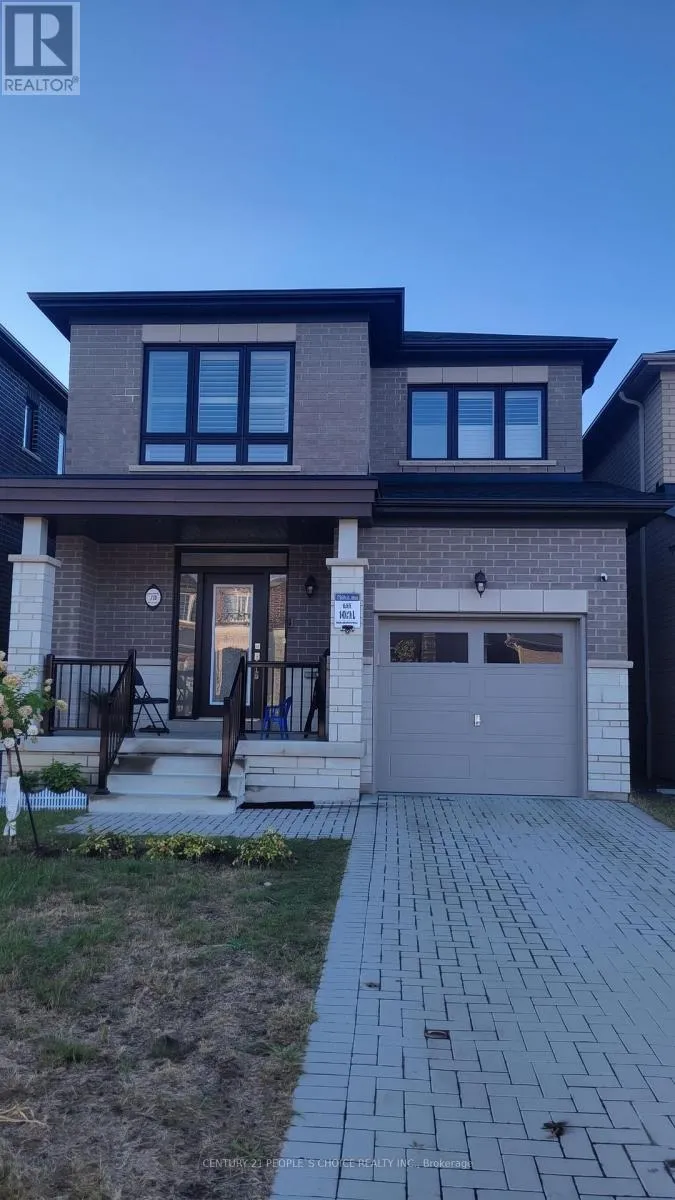
78 Mountainside Crescent, Whitby, Ontario L1R 0P5

Listed for:
$3,500
3 beds
3 baths
Listed 6 days ago
House for rent: 78 Mountainside Crescent, Whitby, Ontario L1R 0P5

View all 39 photos

About

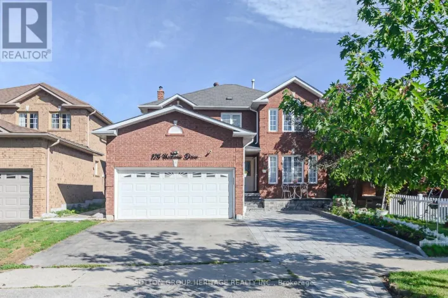
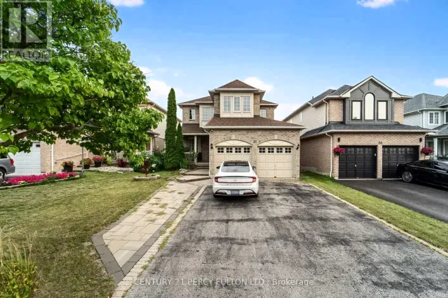
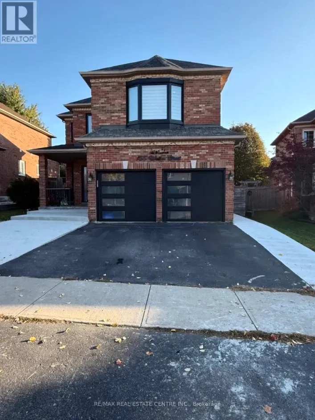
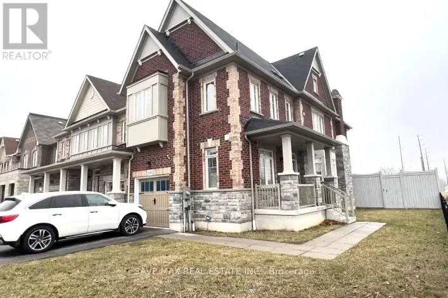
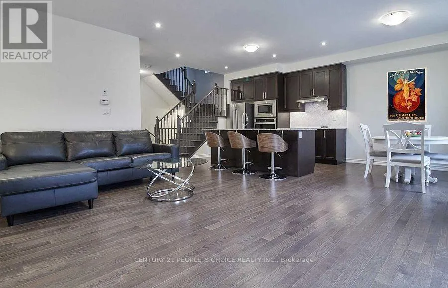
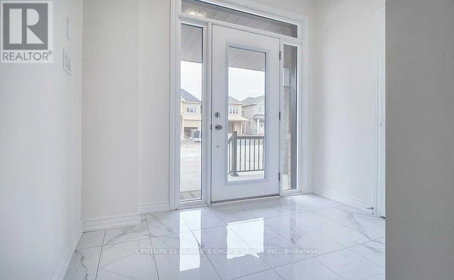
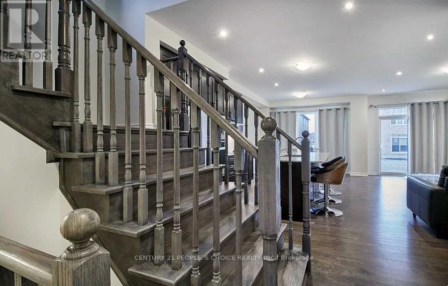
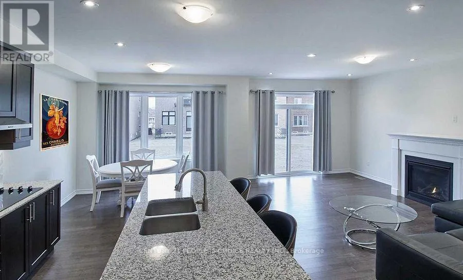
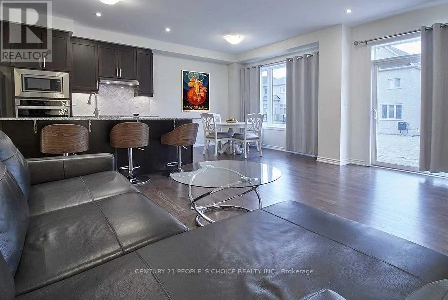
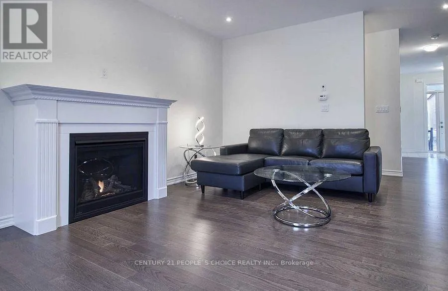
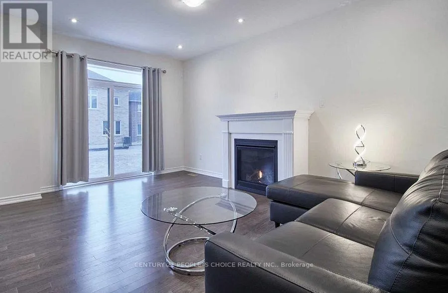
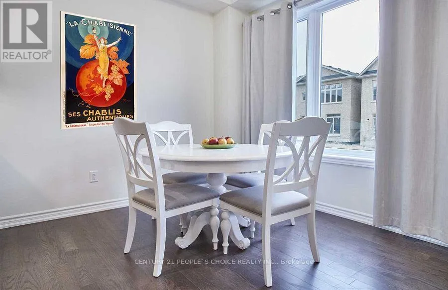
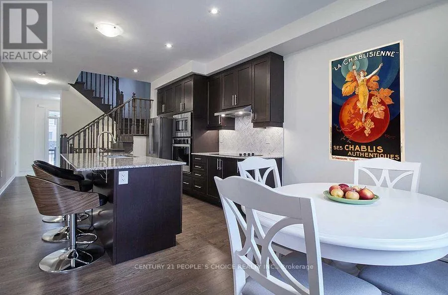
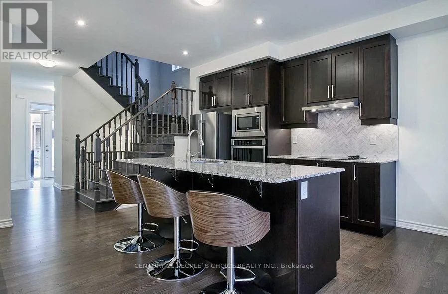
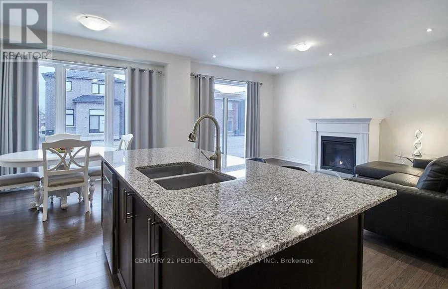
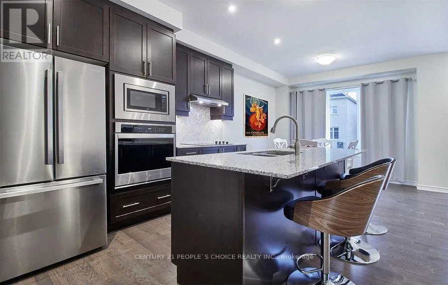
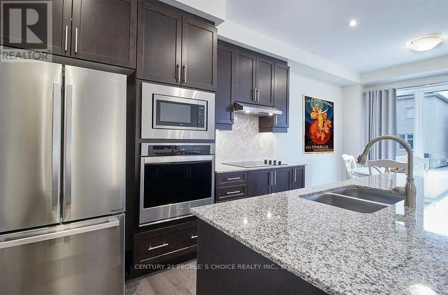
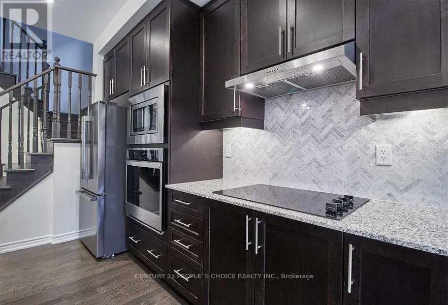
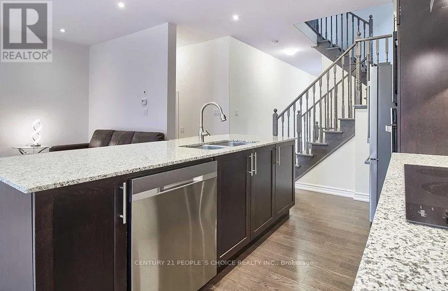
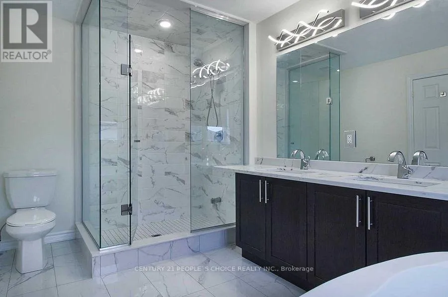
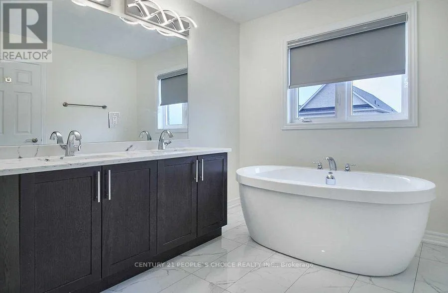
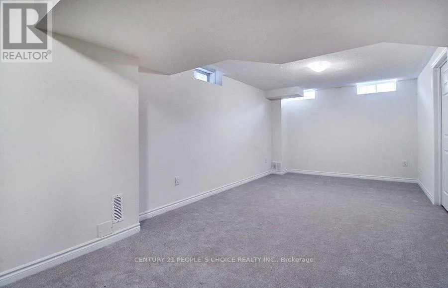
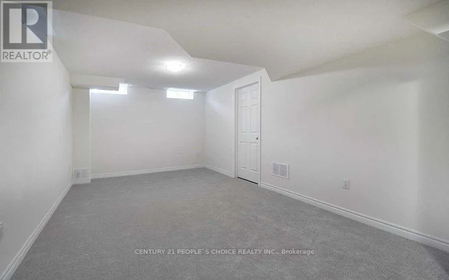
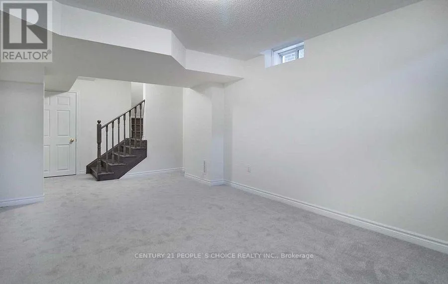
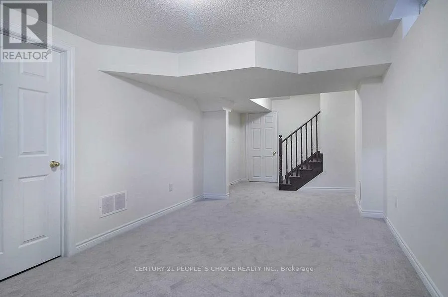
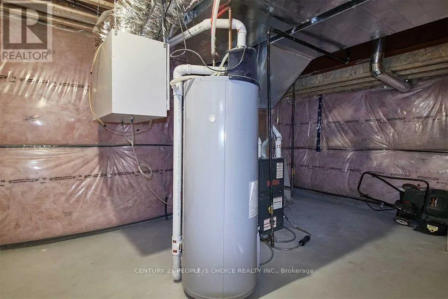
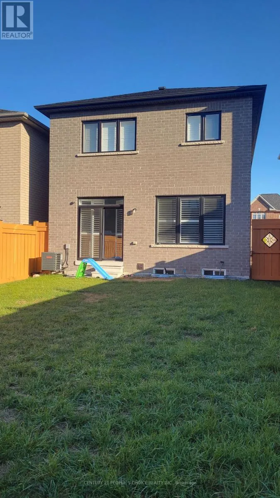
Anderson St & Dryden Blvd Home In North Whitby Upgraded Throughout With Olympia Tile, Hardwood Through 1st & 2nd Floor. The Great Room Is Open Concept With Upgraded Flat Ceiling With Pot Lights. Upgraded: Granite Island Countertop, Pull Out Faucet, Maple Cabinets, Marble Backsplash. Large Living Room With Fireplace. Entrance To Garage From Main. Upgraded Smooth 9Ft Flat Ceilings On Main. Ensuite Upgraded Glass Shower, Freestanding Tub, Quartz Countertop, Double Sink , Finished Basement included. No Sidewalk Driveway. (id:27476)

Property Highlights

MLS® Number
E14161490
Type
Single Family
Community Name
Rolling Acres
Ownership Type
Freehold
Land Size
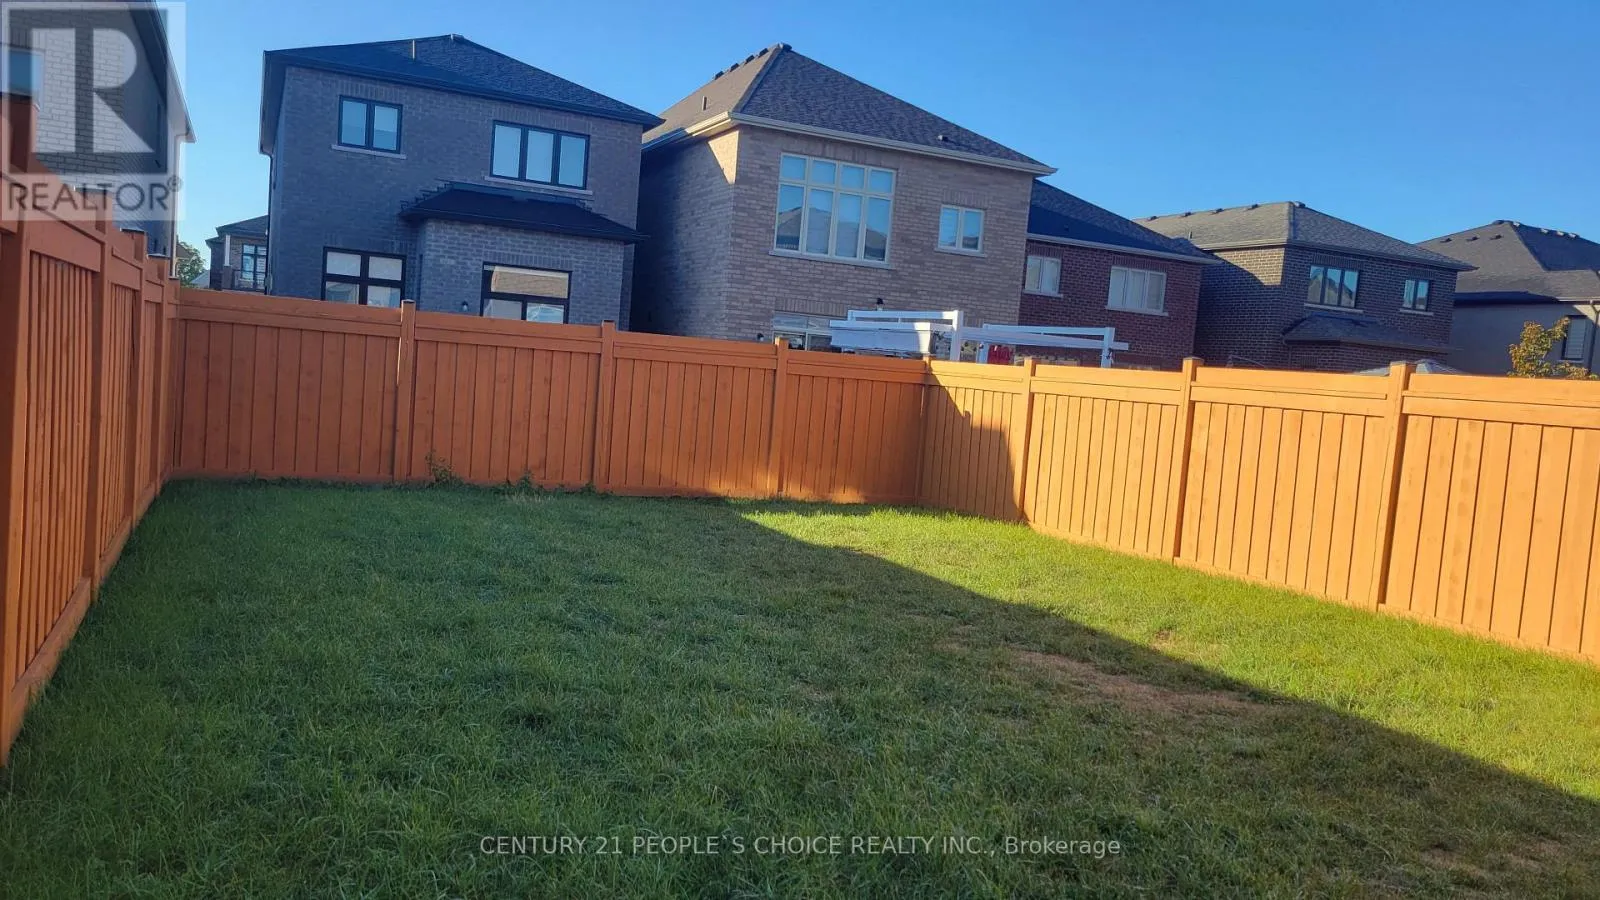
29.9 x 113.2 FT
Parking Space Total
3

Building

Building Type
House
Storeys
2.00
Square Footage
1500 - 2000 sqft
Bathrooms Total
3
Bedrooms Above Ground
3
Bedrooms Total
3
Exterior Finish
Brick
Fireplace Present
Yes
Basement Type
N/A (Finished)
Basement Features
Building Heating Type
Forced air
Heating Fuel
Natural gas
Building Cooling Type
Central air conditioning

Utilities

Water
Municipal water
Utility Sewer
Sanitary sewer

Room Layout

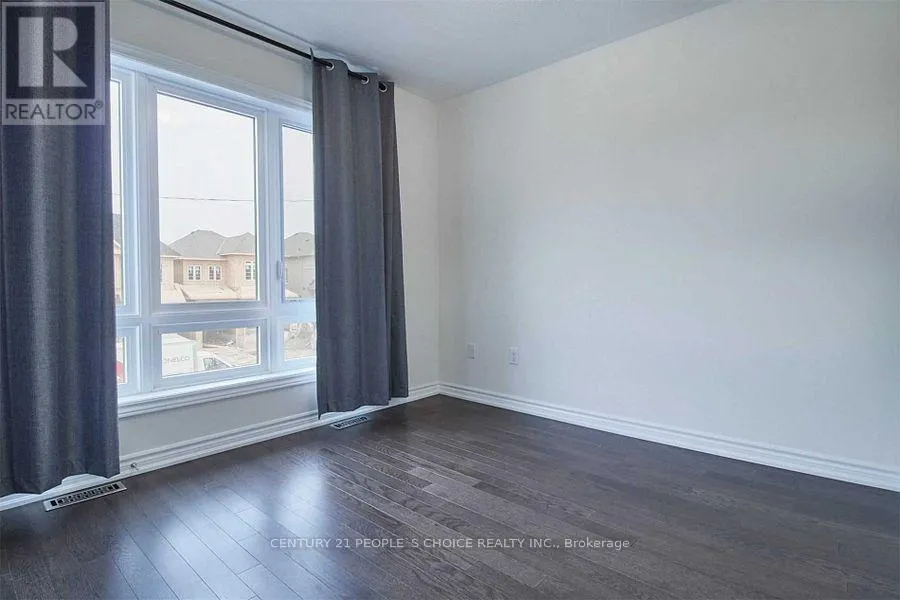
Primary Bedroom
Second level
4 m x 4.57 m
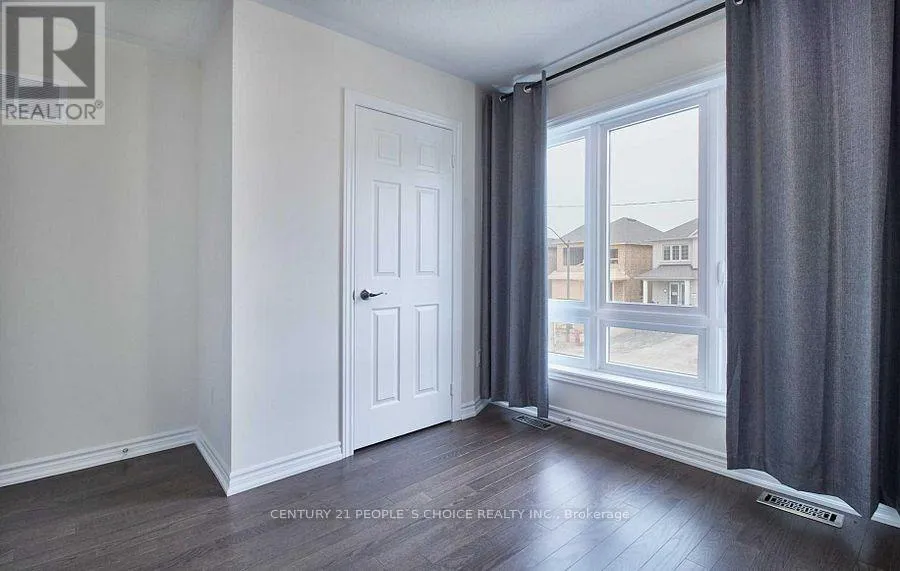
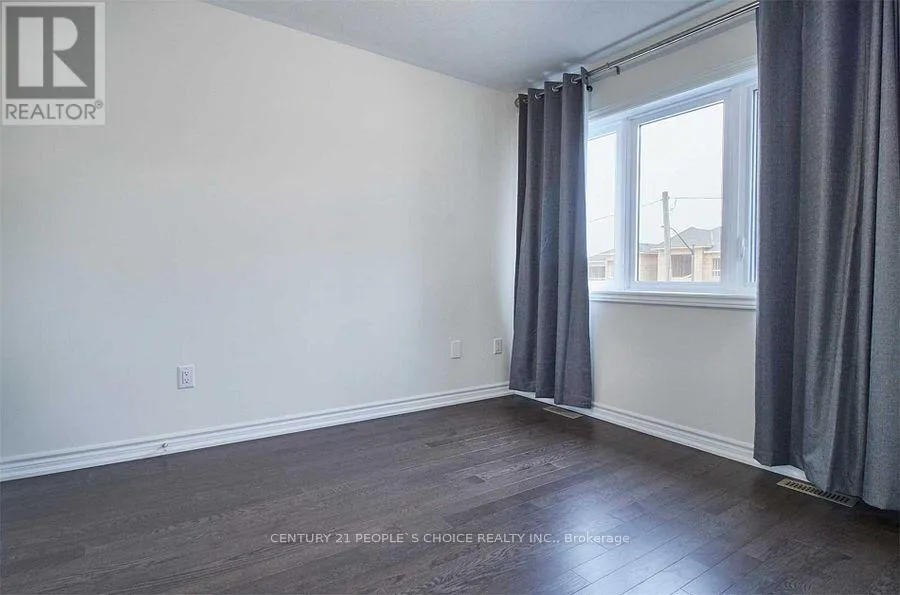
Bedroom 2
Second level
3 m x 3.23 m
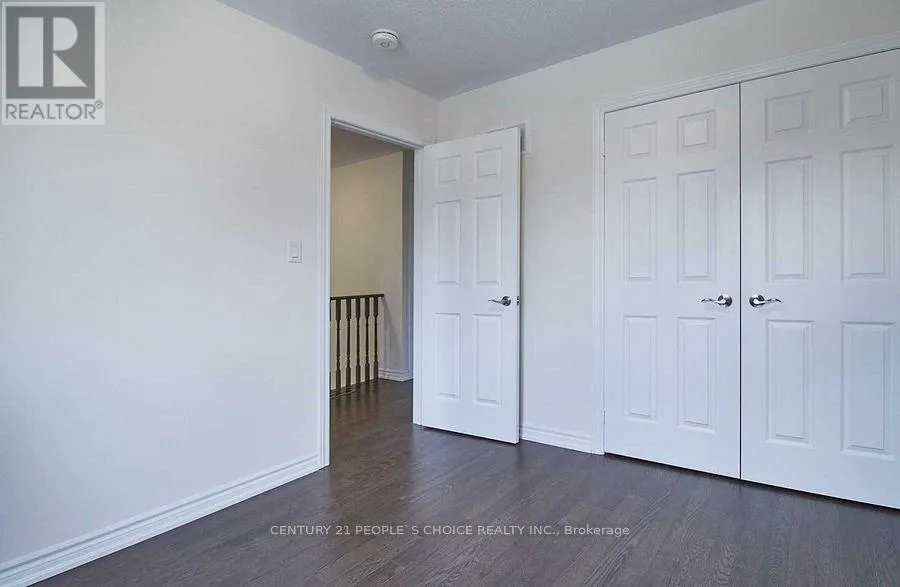
Bedroom 3
Second level
3.63 m x 2.87 m
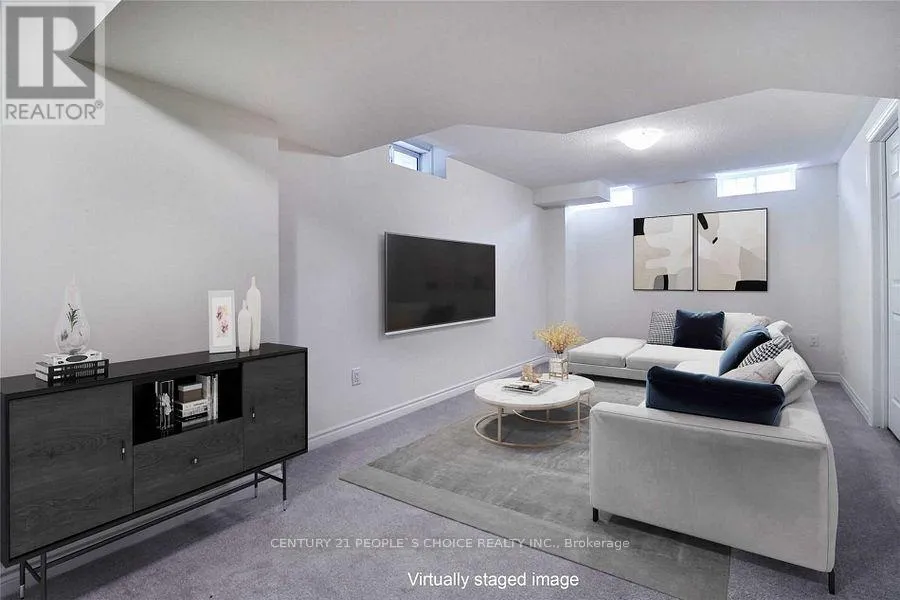
Recreational, Games room
Basement
3.17 m x 6.19 m
Kitchen
Main level
2.6 m x 6.2 m
Living room
Main level
3.9 m x 5.1 m

Location

Learn more about this property
Listing provided by:
CENTURY 21 PEOPLE'S CHOICE REALTY INC.
MLS® number:
E14161490
Agent:
Manav Kale
*Indicates required field
Name is required
Email is required
Please enter a valid phone number (e.g., 416-111-1111).

Community Spotlight: Homes For rent in Your Neighborhood