39 Creekwood Crescent, Whitby, Ontario L1R 2K2

Listed for:
$3,000
3 beds
3 baths
Listed 4 days ago
Row / Townhouse for rent: 39 Creekwood Crescent, Whitby, Ontario L1R 2K2

View all 27 photos

About

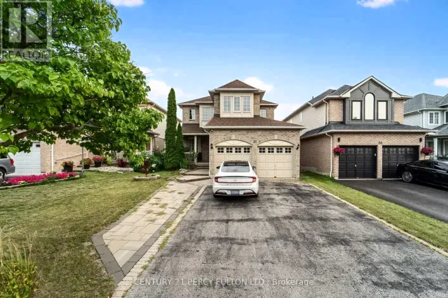
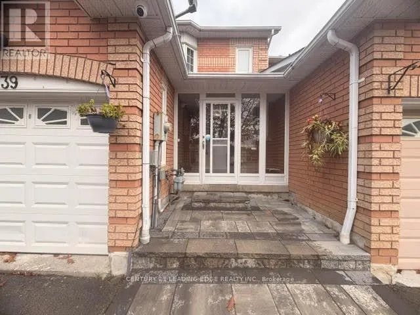
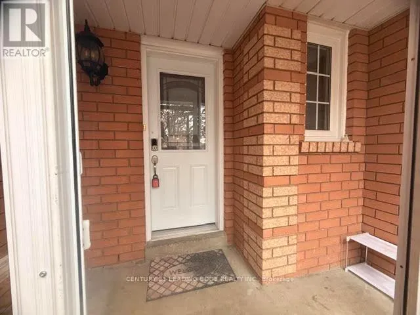
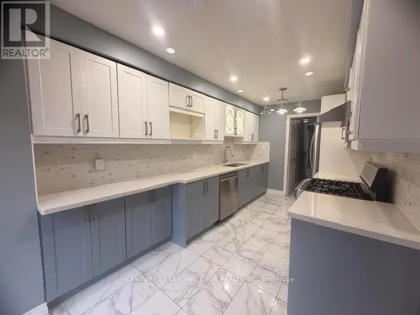
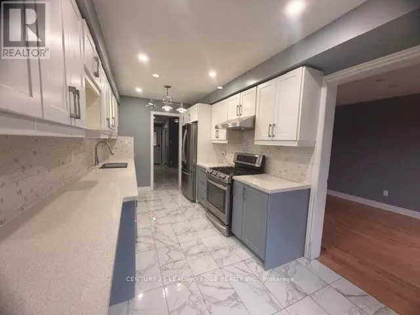
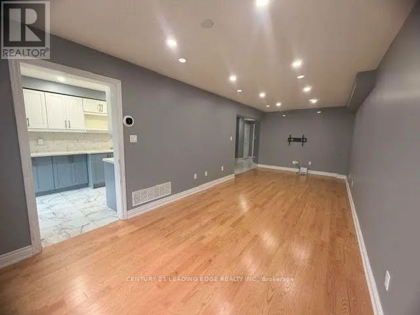
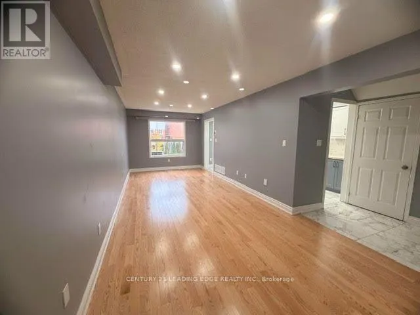
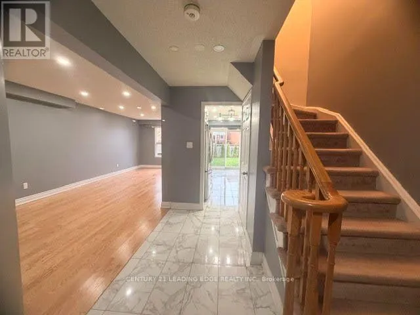
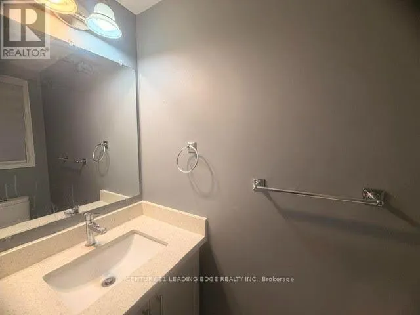
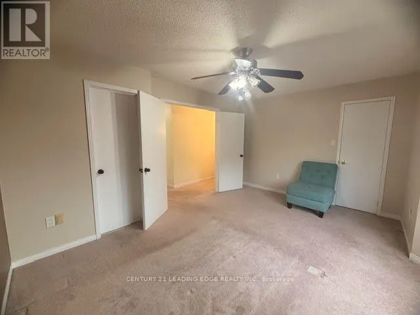
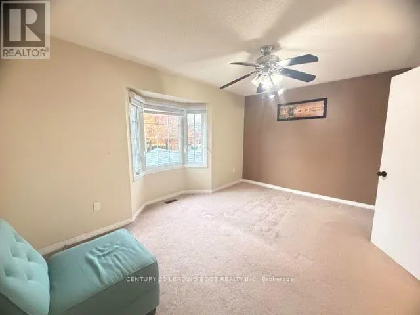
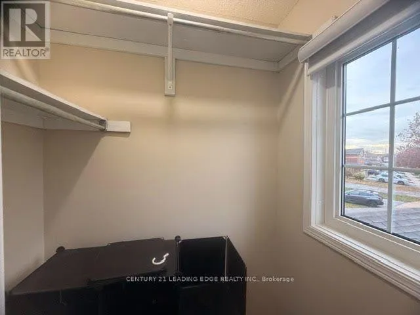
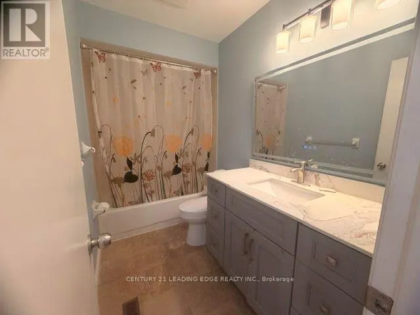
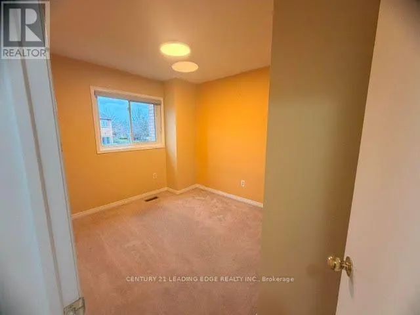
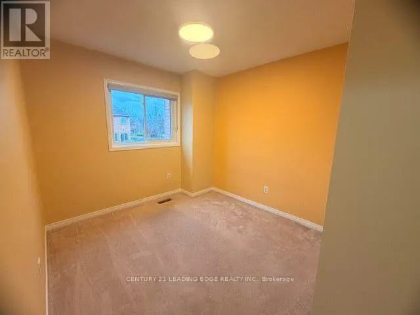
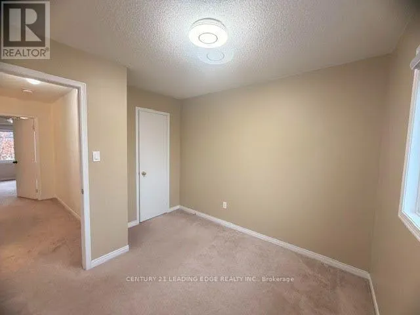
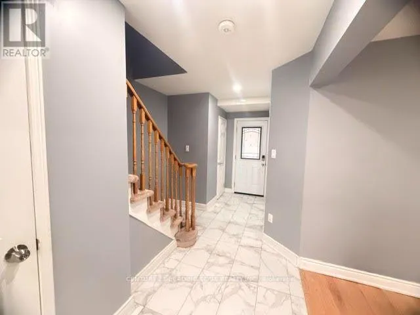
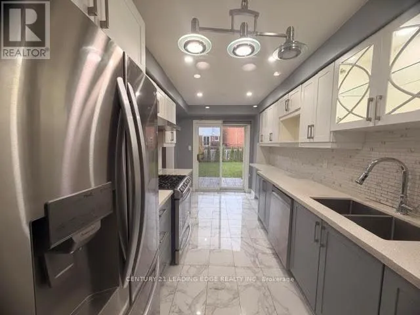
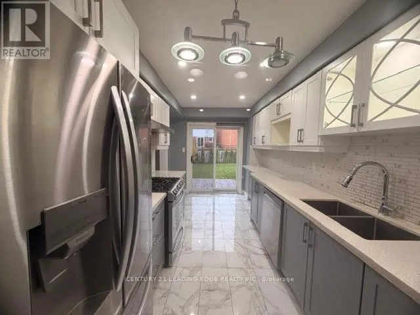
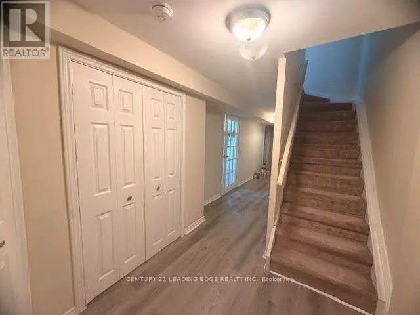
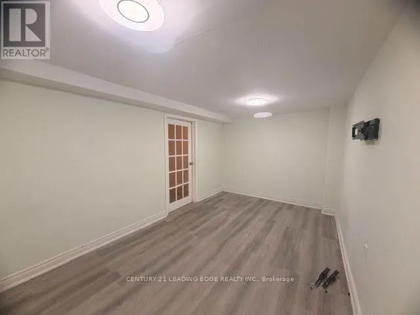
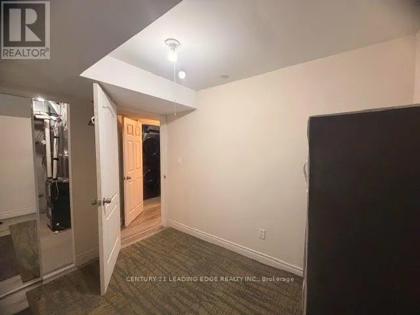
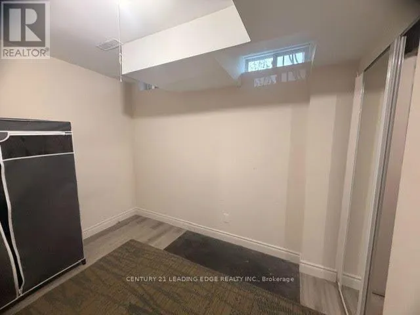
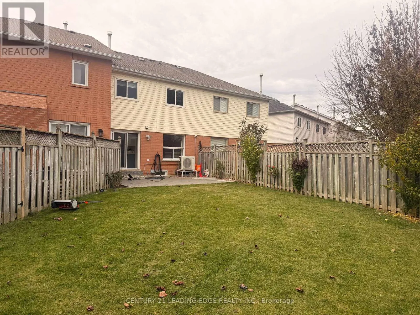
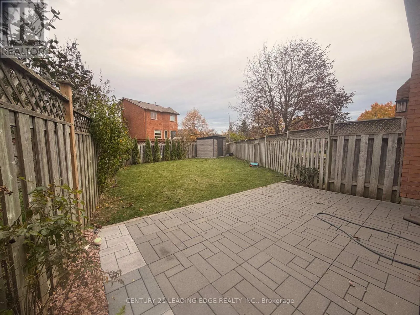
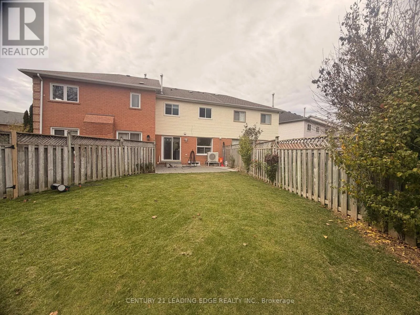
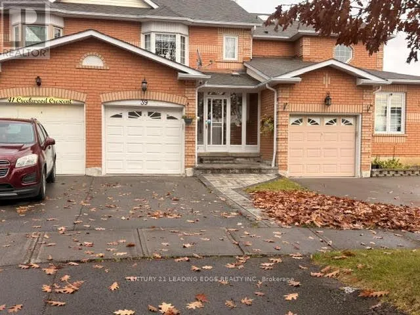
Dryden & Garrard Located in the family-friendly community of Rolling Acres, this inviting home offers comfortable living space throughout, with the added benefit of a finished basement and a spacious, fully fenced backyard. The main floor features a bright, sun-filled living and dining area, creating a warm and welcoming space for everyday living and entertaining. The kitchen offers a convenient walkout to the backyard, perfect for enjoying outdoor gatherings and summer evenings. A covered front porch adds to the home's welcoming curb appeal. The second floor features three generously sized bedrooms, including a spacious primary bedroom complete with a walk-in closet and private ensuite bathroom. The finished basement provides additional living space with a recreation room, plus a separate bonus room ideal for storage, a second recreation area, or a home office. Enjoy the convenience of being close to everyday amenities, including grocery stores, restaurants, shopping, parks, schools and public transit. A fantastic opportunity to lease the entire home, including the basement, in a well established and family-oriented Whitby neighbourhood! (id:27476)

Property Highlights

MLS® Number
E14166268
Type
Single Family
Community Name
Rolling Acres
Ownership Type
Freehold
Land Size
19.8 FT
Parking Space Total
2

Building

Building Type
Row / Townhouse
Storeys
2.00
Square Footage
1100 - 1500 sqft
Bathrooms Total
3
Bedrooms Above Ground
3
Bedrooms Total
3
Exterior Finish
Brick, Vinyl siding
Fireplace Present
No
Basement Type
N/A (Finished)
Basement Features
Building Heating Type
Forced air
Heating Fuel
Natural gas
Building Cooling Type
Central air conditioning

Utilities

Water
Municipal water
Utility Sewer
Septic System

Room Layout

Primary Bedroom
Second level
3.021 m x 4.567 m
Bedroom 2
Second level
3.192 m x 2.813 m
Bedroom 3
Second level
3.564 m x 2.775 m
Recreational, Games room
Basement
4.945 m x 2.959 m
Recreational, Games room
Basement
2.37 m x 2.95 m
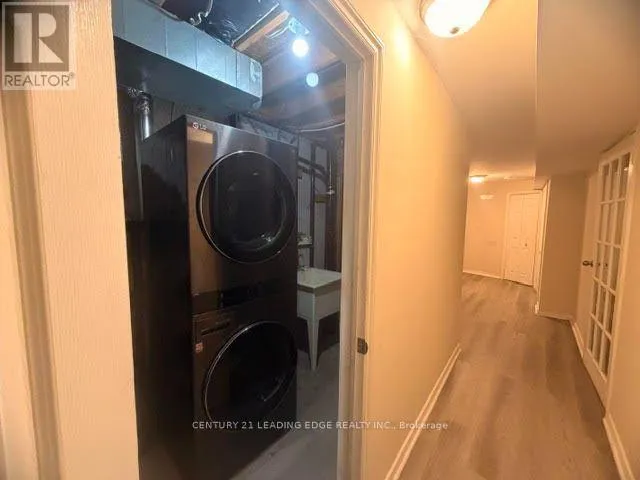
Laundry room
Basement
Measurements not available
Living room
Main level
4.78 m x 2.976 m
Dining room
Main level
2.912 m x 2.976 m
Kitchen
Main level
5.044 m x 2.538 m

Location

Learn more about this property
Listing provided by:
CENTURY 21 LEADING EDGE REALTY INC.
MLS® number:
E14166268
Agent:
Aman Sandhu
*Indicates required field
Name is required
Email is required
Please enter a valid phone number (e.g., 416-111-1111).

Community Spotlight: Homes For rent in Your Neighborhood