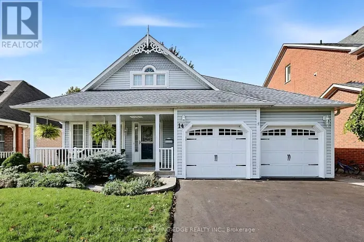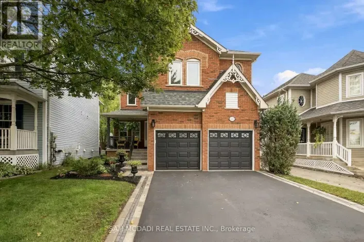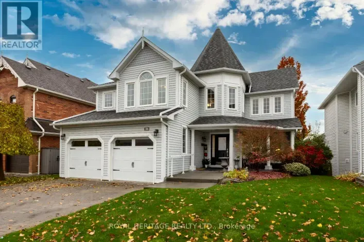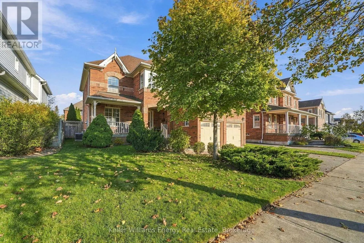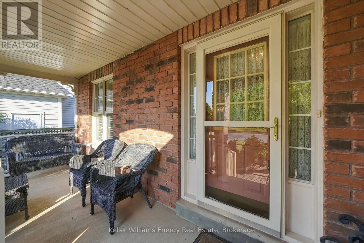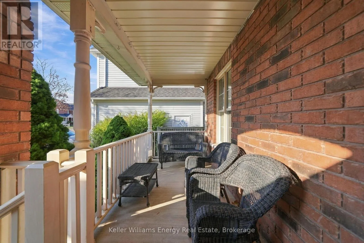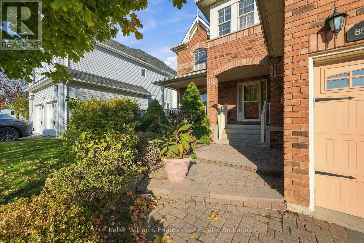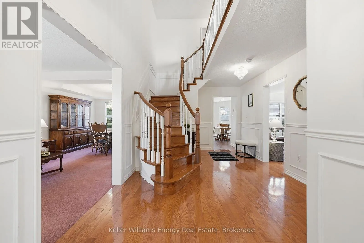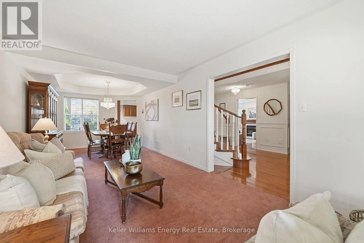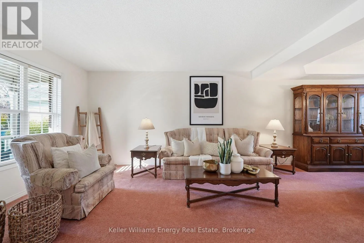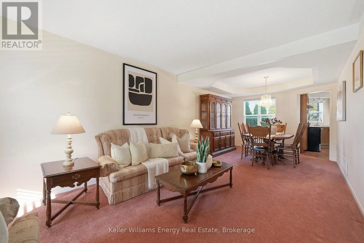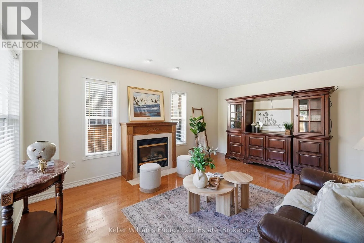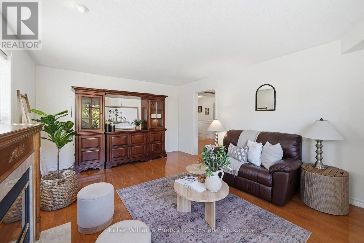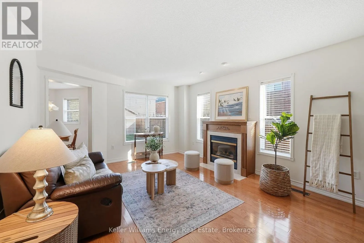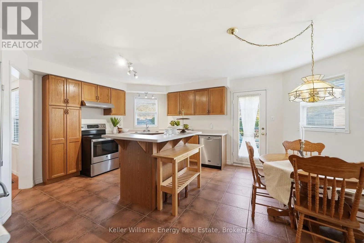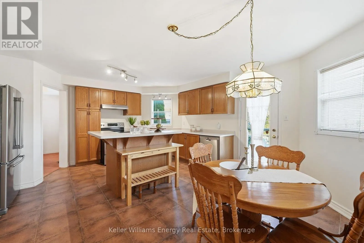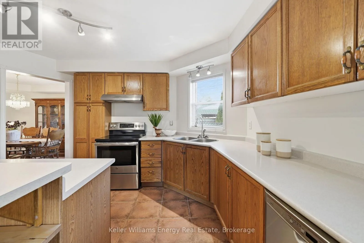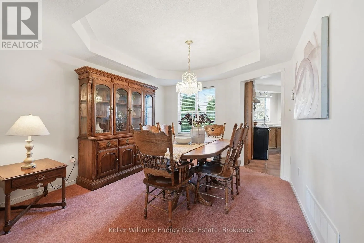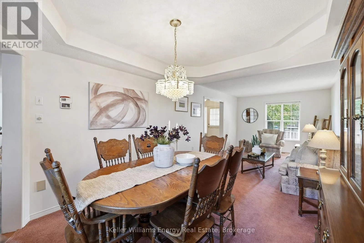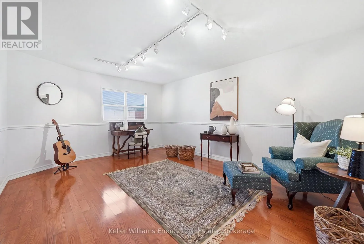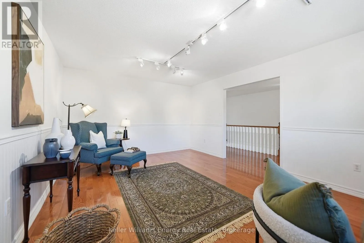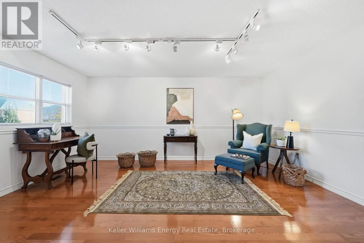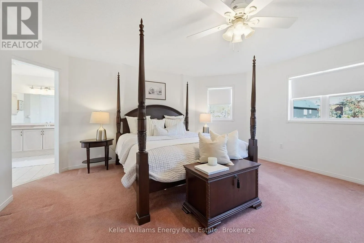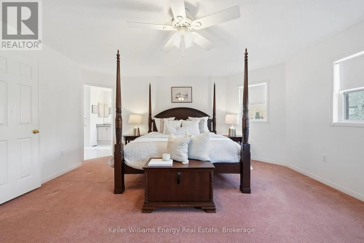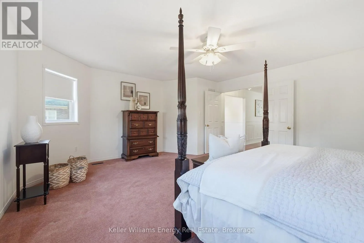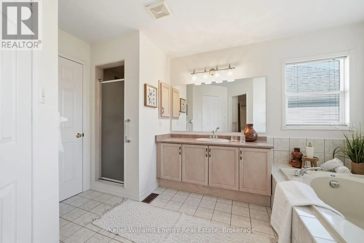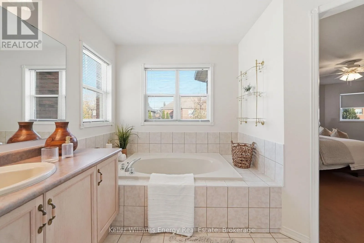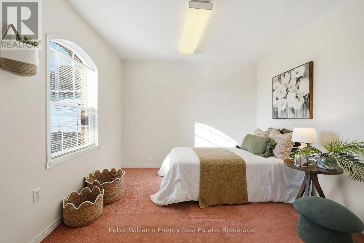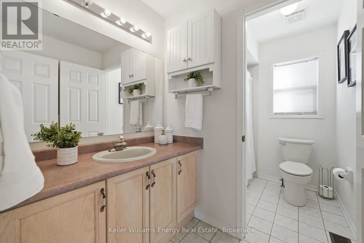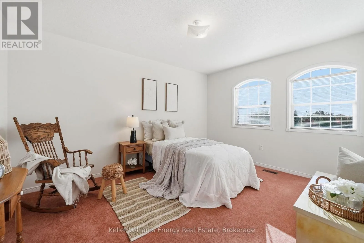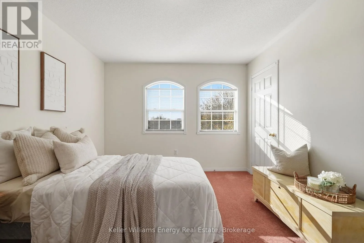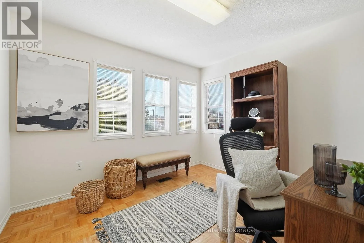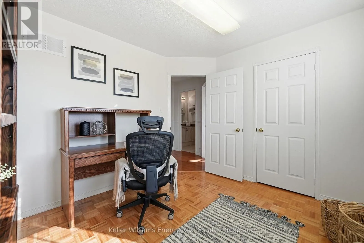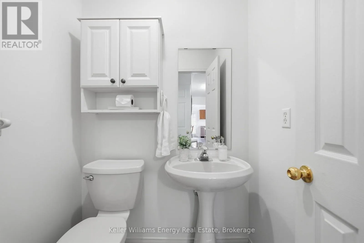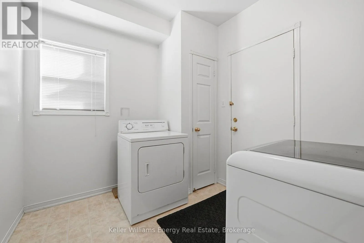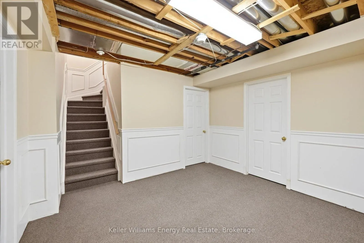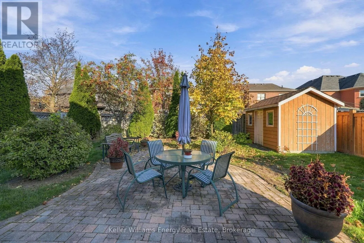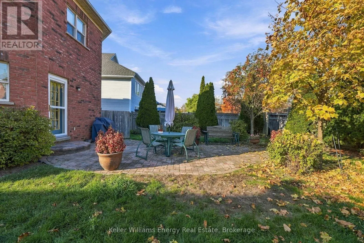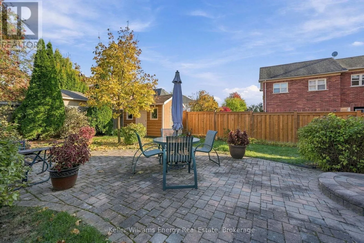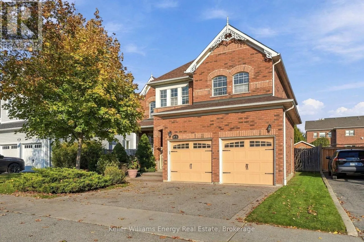
Cross Streets: Winchester Rd E and Watford St. ** Directions: North on Thickson Rd N, West on Blackfriar Ave, North on Watford St. Welcome to this beautiful, spacious, and sun-filled 4-bedroom, 3-bathroom detached home nestled in the sought-after, prestigious community of Brooklin! Offering over 2,700 sq. ft. of inviting living space, this exceptional home features lovely hardwood flooring, elegant wainscoting, and a stunning coffered ceiling in the dining room. The spacious eat-in kitchen is perfect for family gatherings and entertaining, featuring a centre island and breakfast bar with plenty of room to cook, dine, and connect. An additional family room on the upper level offers incredible versatility and can easily be converted into a 5th bedroom or used as a studio, home office, or creative retreat. Enjoy your morning coffee on the charming front porch or unwind in the beautiful backyard featuring a lovely patio, perfect for outdoor dining and summer entertaining. Ideally located just a 5-minute drive to the newly built Fieldgate Sports Complex, and close to parks, Heber Down Conservation Area, excellent schools, Highway 407, and all essential amenities. This wonderful home offers the perfect combination of space, comfort, and an exceptional location in one of Brooklin's most desirable neighbourhoods. A fantastic opportunity to enjoy the charm of this prestigious community and a place you'll be proud to call home! (id:27476)