7431 Cochrane Street, Whitby, Ontario L1M 1R1

Listed for:
$3,200
4 beds
2 baths
Listed 7 days ago
House for rent: 7431 Cochrane Street, Whitby, Ontario L1M 1R1

View all 30 photos

About

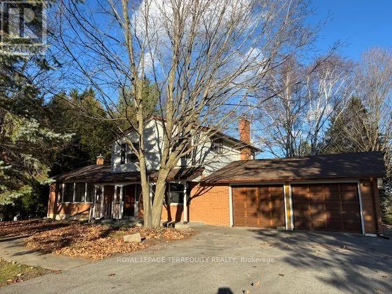
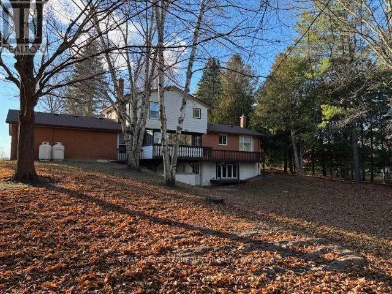
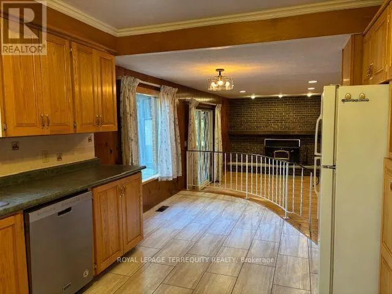
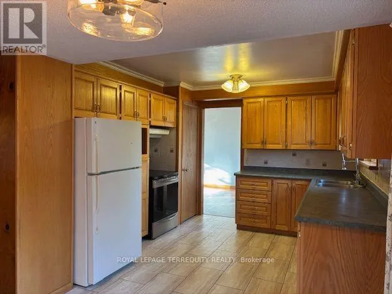
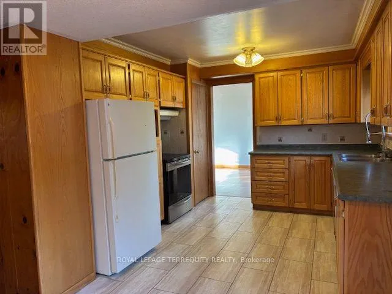
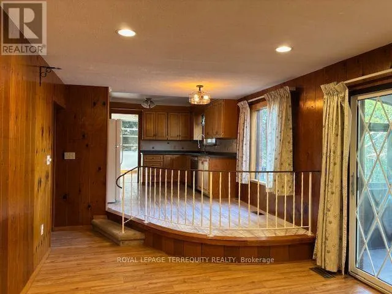
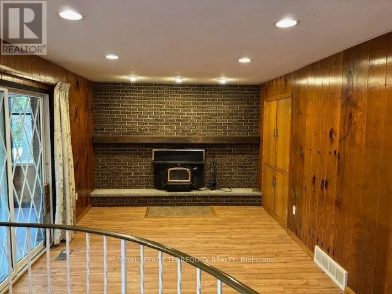
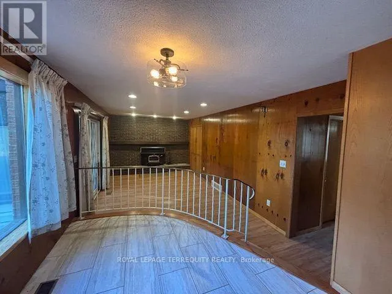
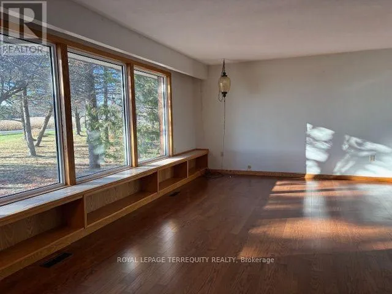
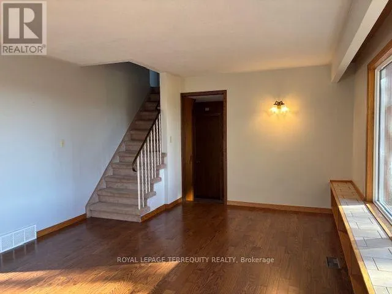
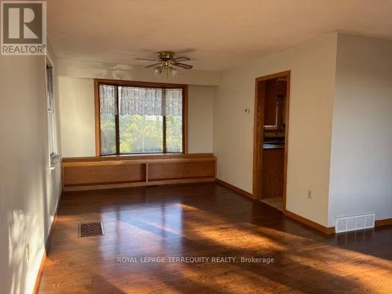
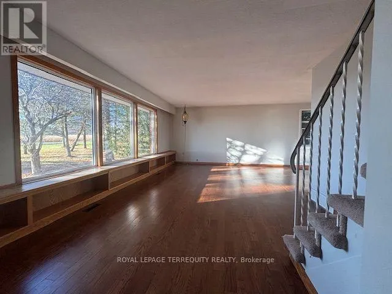
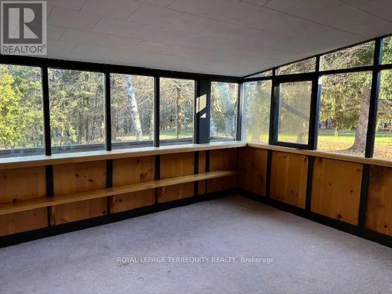
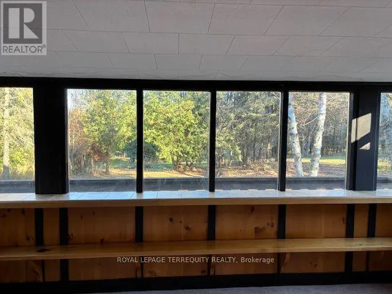
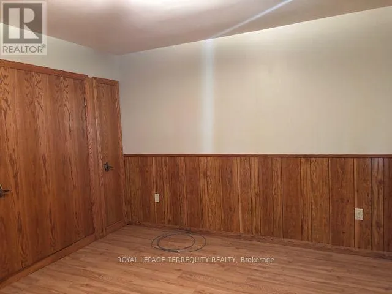
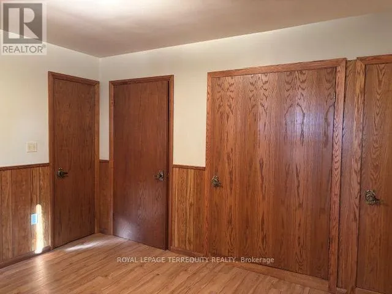
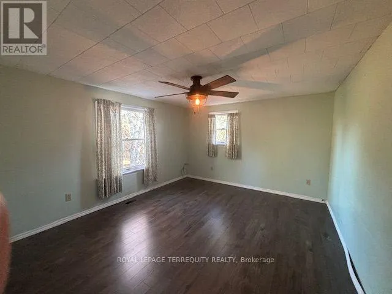
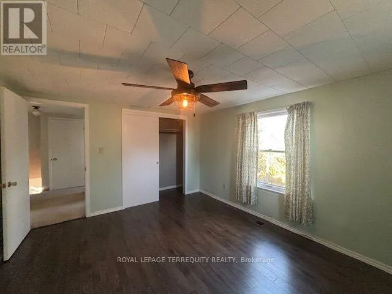
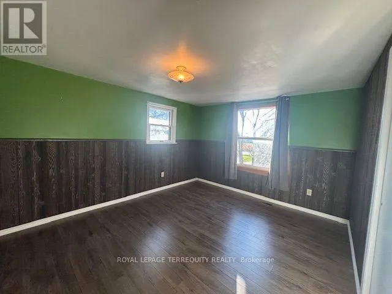
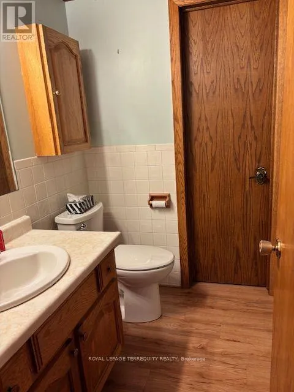
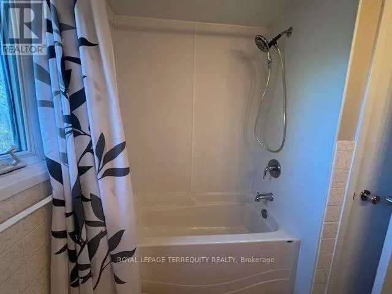
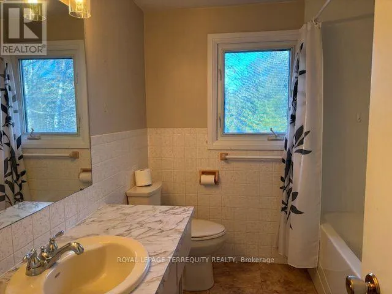
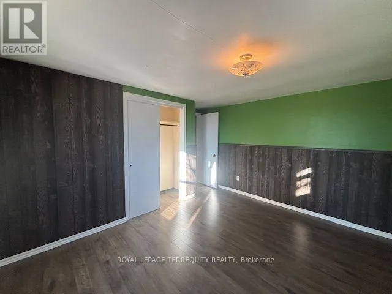
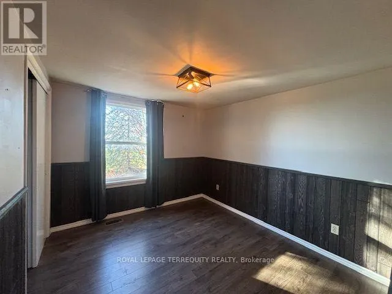
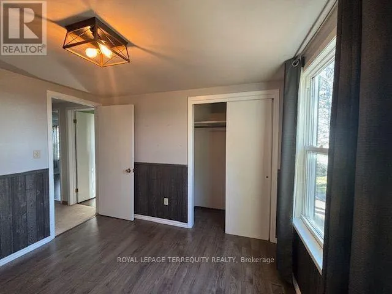
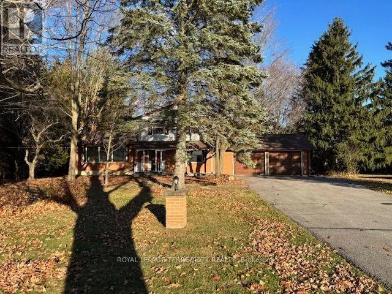
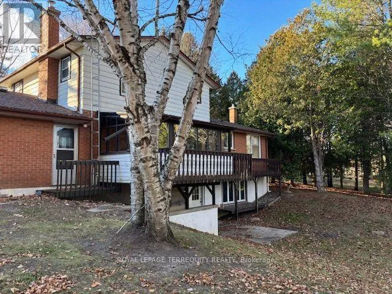
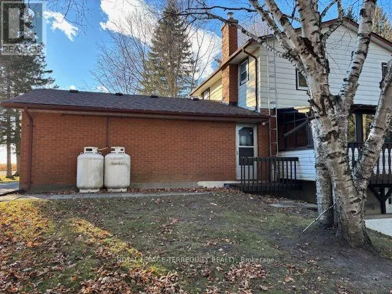
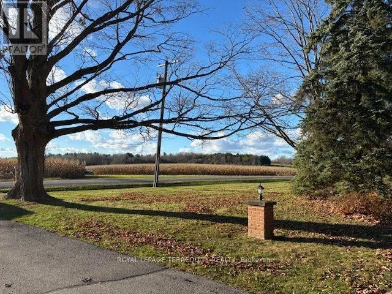
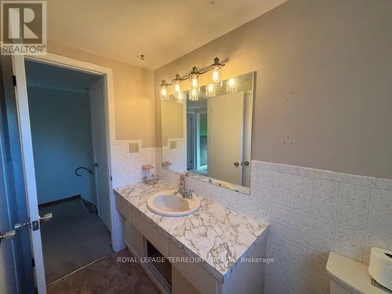
Cross Streets: North of Columbus Rd West on Cochrane St N. ** Directions: Winchester to Cochrane St North, Brooklin. Quiet Country Living on the outskirts of Brooklin. Minutes to shopping, schools, 407, 412, and Hwy 7. Rustic 4-bedroom, 2-bath country home, about 1838 sf plus a three-season sunroom off the family room. The main floor features a family-size kitchen overlooking the family room with access to the sunroom. Entertain in the formal L-shaped living room and dining room, showcasing built-in bookcases and hardwood floors. Three spacious upper bedrooms, all with double closets, plus 1 main-floor bedroom with ample closet space and a 3-pc semi-ensuite. Nestled on a wooded 3/4 acre property with 150' frontage. Double attached garage and ample driveway parking for about 10 cars. (id:27476)

Property Highlights

MLS® Number
E14181524
Type
Single Family
Community Name
Rural Whitby
Ownership Type
Freehold
Land Size
150 FT ; irregular|1/2 - 1.99 acres
Parking Space Total
12

Building

Building Type
House
Storeys
2.00
Square Footage
1500 - 2000 sqft
Bathrooms Total
2
Bedrooms Above Ground
4
Bedrooms Total
4
Amenities
Golf Nearby
Exterior Finish
Brick
Fireplace Present
No
Basement Type
N/A, N/A (Unfinished)
Basement Features
Walk out
Building Heating Type
Forced air
Heating Fuel
Propane
Building Cooling Type
Central air conditioning

Utilities

Utility Sewer
Septic System

Room Layout

Bedroom 2
Second level
3.12 m x 2.89 m
Bedroom 3
Second level
4.18 m x 3.37 m
Bedroom 4
Second level
4.06 m x 3.49 m
Kitchen
Main level
5.46 m x 3.44 m
Family room
Main level
4.37 m x 3.34 m
Living room
Main level
6.44 m x 4.14 m
Dining room
Main level
3.36 m x 3.19 m
Primary Bedroom
Main level
3.64 m x 3.31 m
Sunroom
Main level
Measurements not available

Location

Learn more about this property
Listing provided by:
ROYAL LEPAGE TERREQUITY REALTY
MLS® number:
E14181524
Agent:
Ann Christina Evans
*Indicates required field
Name is required
Email is required
Please enter a valid phone number (e.g., 416-111-1111).

Community Spotlight: Homes For rent in Your Neighborhood