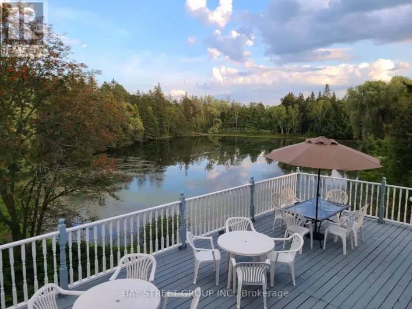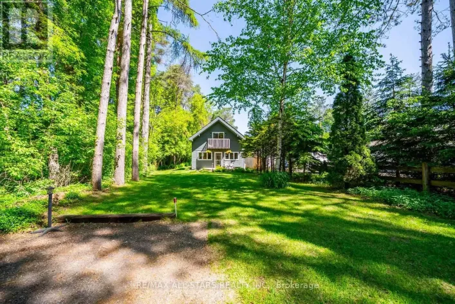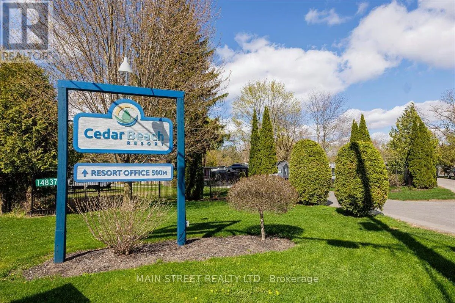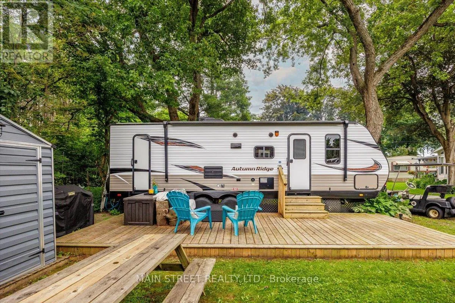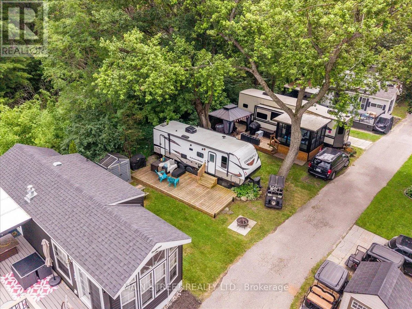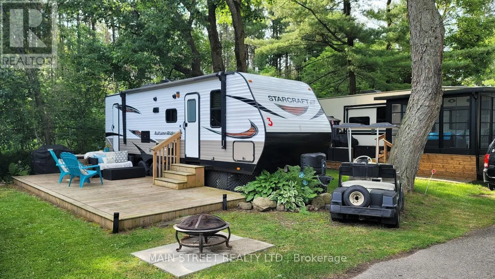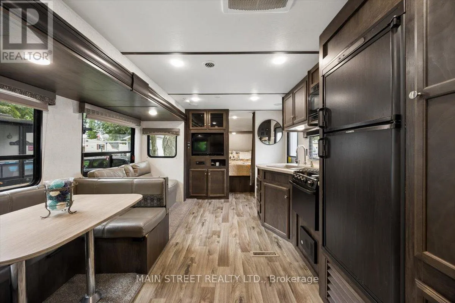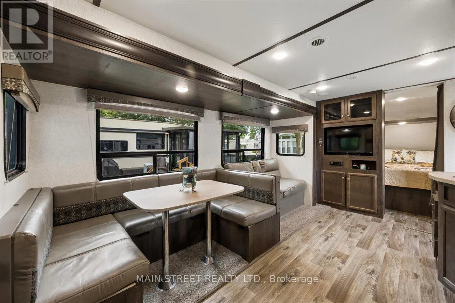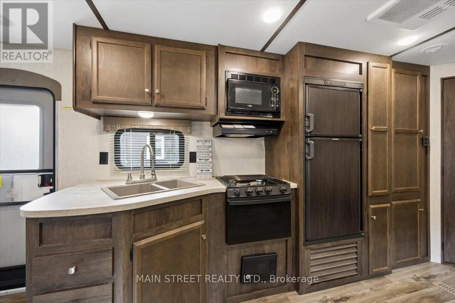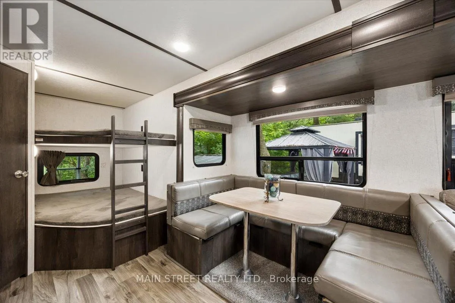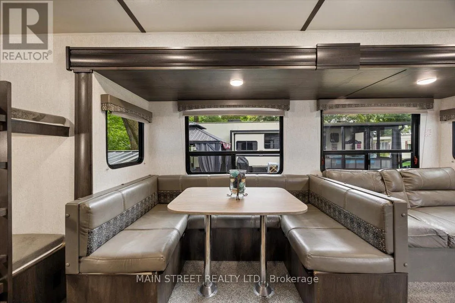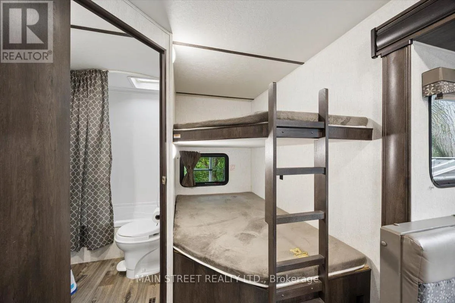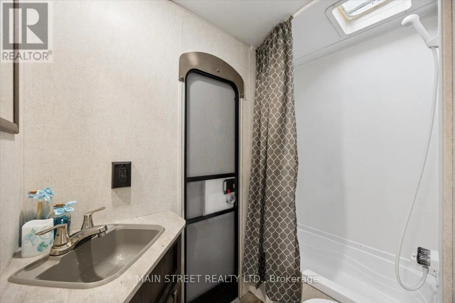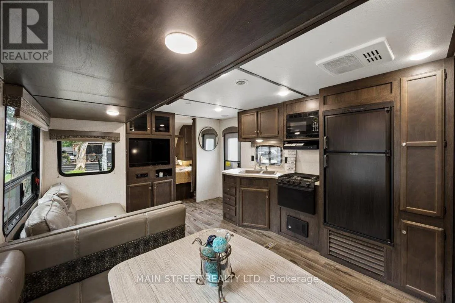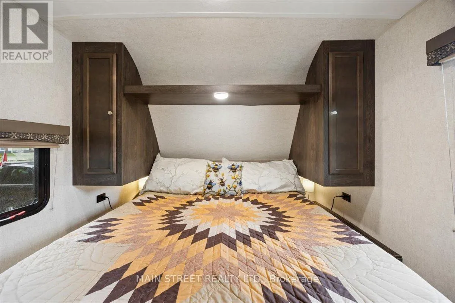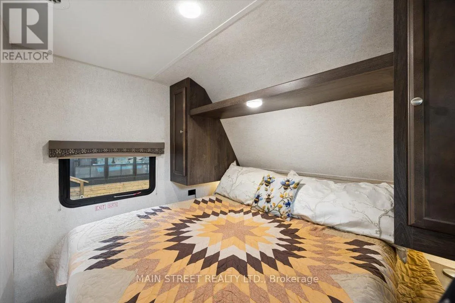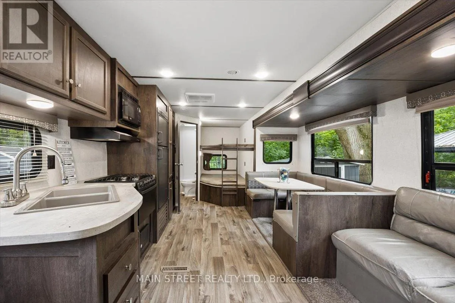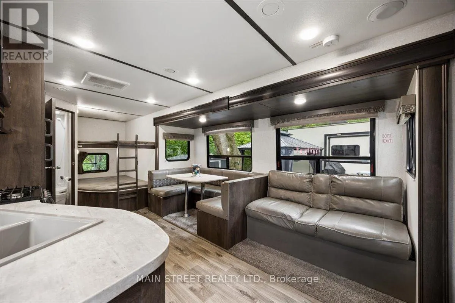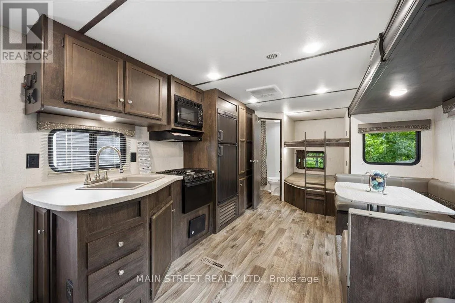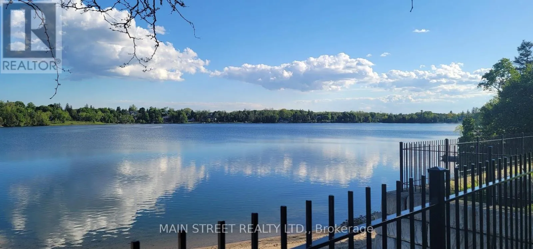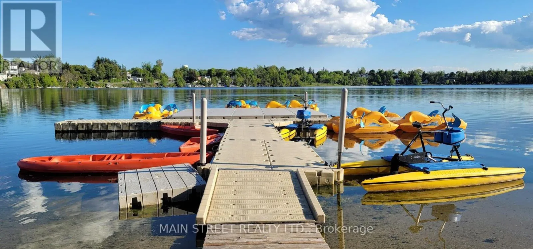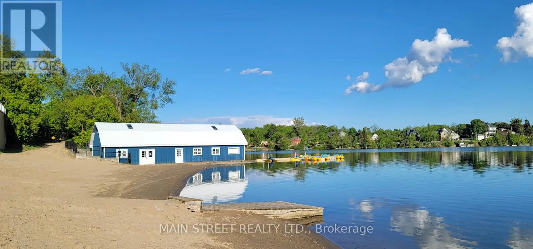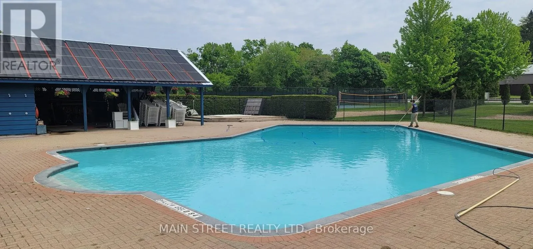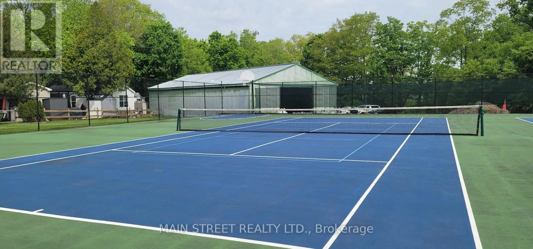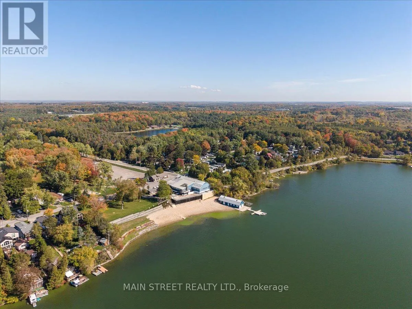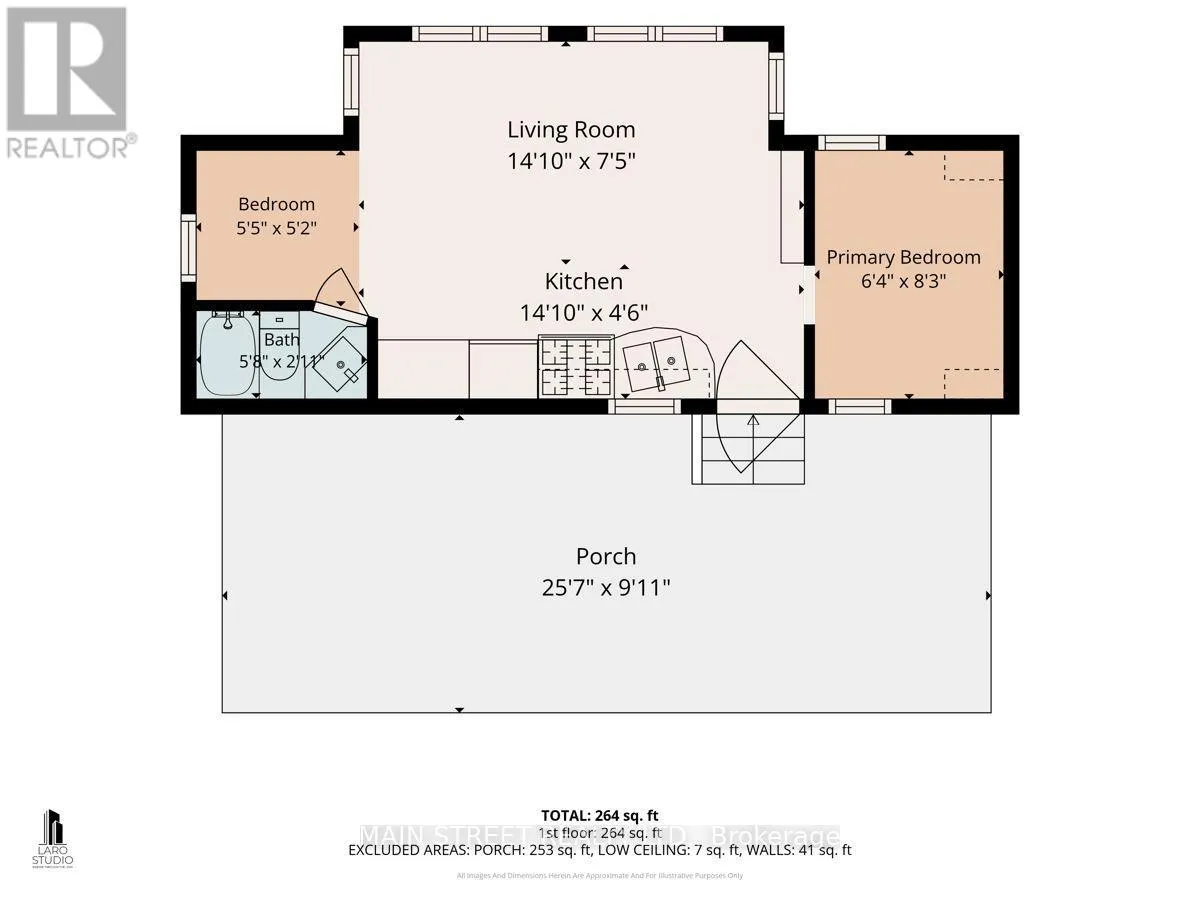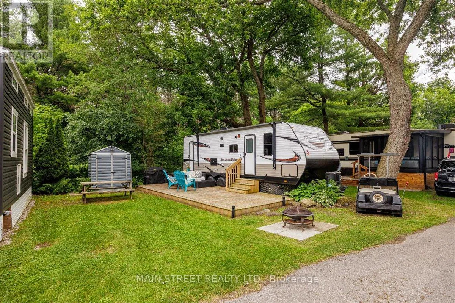
Cross Streets: 9th Line and Evans/Pleasant Ln. ** Directions: Aurora Rd/9th Line/PleasantLn/ShadyLn. Rare Forest-Backing Gem at Cedar Beach Resort - Turnkey & 2026 Fees Fully Paid! Escape the city to your own private oasis at Musselmans Lake just 45 minutes from Toronto! Located at 3 Shady Lane, this immaculate 2018 Starcraft Autumn Ridge 27BHS offers the perfect blend of nature and luxury. Enjoy ultimate privacy with a highly sought-after lot backing directly onto a lush, serene forest.This turnkey property comes completely ready for the season. The resort operates from April to October and includes water. Premium Resort Amenities: Private sandy beach on Musselman's Lake, two swimming pools, tennis & basketball courts, & non-motorized water crafts. Steps to the popular Fishbone Clubhouse restaurant Inclusions & Features:The sale includes a passed inspection report for total peace of mind. Fully loaded with a Roku TV, DVD player, radio, BBQ, firepit ring, deck box, outdoor patio furniture, fully equiped kitchen and storage shed. Bonus: A vintage 1980s golf cart is included in "AS-IS" condition. Don't miss this rare opportunity. Just pack your bags and start making memories! (id:27476)