50 Maxson Lane, Whitchurch-Stouffville, Ontario L4A 5G5

Listed for:
$3,250,000
6 beds
6 baths
Listed 35 days ago
House for rent: 50 Maxson Lane, Whitchurch-Stouffville, Ontario L4A 5G5

View all 49 photos

About

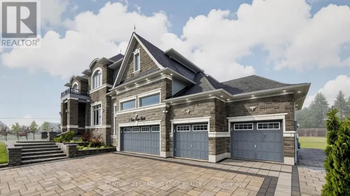
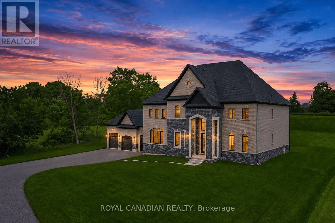
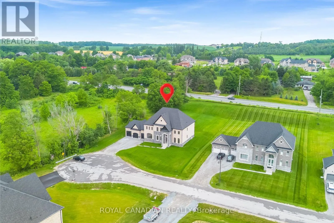
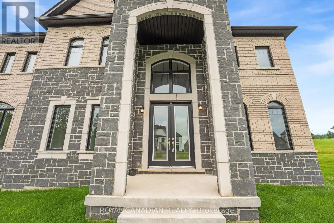
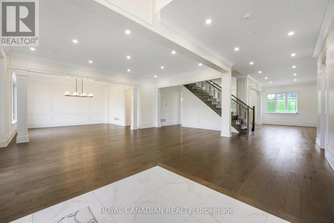
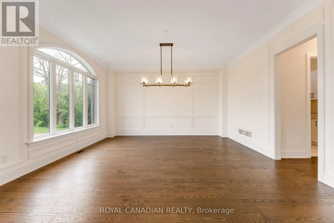
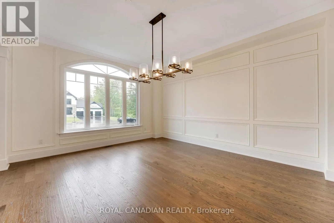
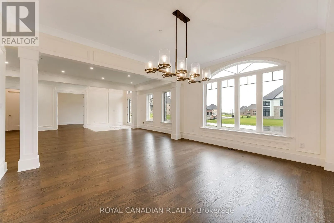
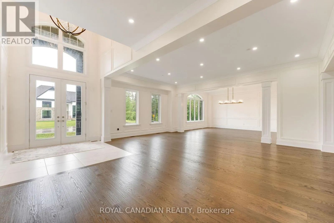
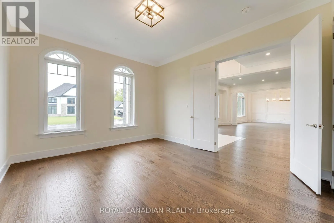
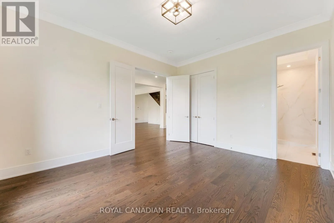
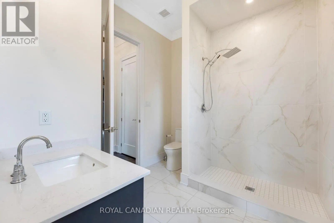
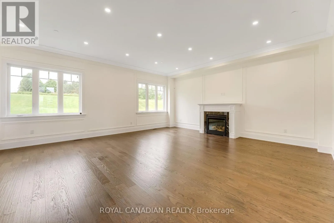
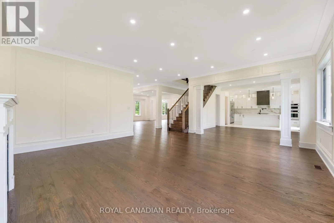
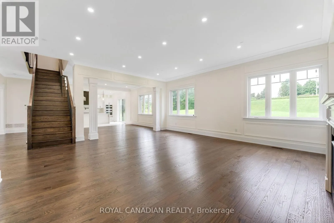
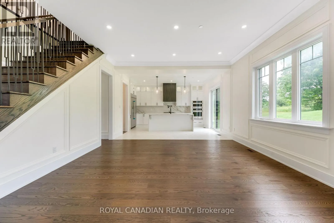
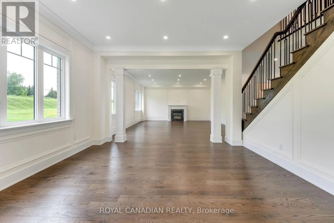
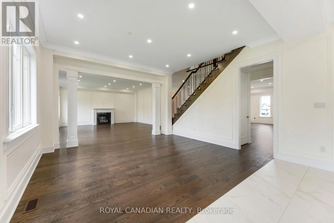
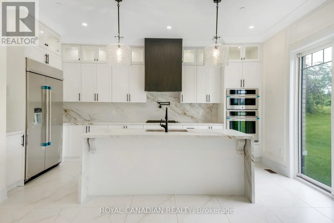
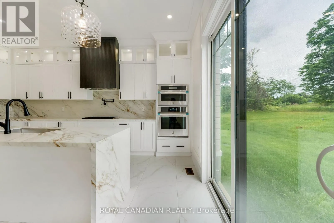
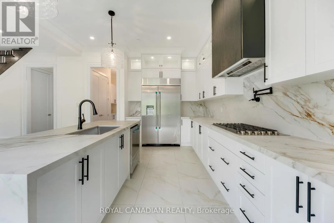
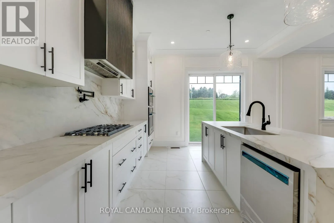
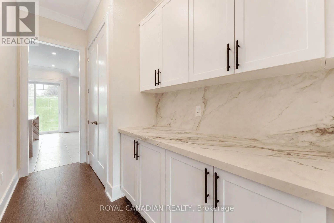
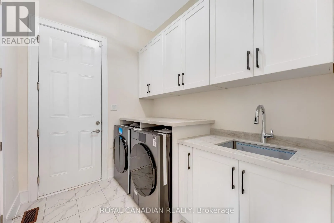
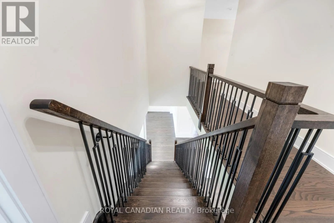
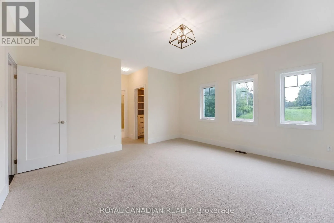
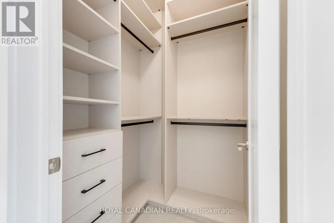
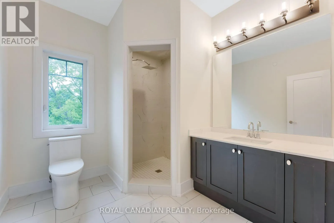
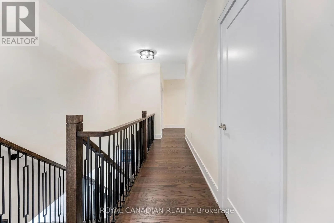
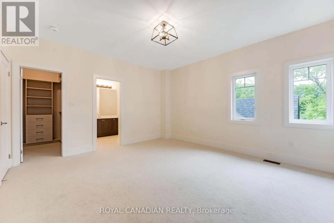
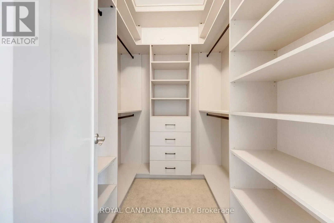
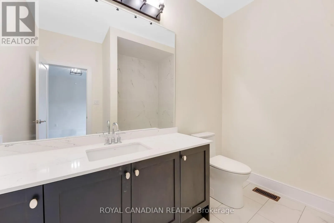
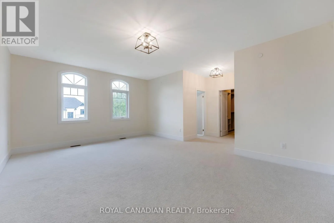
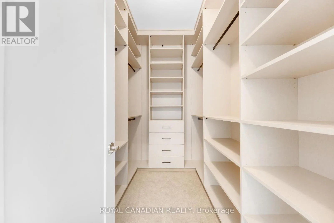
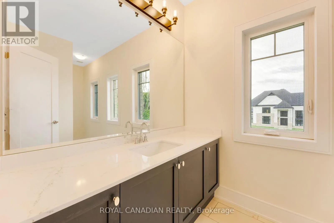
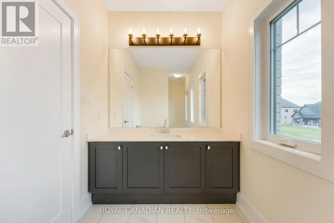
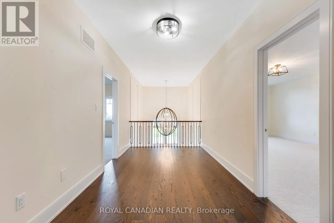
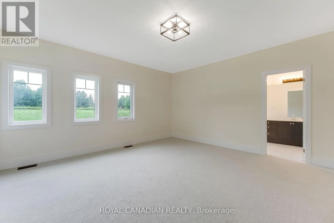
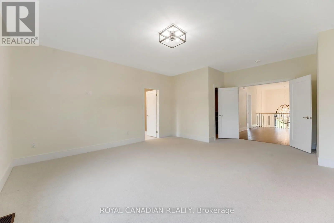
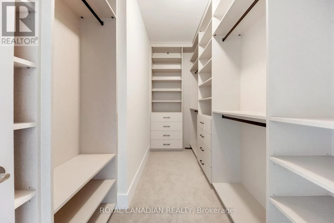
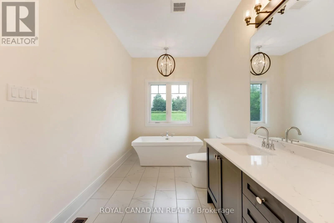
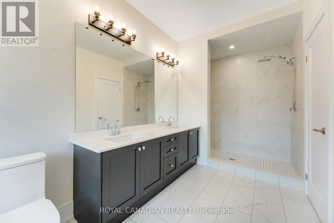
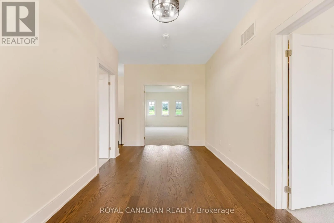
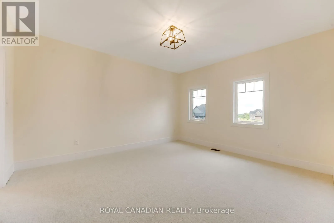
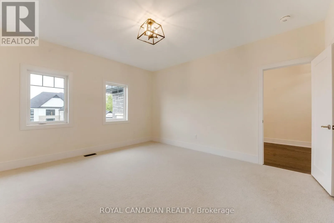
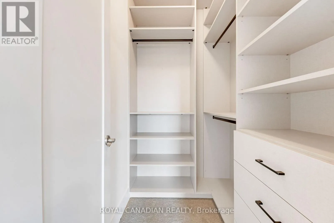
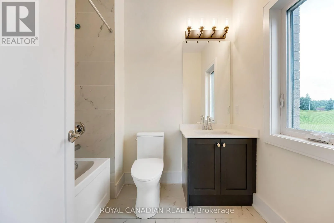
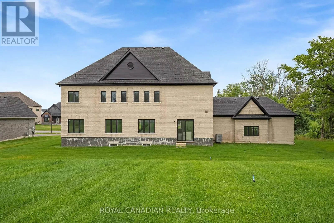
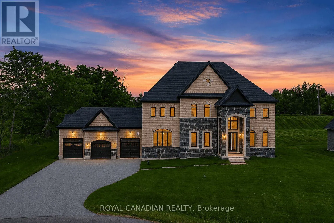
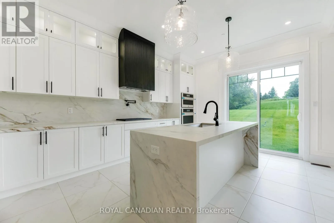
Cross Streets: Boomington Rd /Ninth Line. ** Directions: From Bloomington, South on GreenGables Cres, West on Maxson Lane. Welcome to 50 Maxson Lane, a spectacular 2024-built luxury estate situated on a premium end lot of just under one acre in one of Stouffville's most prestigious enclaves. Offering over 5,100 sq. ft. of exquisitely finished living space, this home features 6 bedrooms and 6 full bathrooms, including a main-floor ensuite bedroom ideal for guests or multigenerational living.A dramatic open-to-above foyer, soaring 11-foot main floor ceilings, 10-foot second floor ceilings, designer lighting, custom wainscoting, crown mouldings, and pot lights showcase the exceptional craftsmanship throughout. The stunning chef's kitchen features premium JennAir built-in appliances and ultra-premium porcelain countertops and backsplash, while the custom laundry room offers bespoke cabinetry and quartz countertops. All five upper-level bedrooms include walk-in closets with custom organizers.Equipped with a whole-house fire suppression system, this home is perfectly positioned on a quiet cul-de-sac, offering outstanding privacy, minimal traffic, and a serene, family-friendly setting. A rare opportunity to own one of Stouffville's finest luxury estates. (id:27476)

Property Highlights

MLS® Number
N13580406
Type
Single Family
Community Name
Rural Whitchurch-Stouffville
Ownership Type
Freehold
Land Size
150.4 x 281.6 FT
Parking Space Total
9

Building

Building Type
House
Storeys
2.00
Square Footage
5000 - 100000 sqft
Bathrooms Total
6
Bedrooms Above Ground
6
Bedrooms Total
6
Exterior Finish
Stone, Brick
Fireplace Present
Yes
Basement Type
Full (Unfinished)
Basement Features
Building Heating Type
Forced air
Heating Fuel
Natural gas
Building Cooling Type
Central air conditioning, Air exchanger

Utilities

Utility Sewer
Septic System

Room Layout

Bedroom 4
Second level
4.3 m x 4.8 m
Bedroom 5
Second level
4.5 m x 4.9 m
Bedroom
Second level
4.9 m x 4.9 m
Bedroom 2
Second level
4 m x 4.6 m
Bedroom 3
Second level
4.3 m x 5.7 m
Living room
Main level
4.5 m x 5 m
Dining room
Main level
4.6 m x 5.2 m
Family room
Main level
6.7 m x 6 m
Eating area
Main level
4.5 m x 4.9 m
Kitchen
Main level
4.7 m x 5.6 m
Bedroom
Main level
3.9 m x 5.5 m
Laundry room
Main level
2.4 m x 2.7 m

Location

Learn more about this property
Listing provided by:
ROYAL CANADIAN REALTY
MLS® number:
N13580406
Agent:
Jasjit Litt
*Indicates required field
Name is required
Email is required
Please enter a valid phone number (e.g., 416-111-1111).

Community Spotlight: Homes For sale in Your Neighborhood