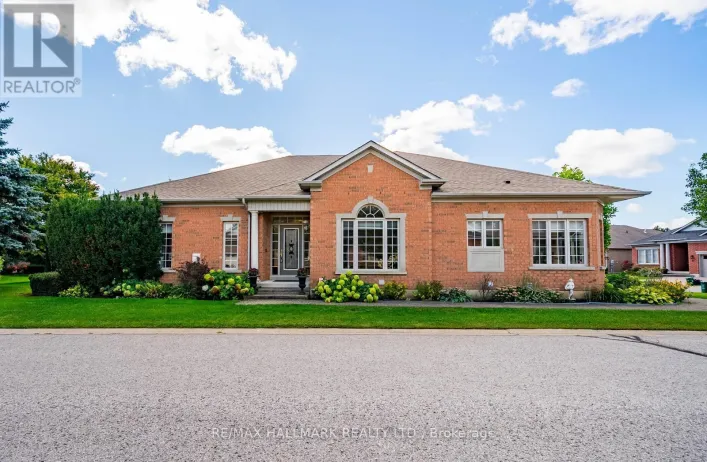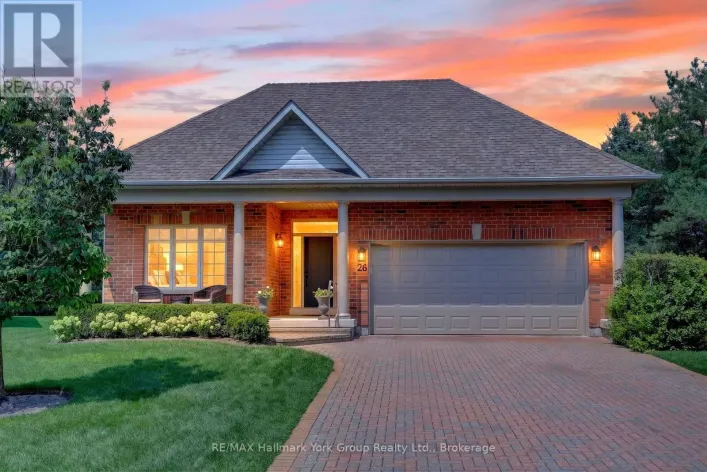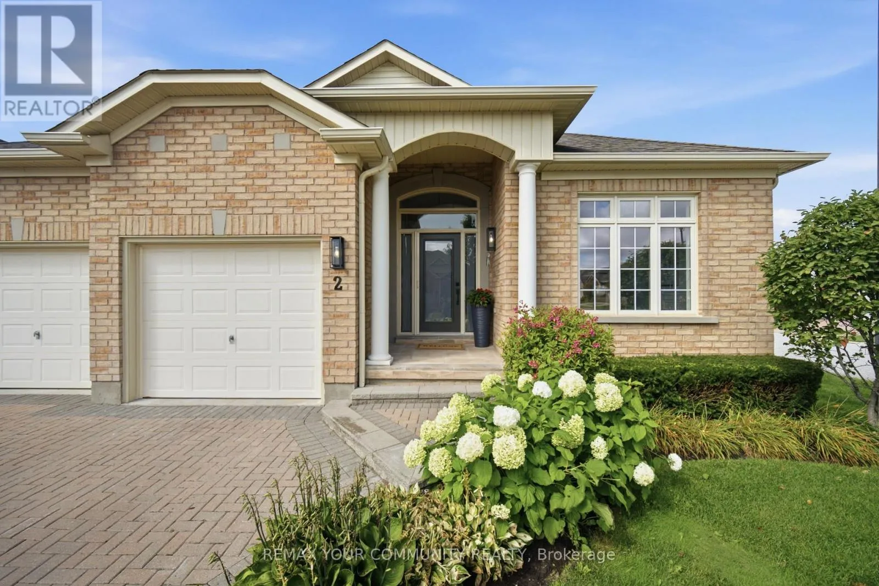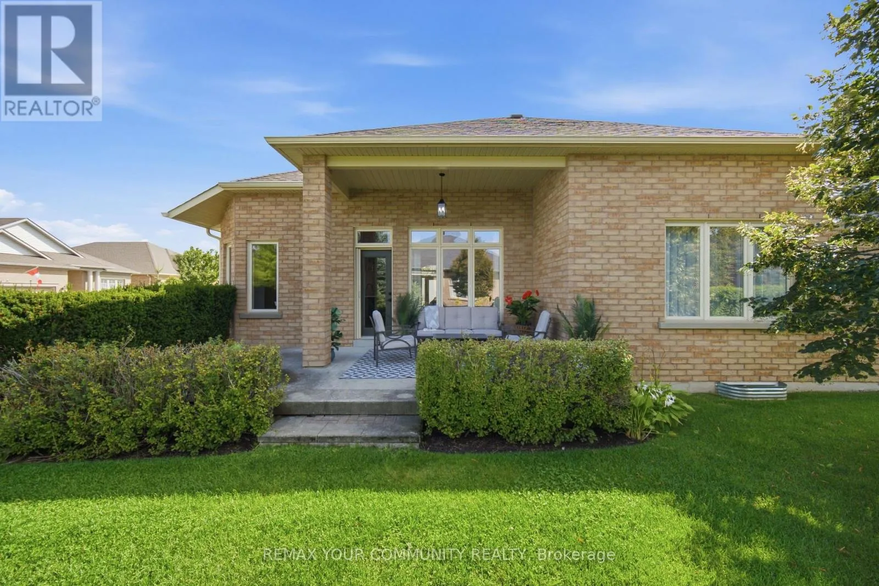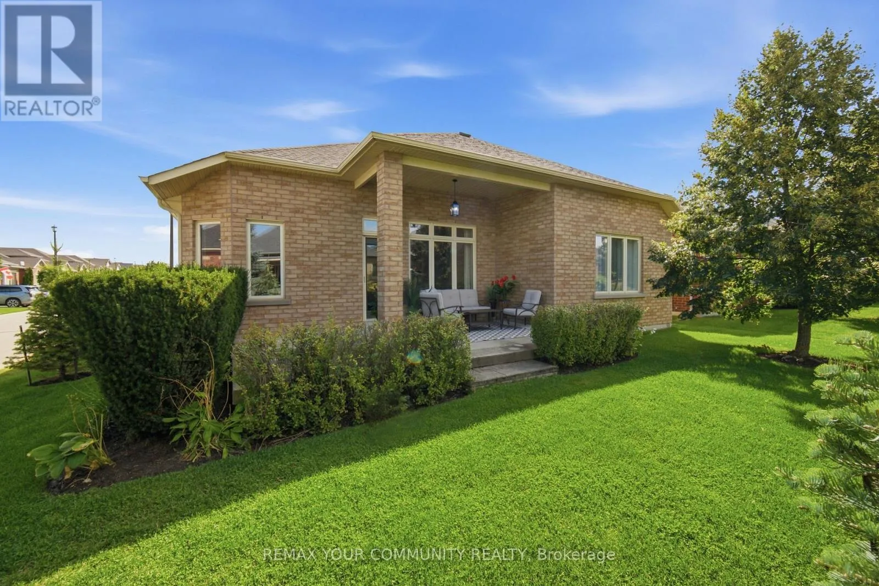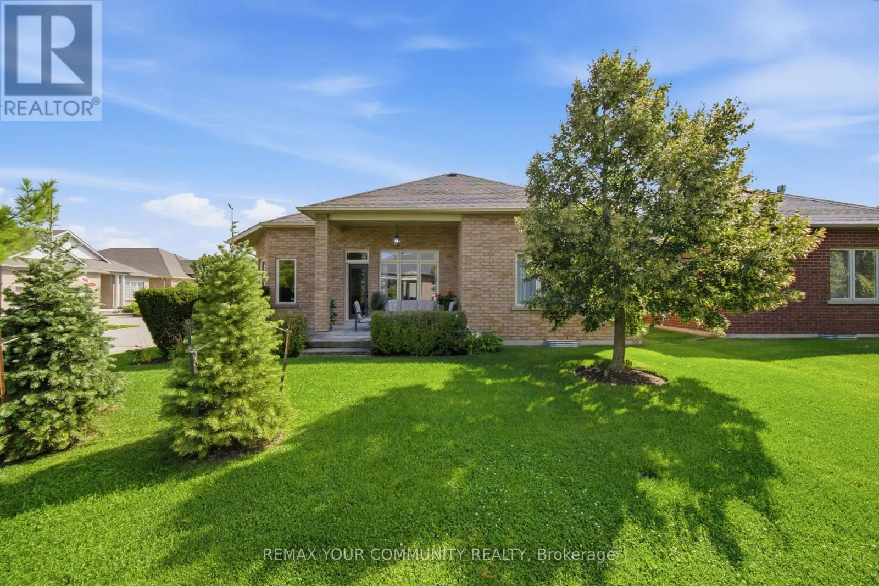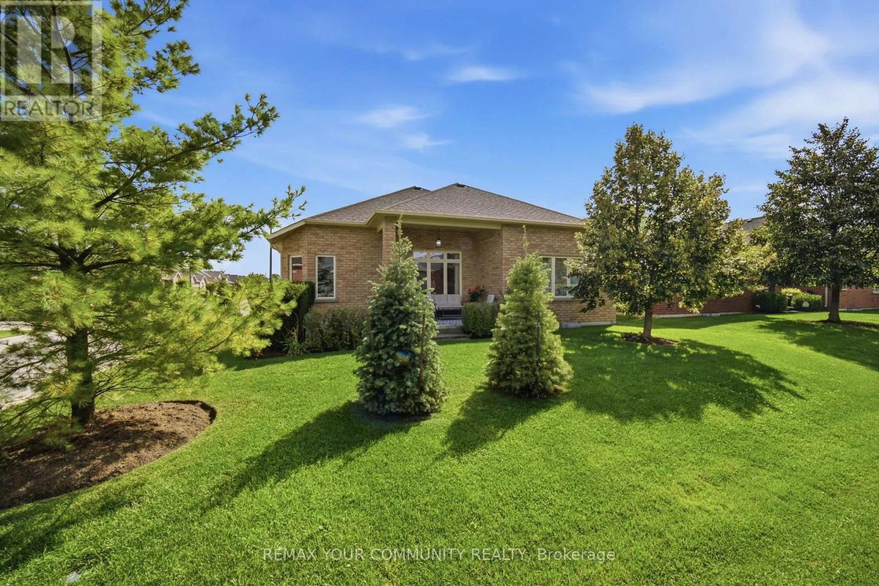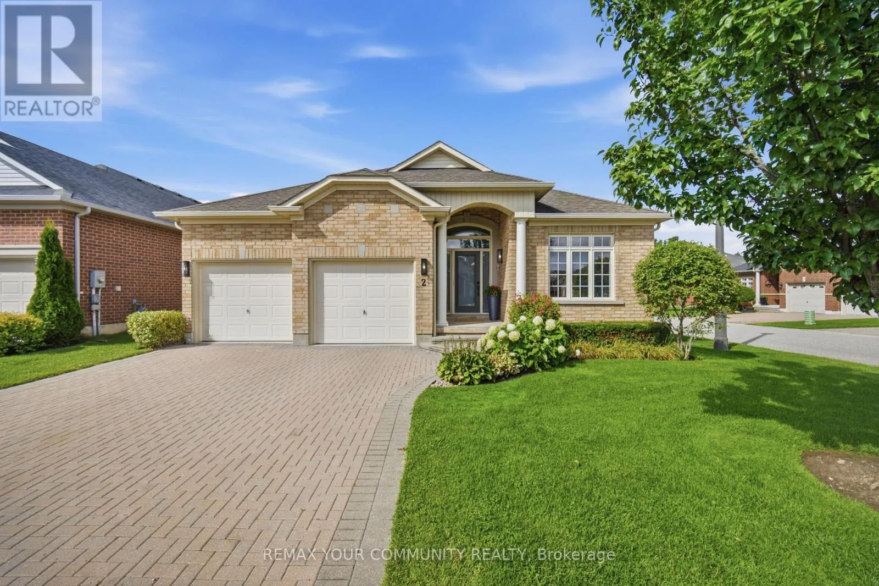
2 Suggs Lane, Whitchurch-Stouffville, Ontario L4A 0K6

Listed for:
$1,875,000
3 beds
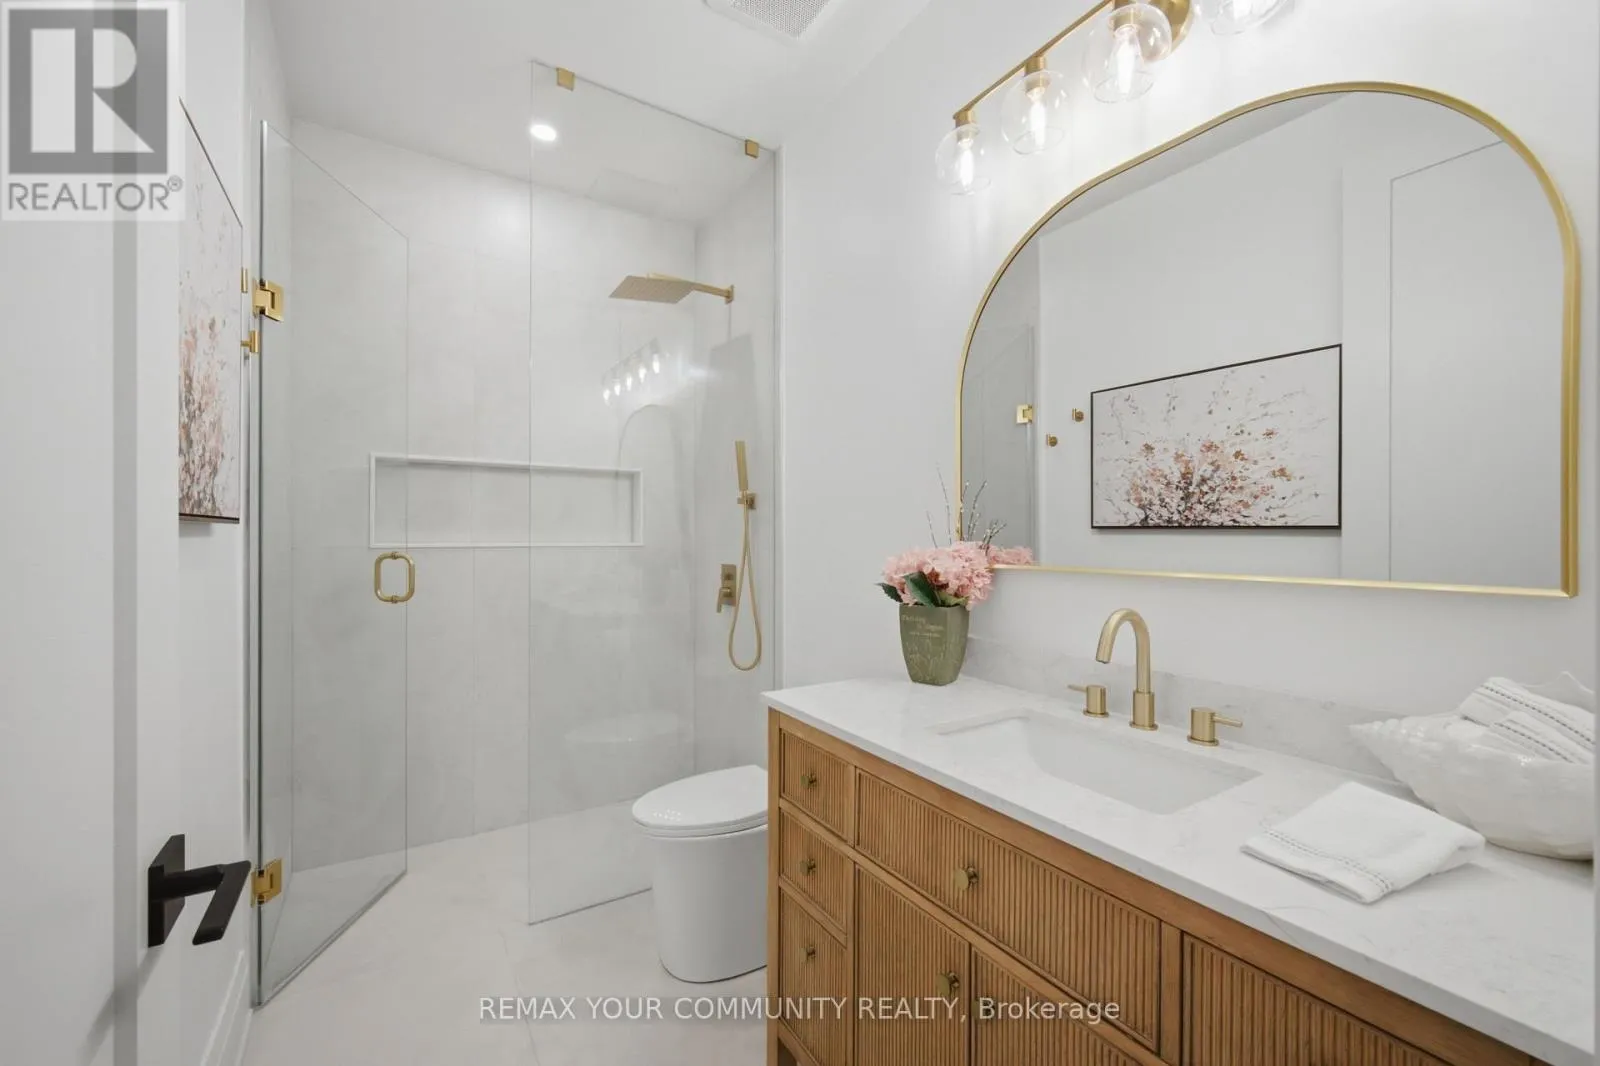
3 baths
Listed 15 days ago
House for rent: 2 Suggs Lane, Whitchurch-Stouffville, Ontario L4A 0K6

View all 40 photos

About

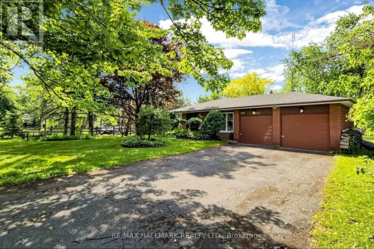
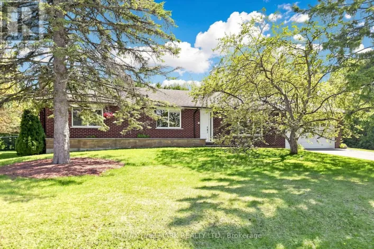
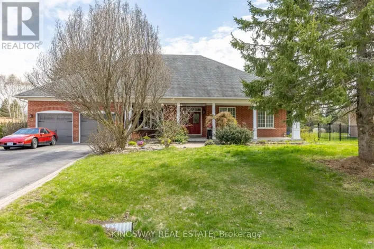
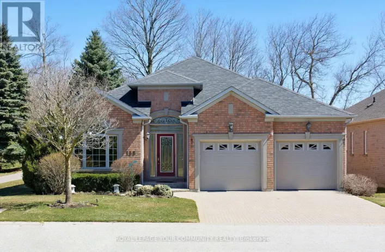
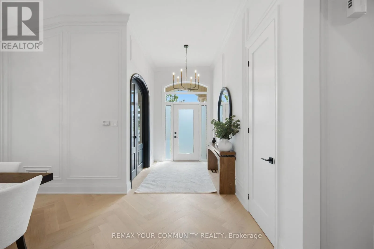
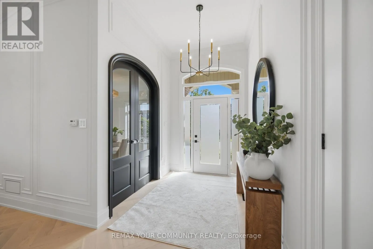
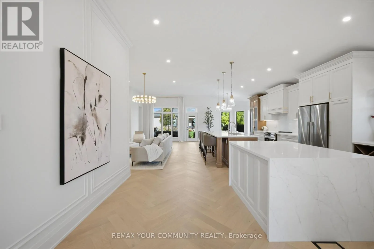
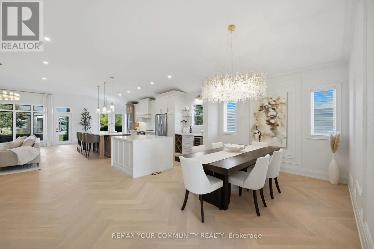
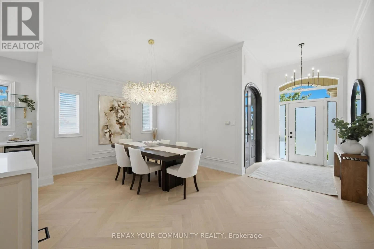
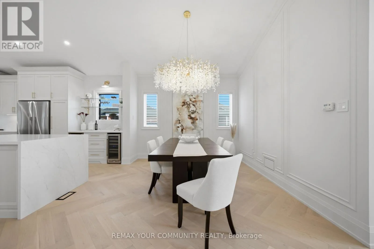
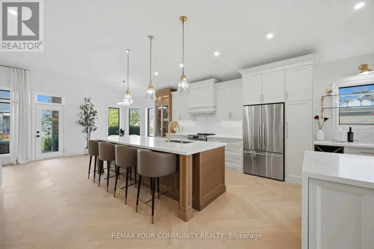
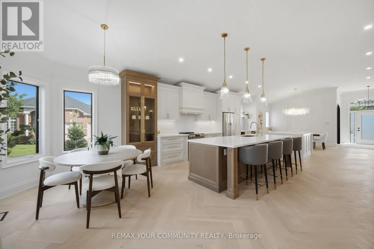
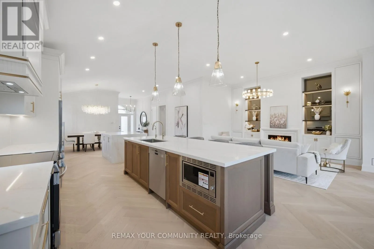
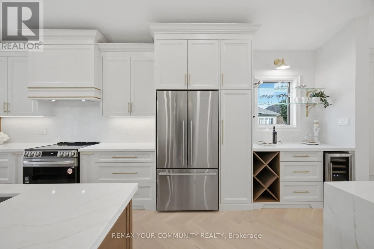
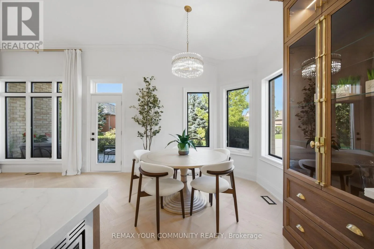
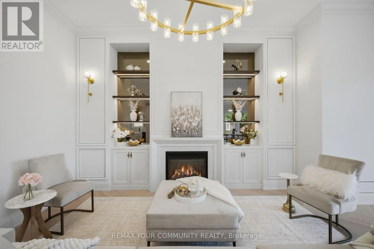
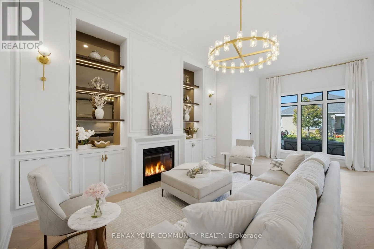
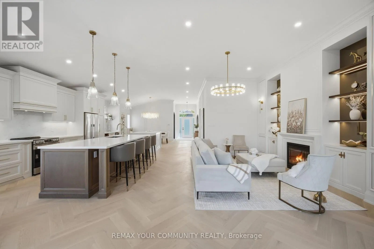
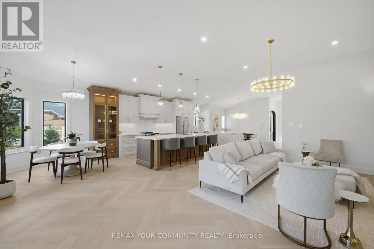
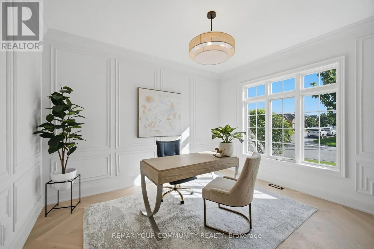
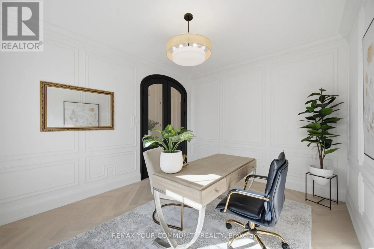
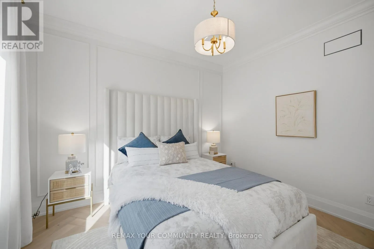
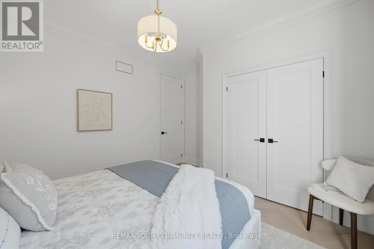
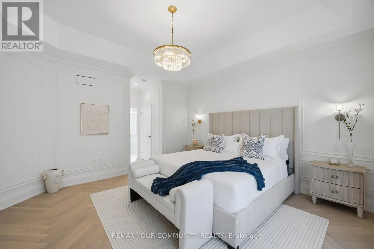
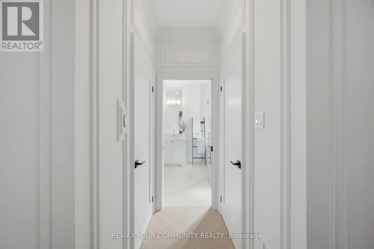
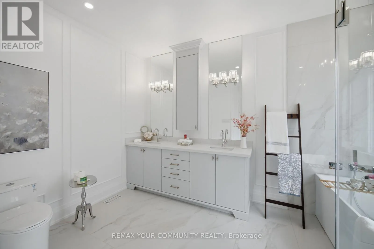
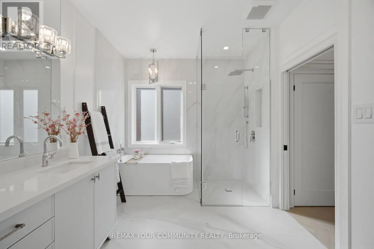
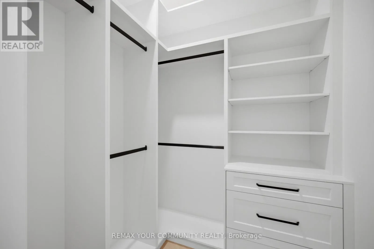
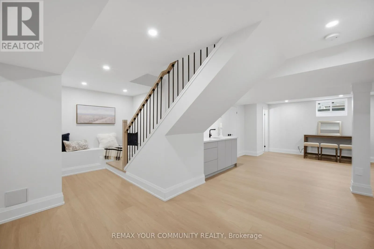
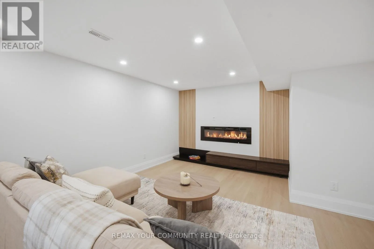
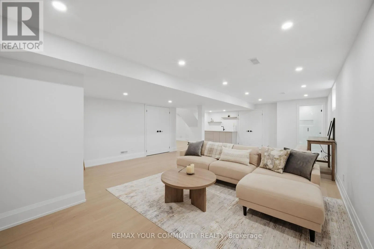
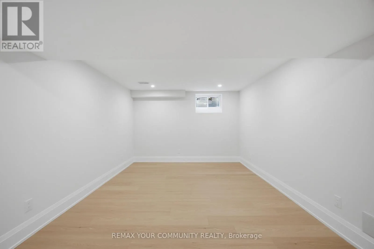
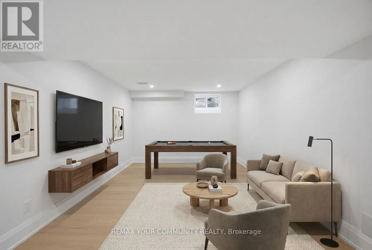
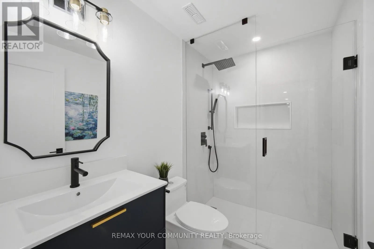
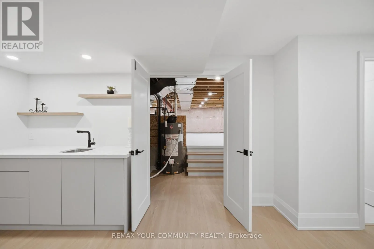
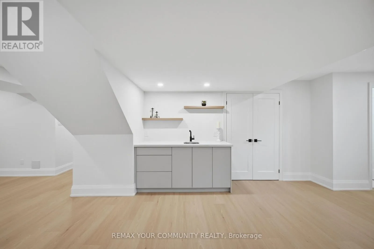
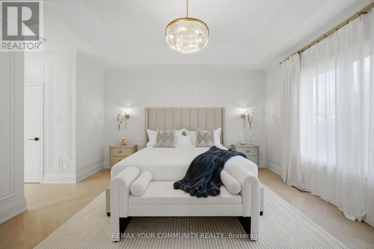
Hwy 48 & Aurora Rd Presenting this completely renovated 2025 sq. ft. Doral model home in the exclusive Ballantrae Golf and Country Club community. The home features custom design, quality and workmanship throughout. The warm and inviting entrance opens into a spectacular open concept floor plan with 11 ft. high ceilings. The custom kitchen boasts 2 centre islands, quartz countertops and backsplash, built-in cabinetry, under mount lighting and brand new appliances. The family room features a custom built wall unit with wall sconce lighting, the den features arched french double doors with extensive millwork. Herringbone wood floors, 8 ft. doors with raised door entrances, new door hardware, custom wall features, crown moulding, smooth ceilings and new lighting throughout. The finished basement with new staircase offers luxury waterproof vinyl plank flooring, wet bar, electric fireplace and a 3 piece bath. This move in ready home is designed to suit the most discerning buyer. (id:27476)

Property Highlights

MLS® Number
N13718536
Type
Single Family
Community Name
Ballantrae
Ownership Type
Freehold
Land Size
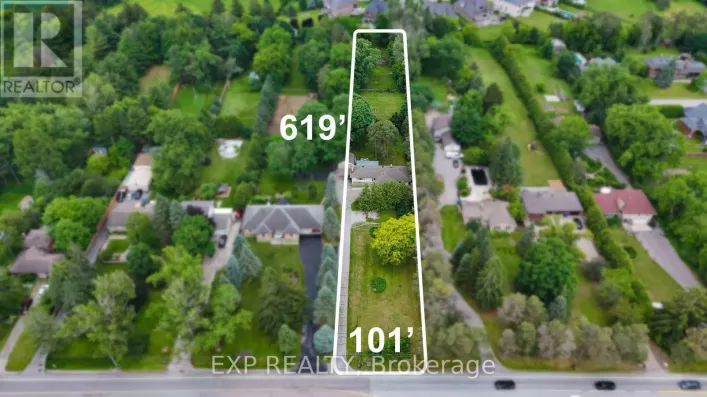
53.7 x 115 FT
Parking Space Total
4

Building

Building Type
House
Storeys
1.00
Square Footage
2000 - 2500 sqft
Bathrooms Total
3
Bedrooms Above Ground
2
Bedrooms Total
3
Exterior Finish
Brick
Fireplace Present
Yes
Basement Type
N/A (Finished)
Basement Features
Building Heating Type
Forced air
Heating Fuel
Natural gas
Building Cooling Type
Central air conditioning

Utilities

Utility Sewer
Sanitary sewer

Room Layout

Recreational, Games room
Basement
10.06 m x 6.78 m
Games room
Basement
5.69 m x 5.13 m
Bedroom
Main level
6.78 m x 4.63 m
Dining room
Main level
4.27 m x 3.35 m
Kitchen
Main level
4.14 m x 3.73 m
Eating area
Main level
3.96 m x 3.35 m
Den
Main level
3.96 m x 3.35 m
Primary Bedroom
Main level
4.57 m x 4.57 m
Bedroom 2
Main level
3.96 m x 4 m

Location

Learn more about this property
Listing provided by:
REMAX YOUR COMMUNITY REALTY
MLS® number:
N13718536
Agent:
Mariana Mccraney
*Indicates required field
Name is required
Email is required
Please enter a valid phone number (e.g., 416-111-1111).

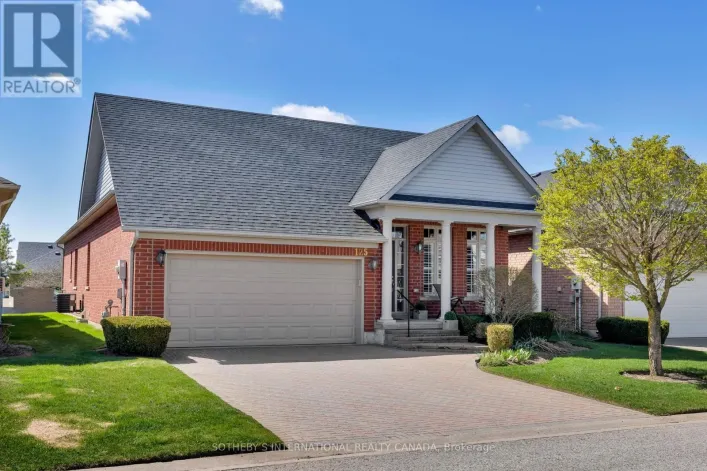
Community Spotlight: Homes For sale in Your Neighborhood