980 Millard Street, Whitchurch-Stouffville, Ontario L4A 0T2

Listed for:
$929,900
4 beds
3 baths
Listed 1 day ago
Row / Townhouse for rent: 980 Millard Street, Whitchurch-Stouffville, Ontario L4A 0T2

View all 34 photos

About

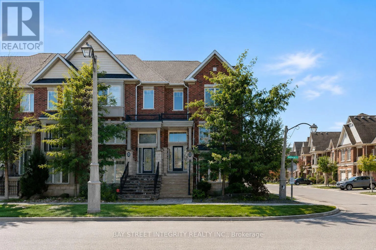
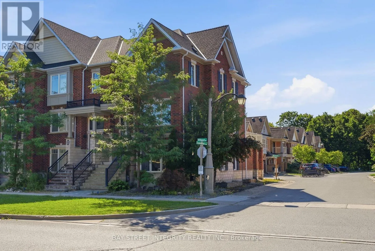
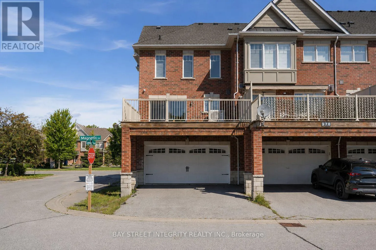
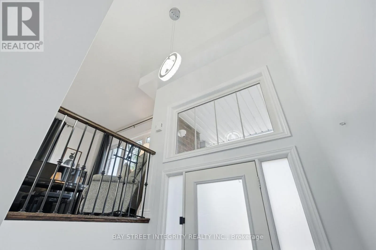
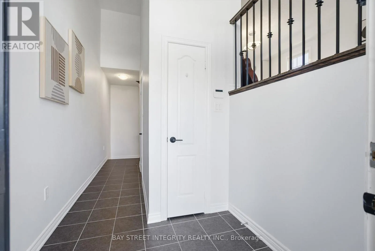
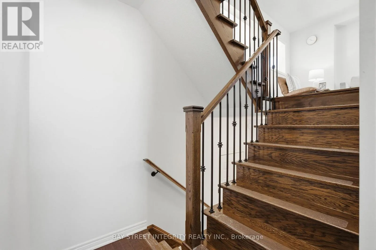
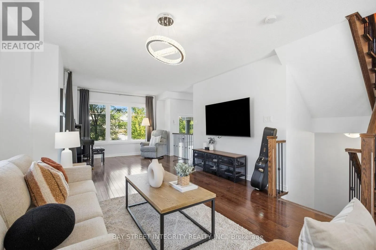
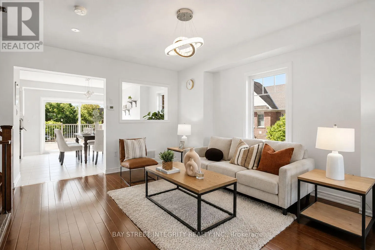
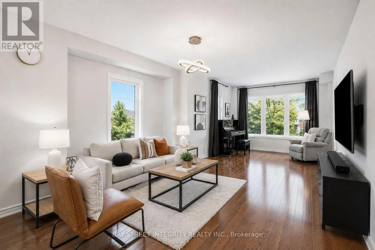
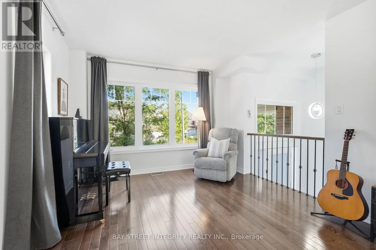
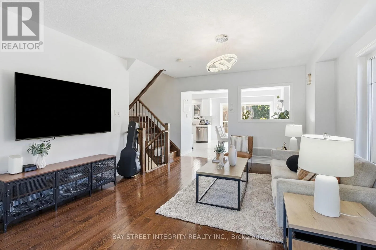
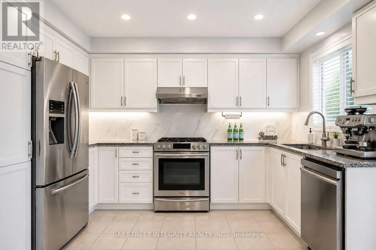
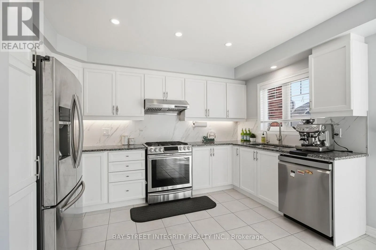
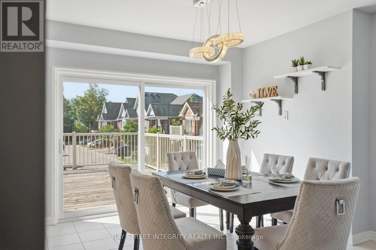
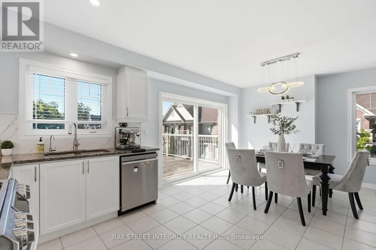
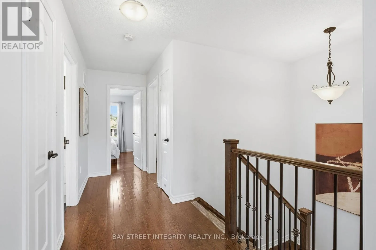
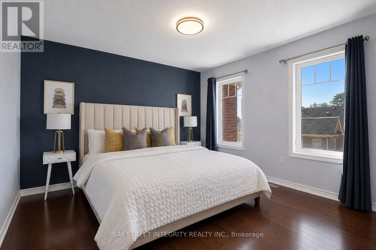
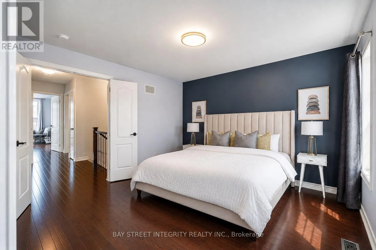
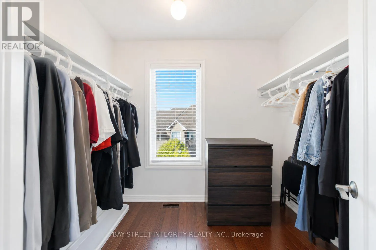
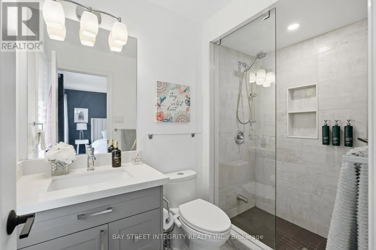
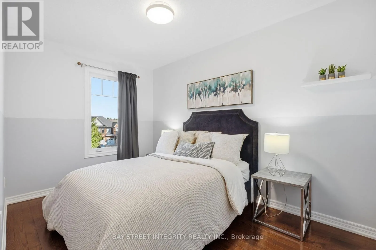
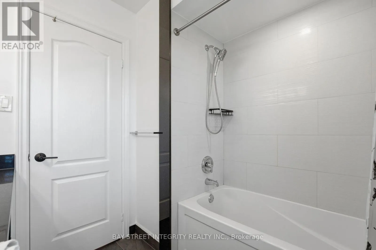
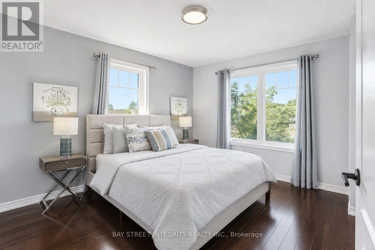
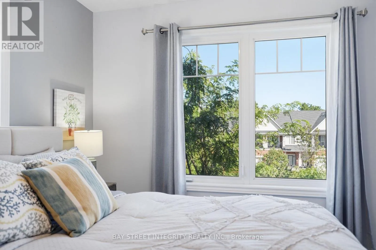
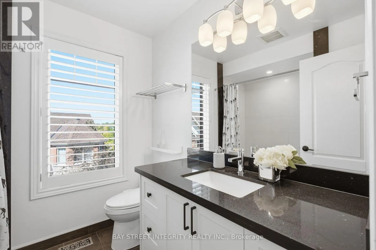
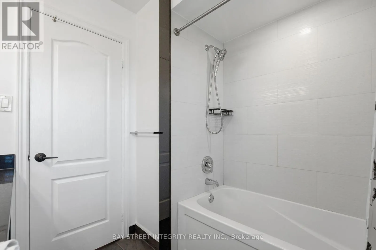
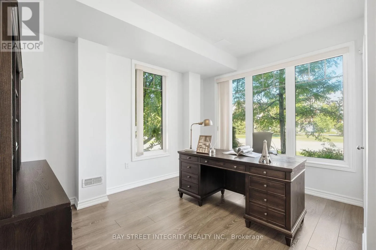
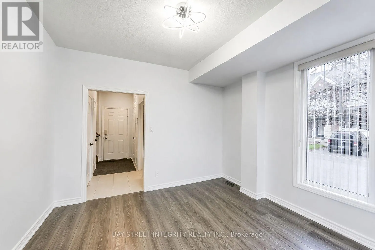
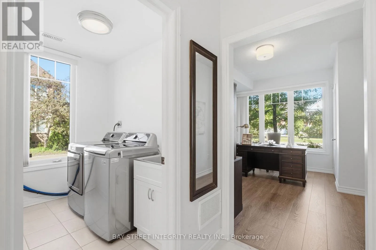
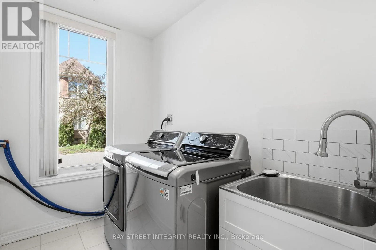
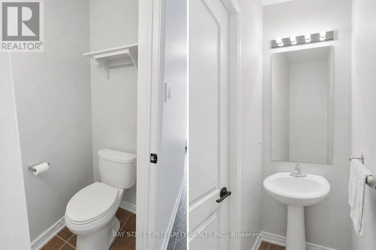
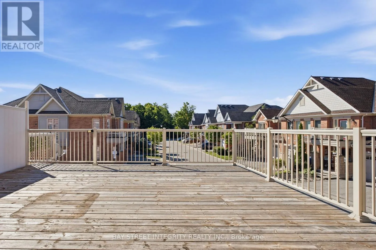
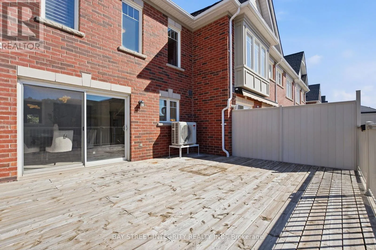
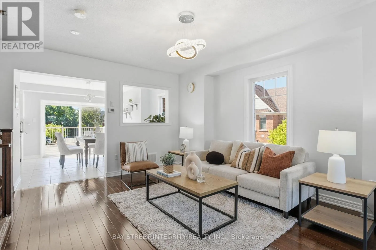
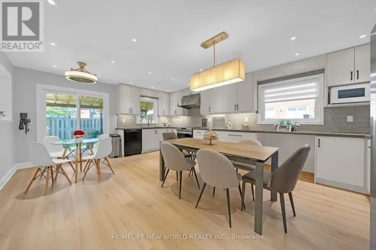
Cross Streets: Main St/Hwy 48. ** Directions: East. Welcome to 980 Millard St, a bright and spacious 3+1 bedroom, end-unit townhouse offering approximately 1,751 sq. ft. of living space complete with a double garage and direct garage access. The soaring 13-ft front ceiling and oversized windows fill the open-concept main floor with abundant natural light. Features include hardwood floors throughout, renovated bathrooms, quartz countertops, and a spacious updated kitchen with gas stove and granite backsplash. The versatile above-grade room provides excellent flexibility as a home office, recreation room, or 4th bedroom**.Enjoy outdoor living on the large wood deck perfect for relaxing or entertaining. Recent updates include a 2023 heat pump/AC system and a 2021 water softener. The furnace is owned and equipped with a humidifier, while the hot water tank is a rental at $28.96/month. Ideally located close to parks, trails, shopping, restaurants, community center, gym, and Stouffville GO Station. Move-in ready and offering exceptional space, flexibility, and convenience in a sought-after location (id:27476)

Property Highlights

MLS® Number
N13750494
Type
Single Family
Community Name
Stouffville
Ownership Type
Freehold
Land Size
17.8 x 76.4 FT
Parking Space Total
4

Building

Building Type
Row / Townhouse
Storeys
3.00
Square Footage
1500 - 2000 sqft
Bathrooms Total
3
Bedrooms Above Ground
3
Bedrooms Total
4
Amenities
Golf Nearby, Schools
Exterior Finish
Brick
Fireplace Present
No
Basement Type
None
Basement Features
Building Heating Type
Forced air
Heating Fuel
Natural gas
Building Cooling Type
Central air conditioning

Utilities

Water
Municipal water
Utility Sewer
Sanitary sewer

Room Layout

Living room
Second level
7.52 m x 4.19 m
Dining room
Second level
3.82 m x 3.4 m
Kitchen
Second level
3.82 m x 2.49 m
Primary Bedroom
Third level
3.98 m x 3.45 m
Bedroom 2
Third level
3.4 m x 3.35 m
Bedroom 3
Third level
2.48 m x 3.7 m
Office
Ground level
3.98 m x 3.45 m

Location

Learn more about this property
Listing provided by:
BAY STREET INTEGRITY REALTY INC.
MLS® number:
N13750494
Agent:
Wendy Zheng
*Indicates required field
Name is required
Email is required
Please enter a valid phone number (e.g., 416-111-1111).