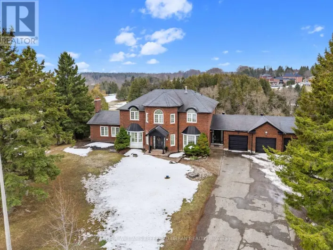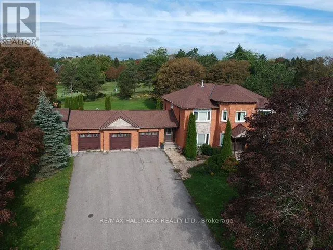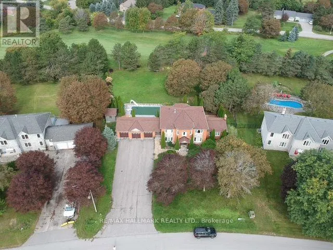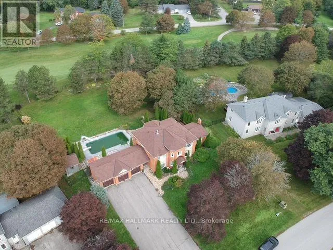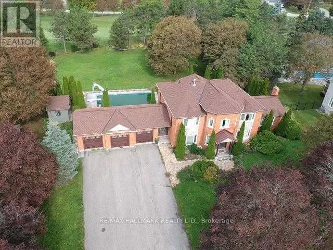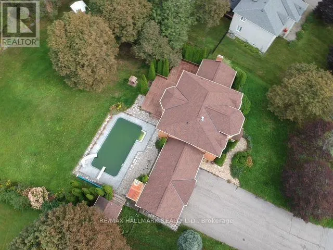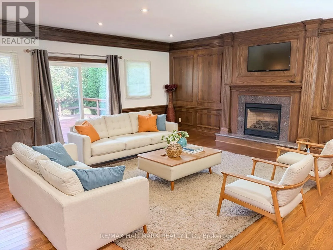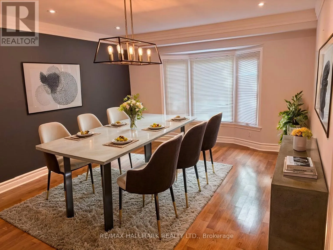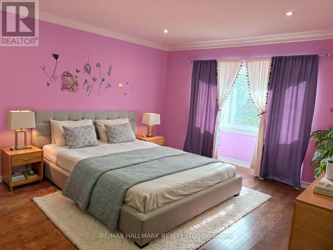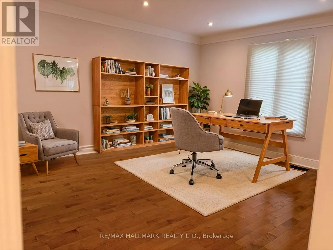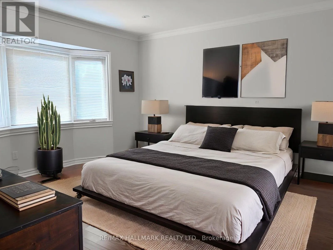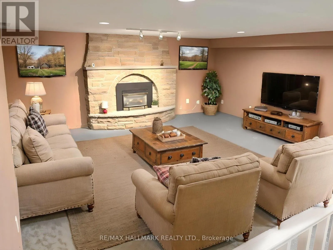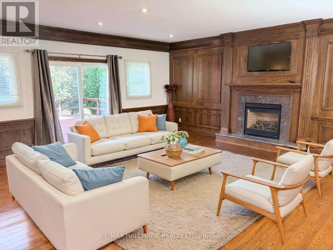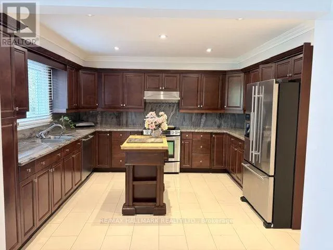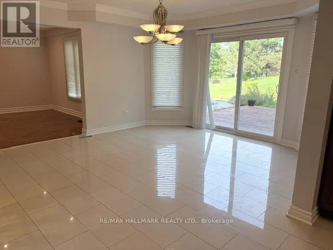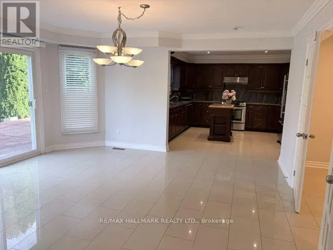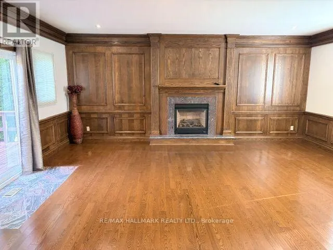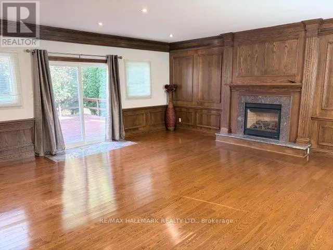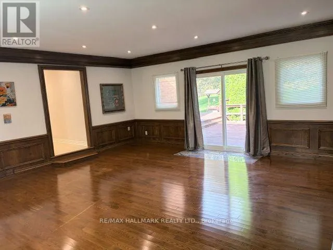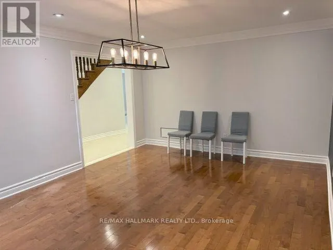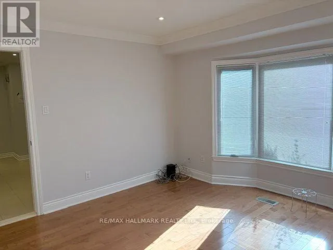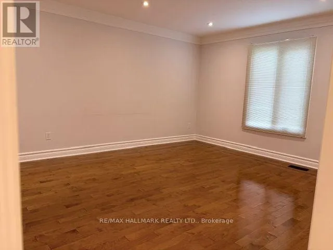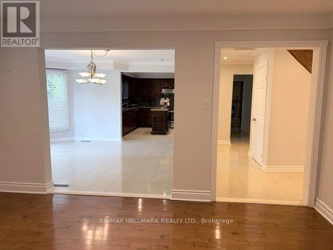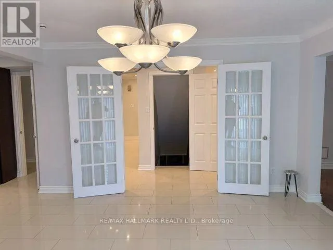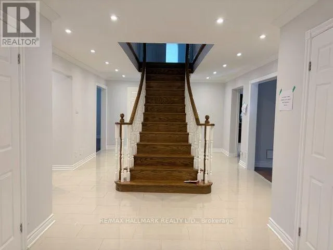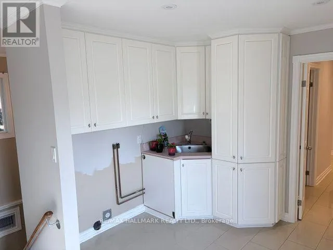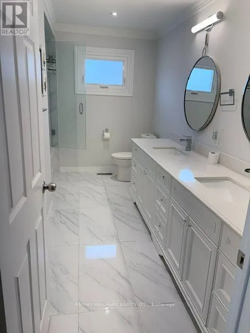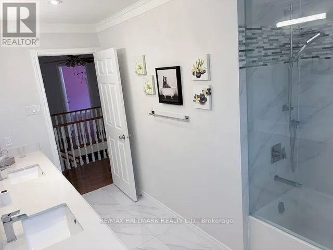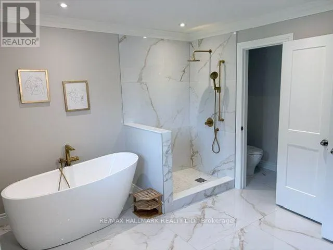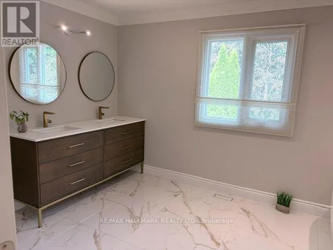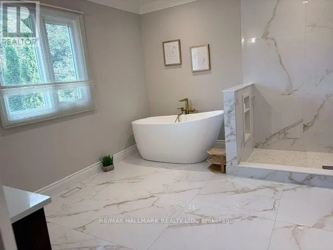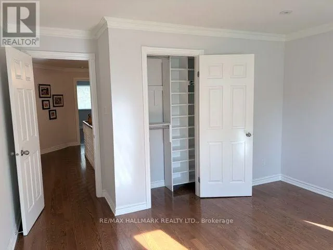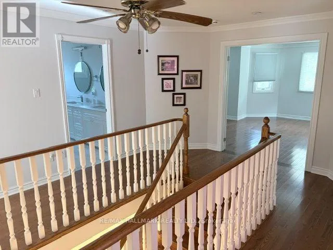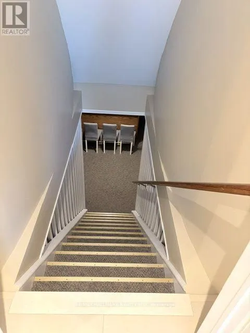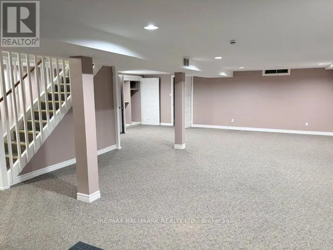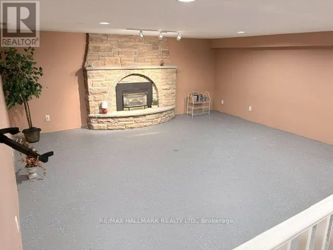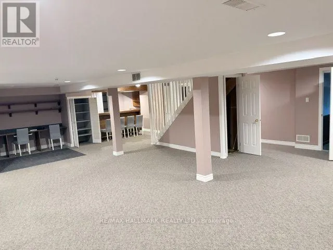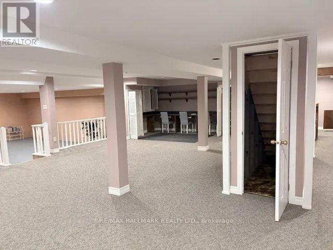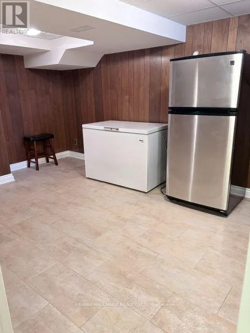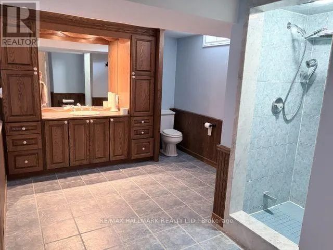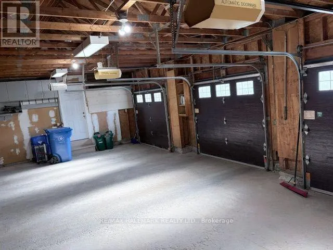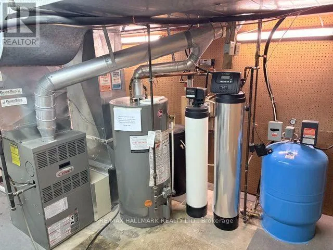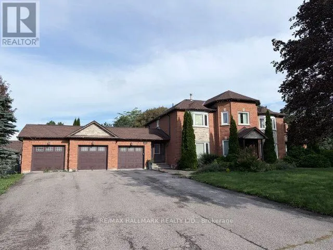
Sleepy Hollow Lane & Tenth Line Welcome To This Remarkable Family Residence Nestled In The Highly Sought-After Sleepy Hollow Estates. Set On A Quiet Cul-De-Sac, This Impressive Home Offers Approximately 3,800 Sq Ft Of Above Grade Living Space, Thoughtfully Designed For Both Everyday Family Living And Entertaining.The Main Level Features An Expansive Family Room Anchored By A Cozy Fireplace And Enhanced By A Walk-Out To A Private Deck Overlooking The Backyard. The Kitchen Showcases Quality Finishes And Ample CabinetryFour Spacious Bedrooms Provide Plenty Of Room For The Entire Family, With The Primary Retreat Offering A Beautifully Renovated Ensuite. Enjoy A Luxurious Soaker Tub, Separate Glass-Enclosed Shower, And Double Vanity With His & Hers Sinks. A Striking Centre Staircase, Brand-New Pot Lights, And Numerous Thoughtful Updates Throughout Further Elevate The Home.Step Outside To Your Own Private Backyard Oasis, Complete With Mature Trees, A Spectacular In-Ground Pool, And Picturesque Views Overlooking The Sleepy Hollow Golf Course.The Fully Finished Basement Offers Excellent Versatility, Featuring A Separate Entrance And Secondary Staircase Access From The Laundry Room. The Layout Provides Excellent Potential For An In-Law Suite, Extended Family Accommodation, Or Additional Living Space.A Rare Three Car Garage Adds Exceptional Convenience And Functionality, Complete With Mezzanine Storage And Rear Access Doors Leading Directly To The Backyard. The Spacious Driveway Provides Additional Parking For Multiple Vehicles.A Rare Opportunity To Own A Spacious, Upgraded Family Home In A Private And Picturesque Setting, Surrounded By Mature Landscaping, Golf Course Views, And The Amenities Of Prestigious Sleepy Hollow Estates. (id:27476)