6038 Main Street, Whitchurch-Stouffville, Ontario L4A 1B8

Listed for:
$1,149,000
5 beds
3 baths
Listed 7 days ago
House for rent: 6038 Main Street, Whitchurch-Stouffville, Ontario L4A 1B8

View all 37 photos

About

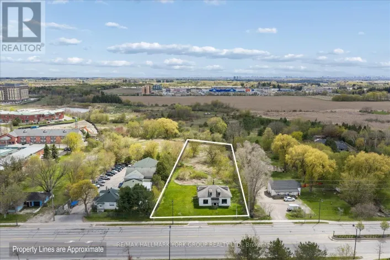
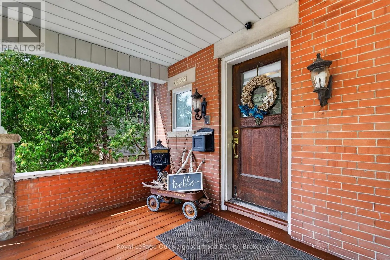
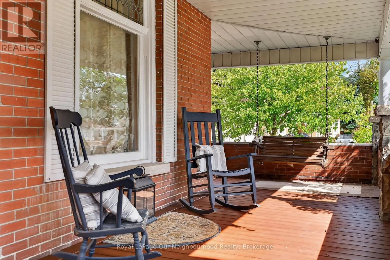
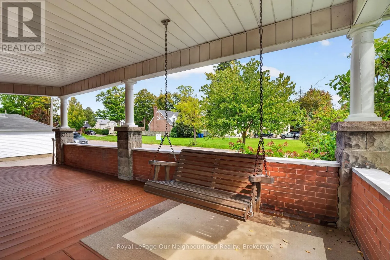
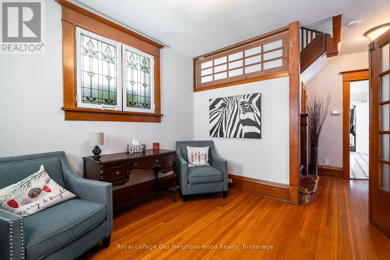
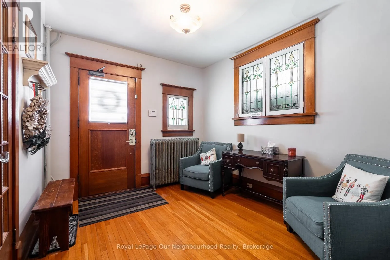
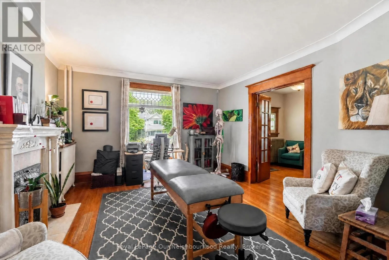
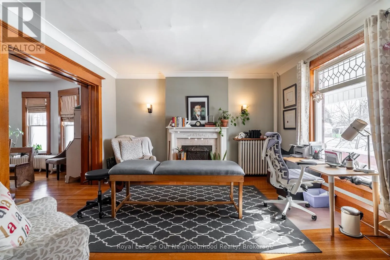
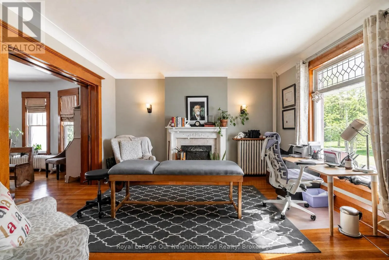
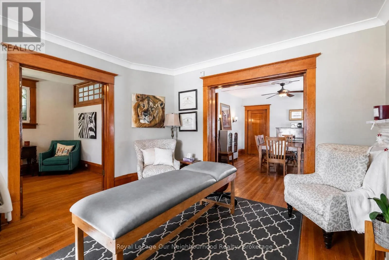
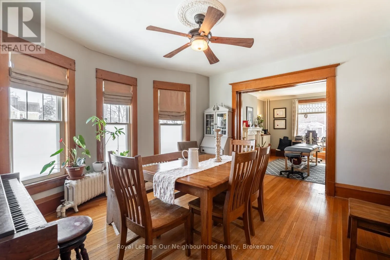
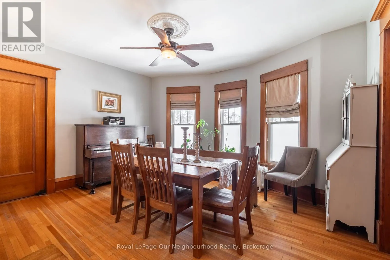
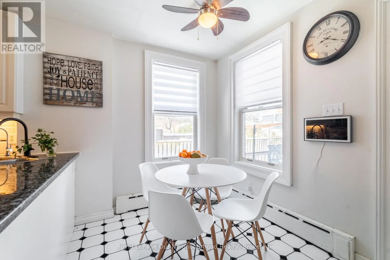
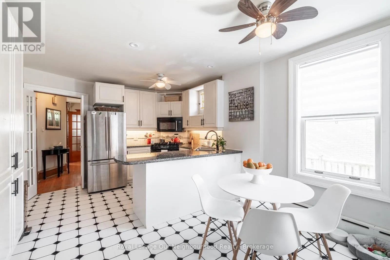
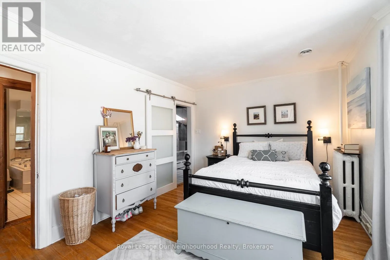
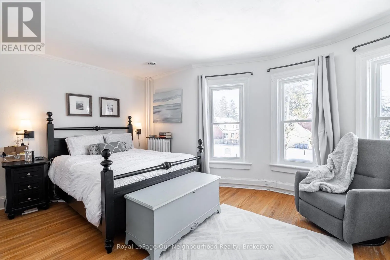
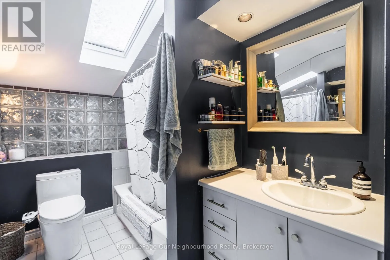
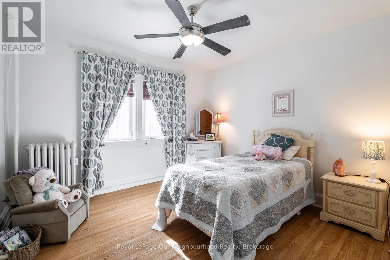
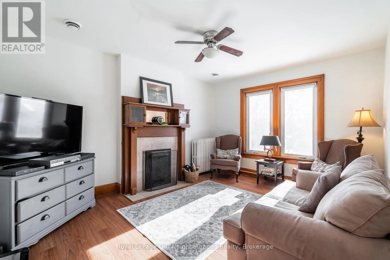
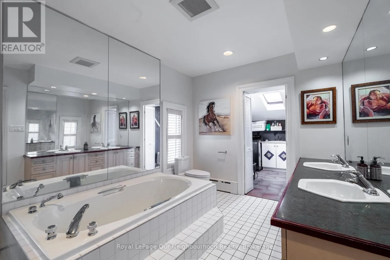
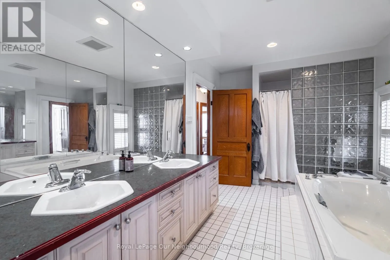
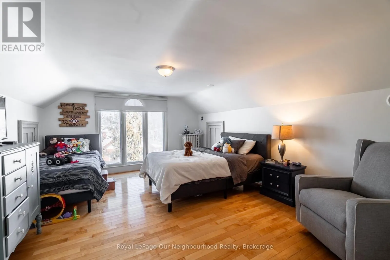
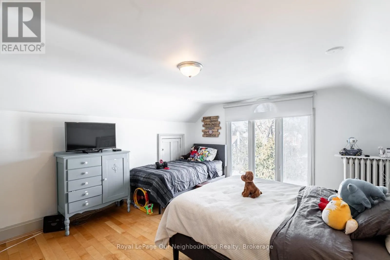
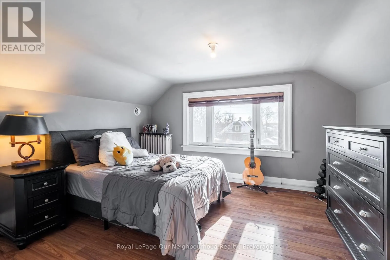
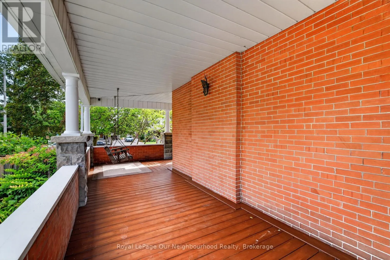
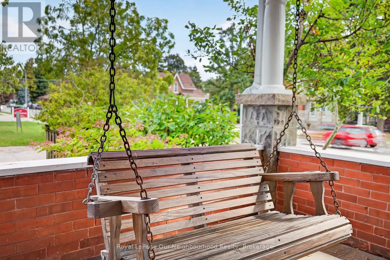
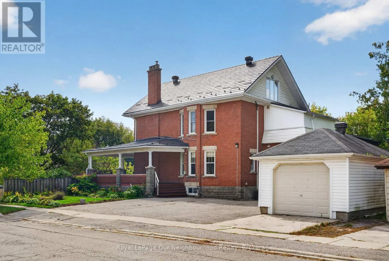
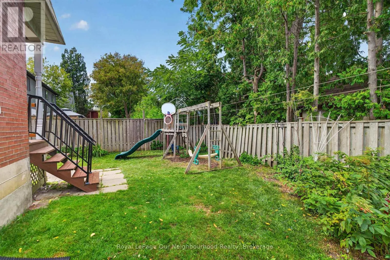
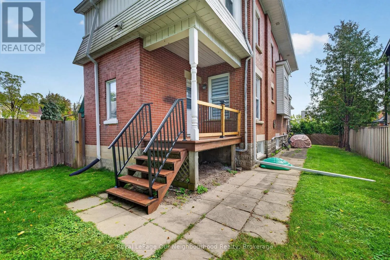
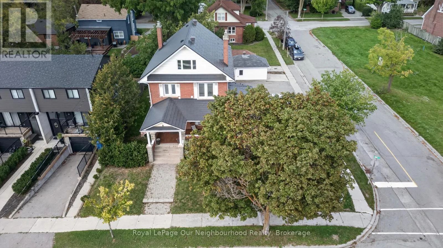
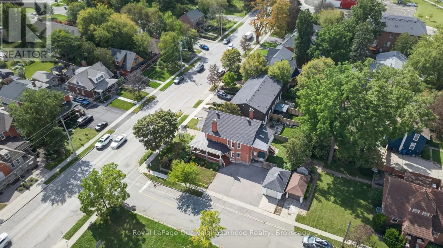
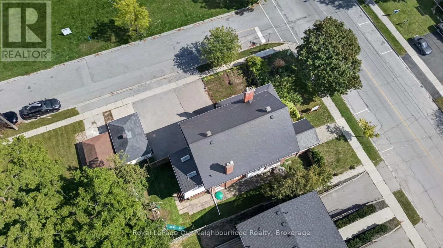
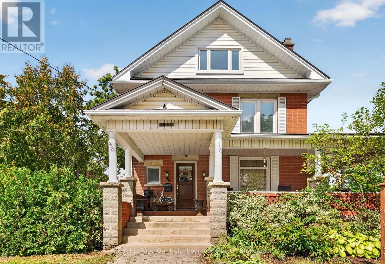
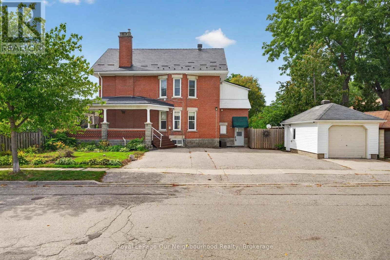
Cross Streets: Ninth Line & Main St. ** Directions: Google. A rare opportunity to own a piece of Stouffville's Main Street history. Proudly set on one of the town's most recognizable corners, this distinguished two storey brick Victorian has stood here since 1913 and still turns heads. A sweeping wraparound porch draws you into a home rich with original character: hardwood floors, warm wood trim, and two fireplaces that make the colder months something to look forward to. With approximately 2,294 sq. ft. above grade, 5 bedrooms and 3 bathrooms, the layout offers a sense of space rarely found in a home of this era. There is room for a growing family, a home office, or guests who never want to leave. A 200 amp electrical panel adds an important modern upgrade. Just a 5 minute walk to the GO Train and close to the heart of Stouffville, the location pairs everyday convenience with true Main Street presence. A detached garage and parking for 5 vehicles complete this exceptional setting. Zoned CG9; buyer to verify permitted uses with the Town. Character, space, visibility, and location come together in a property that is truly difficult to replicate. (id:27476)

Property Highlights

MLS® Number
N13820884
Type
Single Family
Community Name
Stouffville
Ownership Type
Freehold
Land Size
66 x 101 FT
Parking Space Total
5

Building

Building Type
House
Storeys
2.50
Square Footage
2000 - 2500 sqft
Bathrooms Total
3
Bedrooms Above Ground
5
Bedrooms Total
5
Amenities
Public Transit
Exterior Finish
Brick
Fireplace Present
Yes
Basement Type
Full (Unfinished)
Basement Features
Building Heating Type
Radiant heat
Heating Fuel
Natural gas
Building Cooling Type
Central air conditioning, Window air conditioner

Utilities

Water
Municipal water
Utility Sewer
Sanitary sewer

Room Layout

Bathroom
Second level
2.57 m x 4.78 m
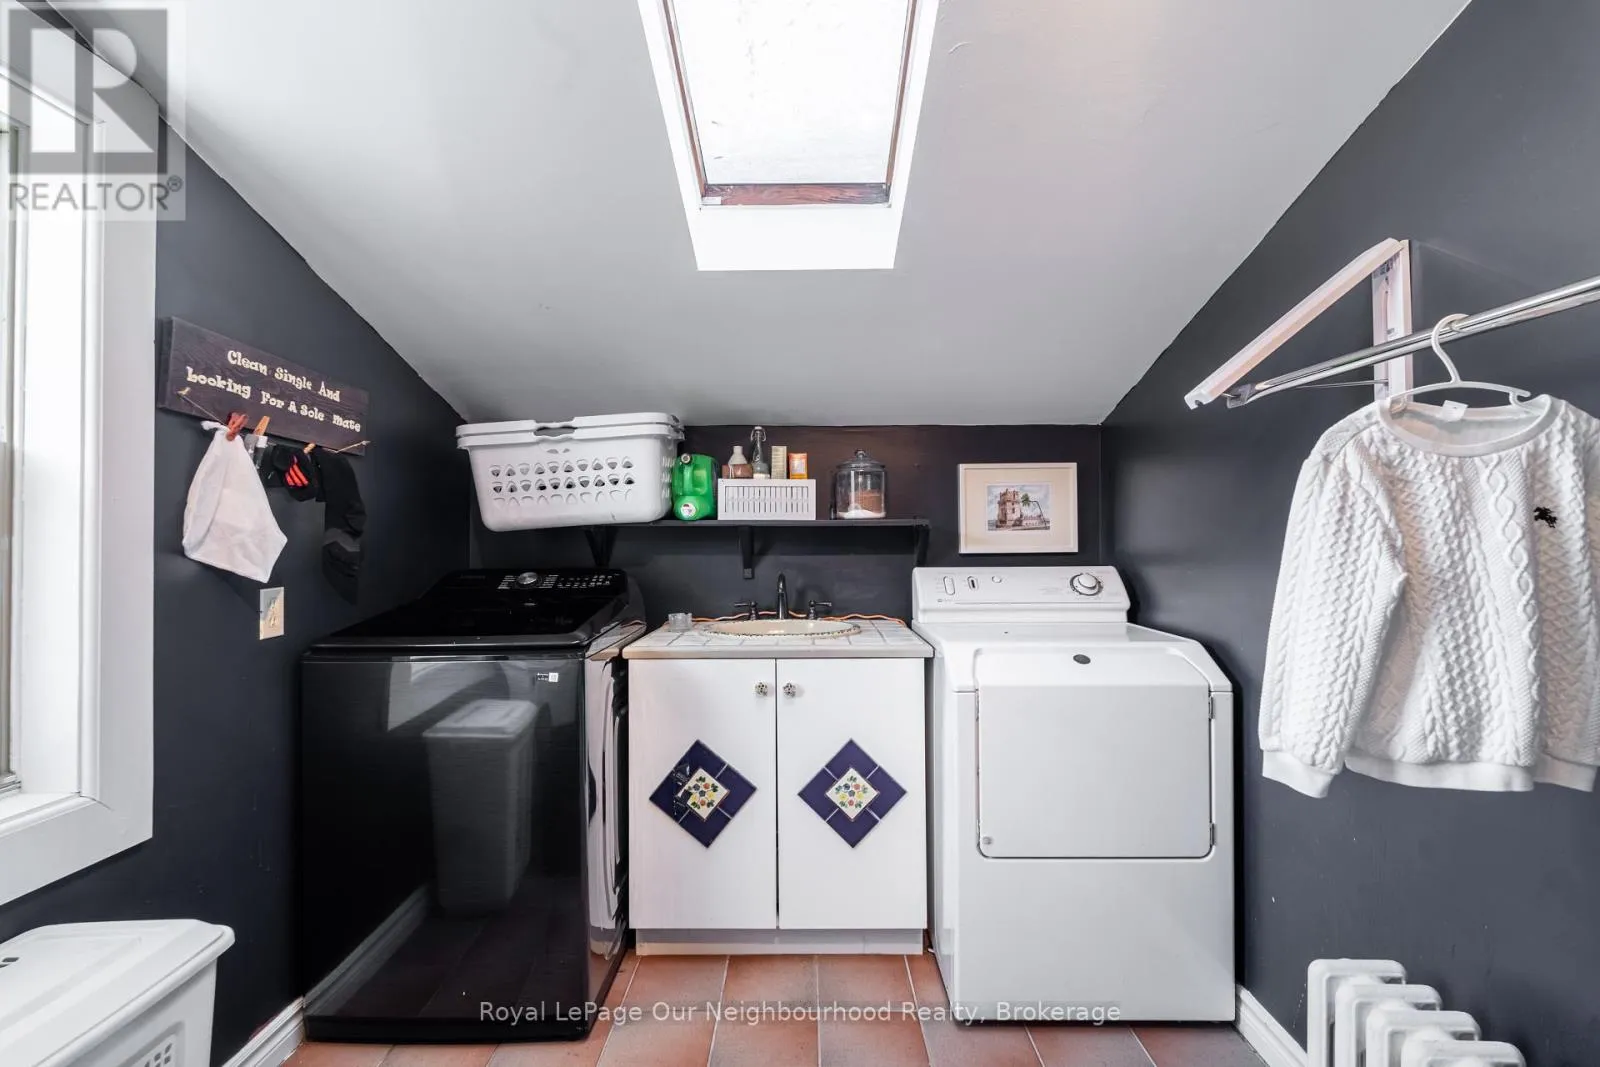
Laundry room
Second level
2.54 m x 2.82 m
Primary Bedroom
Second level
3.78 m x 4.5 m
Bedroom 2
Second level
3.63 m x 3.3 m
Bedroom 3
Second level
3.38 m x 3.3 m
Bathroom
Second level
1.88 m x 2.67 m
Bedroom 4
Third level
3.89 m x 3.3 m
Bedroom 5
Third level
3.89 m x 3.3 m
Utility room
Basement
3.58 m x 5.59 m
Utility room
Basement
3.94 m x 5.59 m
Utility room
Basement
7.16 m x 5 m
Foyer
Main level
2.97 m x 4.06 m
Living room
Main level
4.04 m x 4.06 m
Dining room
Main level
4.14 m x 4.37 m
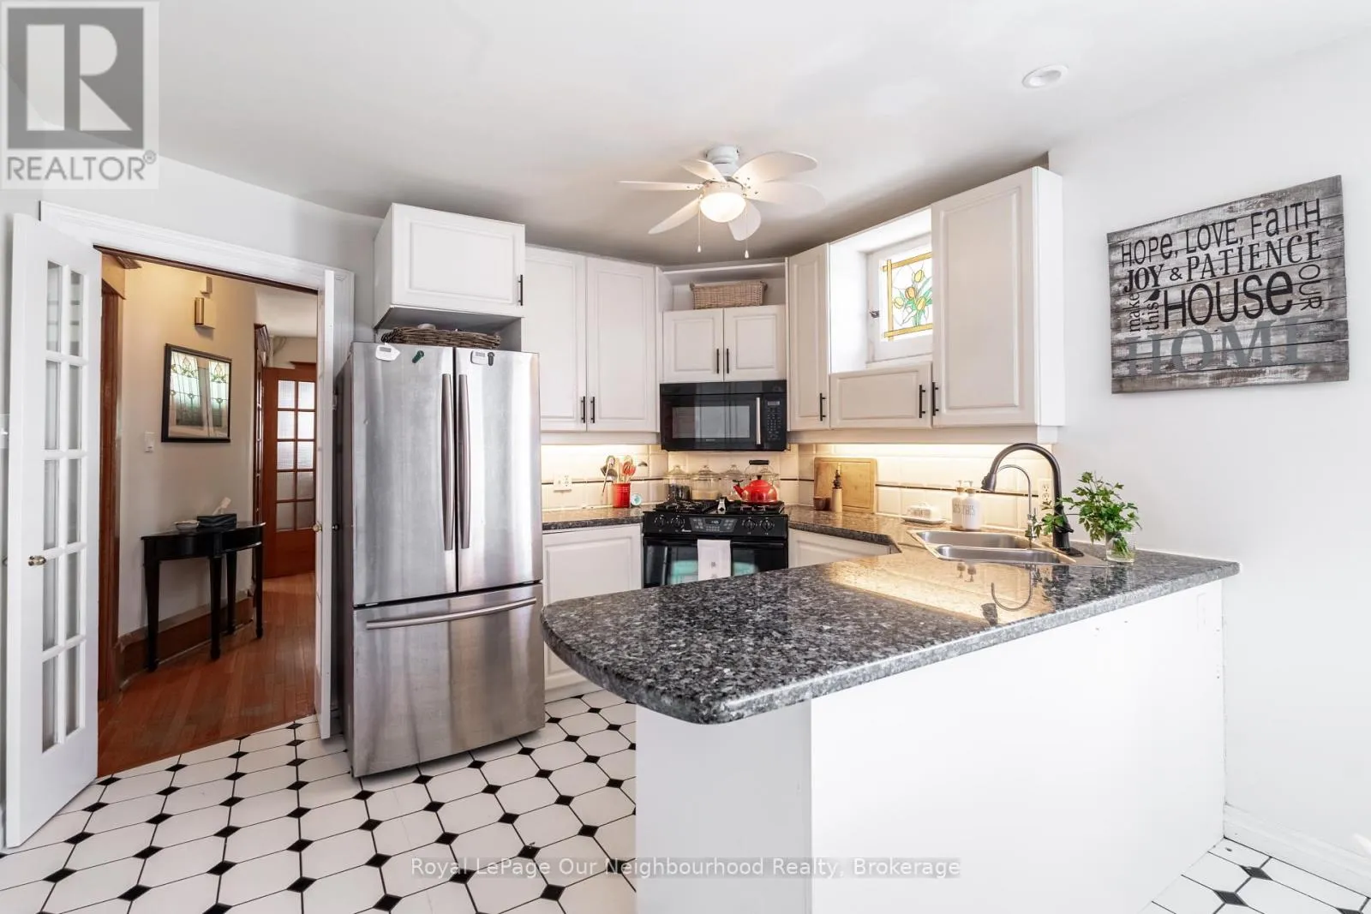
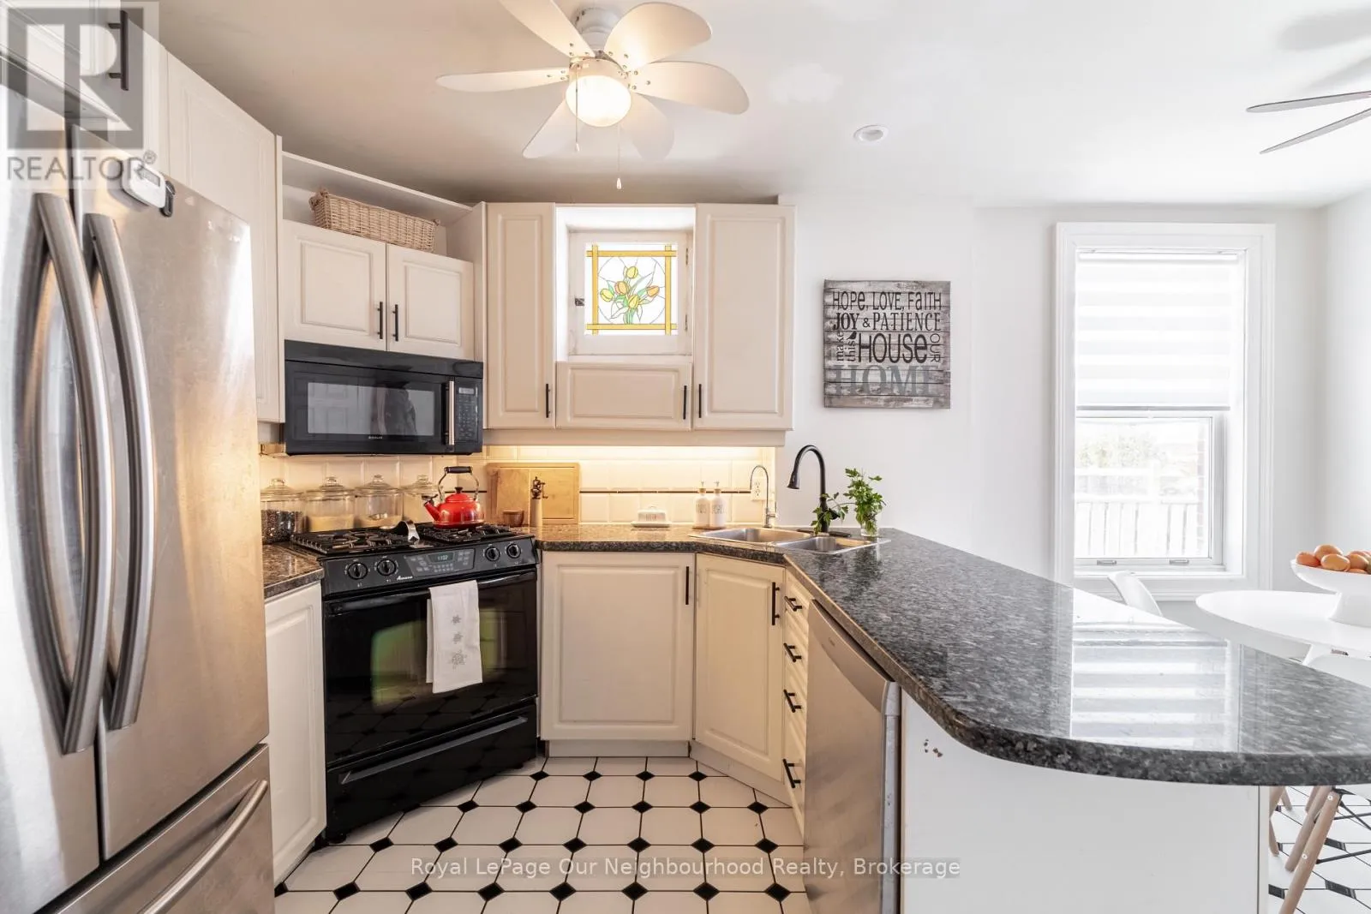
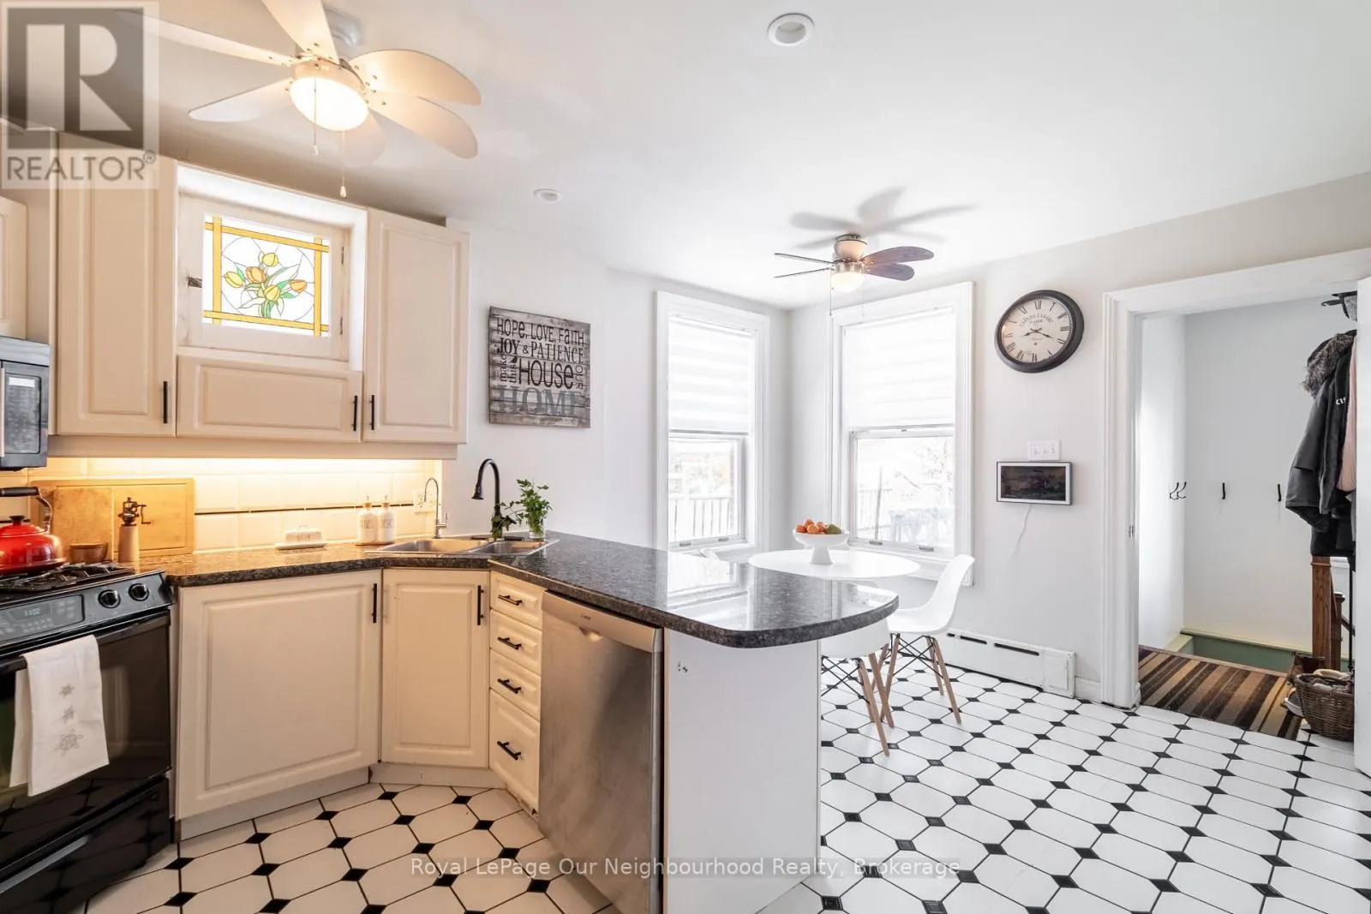
Kitchen
Main level
3.48 m x 4.83 m
Pantry
Main level
3.58 m x 1.12 m
Bathroom
Main level
1.35 m x 1.19 m

Location

Learn more about this property
Listing provided by:
Royal LePage Our Neighbourhood Realty
MLS® number:
N13820884
Agent:
Matthew Coulter
*Indicates required field
Name is required
Email is required
Please enter a valid phone number (e.g., 416-111-1111).

Street Spotlight - For sale