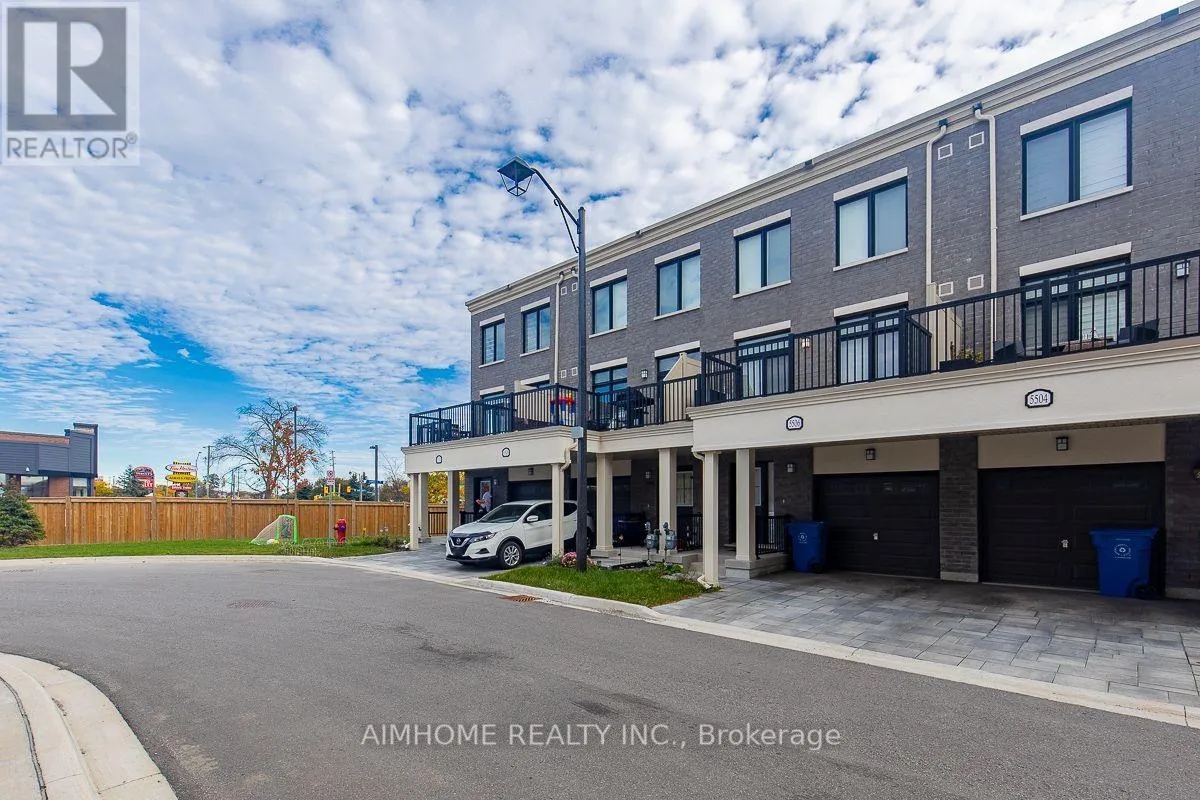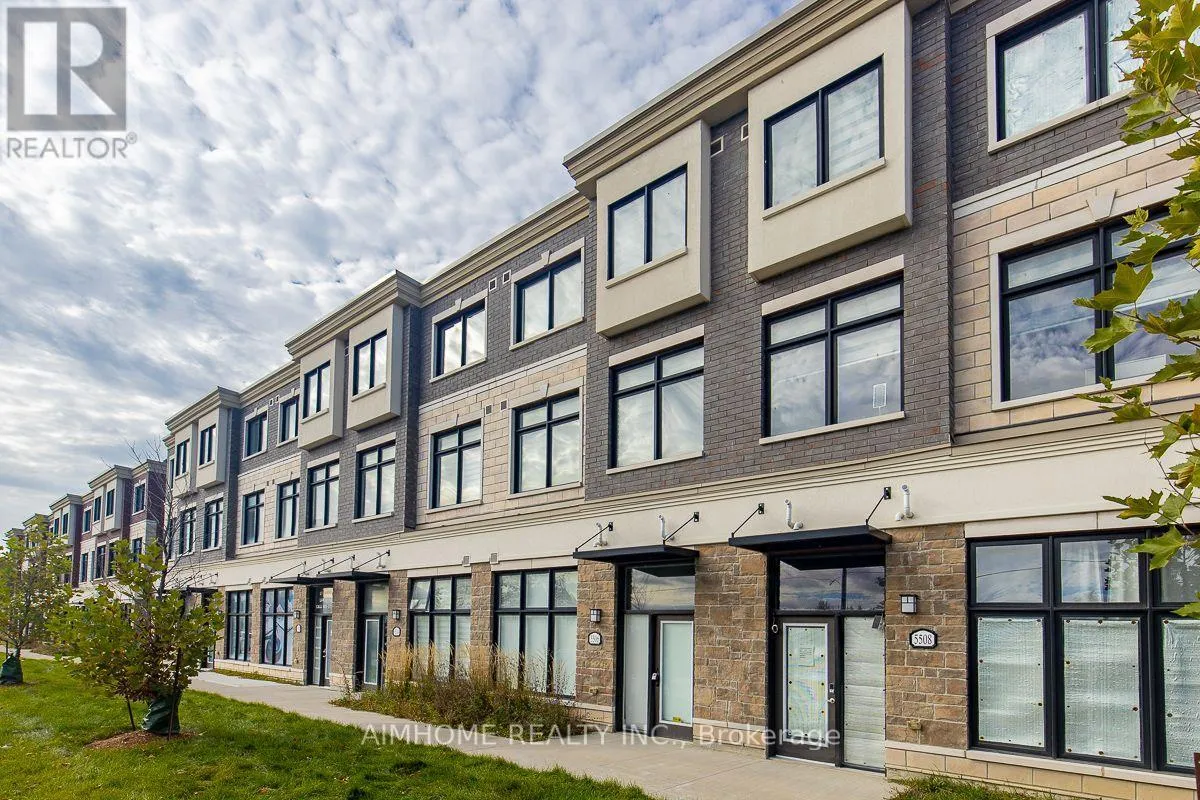
5506 Main Street, Whitchurch-Stouffville, Ontario L4A 8B7

Listed for:
$759,000
4 beds
4 baths
Listed 6 days ago
Row / Townhouse for rent: 5506 Main Street, Whitchurch-Stouffville, Ontario L4A 8B7

View all 46 photos

About

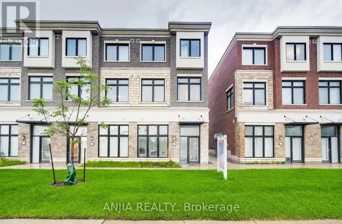
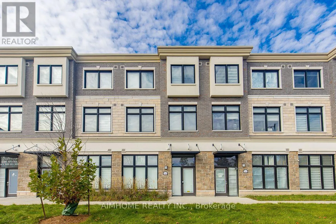
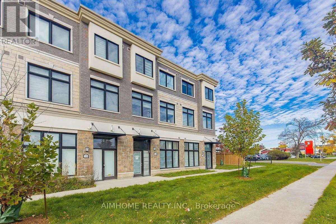
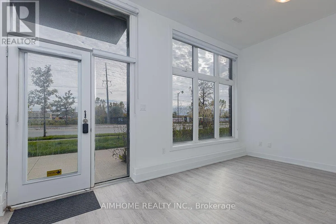
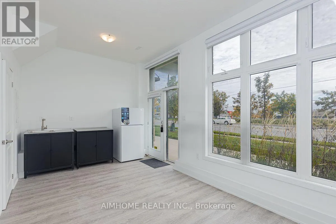
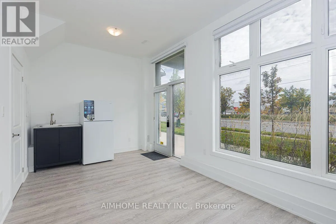
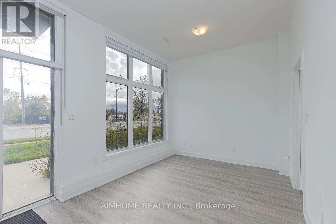
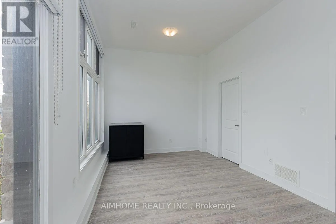
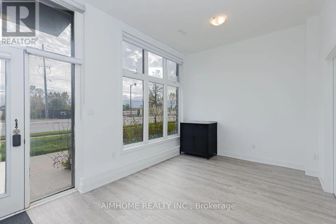
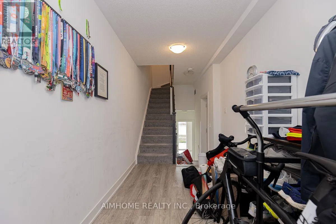
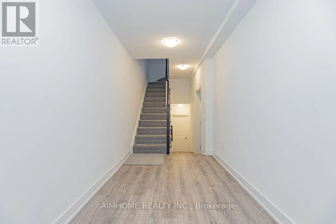
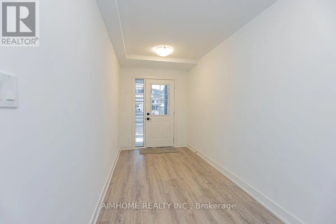
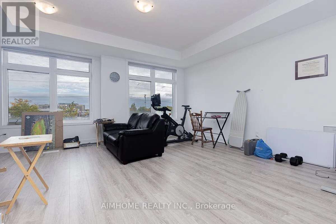
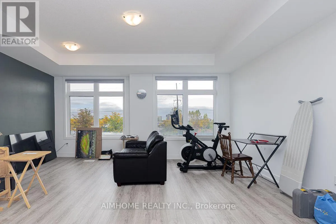
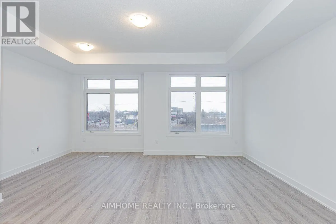
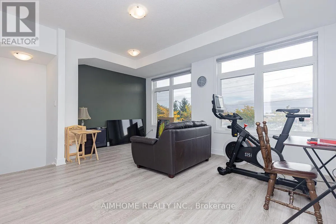
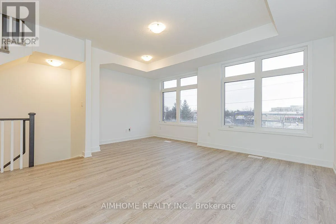
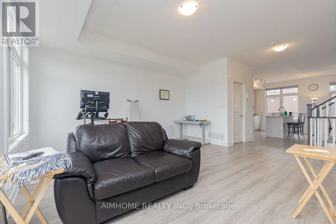
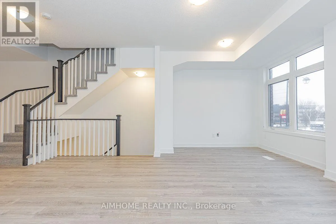
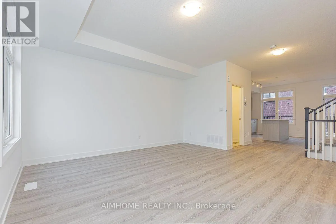
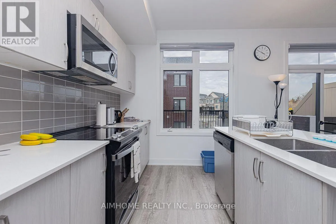
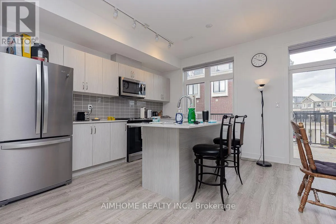
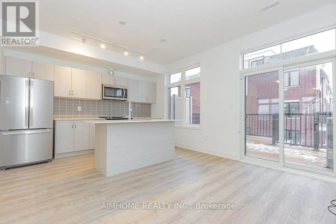
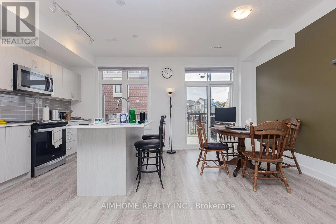
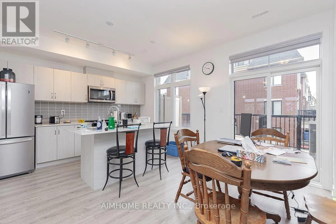
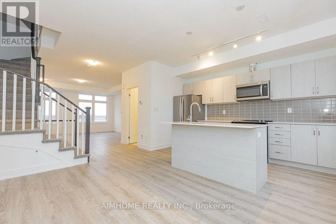
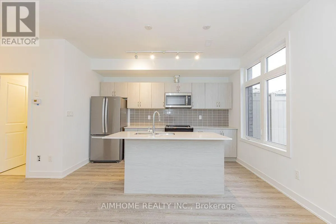
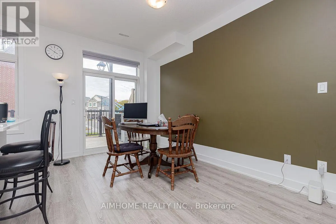
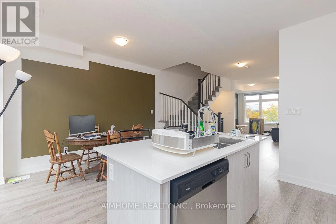
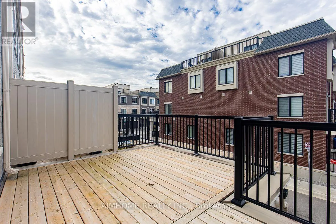
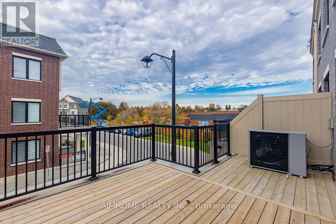
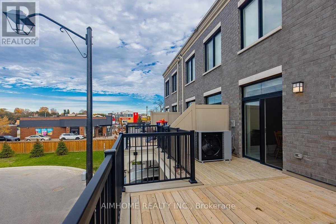
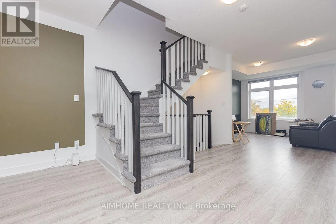
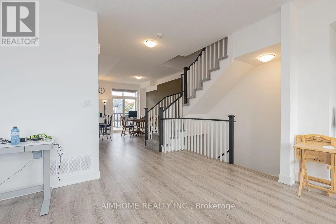
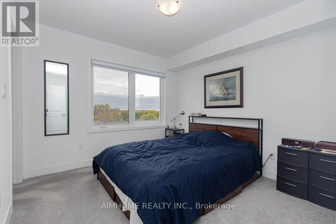
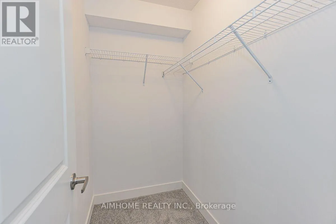
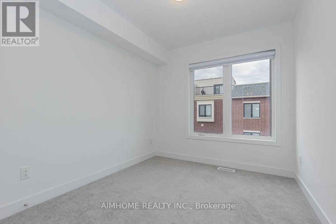
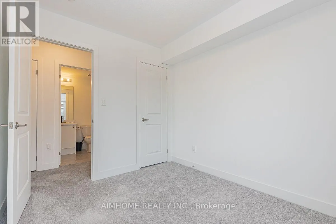
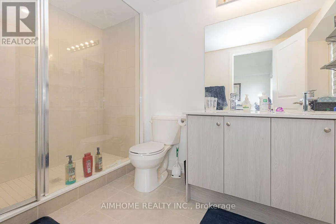
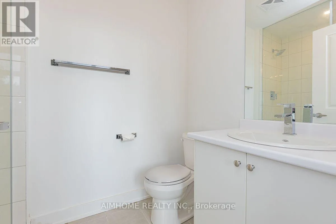
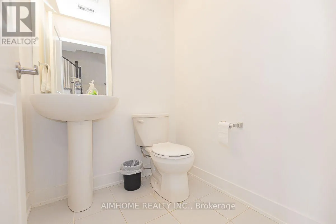
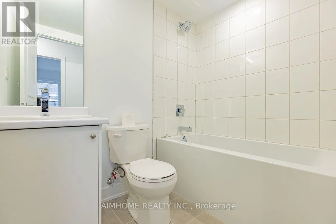
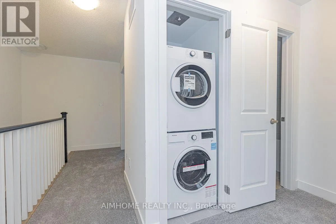
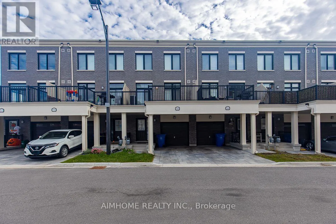
Main St /E. Baker Hill Blvd Luxurious 3+1-bdrms 3.5-bath on Main st of Stouffville! **Officially CM2(Commercial Mixed-Use 2) Zoning ---- Generally allowing mixed-use building that combine commercial, residential, and office spaces(buyer to verify permitted-uses)! An optional office/retails space on ground level w/sep-entrance on Main st! Live-work combined property or Excellent live-rent opportunity(potential income $$$)! This unique lay-out residence boasts exquisite quartz finishes, complemented by a 165Sf private terrace for a tranquil outdoor retreat! Laminate through-out 1st & 2nd floor! 9ft ceiling on 1st &2nd floor! Stainless steel appliances! Eat-in open concept modern kitchen with quartz counter top centre island! W/O to huge terrace! Spacious great room with bright south view! Master bedroom with 4 pc ensuite and walk-in closet! Laundry on 3rd floor! Inside access to the garage! The convenience of two parking spots! Visit parking space on site! This townhouse located in a prime area, it offers unparalleled convenience within walking distance to GO Transit, Schools, groceries, restaurants, and recreation facilities! A Tim Hortons and McDonald's are just steps away across the road! (id:27476)

Property Highlights

MLS® Number
N14091328
Type
Single Family
Community Name
Stouffville
Maintenance Fee
118.23
Ownership Type
Freehold
Land Size
18.1 x 66.9 FT
Parking Space Total
2

Building

Building Type
Row / Townhouse
Storeys
3.00
Square Footage
1500 - 2000 sqft
Bathrooms Total
4
Bedrooms Above Ground
3
Bedrooms Total
4
Amenities
Park, Place of Worship, Public Transit, Schools
Exterior Finish
Brick
Fireplace Present
No
Basement Type
None
Basement Features
Building Heating Type
Forced air
Heating Fuel
Natural gas
Building Cooling Type
Central air conditioning

Utilities

Water
Municipal water
Utility Sewer
Sanitary sewer

Room Layout

Dining room
Second level
5.16 m x 4.9 m
Great room
Second level
5.16 m x 4.9 m
Kitchen
Second level
4.95 m x 3.89 m
Eating area
Second level
4.95 m x 3.89 m
Primary Bedroom
Third level
3.23 m x 3.02 m
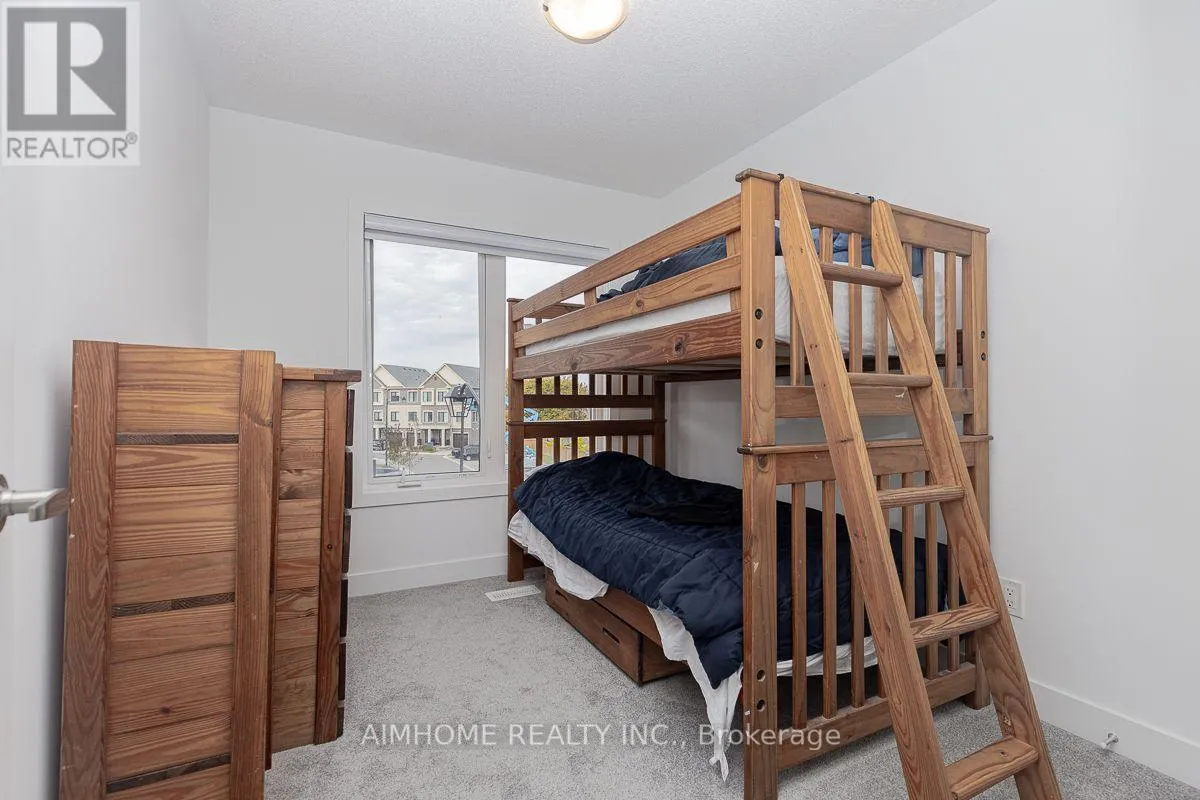
Bedroom 2
Third level
3.07 m x 2.49 m
Bedroom 3
Third level
3.07 m x 2.49 m
Laundry room
Third level
1 m x 1 m
Office
Main level
5.16 m x 3.15 m
Foyer
Ground level
3.89 m x 1.93 m

Location

Learn more about this property
Listing provided by:
AIMHOME REALTY INC.
MLS® number:
N14091328
Agent:
Nancy N. Liu
*Indicates required field
Name is required
Email is required
Please enter a valid phone number (e.g., 416-111-1111).

Street Spotlight - For sale