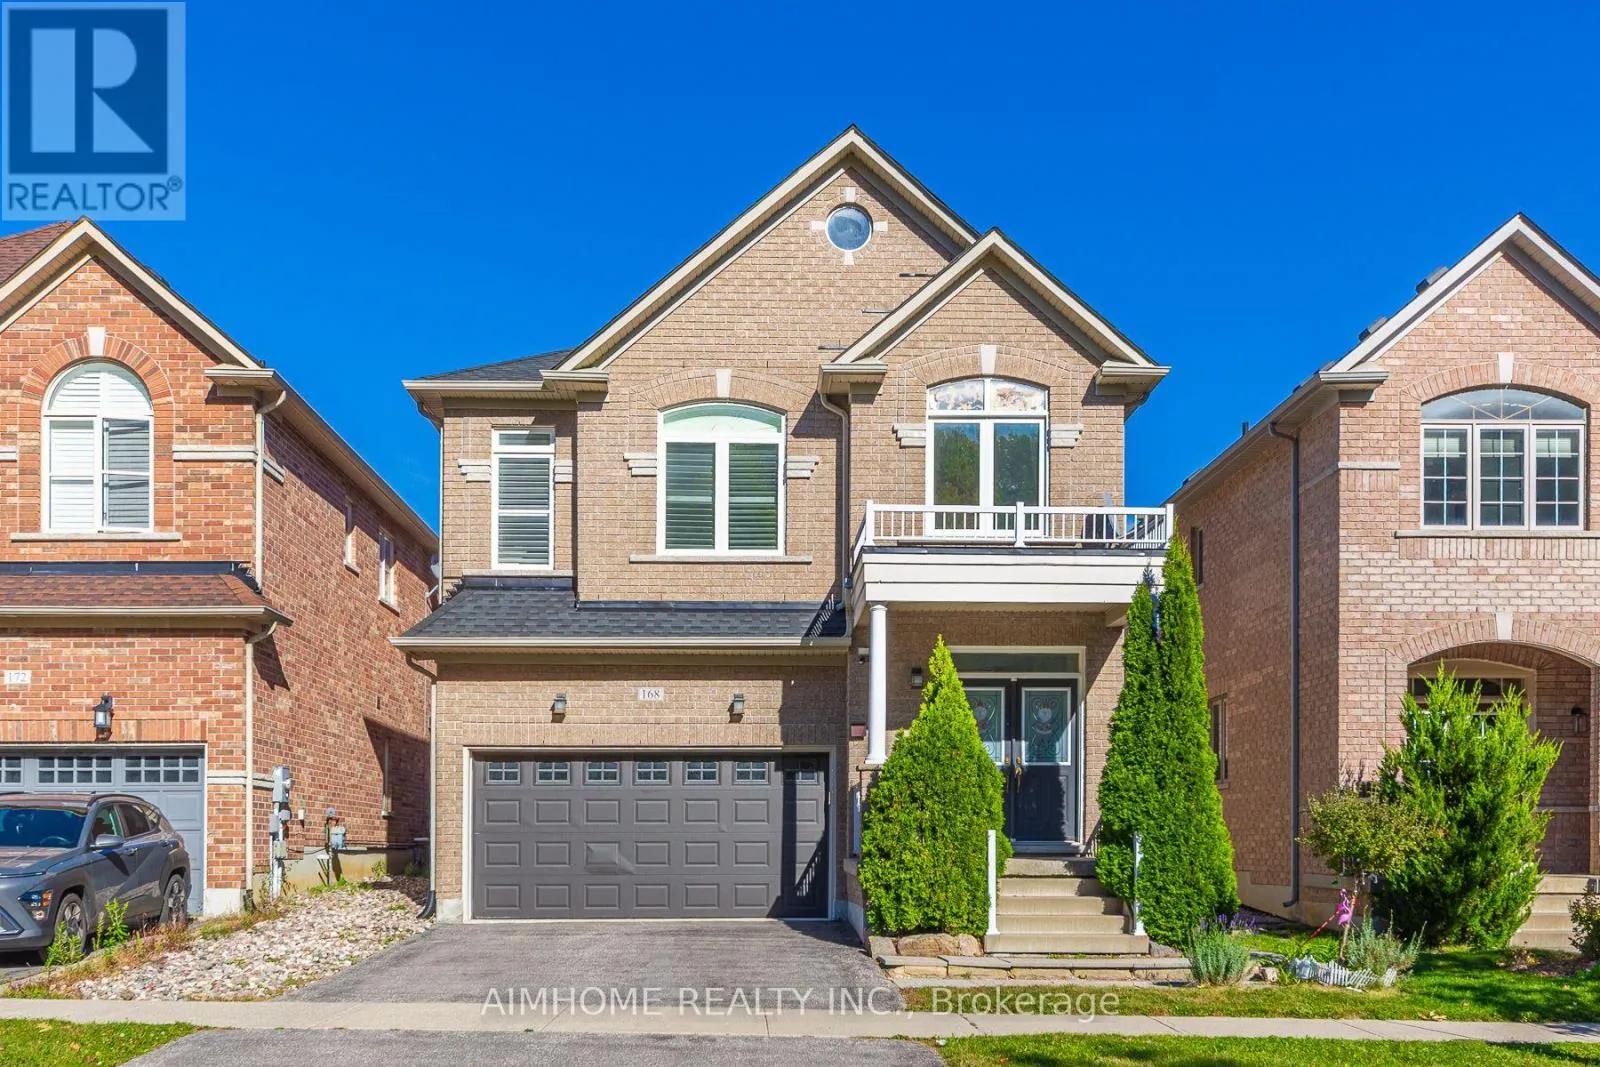
168 Ken Laushway Avenue, Whitchurch-Stouffville, Ontario L4A 0S9

Listed for:
$1,230,000
3 beds
3 baths
Listed 1 day ago
House for rent: 168 Ken Laushway Avenue, Whitchurch-Stouffville, Ontario L4A 0S9

View all 30 photos

About

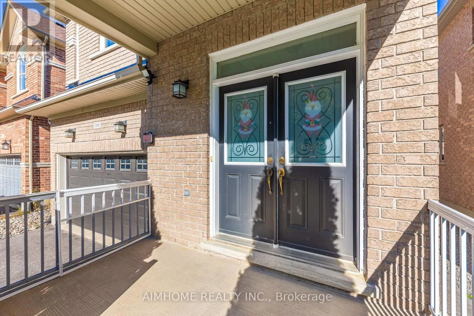
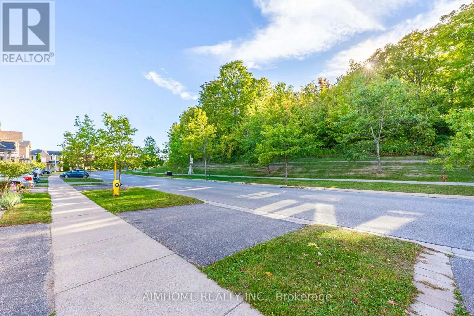
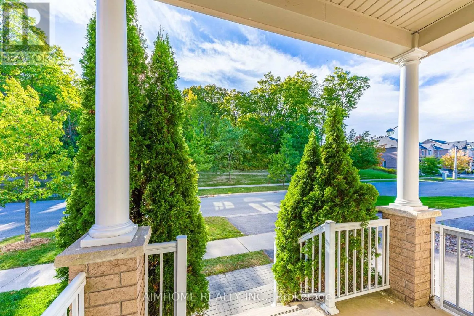
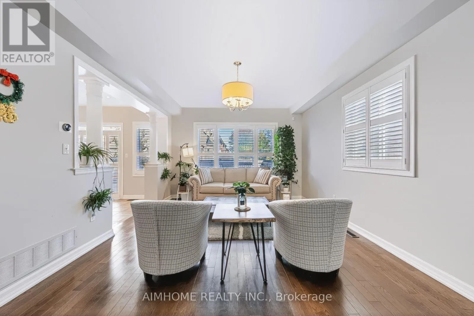
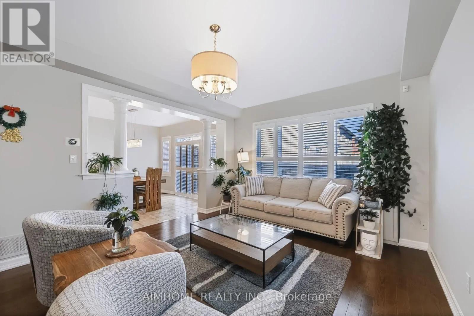
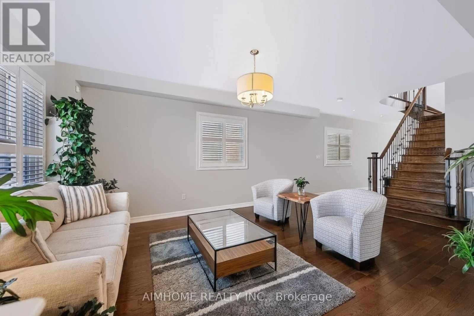
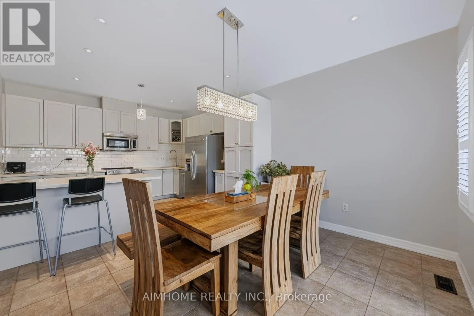
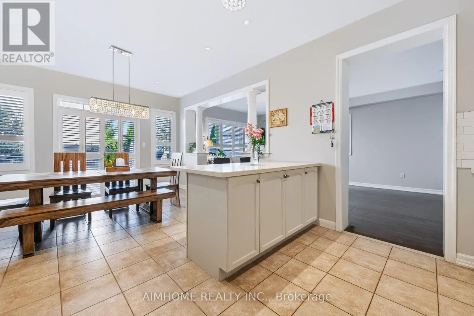
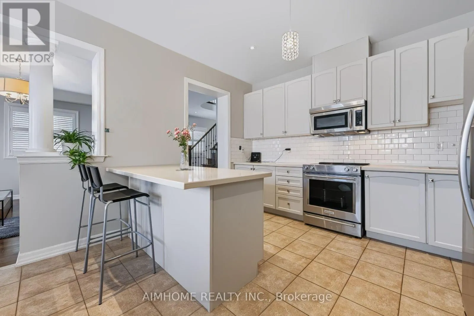
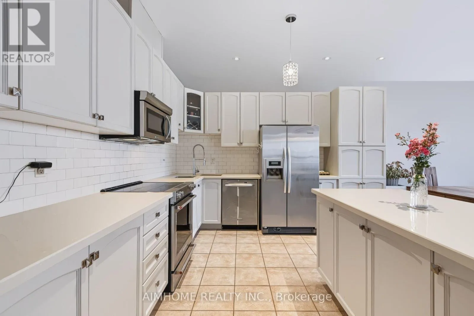
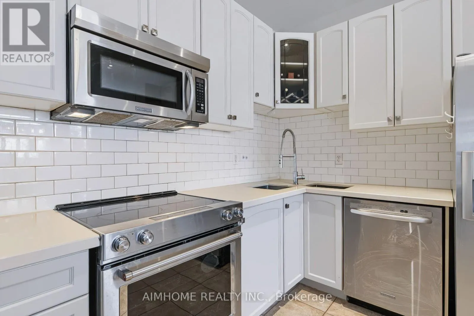
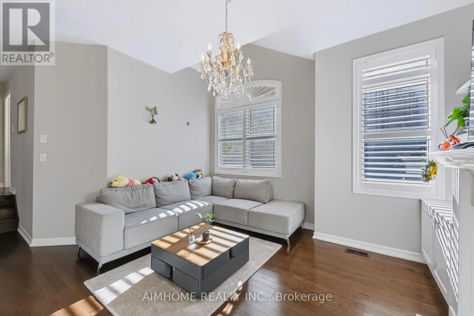
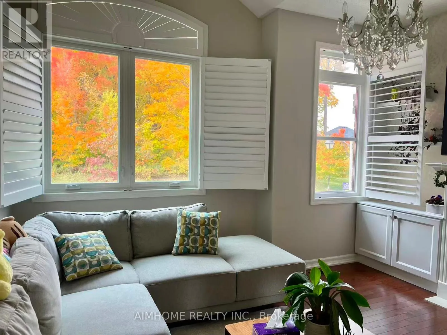
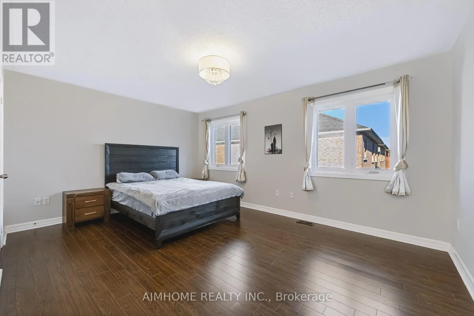
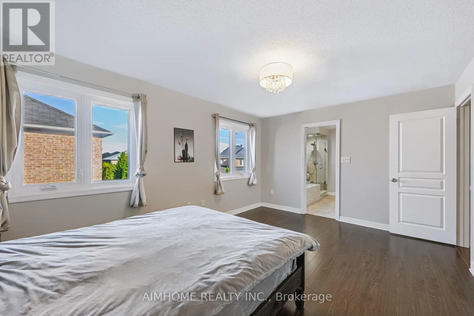
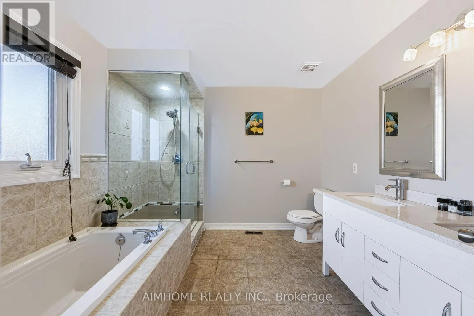
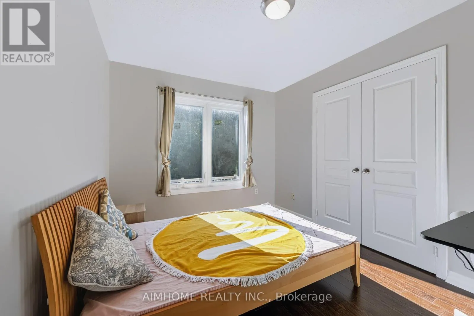
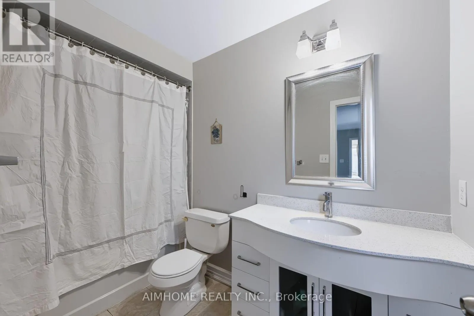
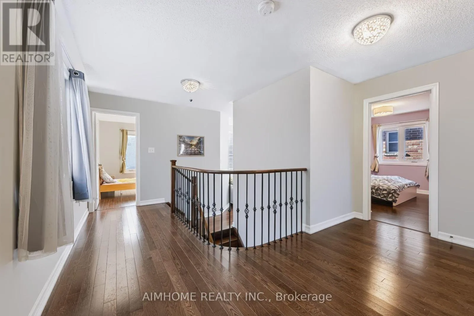
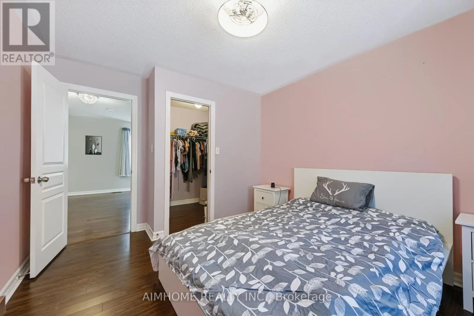
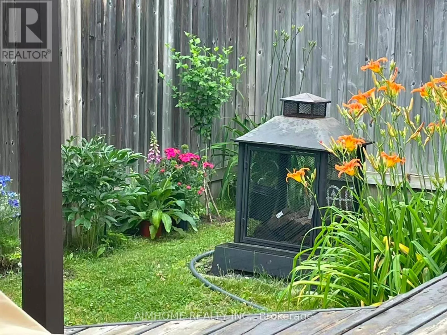
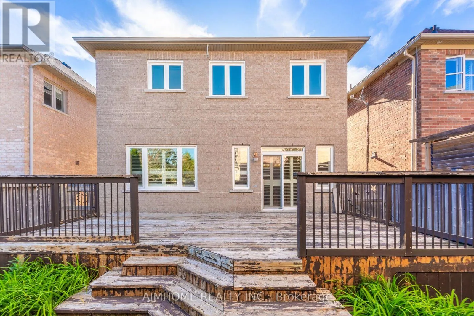
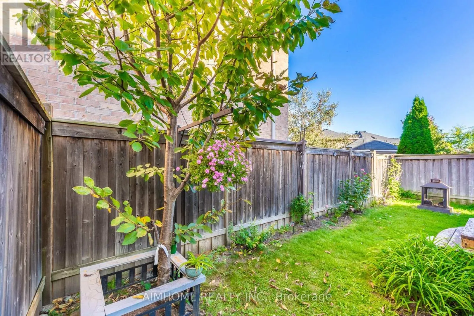
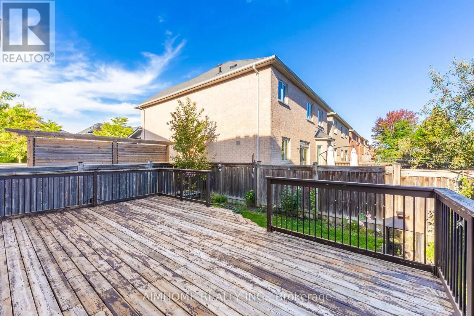
Cross Streets: Hoover Park Dr. ** Directions: 9th Line. Welcome To This Beautifully Maintained Home On A Quiet, Desirable Street, Directly Across From A Peaceful Ravine With Walking Trails, Perfect For Morning Walks & Outdoor Enjoyment. This Move-In Ready Home Offers A Functional Open-Concept Layout, Perfect For Family Living & Entertaining. Bright & Spacious Principal Rooms, A Sunny Mid-Level Family Room With Built-Ins, A Grand Primary Suite & Party-Sized Deck Provide Plenty Of Space For The Whole Family. Meticulously Cared For With Pot Lights & Updated Lighting Fixtures. Over $50,000 In Recent Upgrades, Including All Windows Replaced In 2024, Roof Replaced In 2024, Central Air Conditioner Replaced In 2021, Garage Door Replaced In 2020 & Tesla EV Charger Installed. Conveniently Located Close To Great Schools, Parks, Shopping, Dining & All Amenities. A Wonderful Family Home In One Of Stouffville's Most Desirable & Family-Friendly Neighbourhoods! (id:27476)

Property Highlights

MLS® Number
N13848978
Type
Single Family
Community Name
Stouffville
Ownership Type
Freehold
Land Size
11 x 26 M
Parking Space Total
6

Building

Building Type
House
Storeys
2.00
Square Footage
2000 - 2500 sqft
Bathrooms Total
3
Bedrooms Above Ground
3
Bedrooms Total
3
Exterior Finish
Brick
Fireplace Present
Yes
Basement Type
N/A (Finished)
Basement Features
Building Heating Type
Forced air
Heating Fuel
Natural gas
Building Cooling Type
Central air conditioning

Utilities

Water
Municipal water
Utility Sewer
Sanitary sewer

Room Layout

Primary Bedroom
Second level
4.85 m x 3.48 m
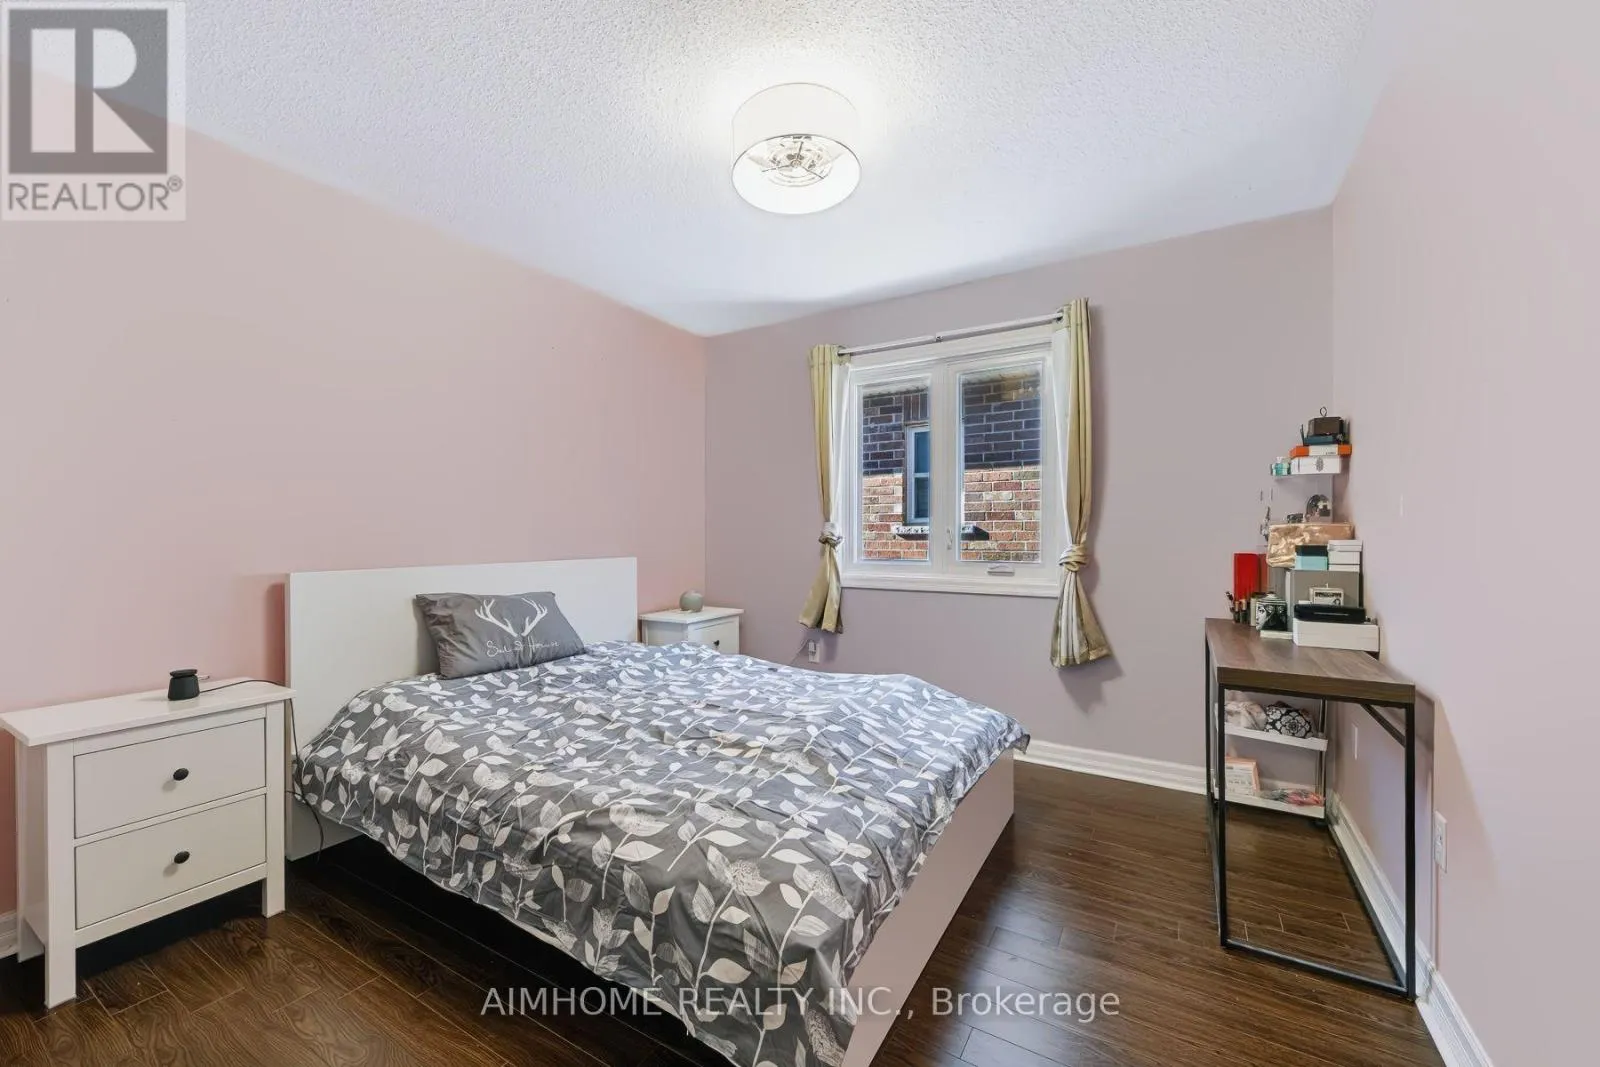
Bedroom 2
Second level
3.2 m x 3.2 m
Bedroom 3
Second level
3.3 m x 2.79 m
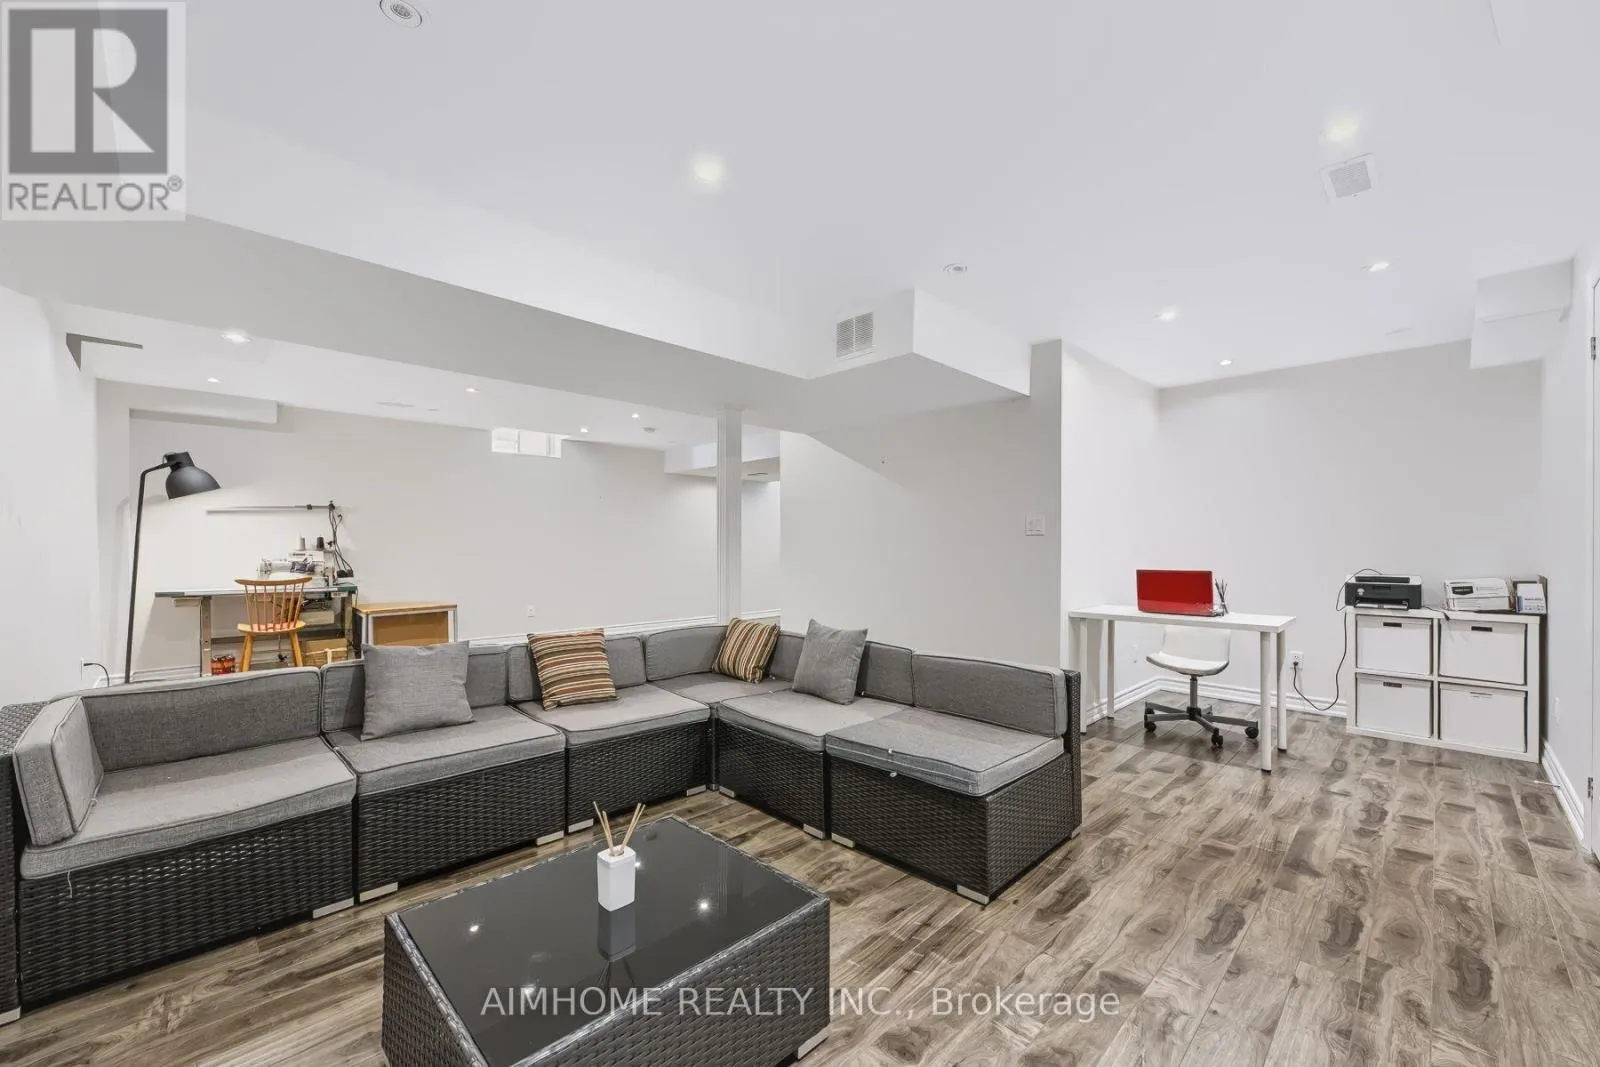
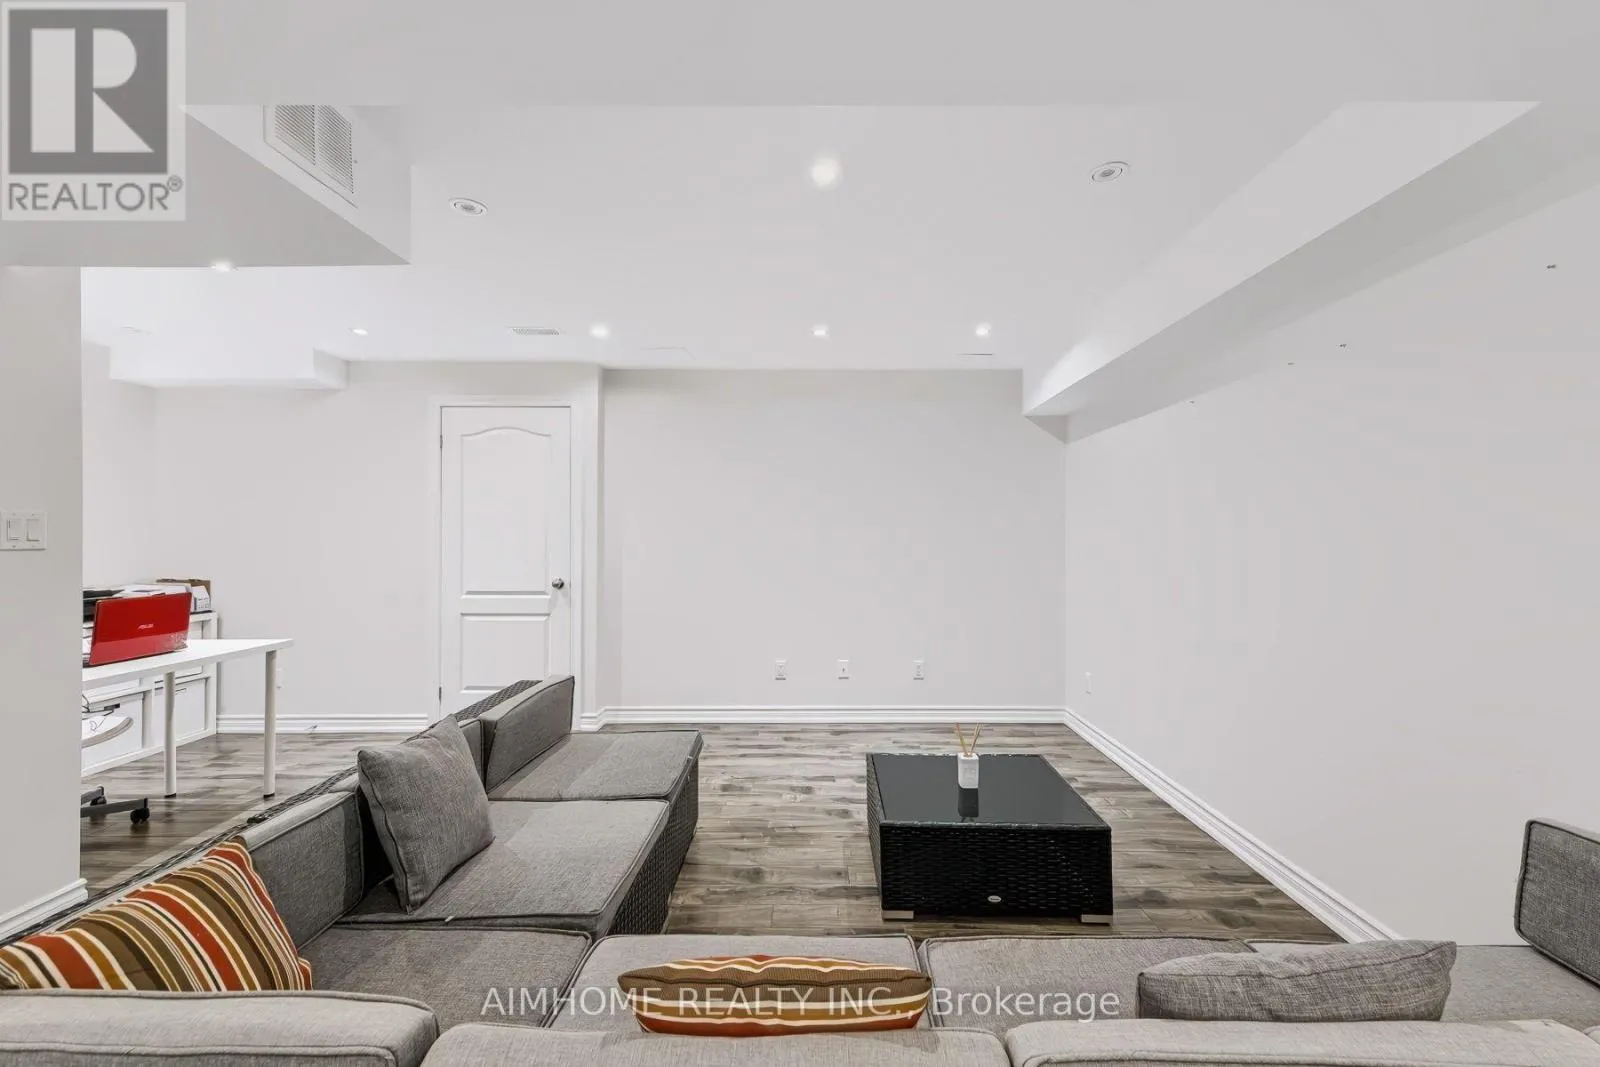
Recreational, Games room
Basement
7.47 m x 4.01 m
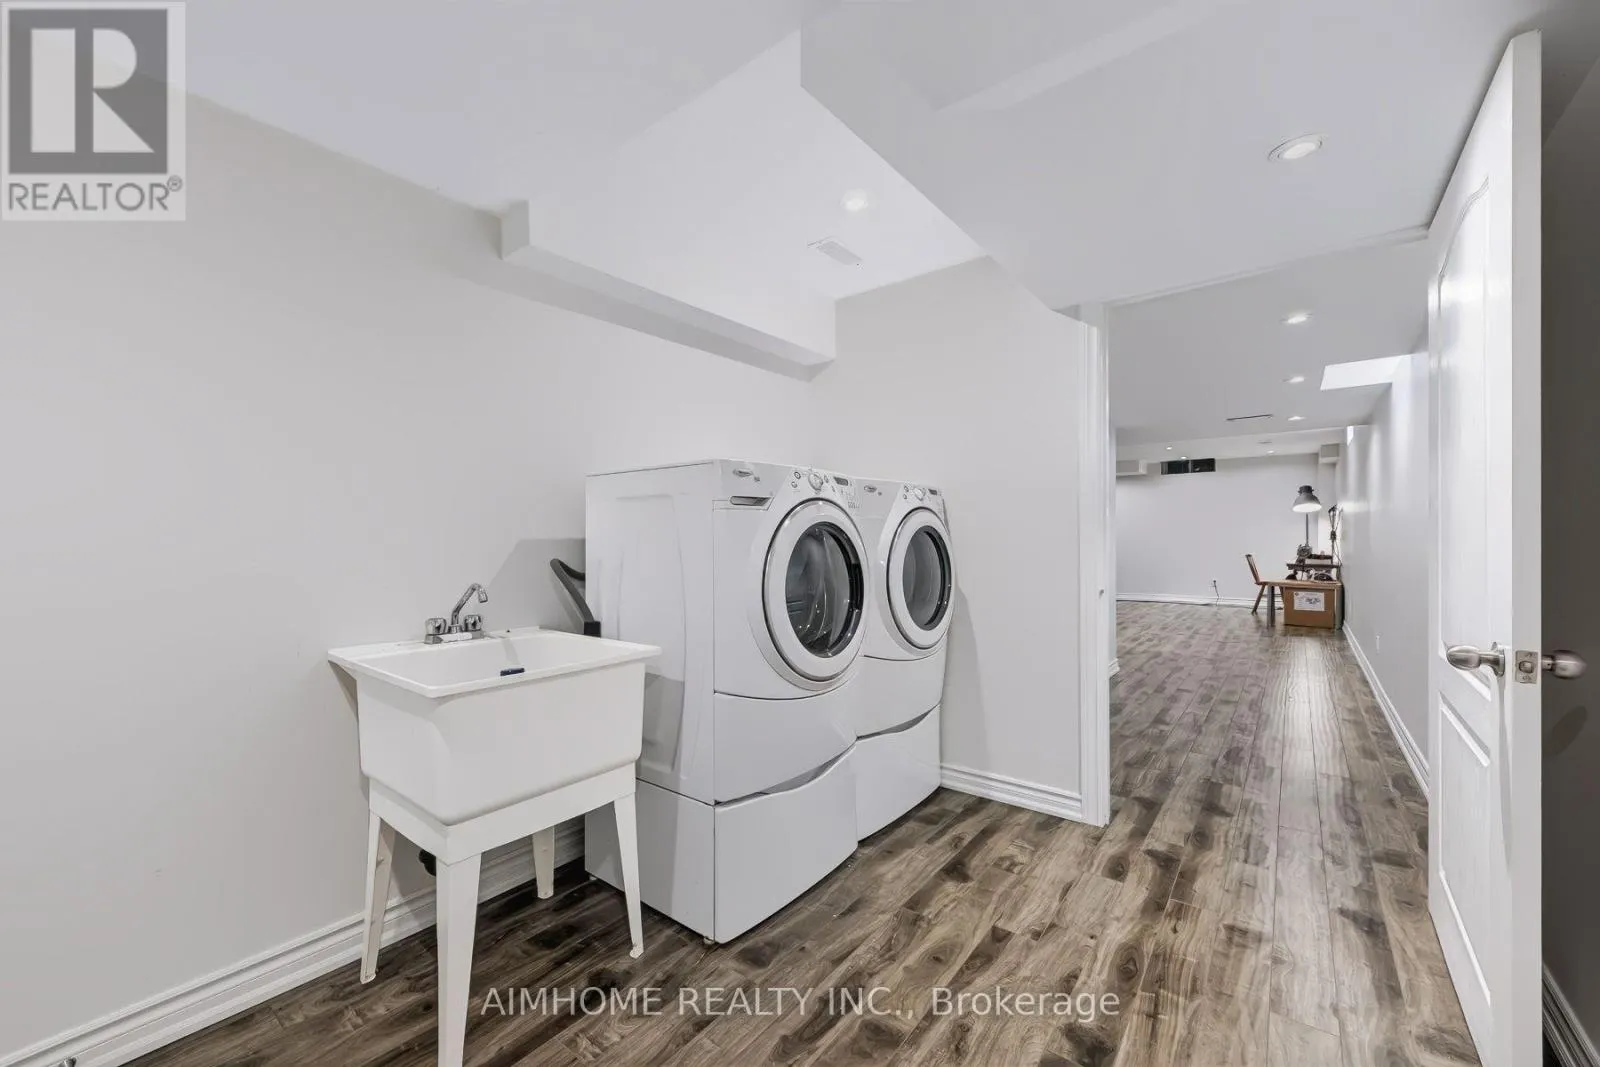
Laundry room
Basement
2.5 m x 2 m
Living room
Main level
5.79 m x 3.81 m
Dining room
Main level
5.79 m x 3.81 m
Kitchen
Main level
3.86 m x 3.81 m
Eating area
Main level
3.81 m x 2.67 m
Family room
In between
4.19 m x 3.94 m

Location

Learn more about this property
Listing provided by:
AIMHOME REALTY INC.
MLS® number:
N13848978
Agent:
Becky Liang
*Indicates required field
Name is required
Email is required
Please enter a valid phone number (e.g., 416-111-1111).