1 Hare Farm Gate, Whitchurch-Stouffville, Ontario L4A 0Y7

Listed for:
$1,035,000
3 beds
3 baths
Listed 23 days ago
House for rent: 1 Hare Farm Gate, Whitchurch-Stouffville, Ontario L4A 0Y7

View all 31 photos

About

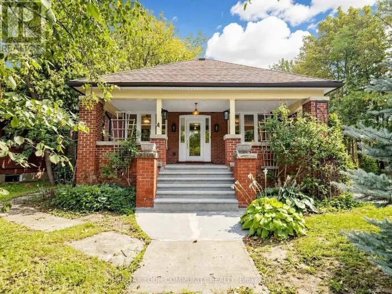
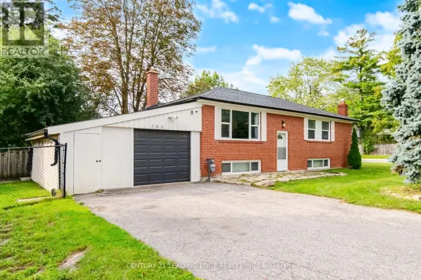
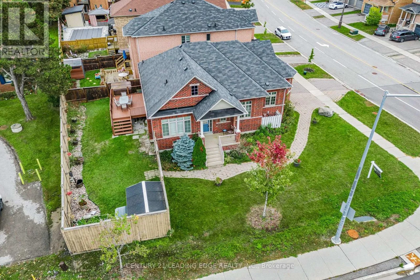
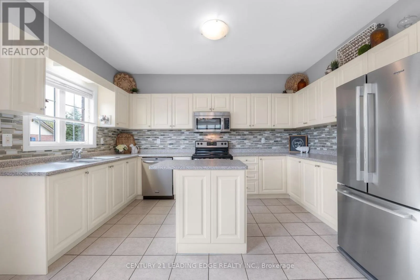
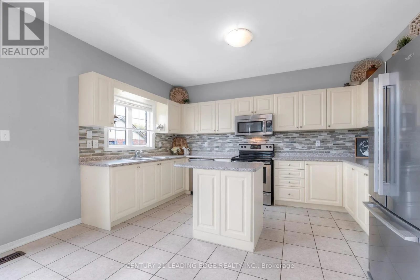
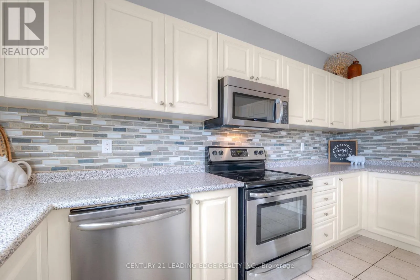
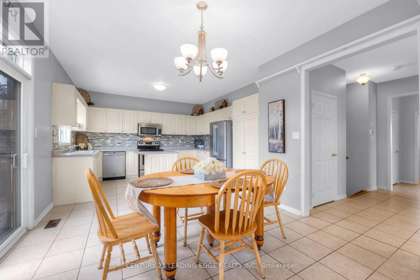
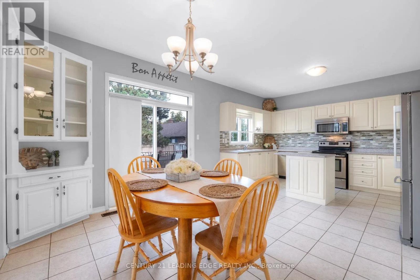
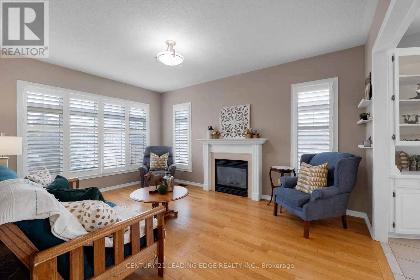
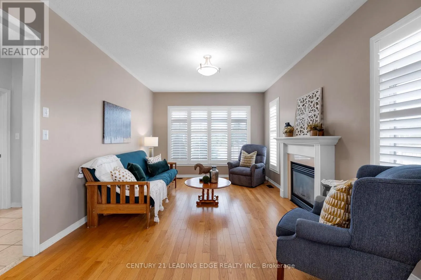
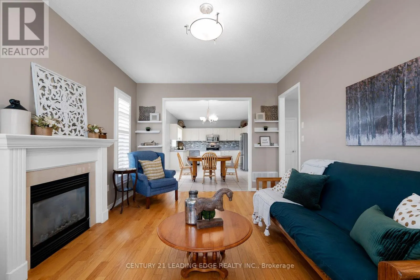
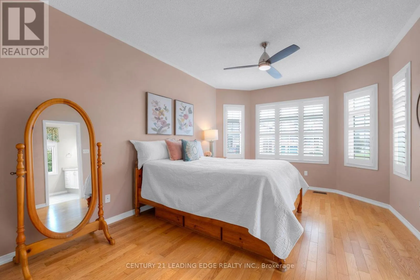
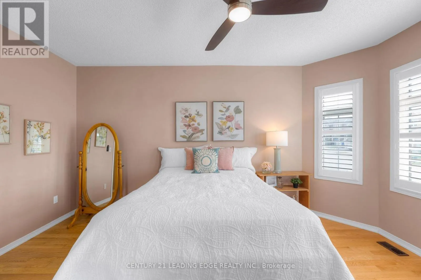
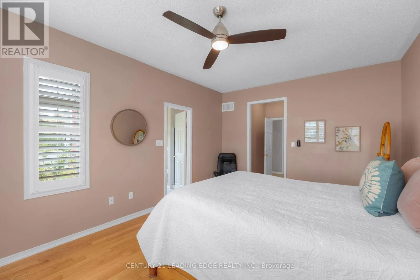
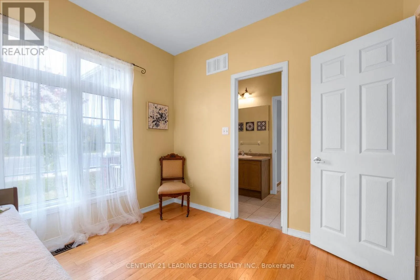
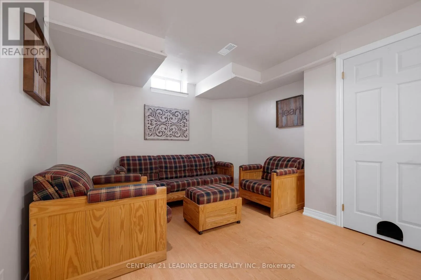
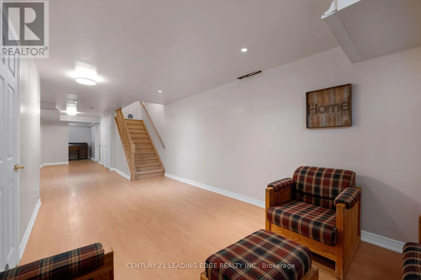
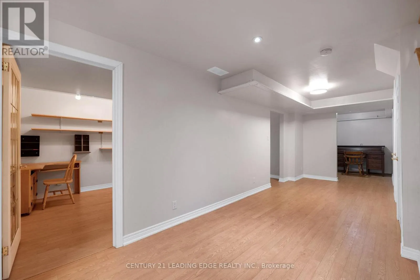
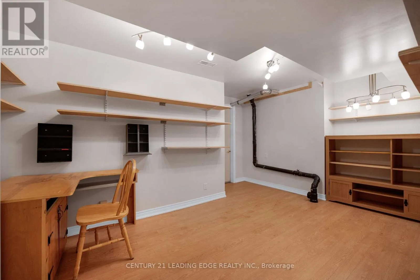
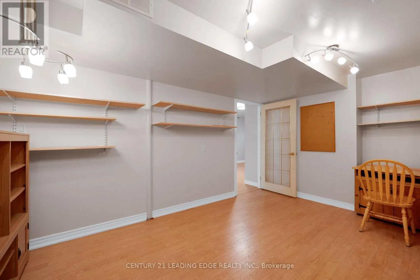
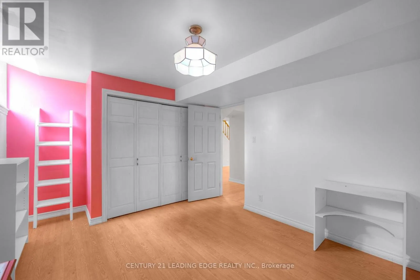
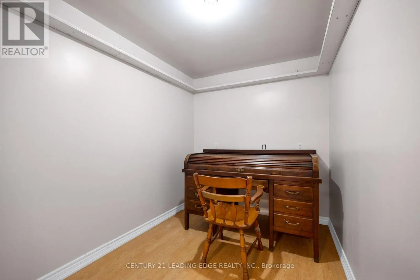
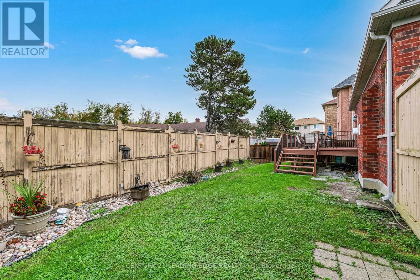
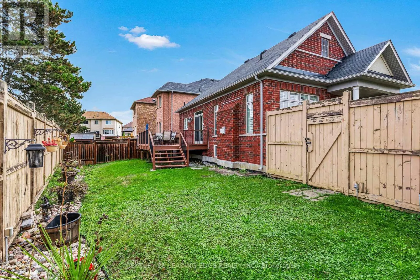
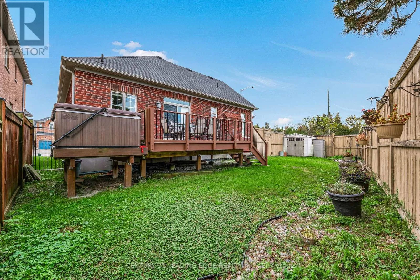
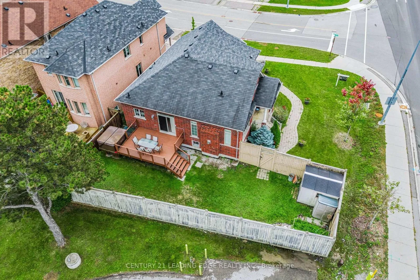
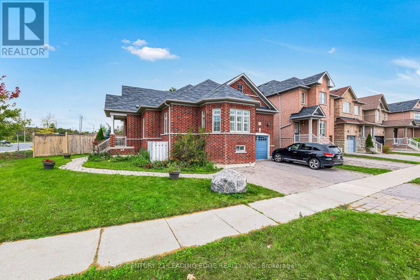
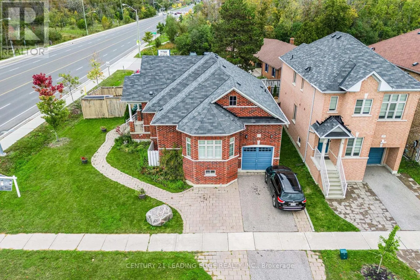
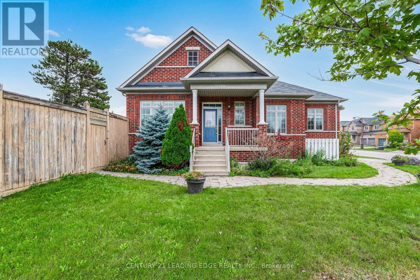
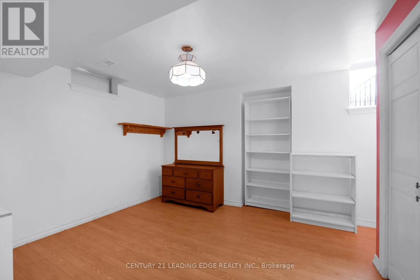
Cross Streets: Ninth Line and Hoover Park. ** Directions: South on Ninth to Hare Farm. Do not miss this great 1,430 sq. ft. all-brick bungalow situated on a great-sized corner lot in Stouffville. This spacious home offers plenty of room for comfortable family living. The large kitchen features a centre island and ample space for a breakfast or dining table. The main level also features hardwood & California shutters throughout and a spacious living room with gas fireplace.The generous primary bedroom includes a walk-in closet and a 3-piece ensuite. The backyard provides excellent outdoor space, while direct access to the home through the garage adds everyday convenience, while the driveway provides comfortable parking for two carsThe basement offers a large recreation room, dedicated craft area, workshop, and a spacious bedroom with a large window. A fantastic opportunity to enjoy a well-appointed bungalow on an expansive lot in a desirable Stouffville location close to schools, transit, shopping and more! (id:27476)

Property Highlights

MLS® Number
N13859022
Type
Single Family
Community Name
Stouffville
Ownership Type
Freehold
Land Size
96.4 FT ; irregular frontage see land registry
Parking Space Total
3

Building

Building Type
House
Storeys
1.00
Square Footage
1100 - 1500 sqft
Bathrooms Total
3
Bedrooms Above Ground
2
Bedrooms Total
3
Amenities
Fireplace(s)
Exterior Finish
Brick
Fireplace Present
Yes
Basement Type
N/A (Finished)
Basement Features
Building Heating Type
Forced air
Heating Fuel
Natural gas
Building Cooling Type
Central air conditioning

Utilities

Water
Municipal water
Utility Sewer
Sanitary sewer

Room Layout

Bedroom 3
Basement
3.57 m x 3.4 m
Recreational, Games room
Basement
6.3 m x 2.81 m
Office
Basement
2.8 m x 2.02 m
Other
Basement
4.46 m x 2.85 m
Kitchen
Main level
4.2 m x 3.2 m
Eating area
Main level
3.6 m x 3 m
Living room
Main level
4.88 m x 3.6 m
Primary Bedroom
Main level
4.9 m x 3.7 m
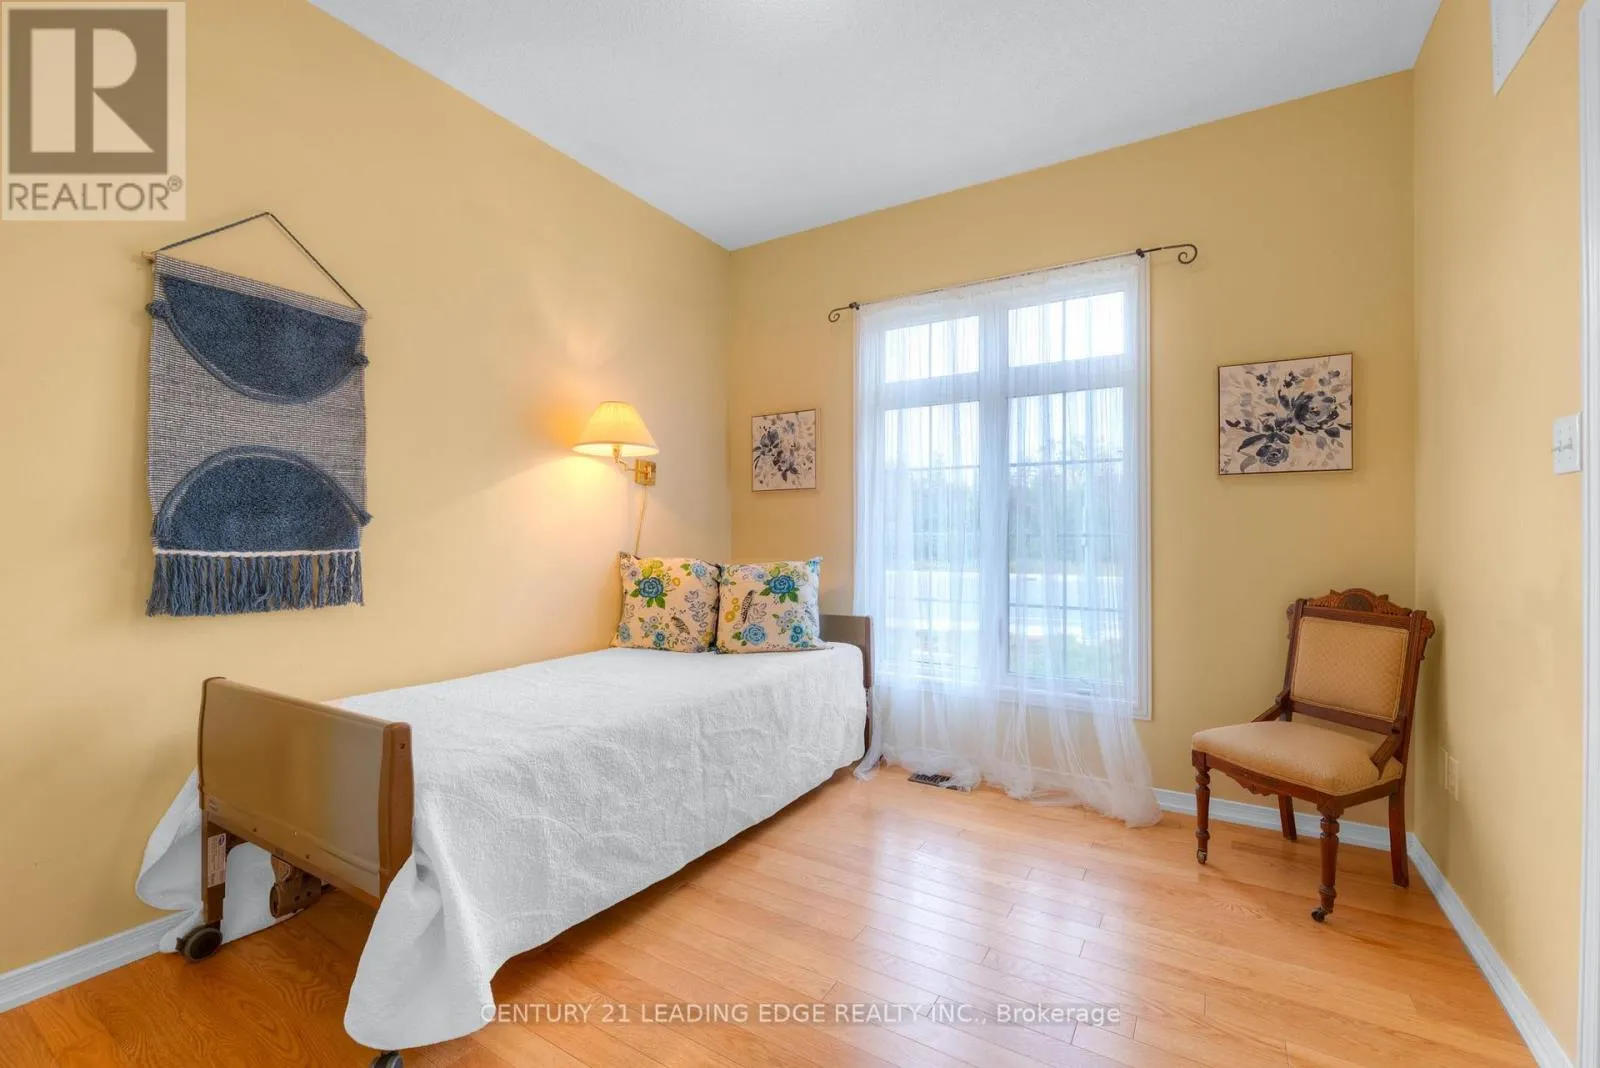
Bedroom 2
Main level
2.98 m x 2.98 m
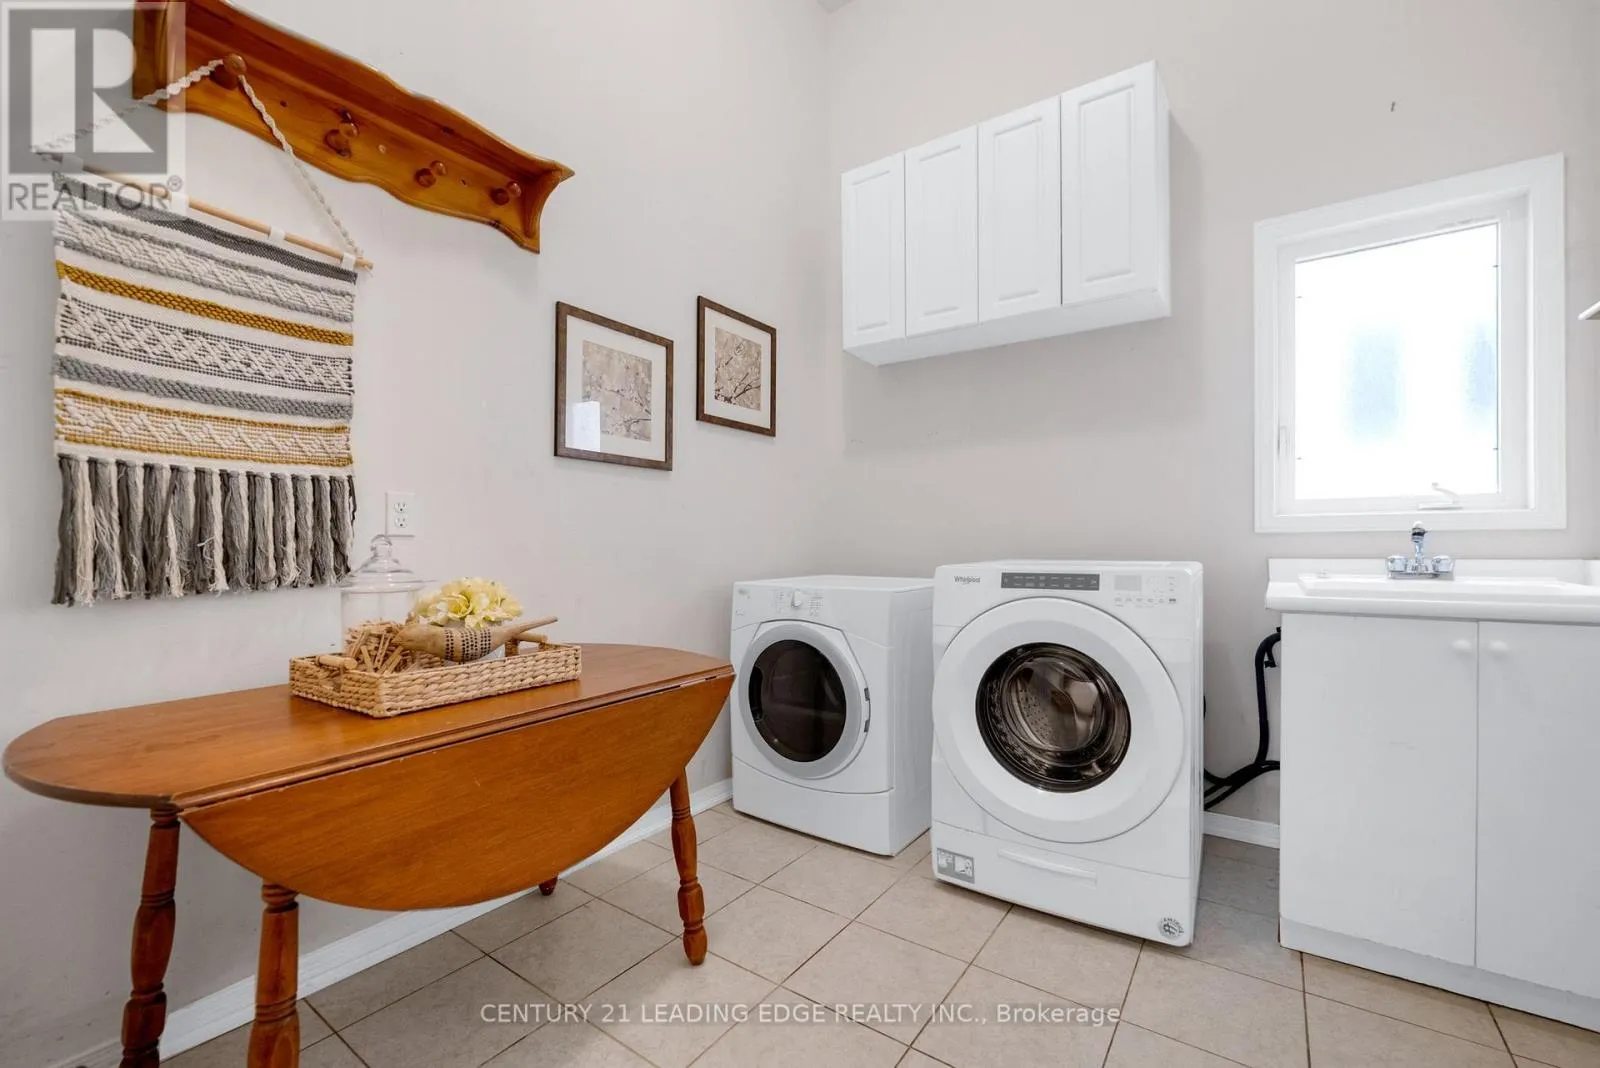
Laundry room
Main level
2.52 m x 2.3 m

Location

Learn more about this property
Listing provided by:
CENTURY 21 LEADING EDGE REALTY INC.
MLS® number:
N13859022
Agent:
Rebecca Doner
*Indicates required field
Name is required
Email is required
Please enter a valid phone number (e.g., 416-111-1111).

Community Spotlight: Homes For sale in Your Neighborhood