27 Mitchell Avenue, Whitchurch-Stouffville, Ontario L4A 7X3

Listed for:
$975,000
4 beds
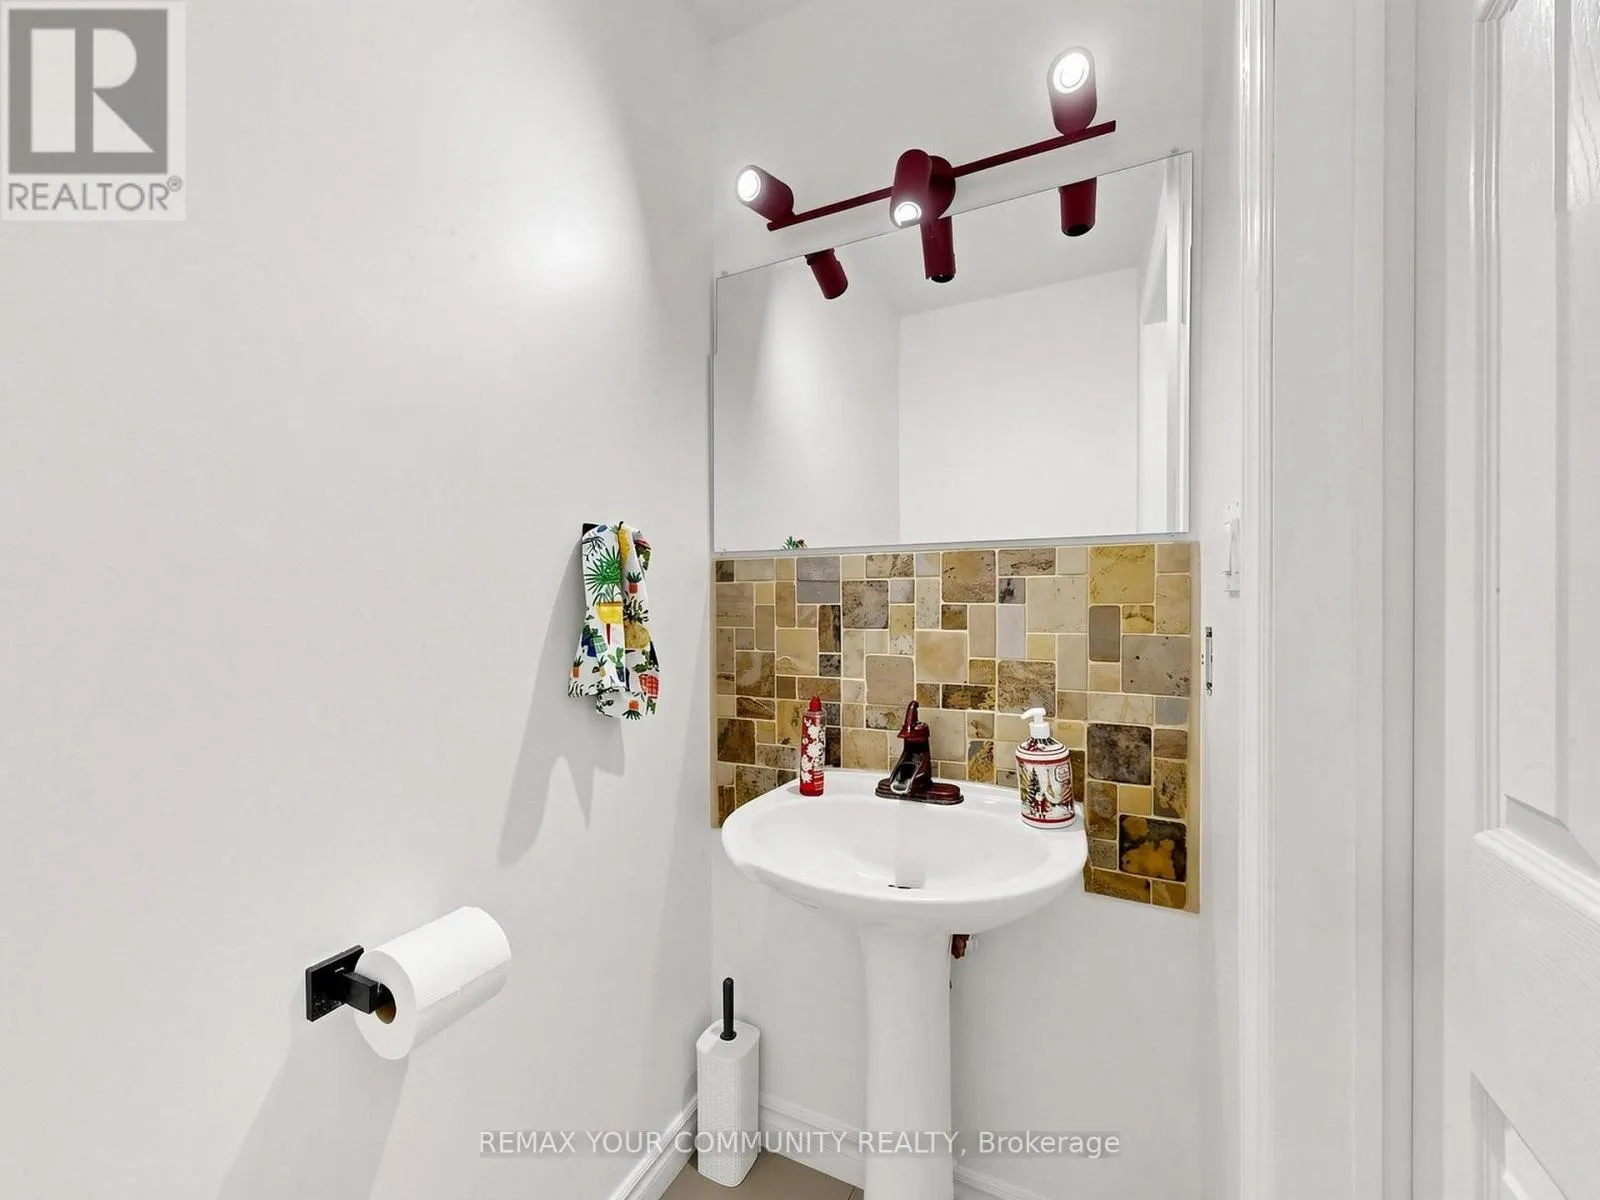
4 baths
Listed 42 days ago
House for rent: 27 Mitchell Avenue, Whitchurch-Stouffville, Ontario L4A 7X3

View all 50 photos

About

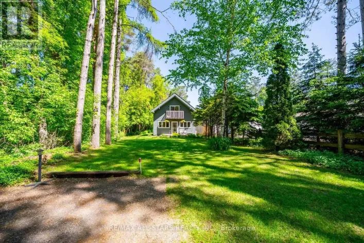
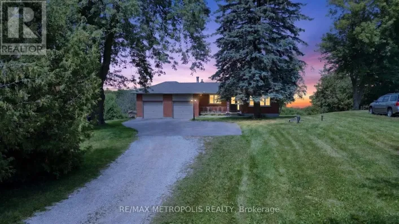
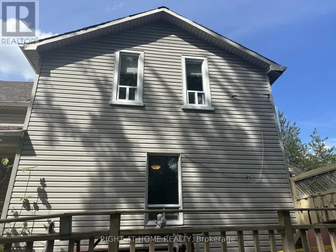
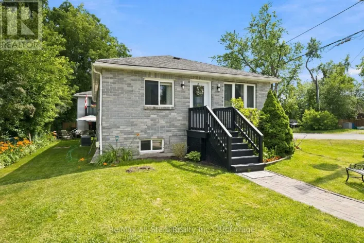
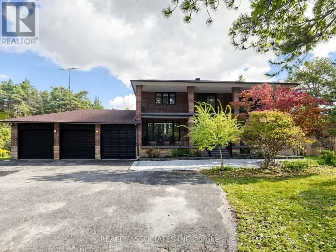
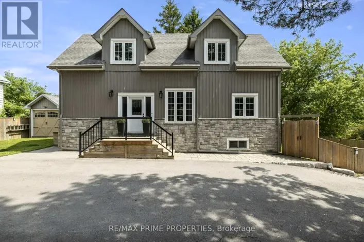
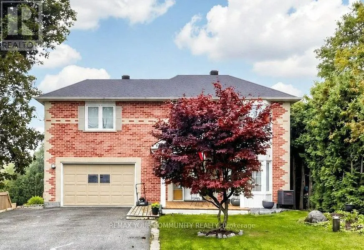
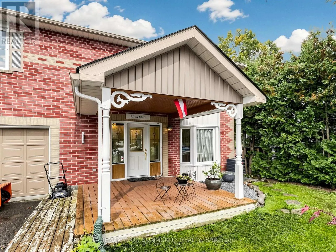
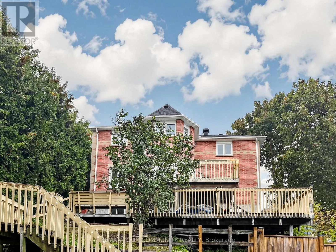
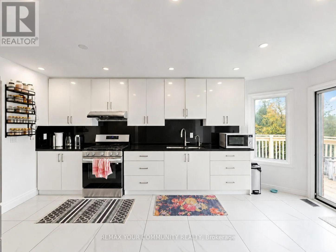
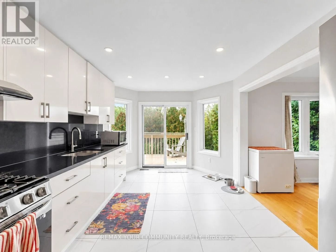
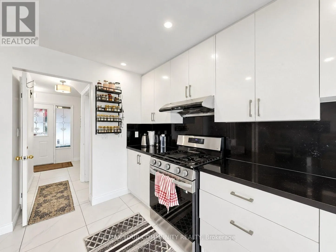
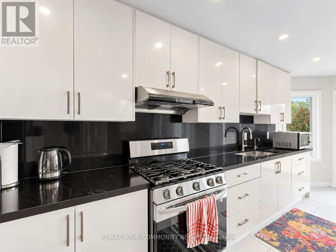
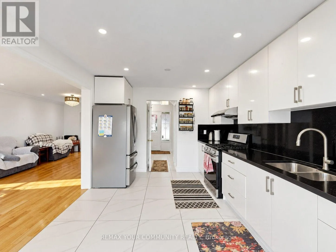
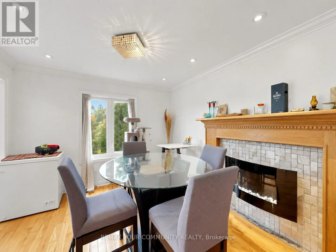
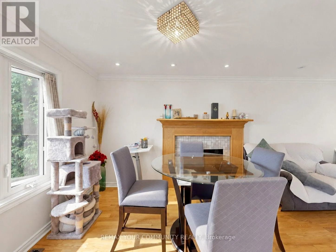
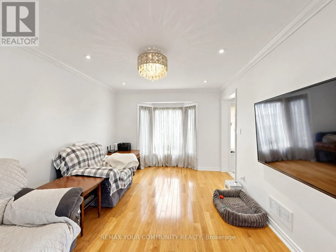
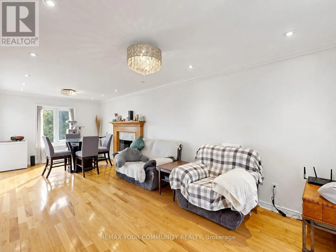
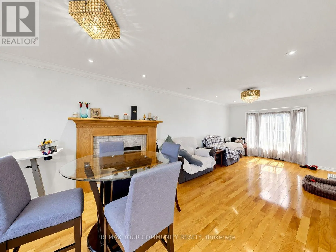
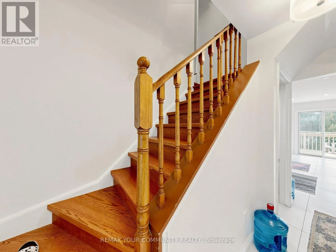
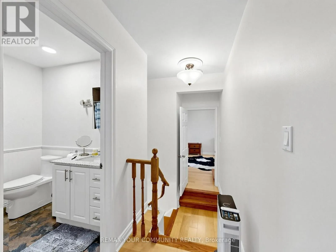
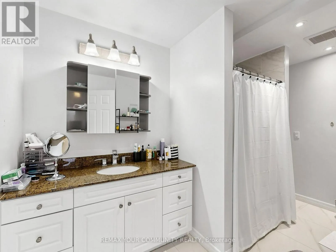
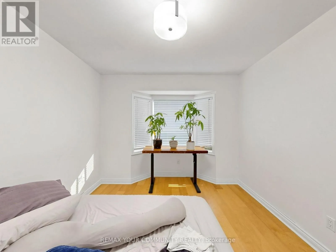
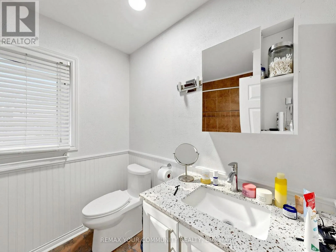
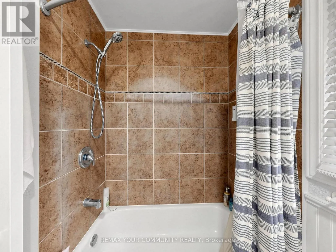
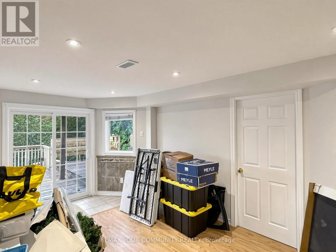
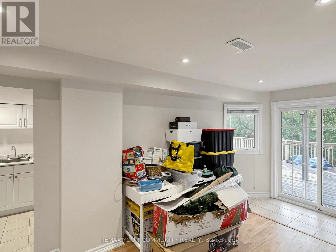
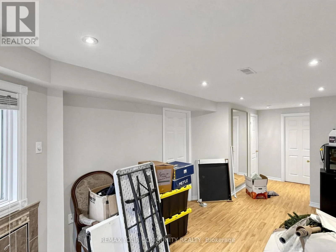
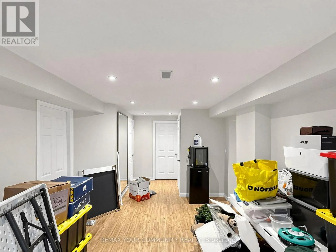
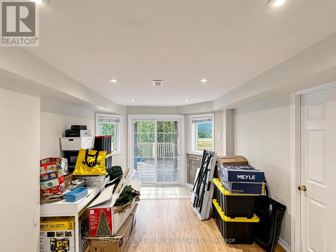
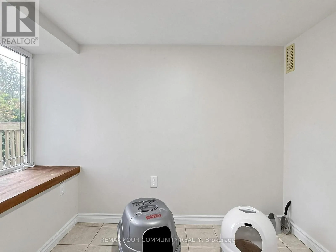
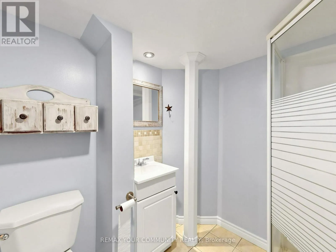
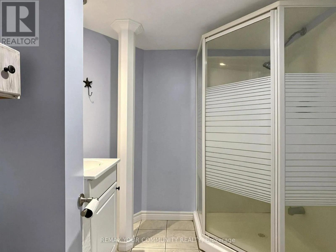
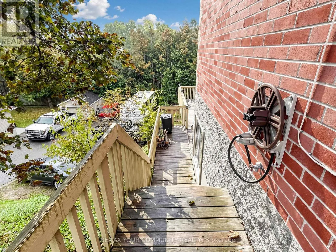
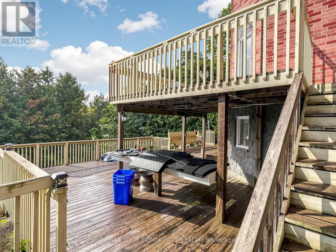
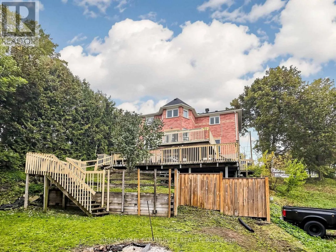
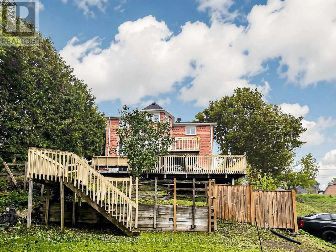
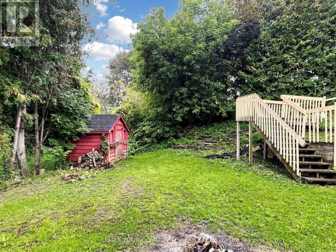
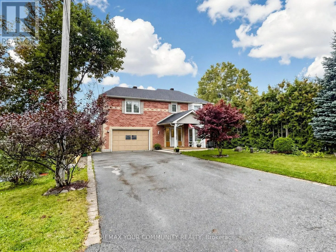
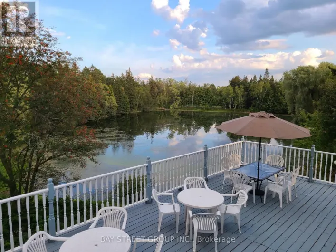
Cross Streets: Ninth Line/Mitchell Ave. ** Directions: Ninth Line North of Bloomington, to Mitchell Ave. Welcome to 27 Mitchell Ave - Located in the Heart of the beautiful Musselman's Lake Community! Spacious & Bright 2-Storey Home Set On A Mature, Tree-Lined Property Offering A Wonderful Blend Of Comfort, Privacy & Convenience. The Open-Concept Main Floor Features A Bright, Modern Kitchen & Welcoming Living Spaces Ideal For Everyday Family Life & Entertaining. Step Outside To The Two-Tiered Deck Overlooking The Private Backyard Surrounded By Mature Trees. The Walk-Out Basement Provides Valuable Additional Living Space, Perfect For A Family Room, Recreation Area, Home Office Or Extended Family/In-Law Potential. Numerous Updates Include A/C (2024), Washer, Dryer, Stove & Fridge (2022), Indoor/Outdoor Gas Line (2022), Nest Smart Thermostat, Smoke & CO Detectors (2022), Tree Maintenance (2024) & Rock Drainage/Landscaping (2026). Conveniently Located Close To Lincolnville GO Station, Parks, Schools, Trails & The Lake. A Fantastic Opportunity To Enjoy Spacious Living In A Beautiful Natural Setting While Remaining Close To Everyday Amenities & Commuter Routes. (id:27476)

Property Highlights

MLS® Number
N13860530
Type
Single Family
Community Name
Rural Whitchurch-Stouffville
Ownership Type
Freehold
Land Size
50 x 125 FT
Parking Space Total
5

Building

Building Type
House
Storeys
2.00
Square Footage
1500 - 2000 sqft
Bathrooms Total
4
Bedrooms Above Ground
3
Bedrooms Total
4
Exterior Finish
Brick
Fireplace Present
Yes
Basement Type
N/A (Finished)
Basement Features
Walk out
Building Heating Type
Forced air
Heating Fuel
Natural gas
Building Cooling Type
Central air conditioning

Utilities

Water
Municipal water
Utility Sewer
Septic System

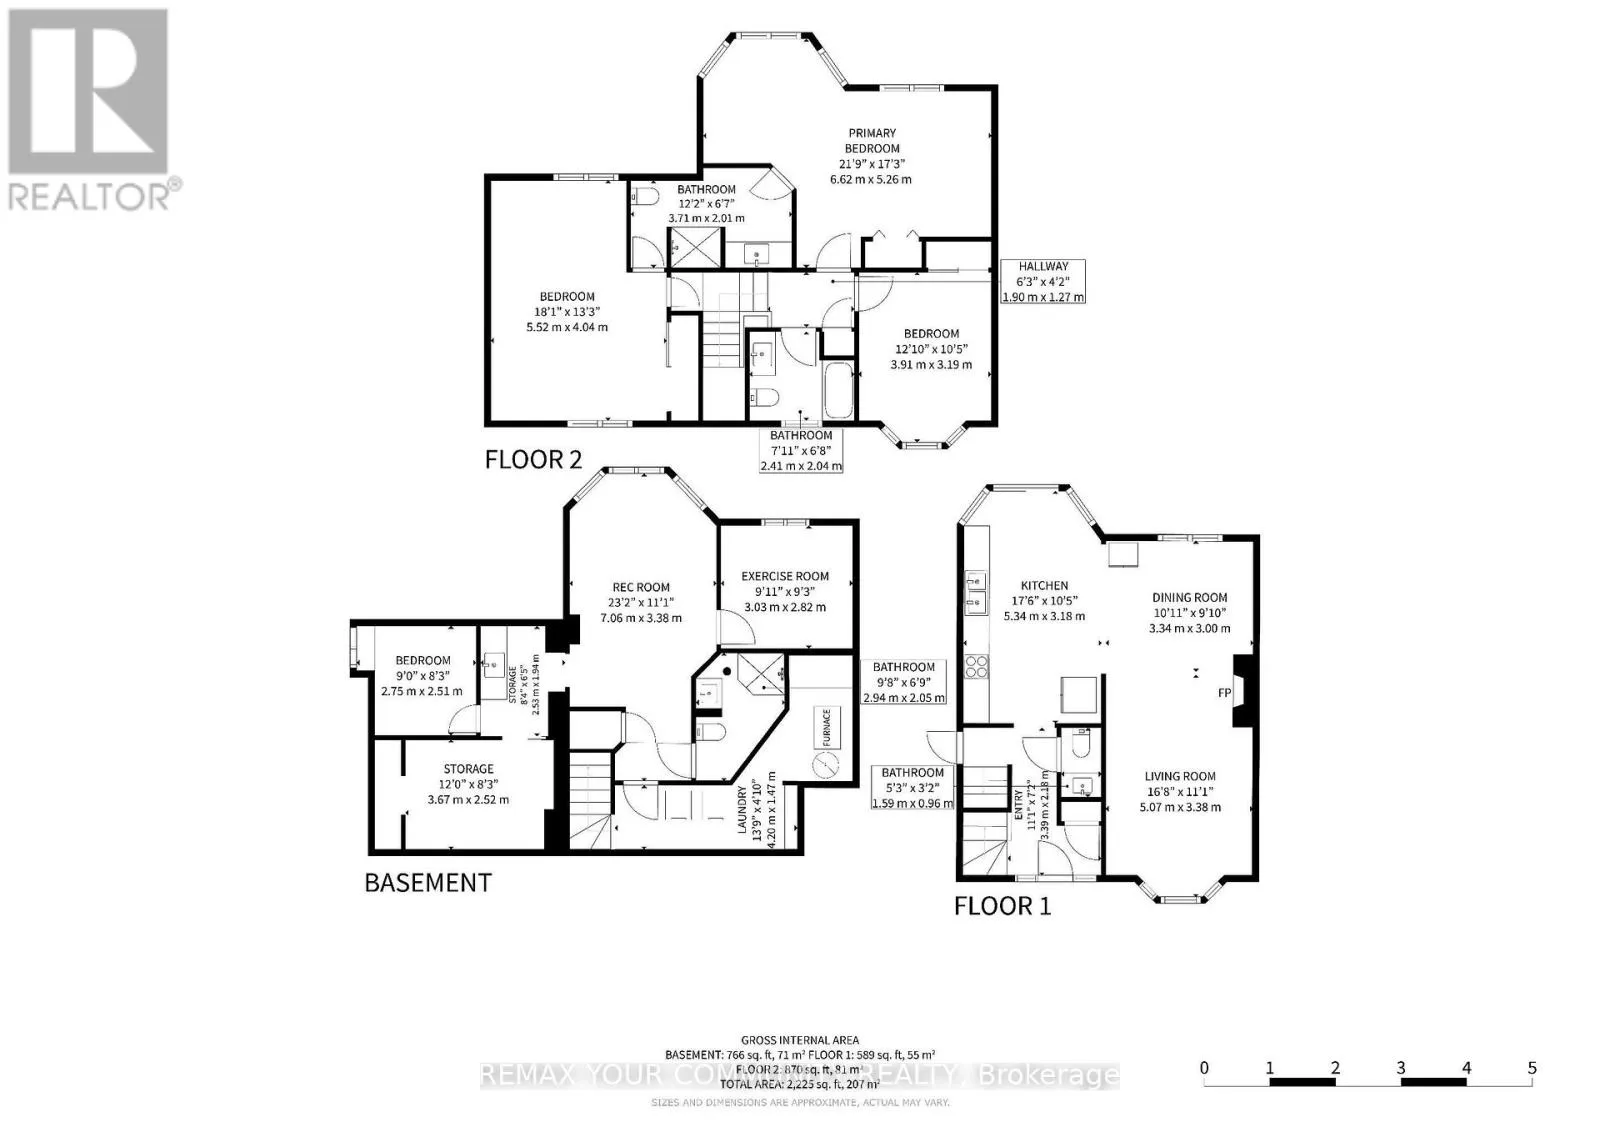
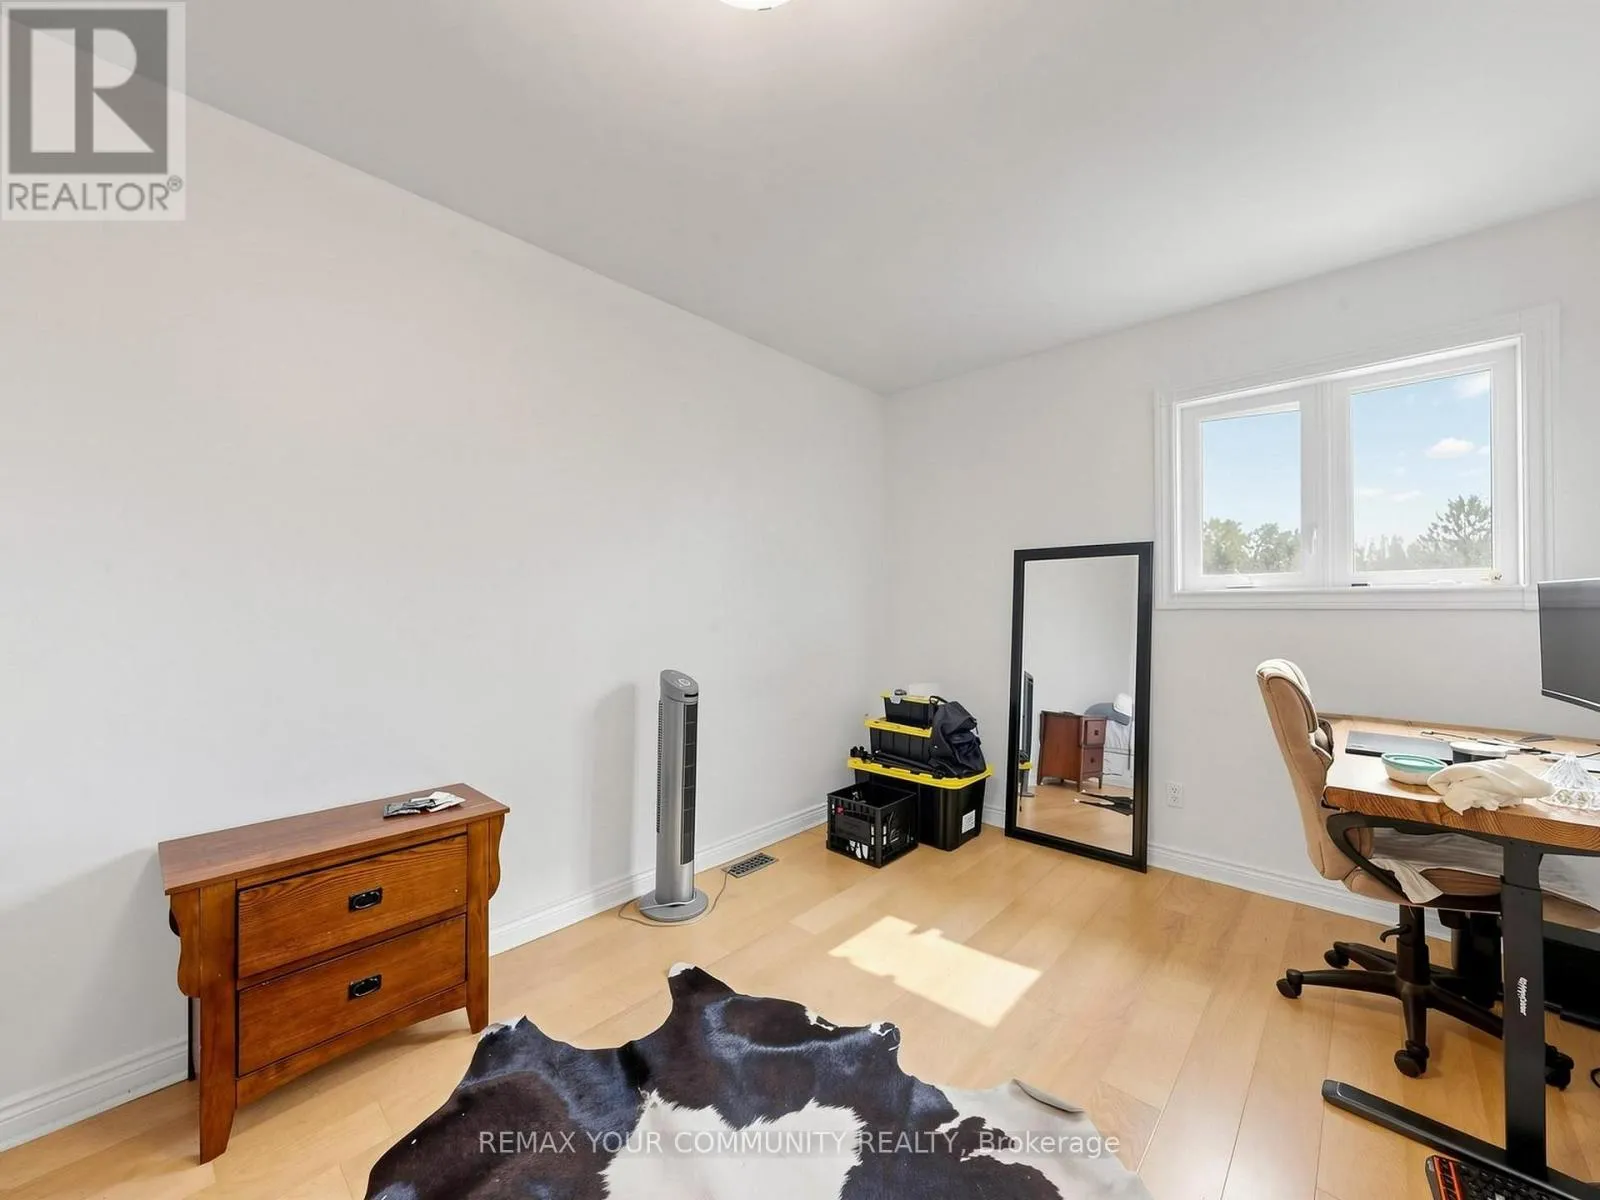
Room Layout

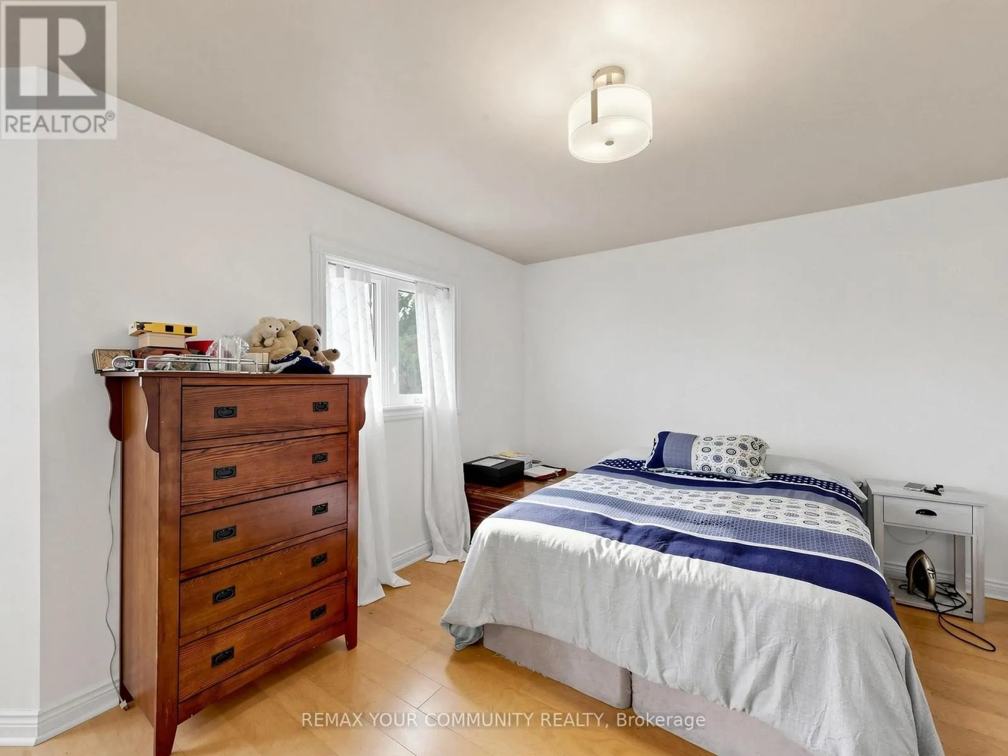
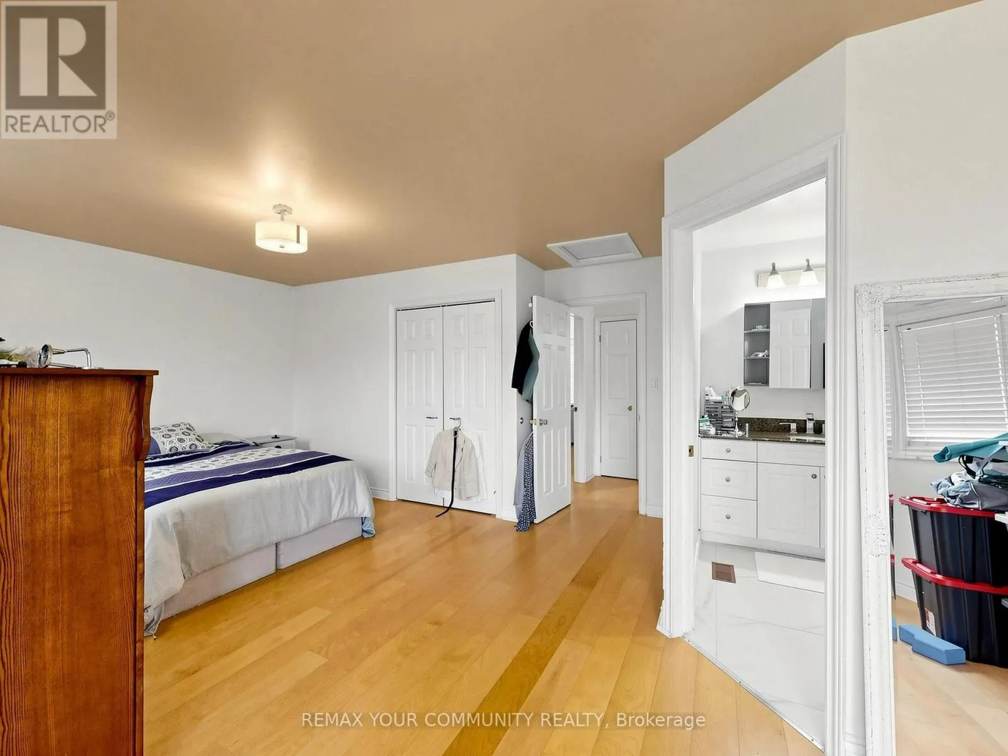
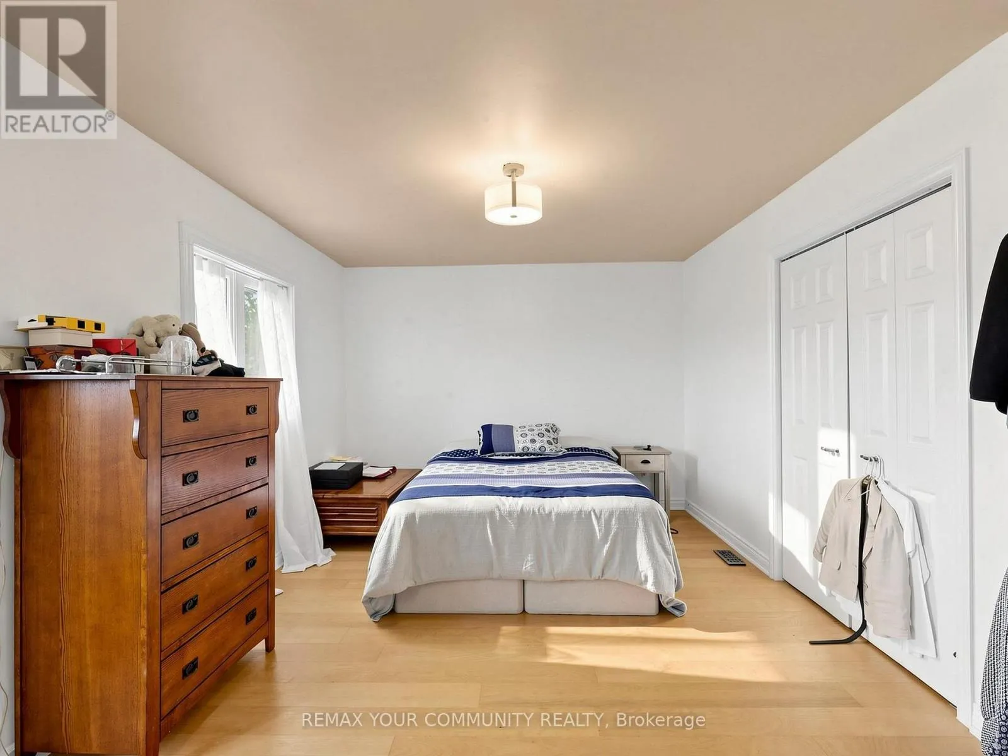
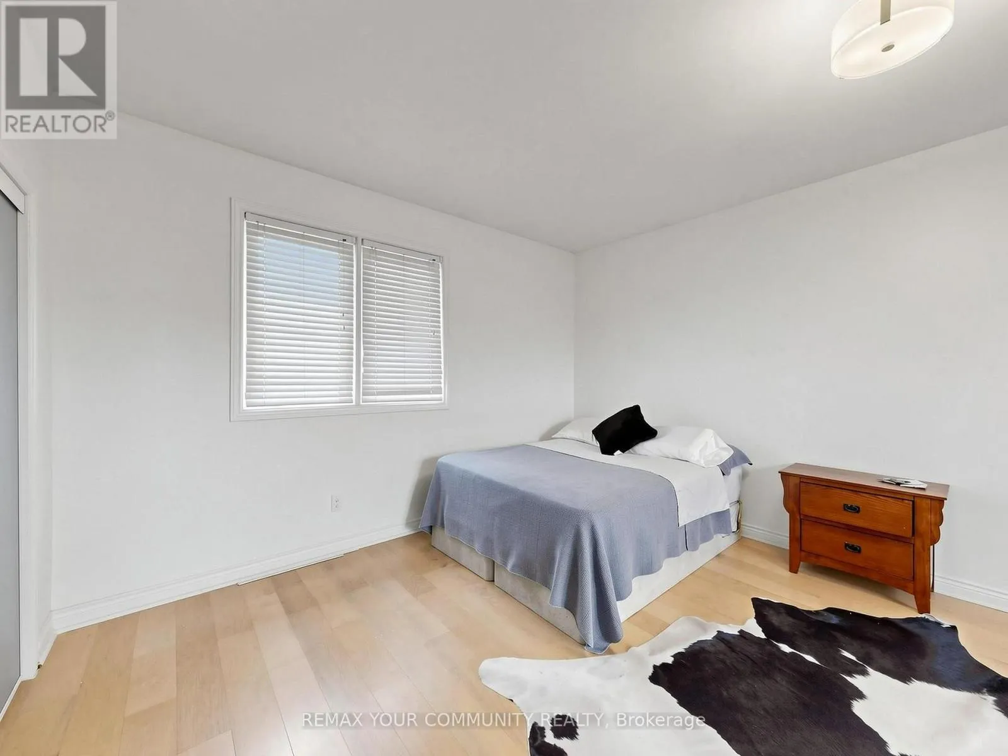
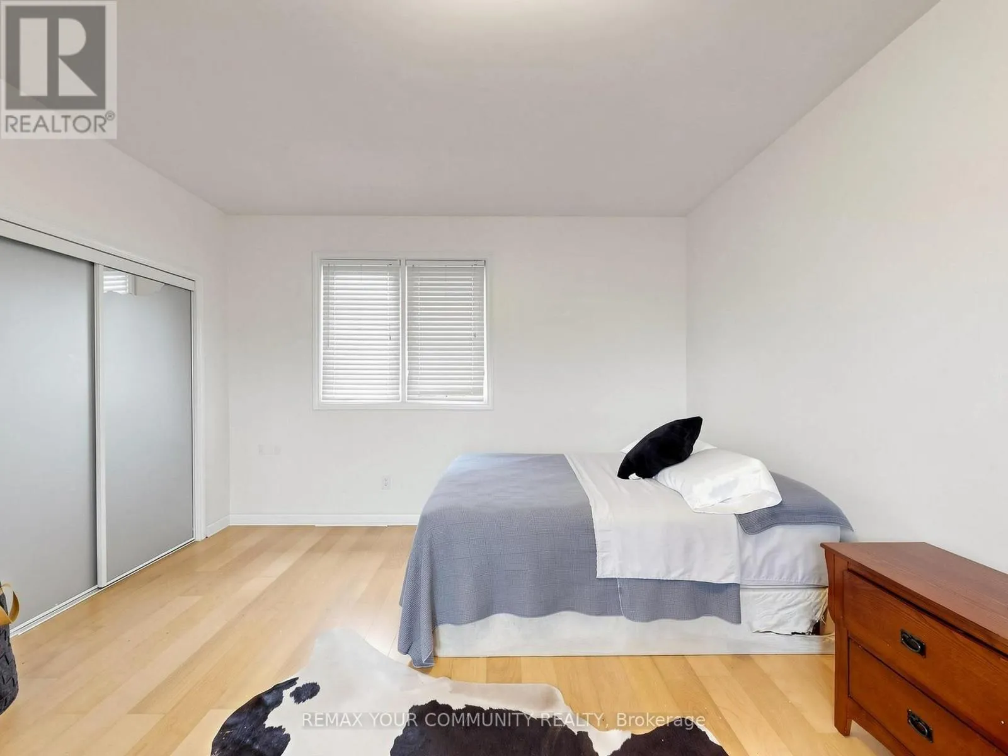
Primary Bedroom
Second level
6.62 m x 5.26 m
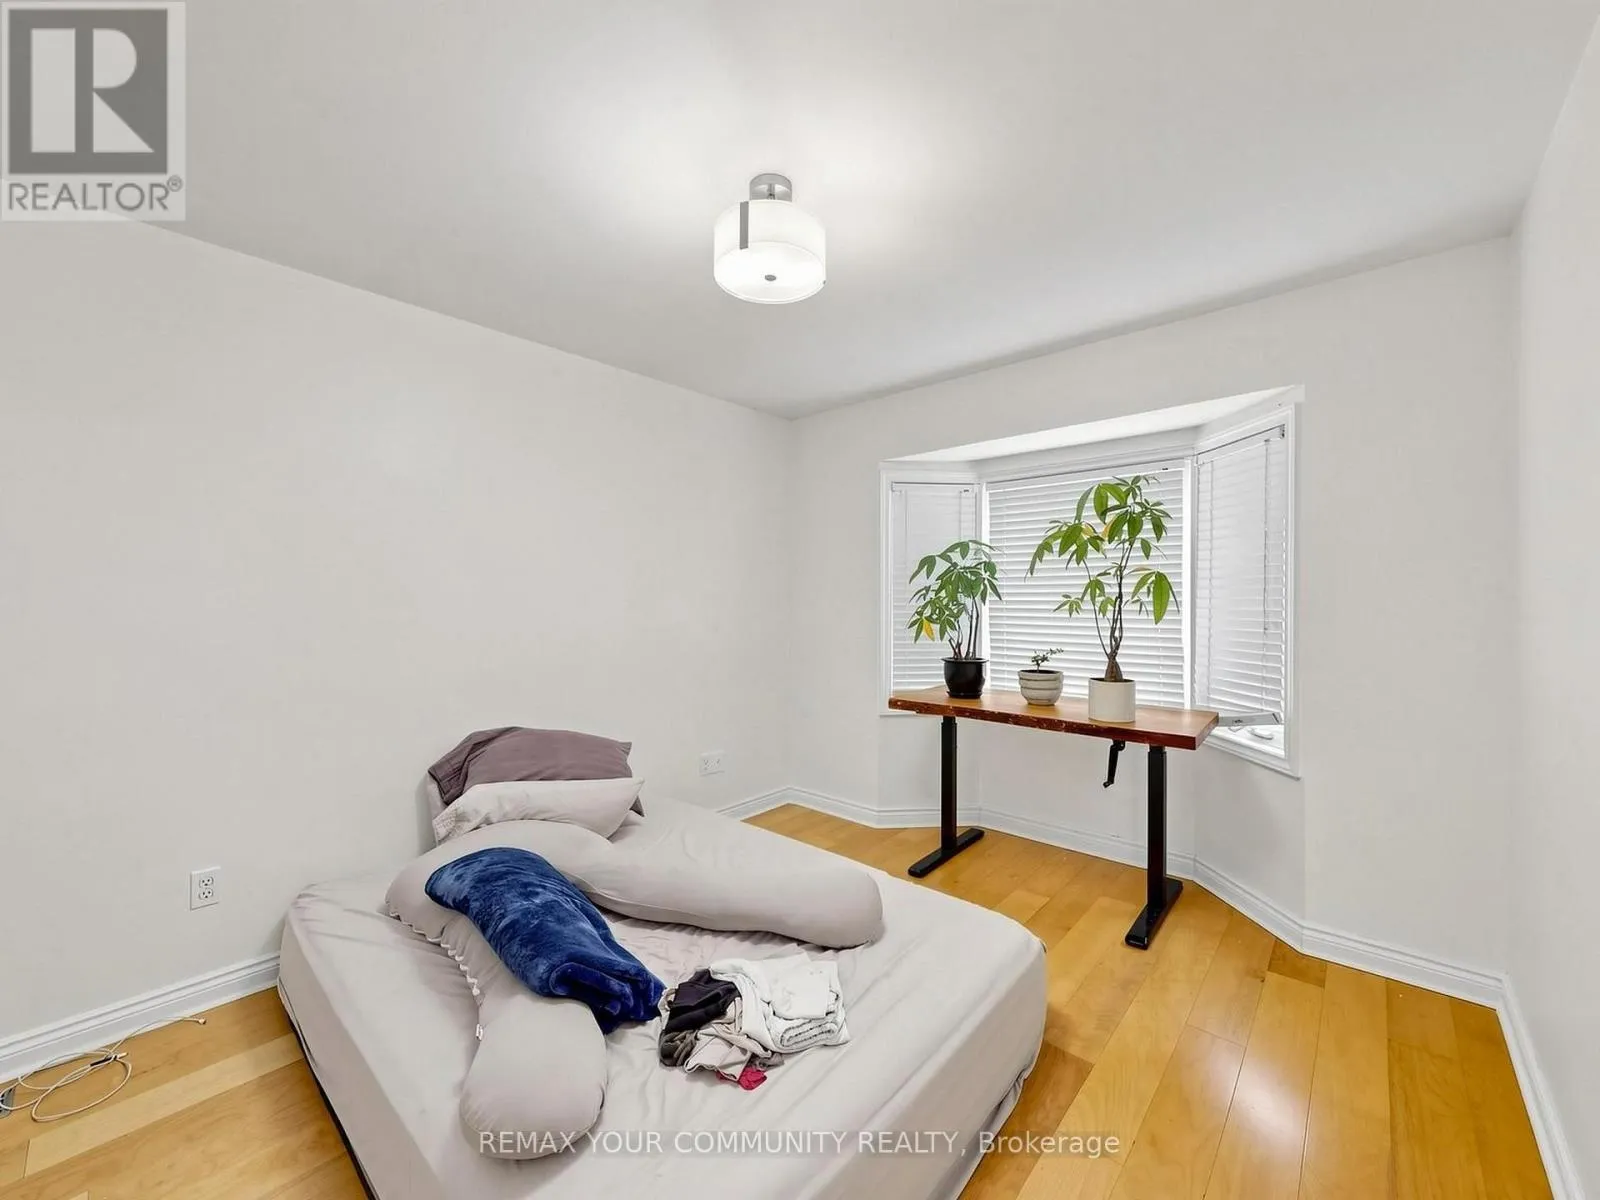
Bedroom 2
Second level
5.52 m x 4.04 m
Bedroom 3
Second level
3.91 m x 3.19 m
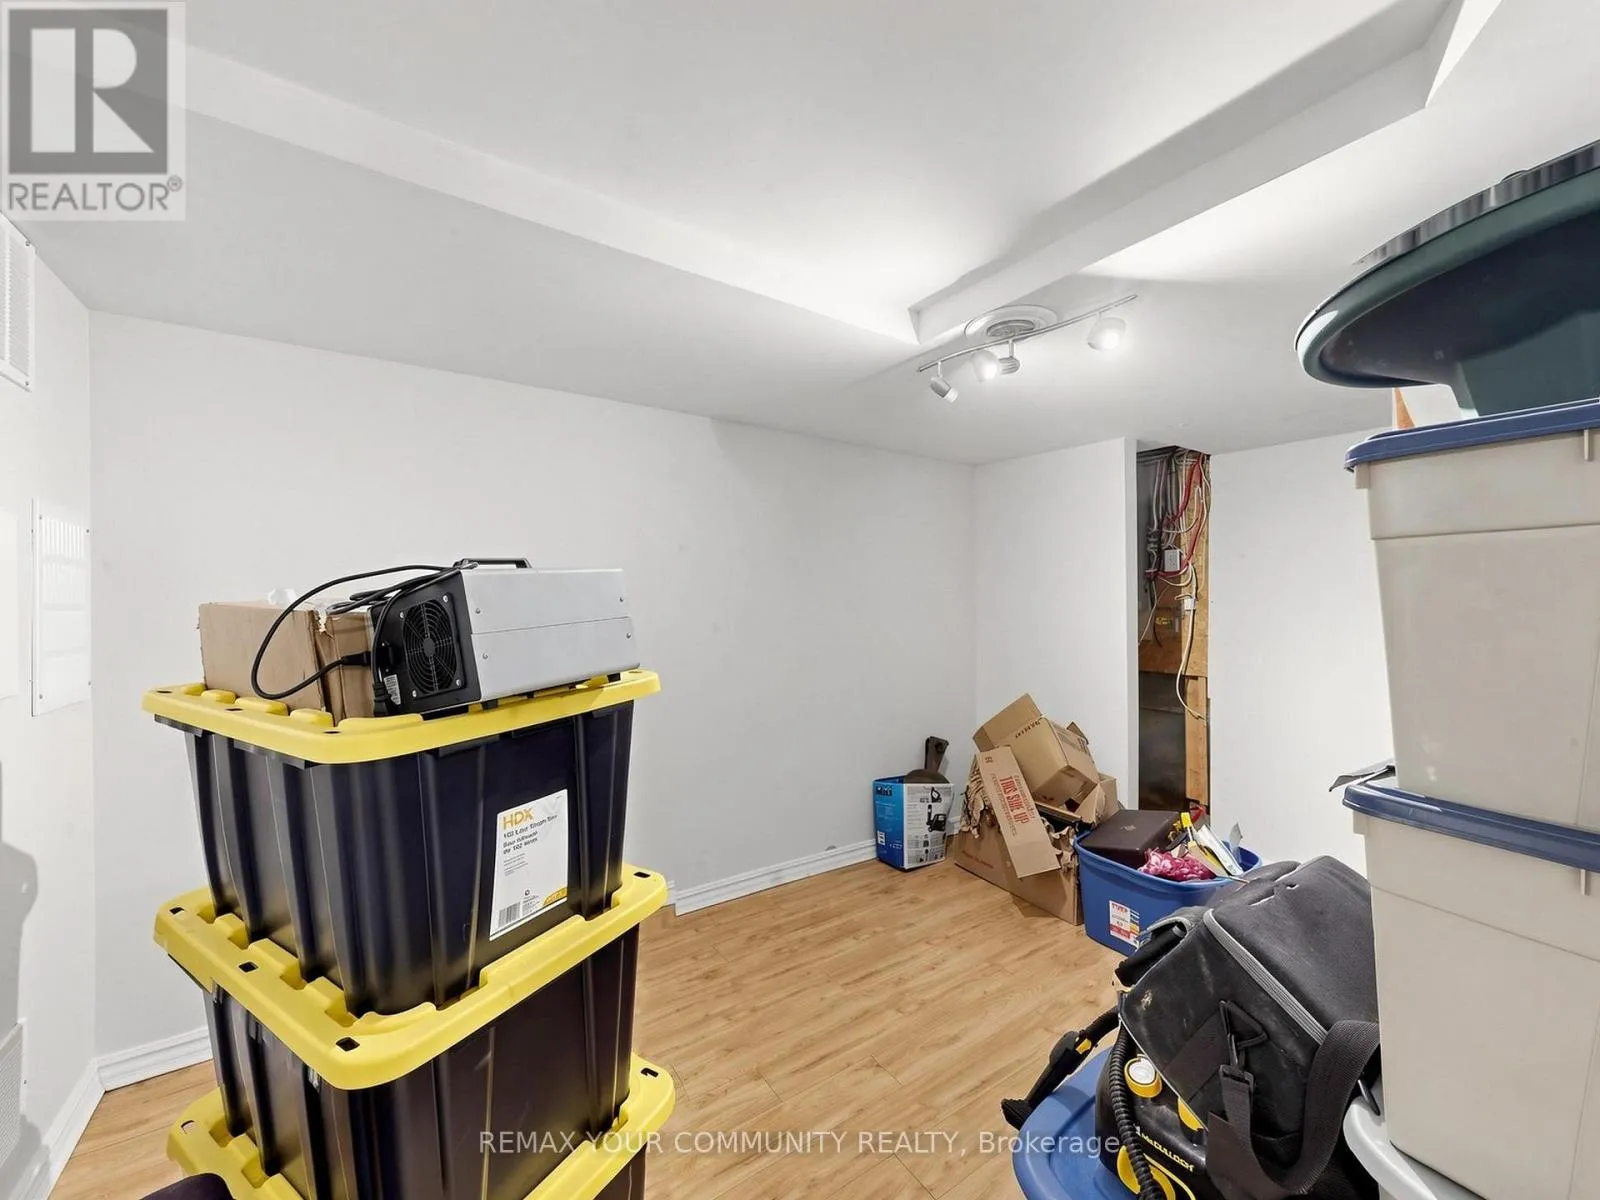
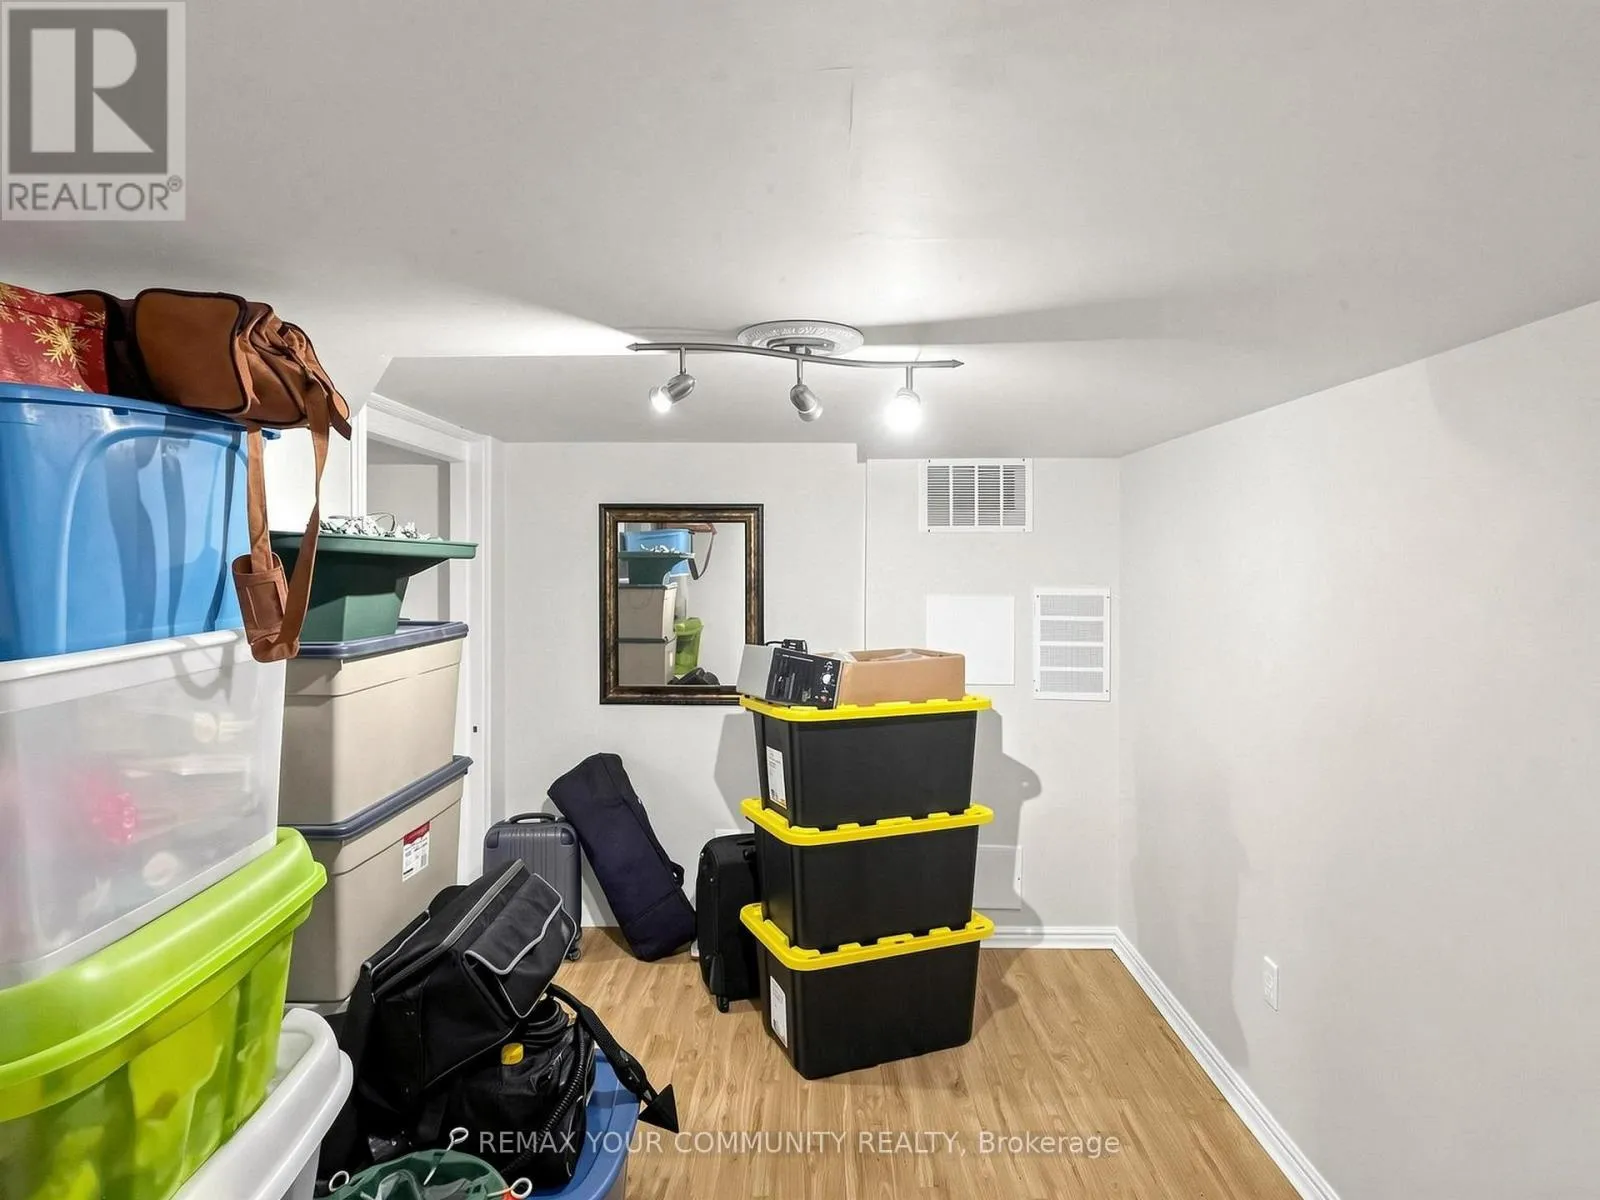
Other
Basement
3.67 m x 2.52 m
Laundry room
Basement
4.2 m x 1.47 m
Great room
Basement
7.06 m x 3.38 m
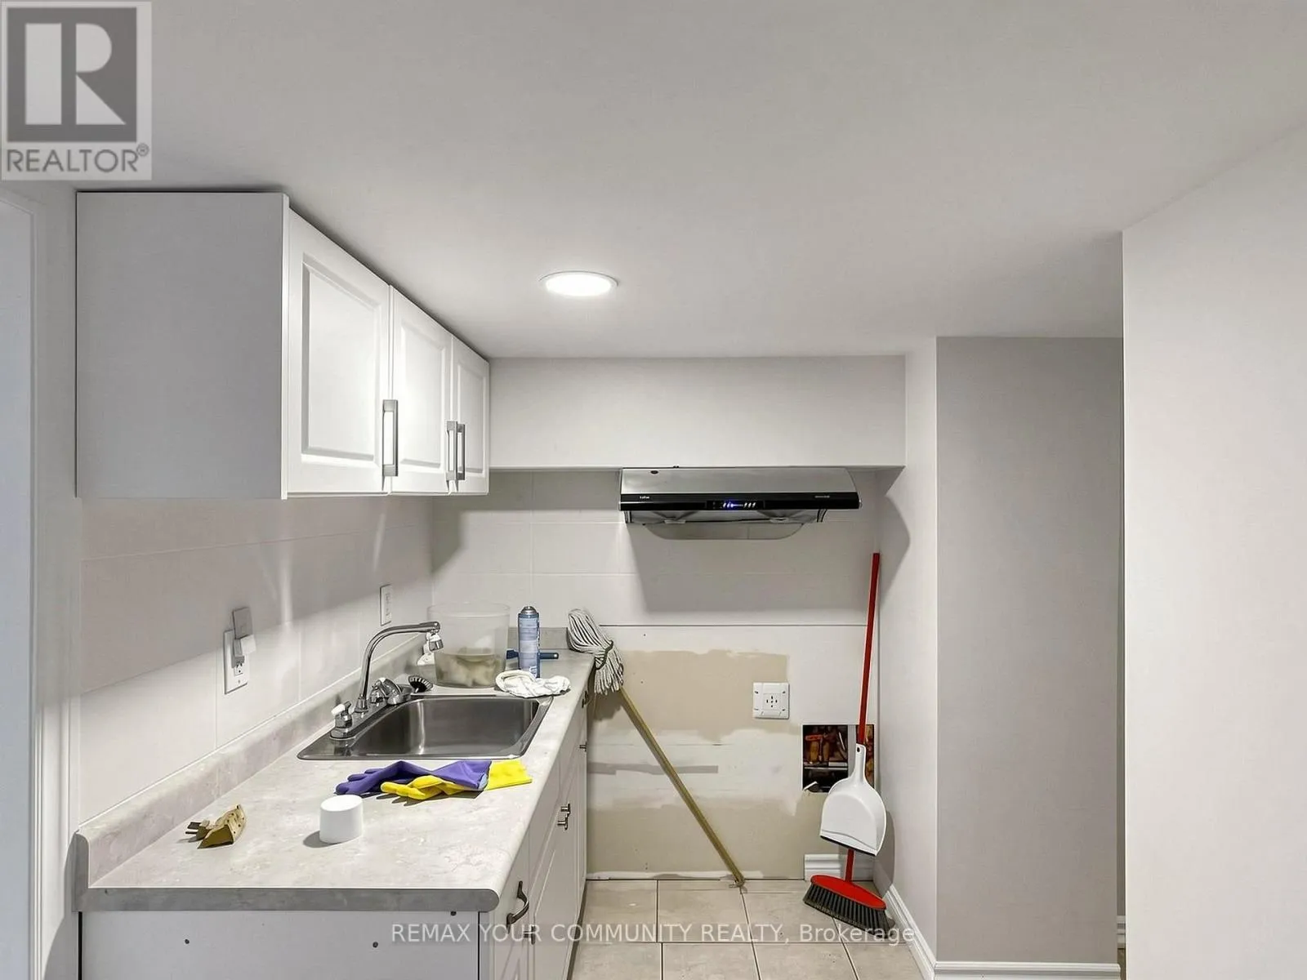
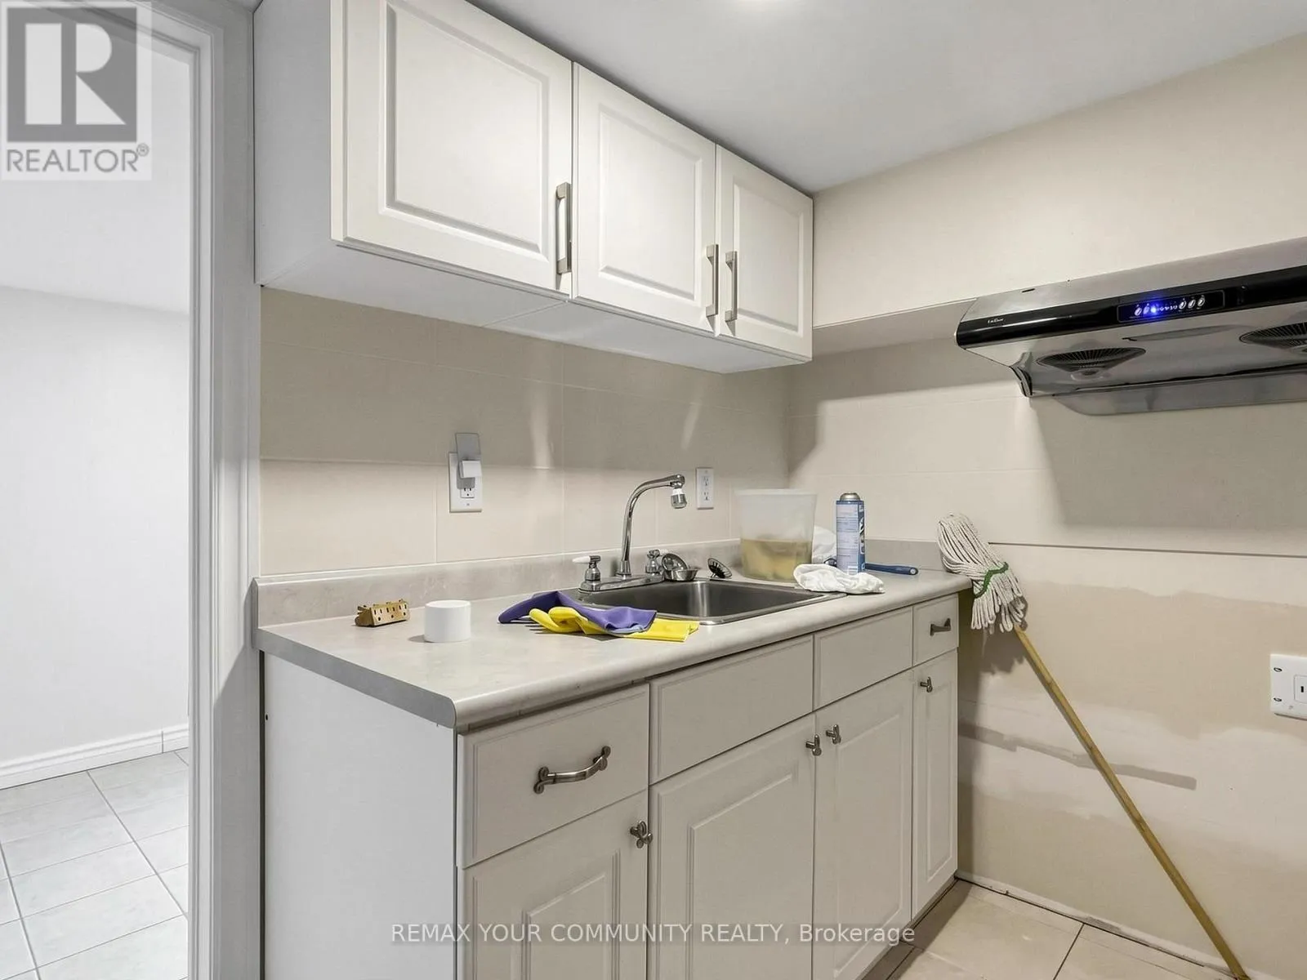
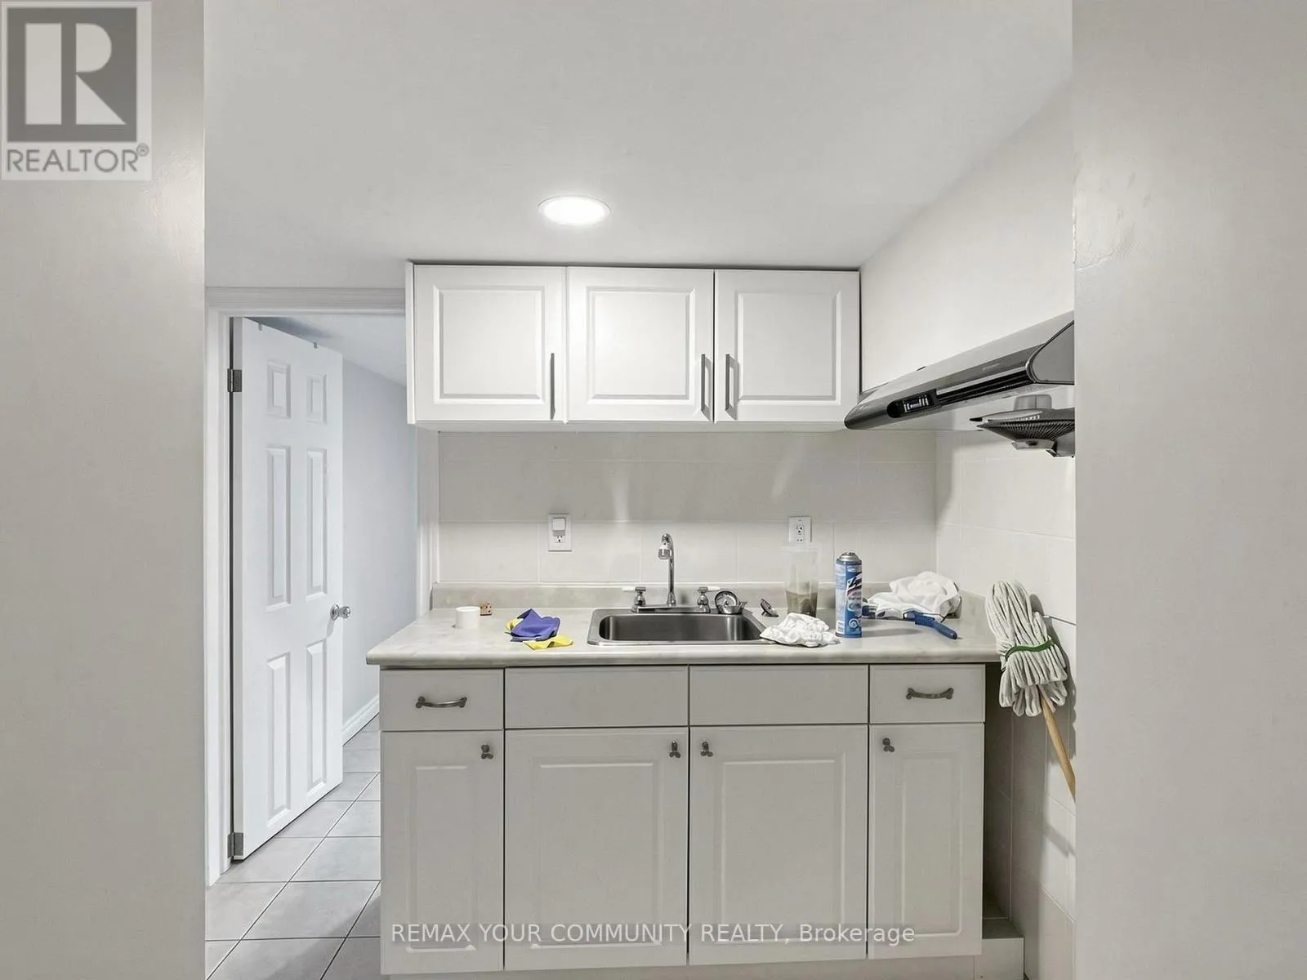
Kitchen
Basement
2.53 m x 1.94 m
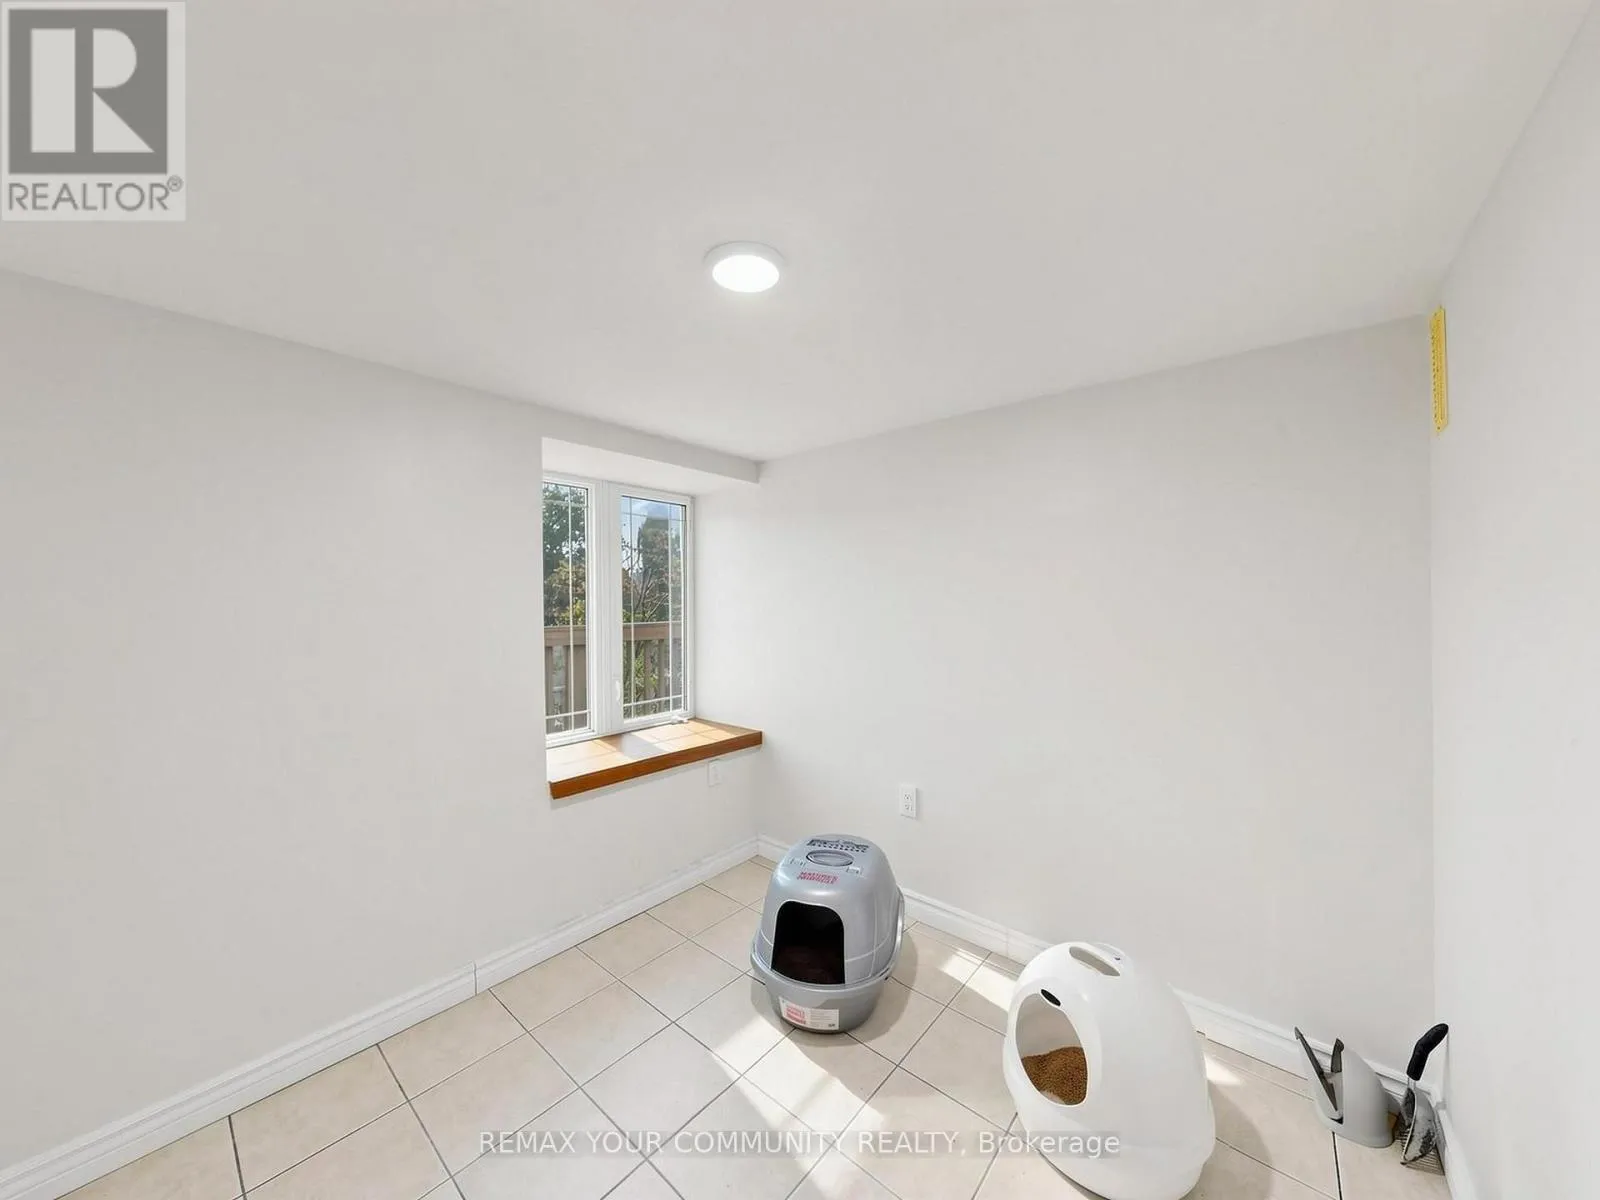
Bedroom
Basement
2.75 m x 2.51 m
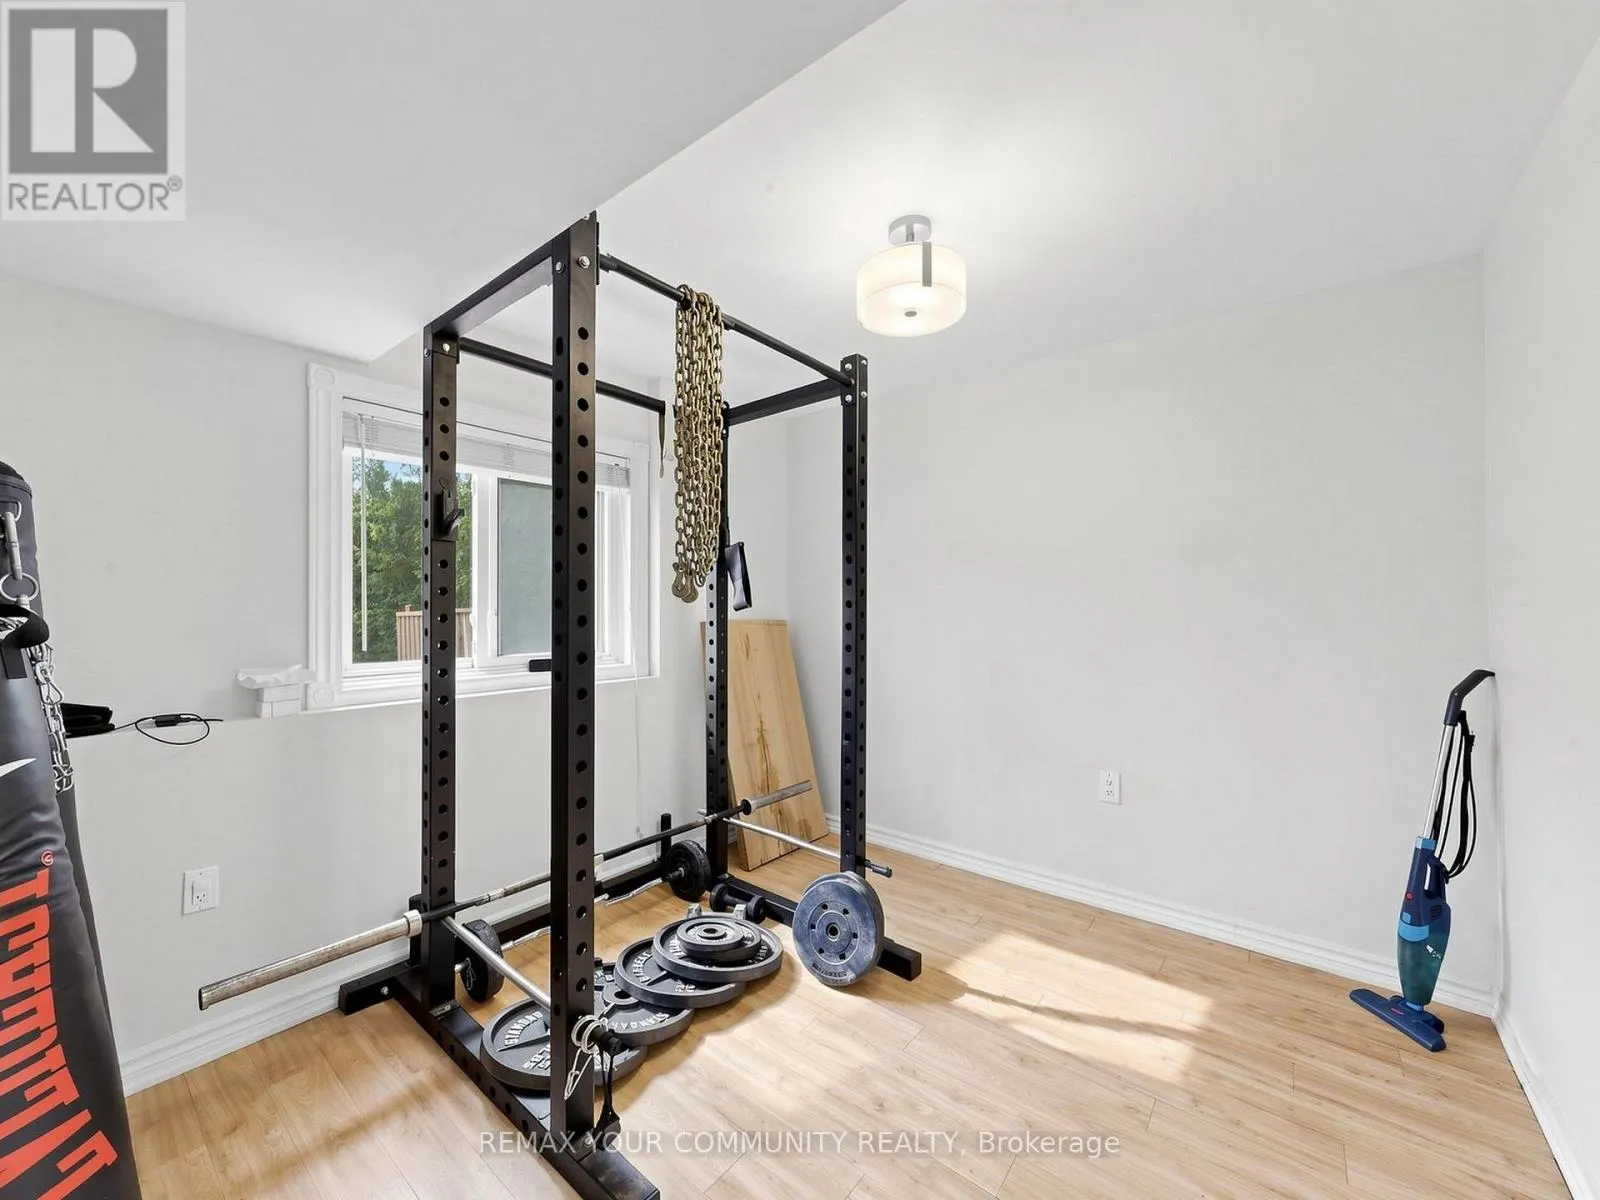
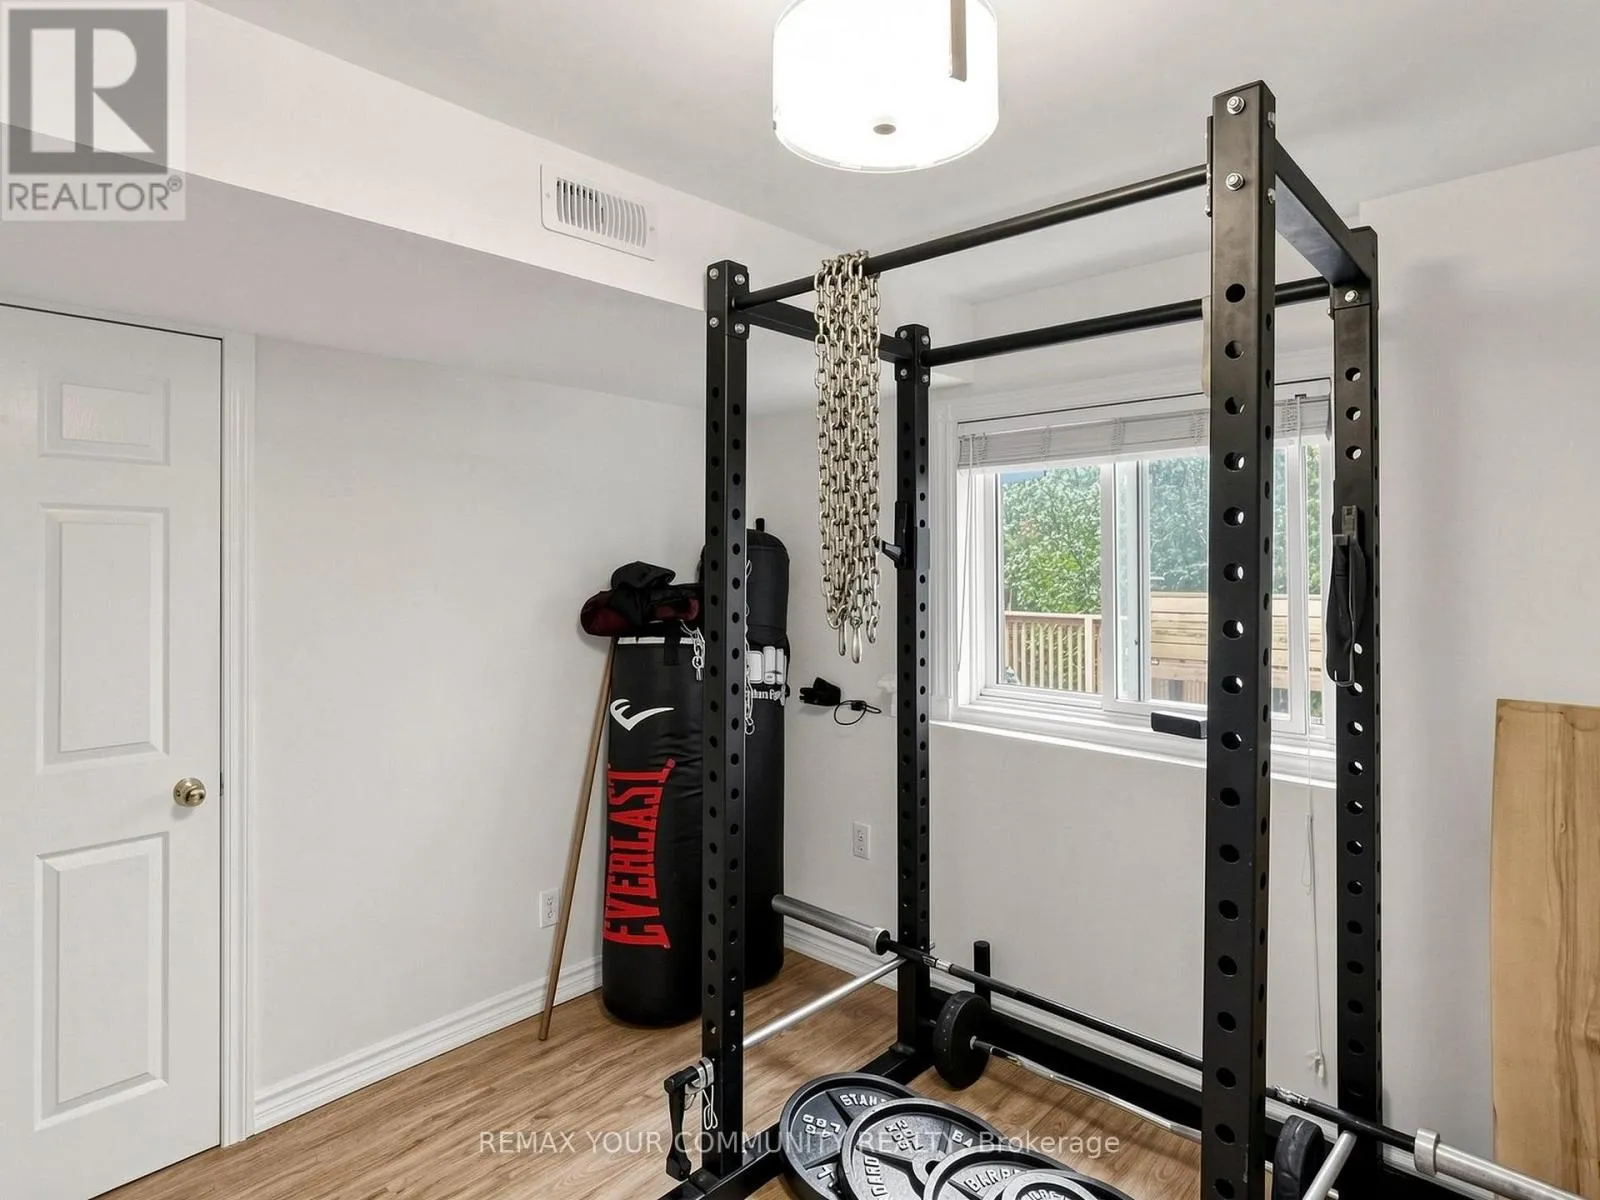
Exercise room
Basement
3.03 m x 2.82 m
Living room
Main level
5.07 m x 3.38 m
Dining room
Main level
3.34 m x 3 m
Kitchen
Main level
5.34 m x 3.18 m

Location

Learn more about this property
Listing provided by:
REMAX YOUR COMMUNITY REALTY
MLS® number:
N13860530
Agent:
Dawn Michelle Doner
*Indicates required field
Name is required
Email is required
Please enter a valid phone number (e.g., 416-111-1111).

Community Spotlight: Homes For sale in Your Neighborhood