193 Bayberry Street, Whitchurch-Stouffville, Ontario L4A 0E6

Listed for:
$1,128,000
2 beds
3 baths
Listed 11 days ago
House for rent: 193 Bayberry Street, Whitchurch-Stouffville, Ontario L4A 0E6

View all 42 photos

About

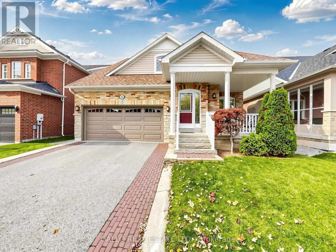
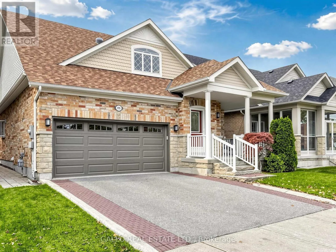
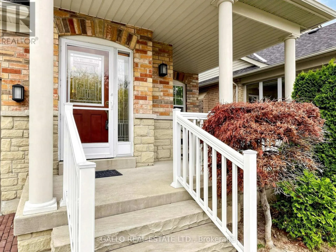
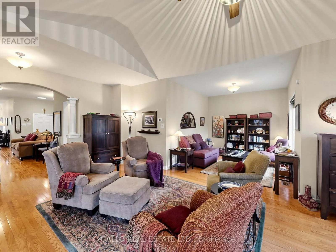
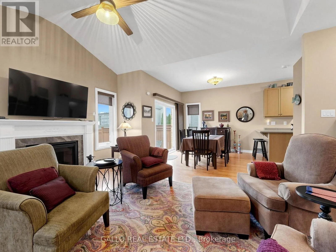
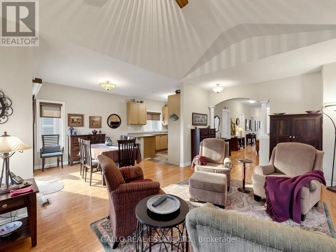
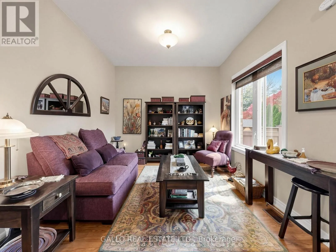
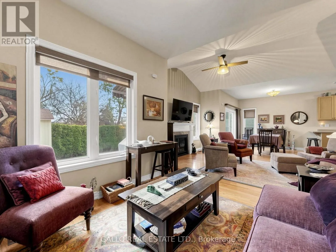
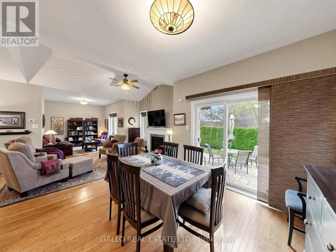
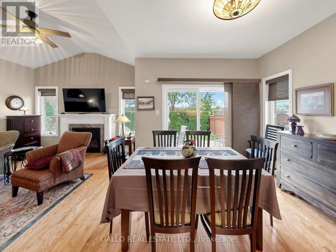
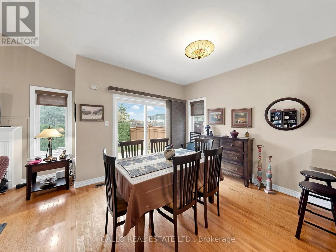
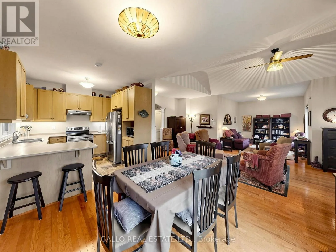
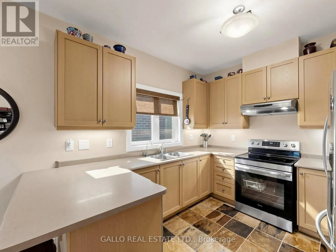
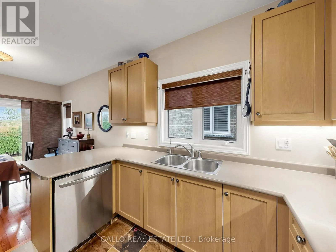
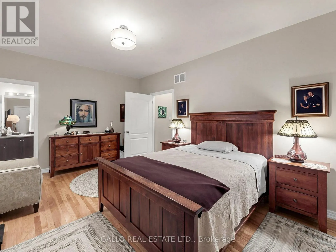
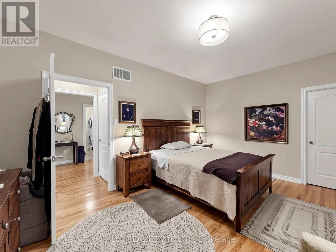
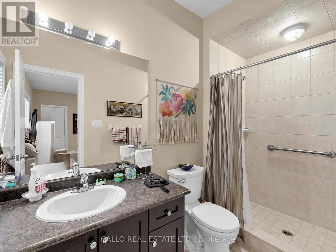
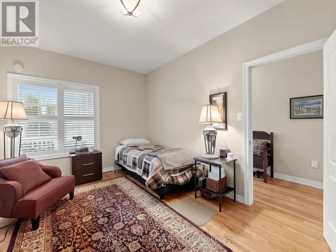
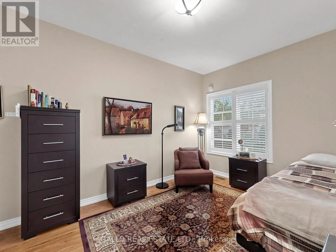
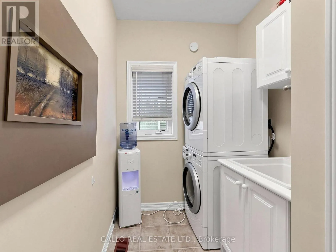
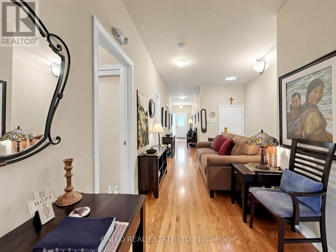
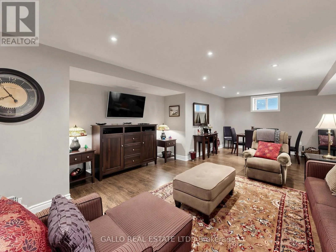
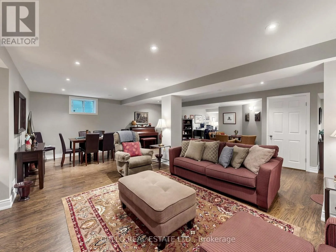
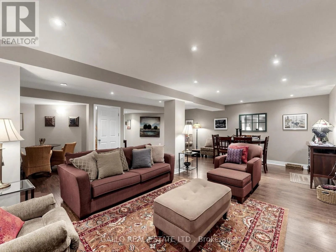
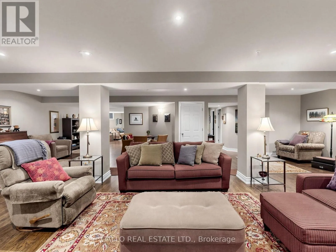
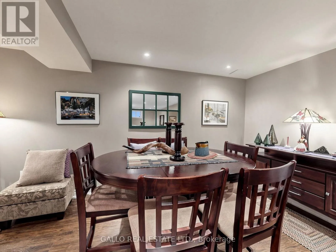
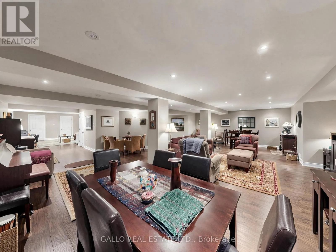
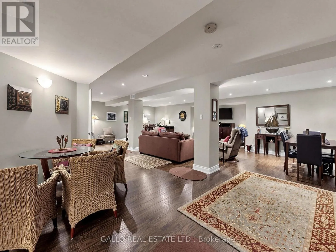
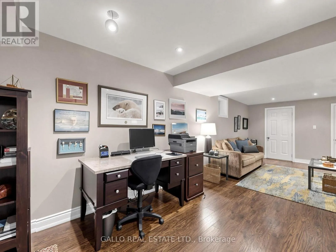
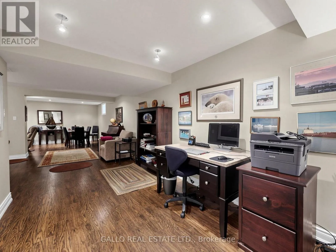
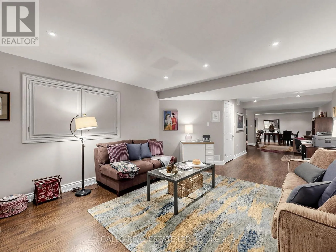
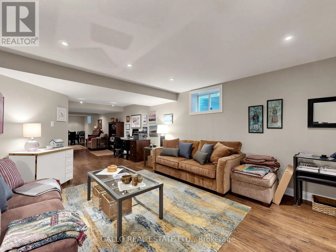
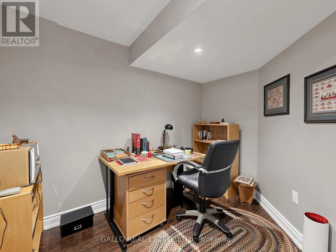
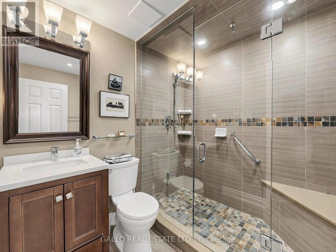
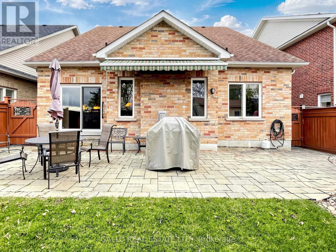
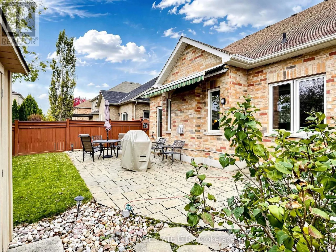
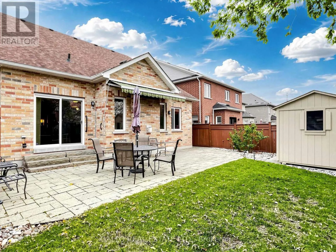
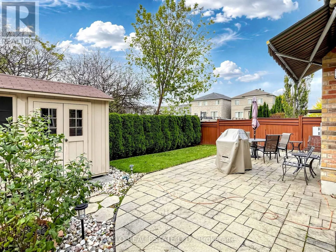
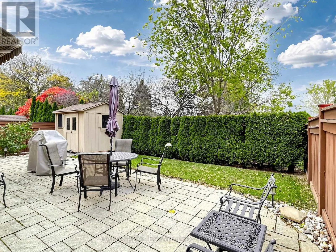
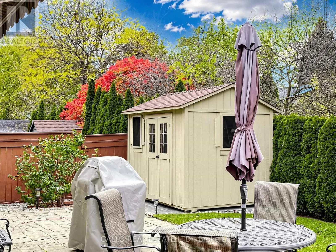
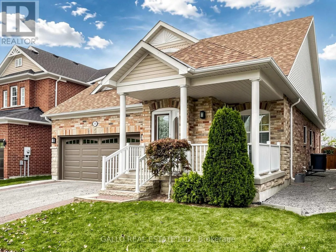
Cross Streets: Ninth Line & Millard. ** Directions: Ninth Line North to Bayberry St. Welcome to this well appointed, premium quality built Fairgate Bungalow in one of Stouffville's prestigious communities. This open concept home of 1672 sq ft + Finished basement has a great room with vaulted ceiling and gas fireplace overlooking Dining Room and Breakfast area. Kitchen has Upgraded cabinets and slate flooring, stainless steel appliances and walk out to private rear yard with patio, garden shed (8' x 10') and awning for those gorgeous sunset views (12' x 8'). The Primary bedroom is spacious with walk- in closet and 3 pc bath. Second bed room is a good size. **Laundry room is on the main floor with closet. Hardwood through out main floor. The lower level was professionally finished with pot lights and insulated engineered floor. Open concept design that has a Large Rec Room, an office, Cold room and Plenty of room for an extra bedroom. Upgraded window coverings and garage door access. Walk to New Catholic Elementary School with Child Care Centre and Catholic High School. Walk to park, conservation & transit. A must see! (id:27476)

Property Highlights

MLS® Number
N14081790
Type
Single Family
Community Name
Stouffville
Ownership Type
Freehold
Land Size
42.7 x 111.6 FT
Parking Space Total
4

Building

Building Type
House
Storeys
1.00
Square Footage
1500 - 2000 sqft
Bathrooms Total
3
Bedrooms Above Ground
2
Bedrooms Total
2
Amenities
Park, Place of Worship, Public Transit, Schools
Exterior Finish
Brick
Fireplace Present
Yes
Basement Type
N/A (Finished)
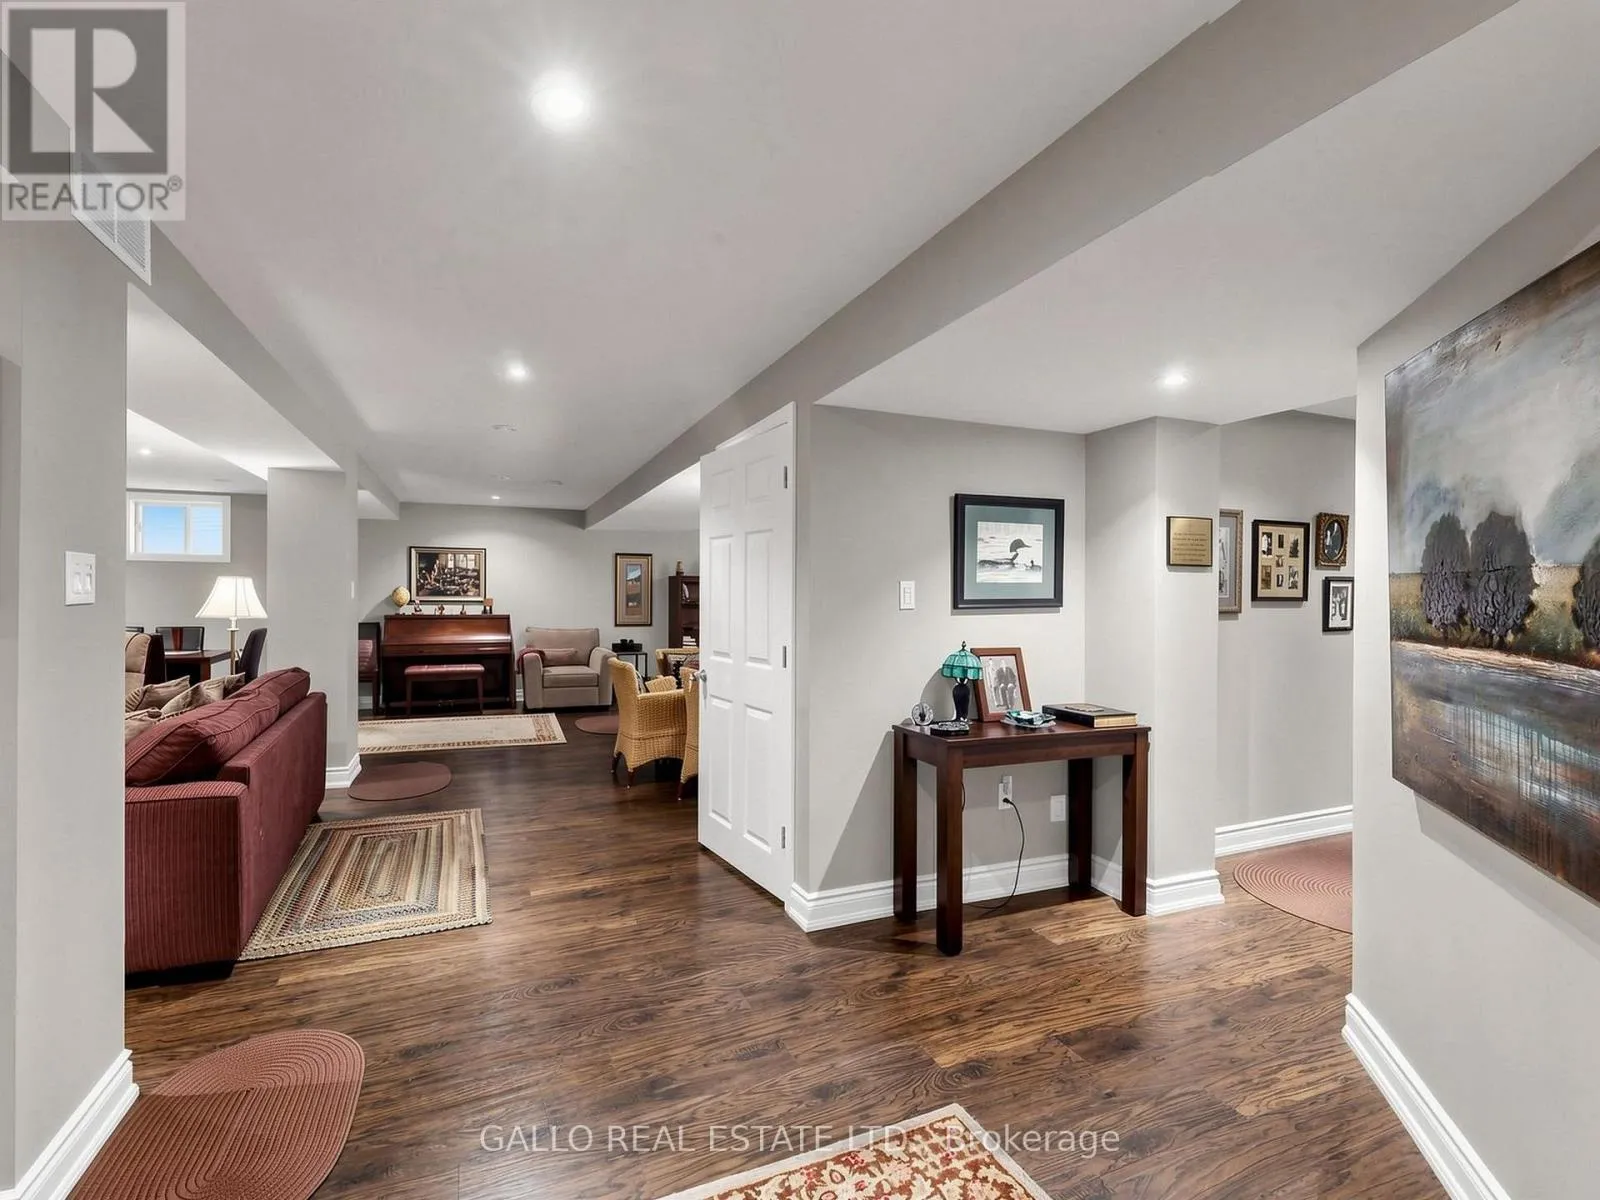
Basement Features
Building Heating Type
Forced air
Heating Fuel
Natural gas
Building Cooling Type
Central air conditioning

Utilities

Water
Municipal water
Utility Sewer
Sanitary sewer

Room Layout

Other
Basement
1.62 m x 2.06 m
Office
Basement
2.95 m x 2.21 m
Bathroom
Basement
0.01 m x 0.01 m
Recreational, Games room
Basement
9.75 m x 5.63 m
Den
Basement
2.87 m x 2.66 m
Great room
Main level
6.12 m x 3.54 m
Kitchen
Main level
2.85 m x 3.1 m
Eating area
Main level
3.14 m x 3.3 m
Dining room
Main level
3.36 m x 3 m
Primary Bedroom
Main level
3.63 m x 4.98 m
Bedroom 2
Main level
4.64 m x 3.02 m
Laundry room
Main level
3 m x 1.81 m

Location

Learn more about this property
Listing provided by:
GALLO REAL ESTATE LTD.
MLS® number:
N14081790
Agent:
Joseph Gallo
*Indicates required field
Name is required
Email is required
Please enter a valid phone number (e.g., 416-111-1111).

Community Spotlight: Homes For sale in Your Neighborhood