107 Win Timbers Crescent, Whitchurch-Stouffville, Ontario L4A 0Z1

Listed for:
$999,999
4 beds
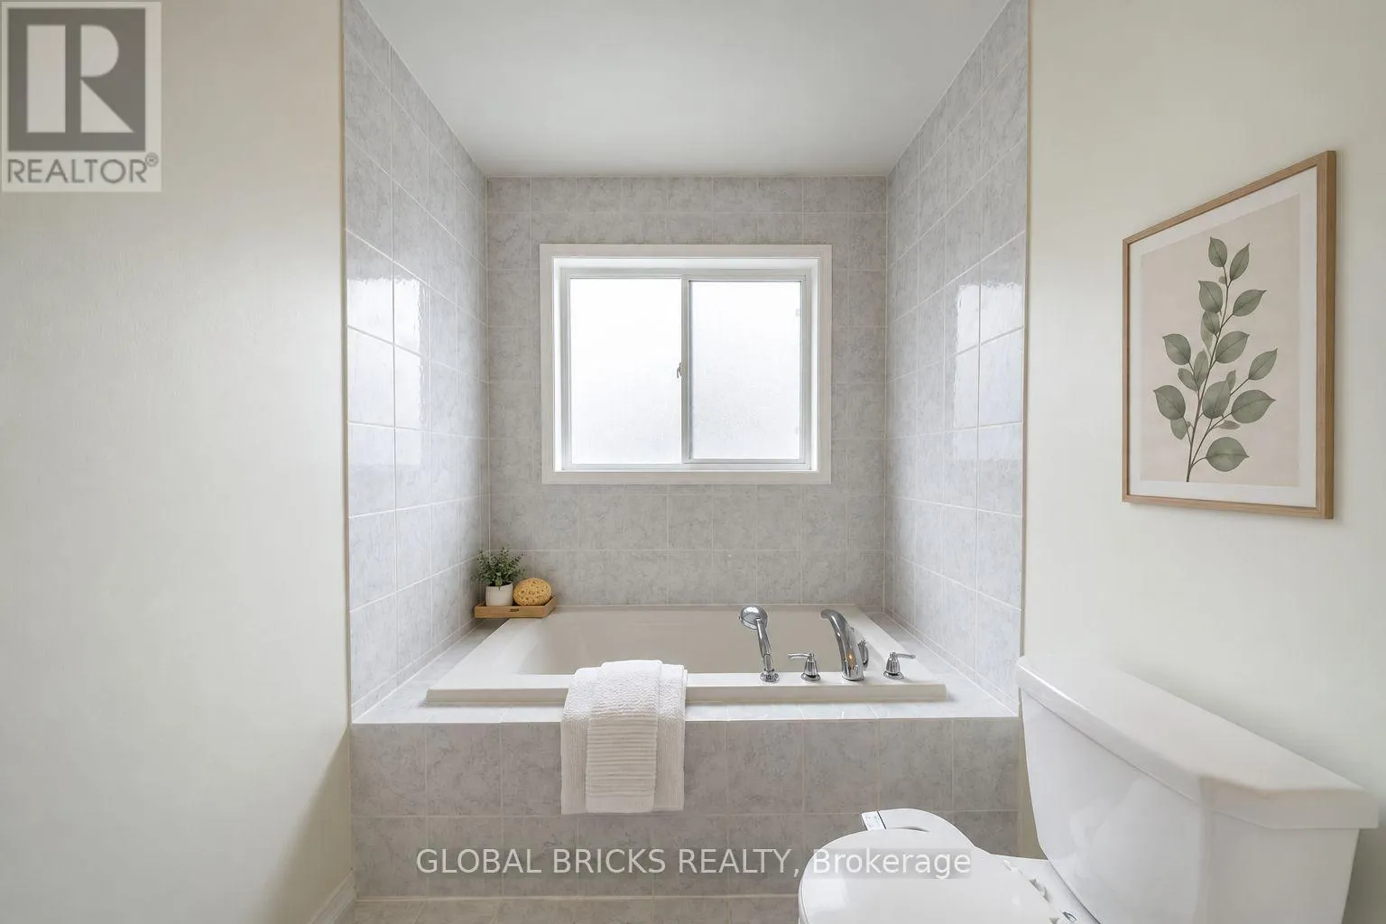
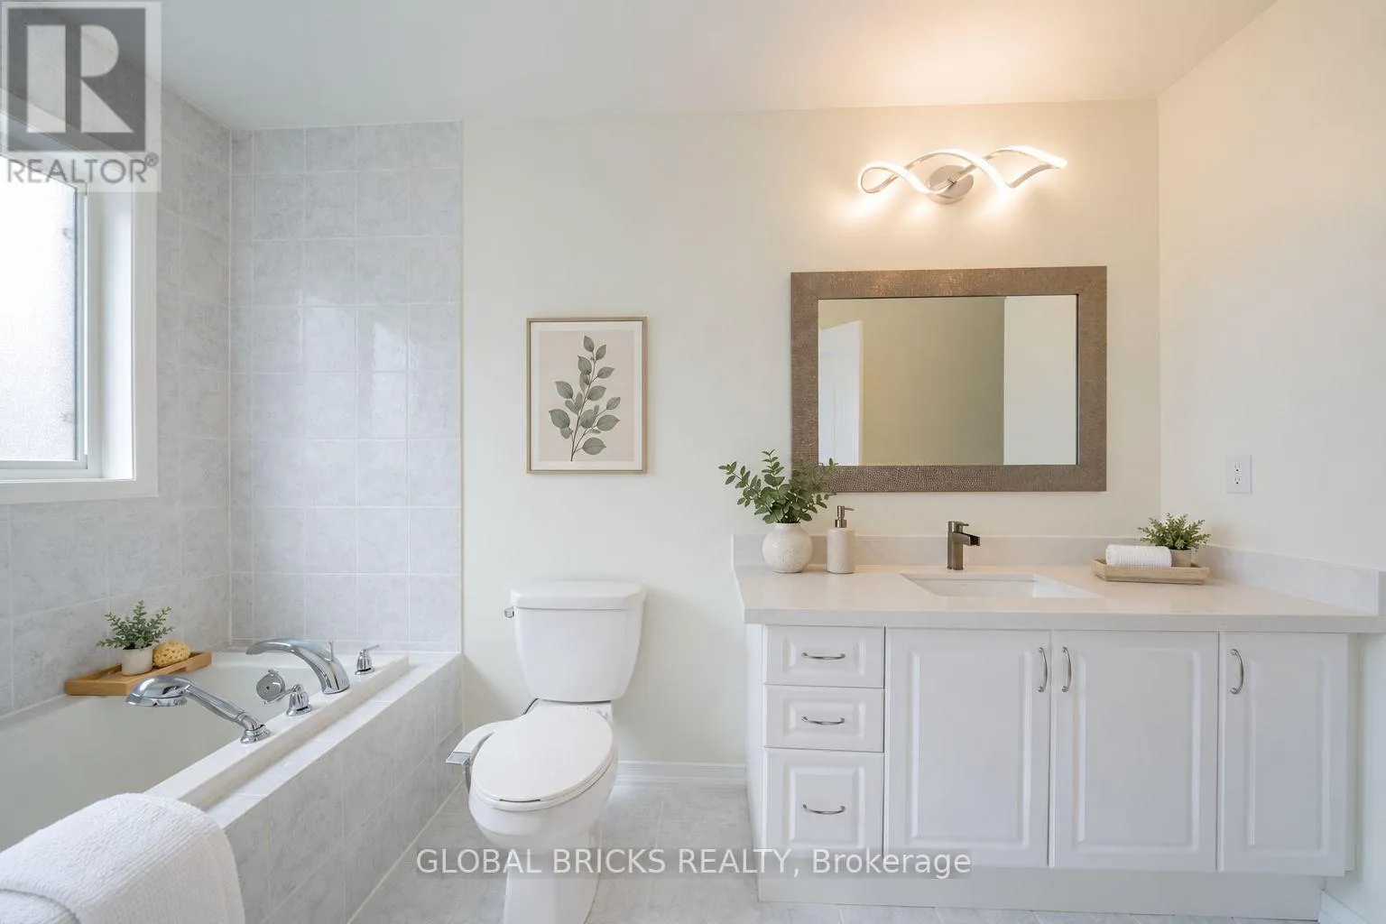
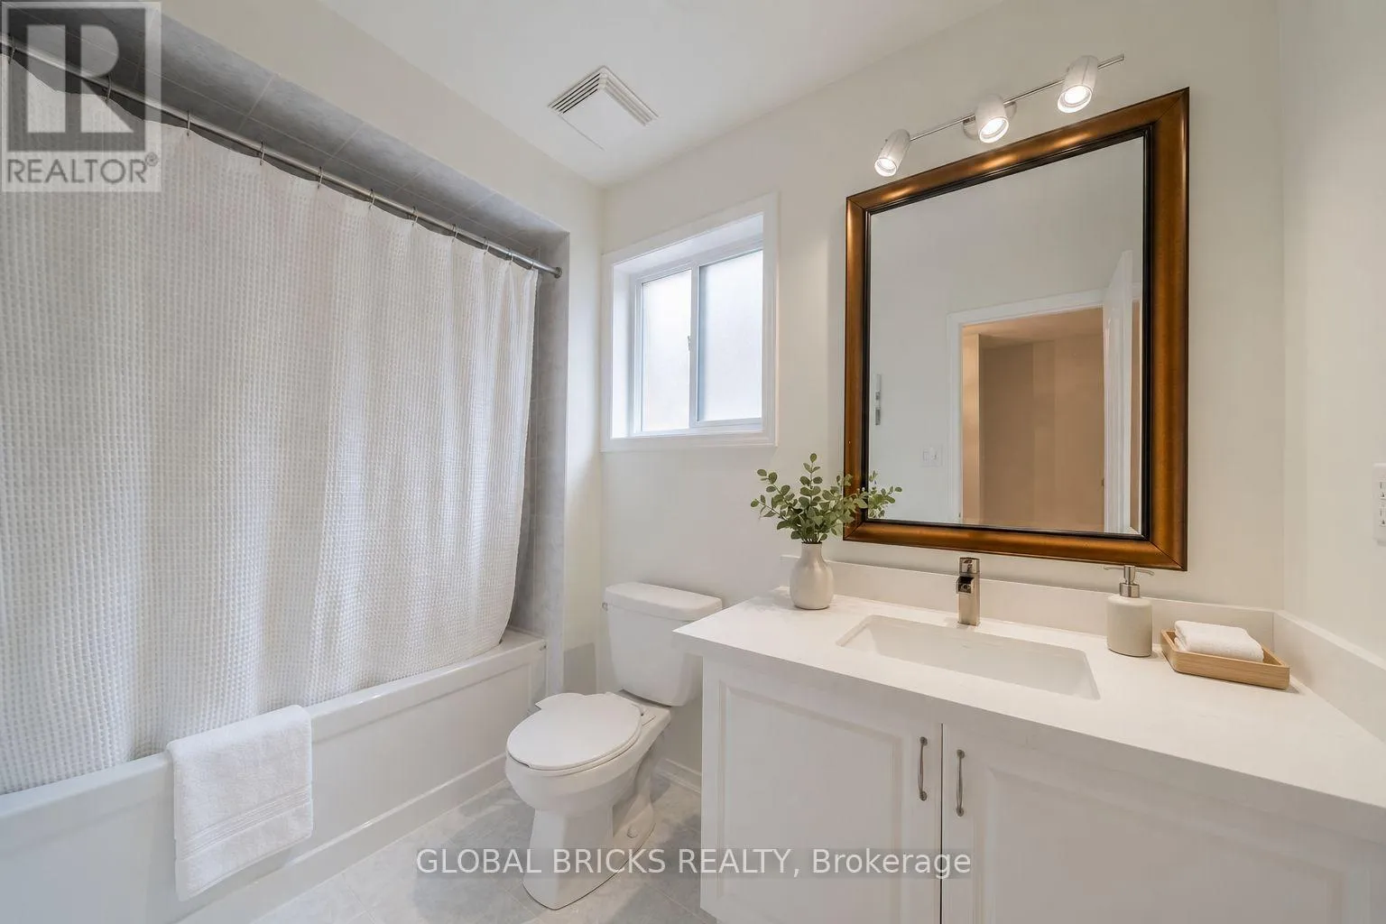
4 baths
Listed 6 days ago
House for rent: 107 Win Timbers Crescent, Whitchurch-Stouffville, Ontario L4A 0Z1

View all 38 photos

About

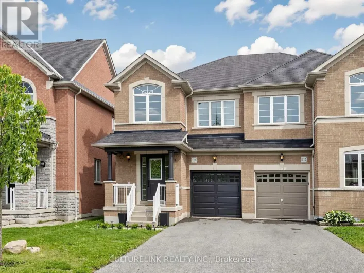
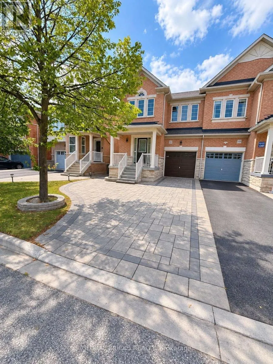
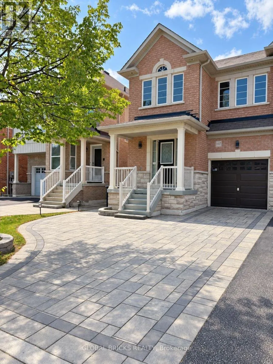
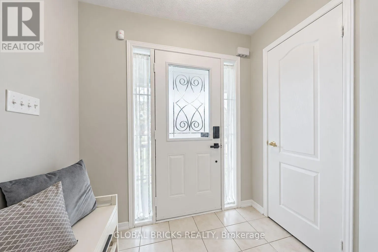
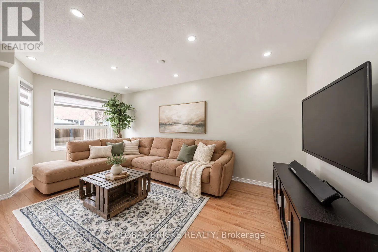
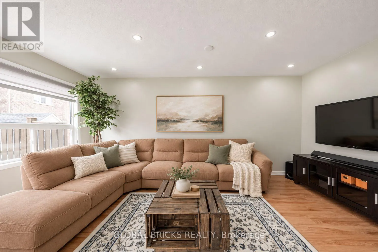
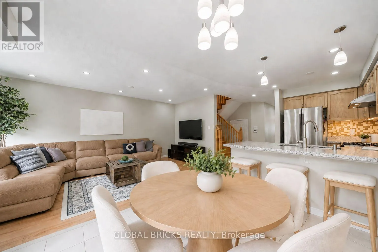
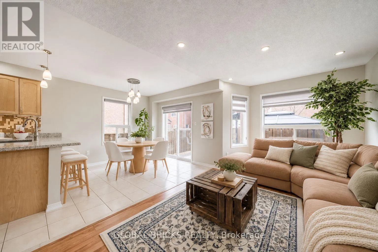
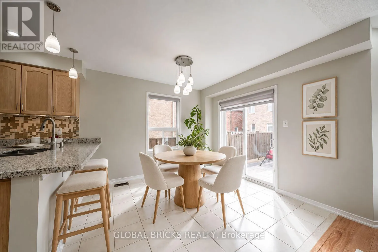
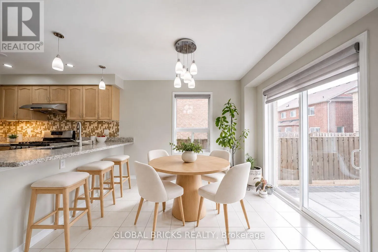
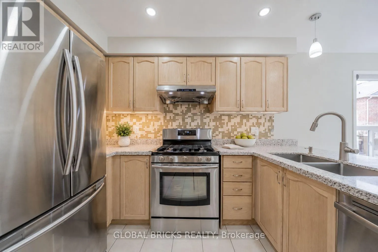
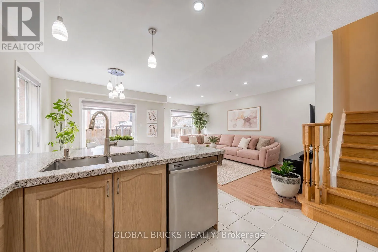
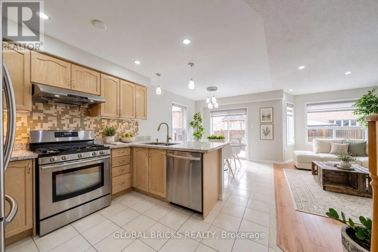
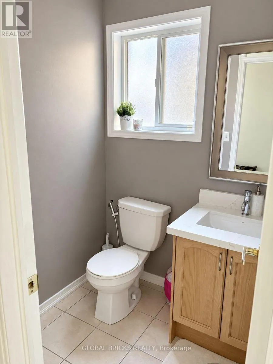
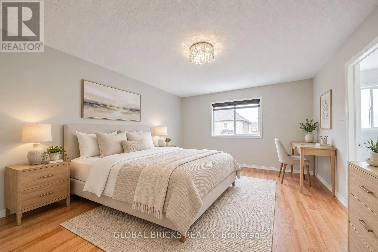
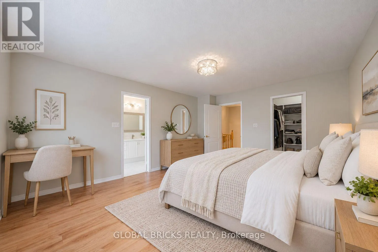
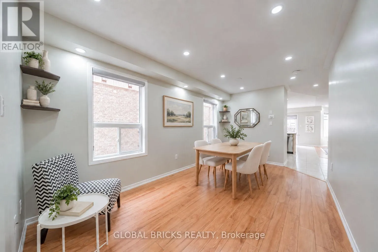
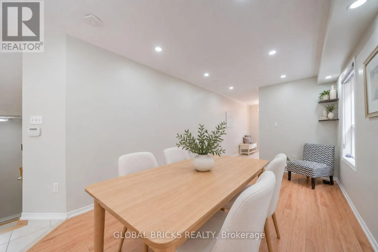
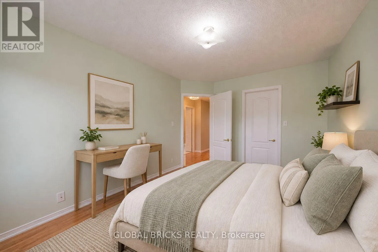
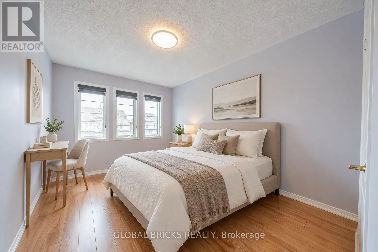
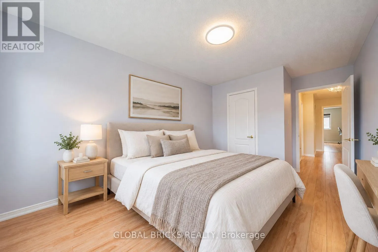
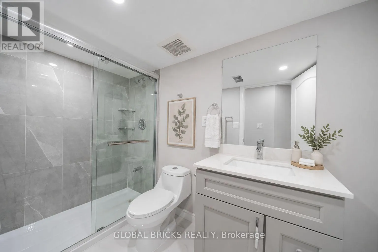
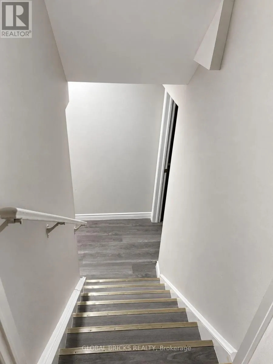
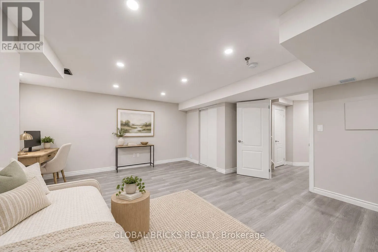
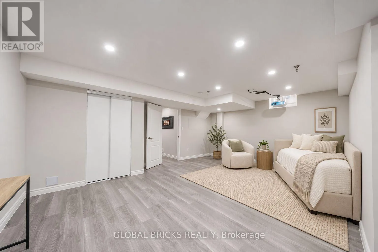
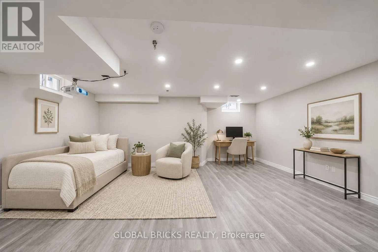
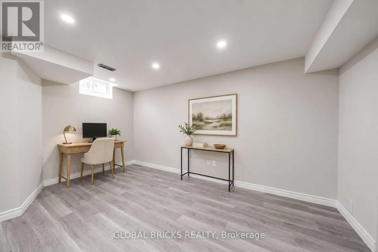
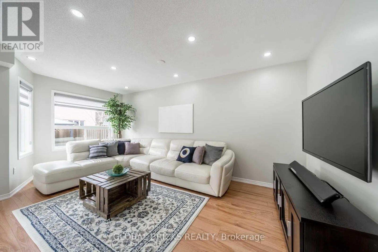
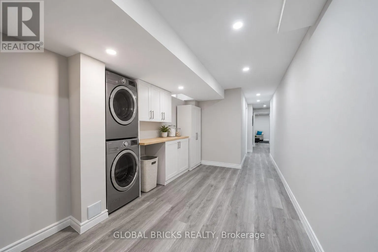
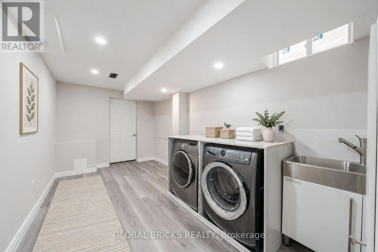
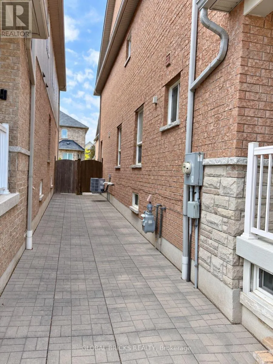
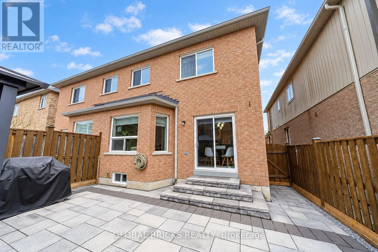
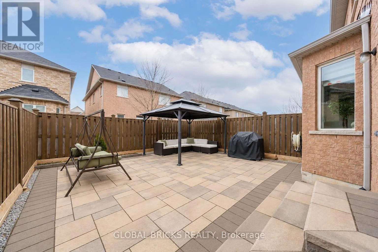
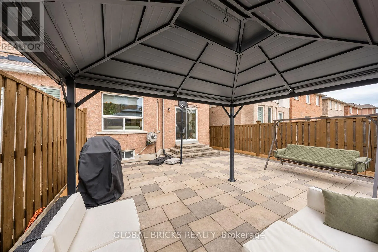
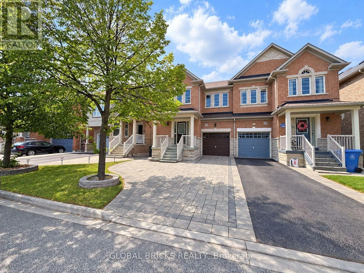
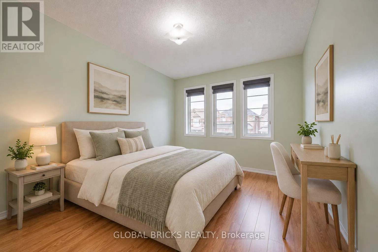
Ninth Line And Reeves Way Blvd Look no further-this beautifully maintained home has it all! Built by Starline Homes, it offers 1,734 sq. ft. of thoughtfully designed living space, featuring three spacious bedrooms and numerous upgrades, including quartz countertops, pot lights, and custom blinds. The fully fenced backyard is perfect for relaxing and entertaining, complete with a gazebo and a low-maintenance interlocking-stone patio that extends along the side of the home and connects seamlessly to the front landscaping.The finished basement, featuring a Three-piece bathroom, provides valuable additional living space and can be used as a recreation room, home gym, work-from-home office, or potential fourth bedroom. An extended driveway with no sidewalk crossing offers added parking convenience. Move-in ready and carefully maintained, this wonderful home is waiting for you! (id:27476)

Property Highlights

MLS® Number
N14090594
Type
Single Family
Community Name
Stouffville
Ownership Type
Freehold
Land Size
24.6 x 88.6 FT
Parking Space Total
4

Building

Building Type
House
Storeys
2.00
Square Footage
1500 - 2000 sqft
Bathrooms Total
4
Bedrooms Above Ground
3
Bedrooms Total
4
Amenities
Golf Nearby, Hospital
Exterior Finish
Brick
Fireplace Present
No
Basement Type
N/A (Finished)
Basement Features
Building Heating Type
Forced air
Heating Fuel
Natural gas
Building Cooling Type
Central air conditioning

Utilities

Water
Municipal water
Utility Sewer
Sanitary sewer

Room Layout

Bathroom
Lower level
Measurements not available
Recreational, Games room
Lower level
5.64 m x 4.6 m
Laundry room
Lower level
Measurements not available
Dining room
Main level
4.99 m x 2.83 m
Kitchen
Main level
3.26 m x 2.77 m
Eating area
Main level
2.93 m x 2.77 m
Great room
Main level
5.39 m x 3.05 m
Primary Bedroom
Upper Level
4.88 m x 3.93 m
Bedroom 2
Upper Level
3.84 m x 2.93 m
Bedroom 3
Upper Level
3.96 m x 2.83 m

Location

Learn more about this property
Listing provided by:
GLOBAL BRICKS REALTY
MLS® number:
N14090594
Agent:
Jafri Abbas
*Indicates required field
Name is required
Email is required
Please enter a valid phone number (e.g., 416-111-1111).

Community Spotlight: Homes For sale in Your Neighborhood