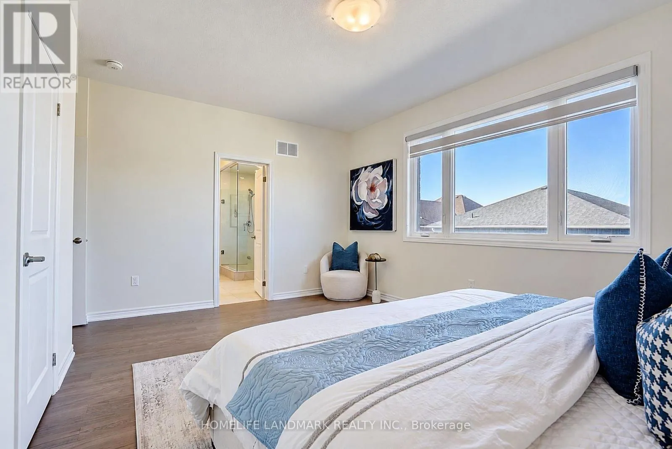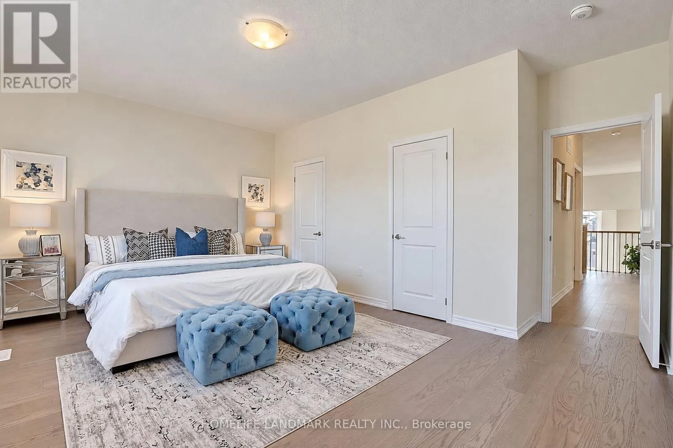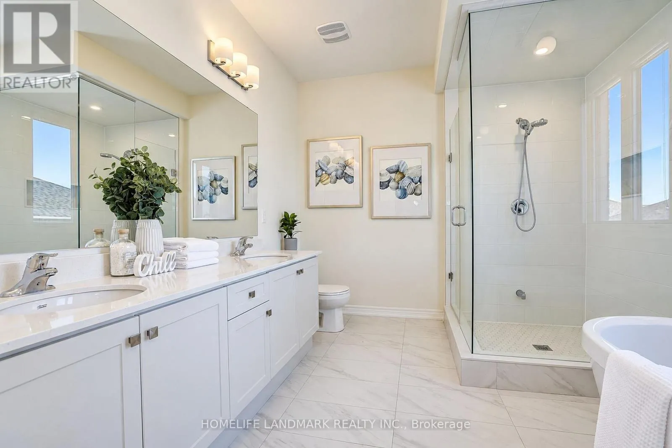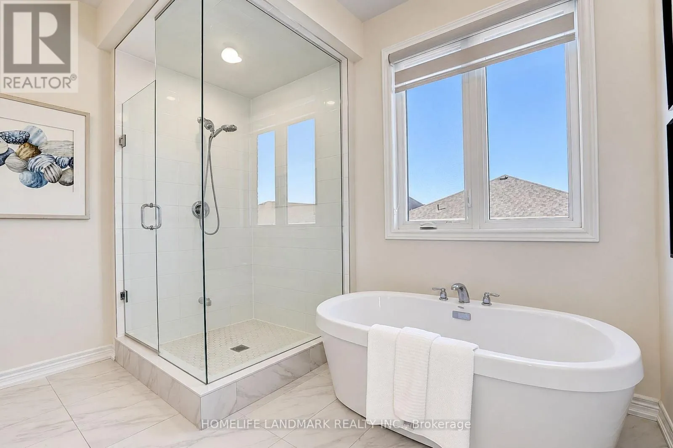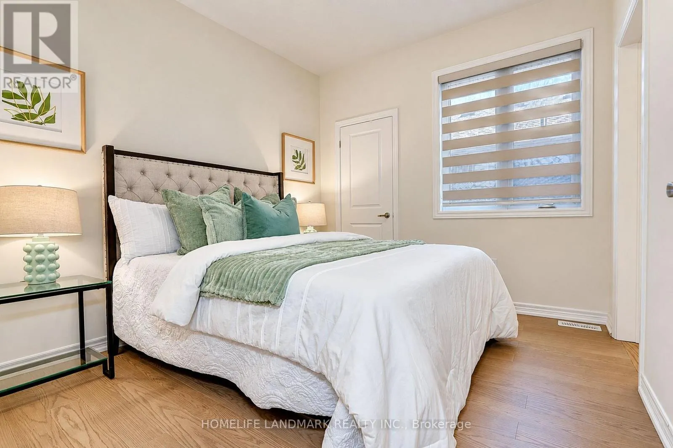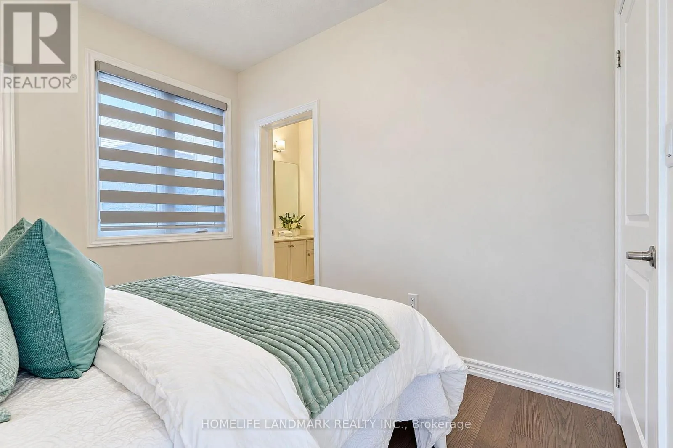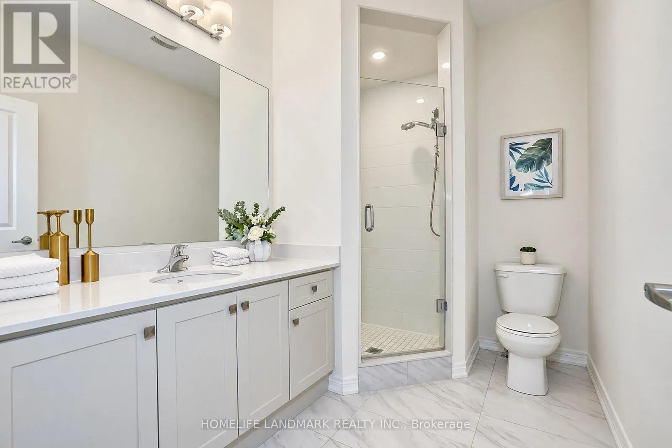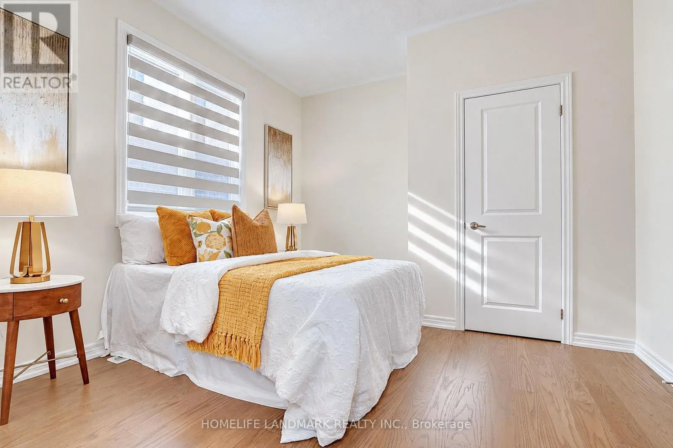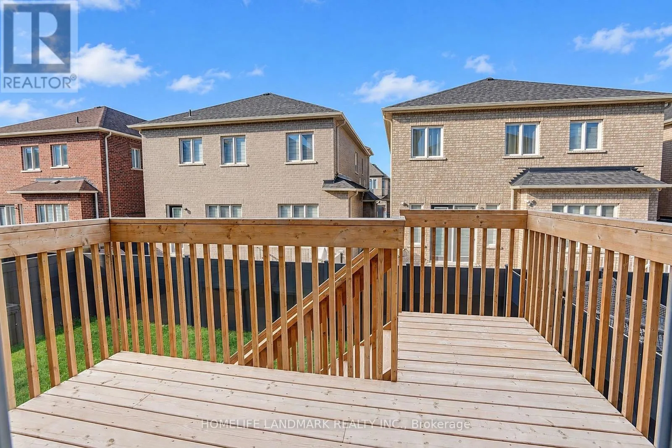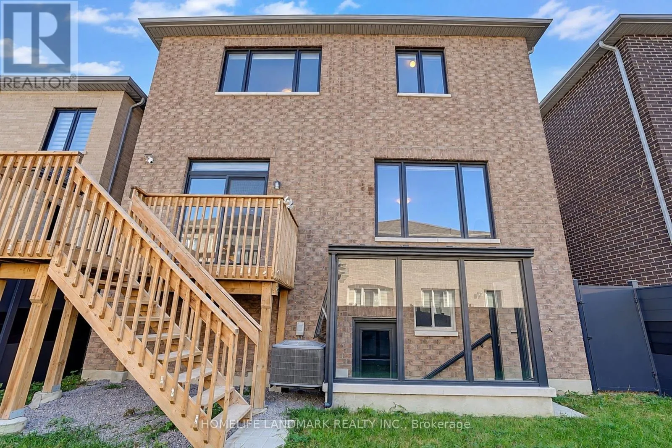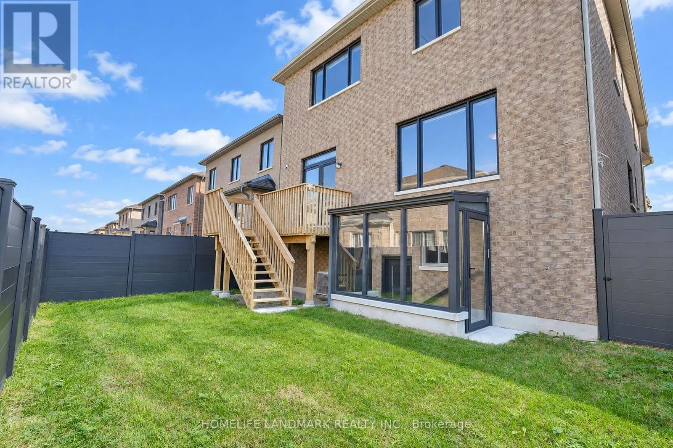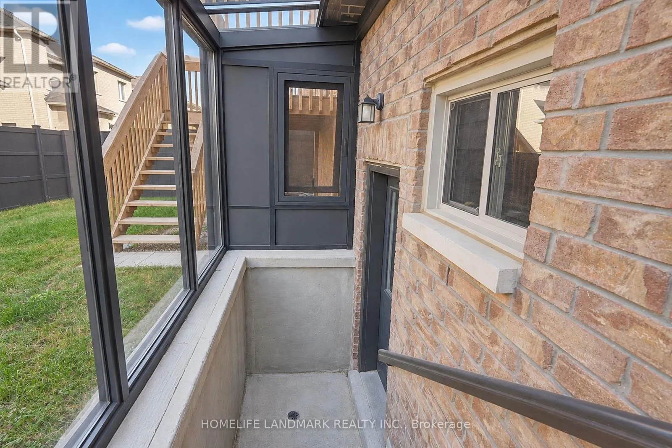
144 Mckean Drive, Whitchurch-Stouffville, Ontario L4A 5A8

Listed for:
$1,388,000
4 beds
4 baths
Listed 26 days ago
House for rent: 144 Mckean Drive, Whitchurch-Stouffville, Ontario L4A 5A8

View all 48 photos

About

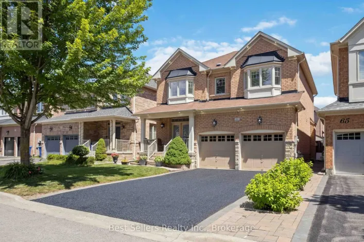
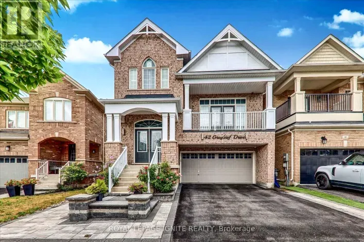
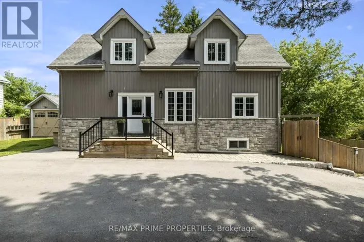
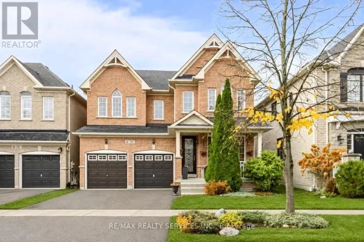
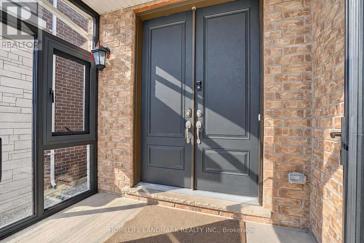
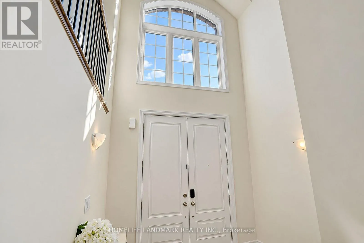
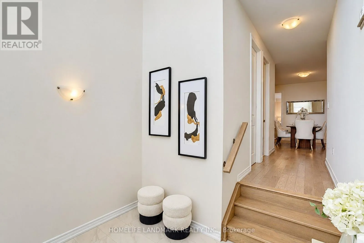
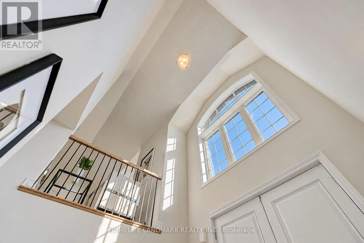
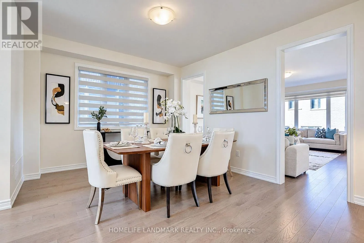
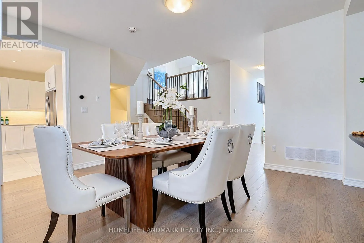
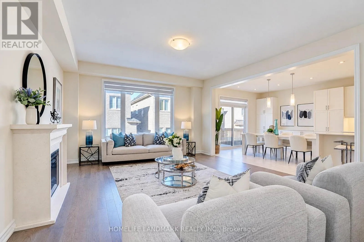
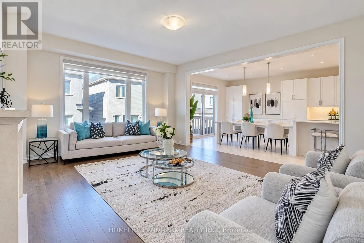
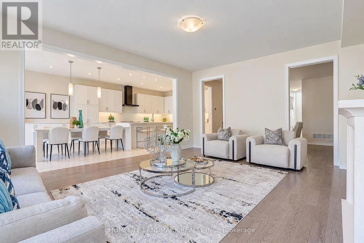
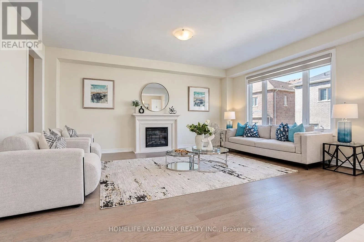
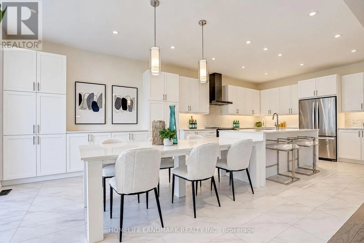
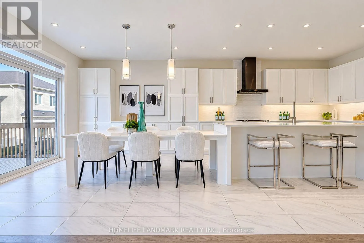
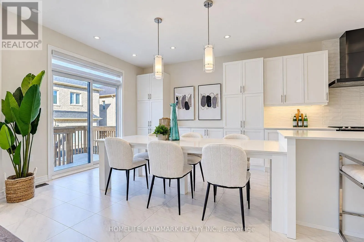
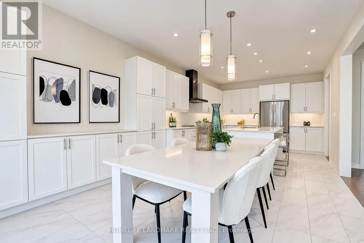
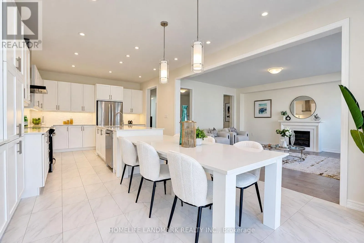
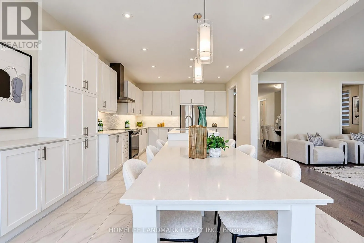
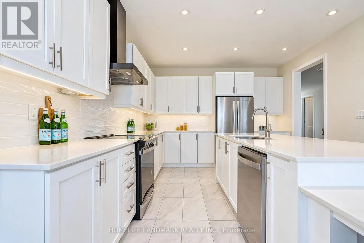
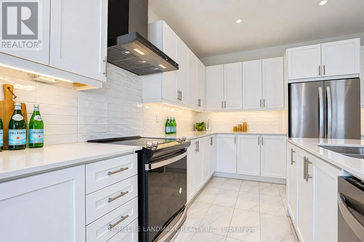
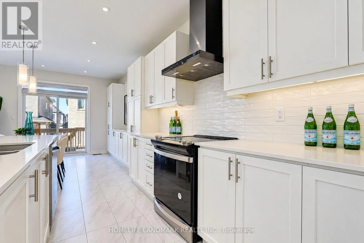
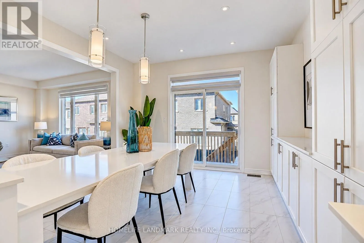
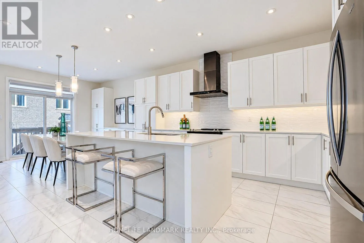
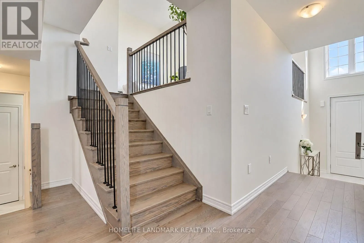
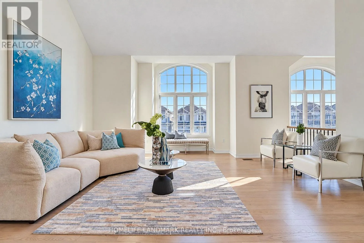
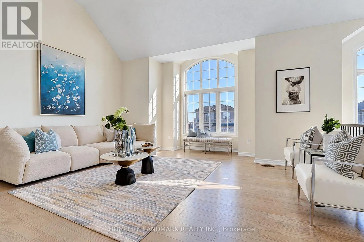
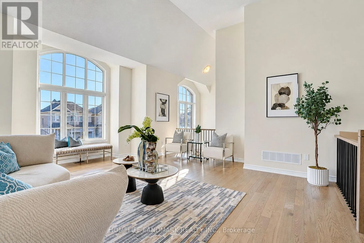
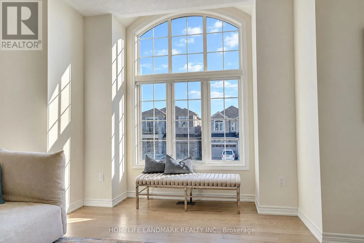
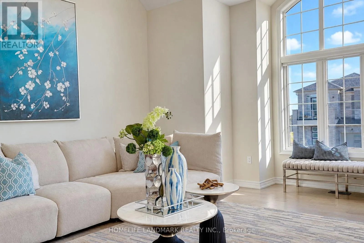
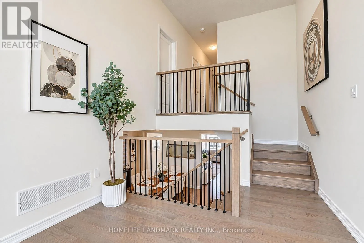
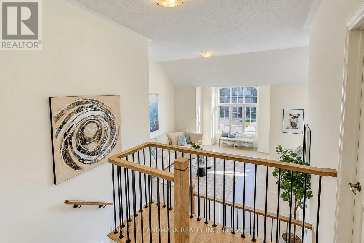
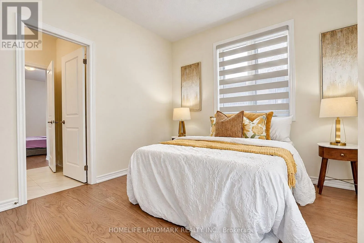
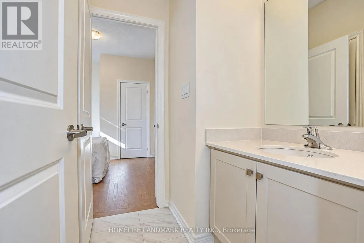
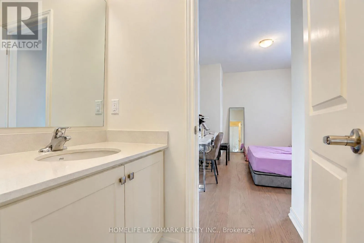
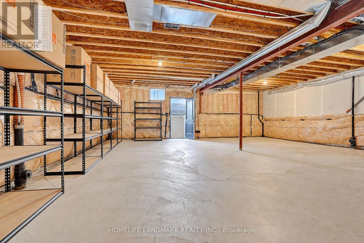
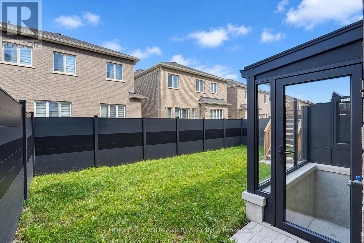
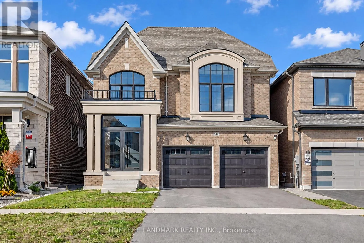
Tenth Line & Mckean Dr Built In 2024, This DECO-Built Highlander Model Offers 4 Bedrooms, 4 Bathrooms And 2,815 Sq. Ft. Above Grade. A New Park Is Coming Across The Street Expected To Be Completed Next Year!Soaring Ceilings In Both The Entrance Foyer And Media Room, Together With Oversized Windows, Fill The Home With Abundant Natural Light, Creating An Exceptionally Bright And Airy Feel. Open-Concept Layout With Main-Floor Smooth Ceilings, Wide-Plank Hardwood Flooring And 12" x 24" Tiles. Entertainer's Kitchen With A Large Island, Drop-Down Table, Ceramic Backsplash . Quartz Countertops In All Bathrooms. Pot Lights, Stained Oak Stairs . Spa-Like Primary Ensuite With A Large Glass Shower And Soaker Tub. Basement Features 9-Ft. Ceilings, Larger Windows And A Walk-Up Entrance With An Added Cover. Glass-Enclosed Front Porch. Convenient Access To Stouffville GO Station, Main Street Shops And Cafés, Grocery Stores, Schools, Parks, Hiking Trails, Golf Courses And Recreation Facilities. (id:27476)

Property Highlights

MLS® Number
N14105270
Type
Single Family
Community Name
Stouffville
Ownership Type
Freehold
Land Size
36.1 x 98.5 FT
Parking Space Total
6

Building

Building Type
House
Storeys
2.00
Square Footage
2500 - 3000 sqft
Bathrooms Total
4
Bedrooms Above Ground
4
Bedrooms Total
4
Amenities
Hospital, Park, Schools
Exterior Finish
Brick
Fireplace Present
Yes
Basement Type
N/A
Basement Features
Walk-up
Building Heating Type
Forced air
Heating Fuel
Natural gas
Building Cooling Type
Central air conditioning

Utilities

Water
Municipal water
Utility Sewer
Sanitary sewer

Room Layout

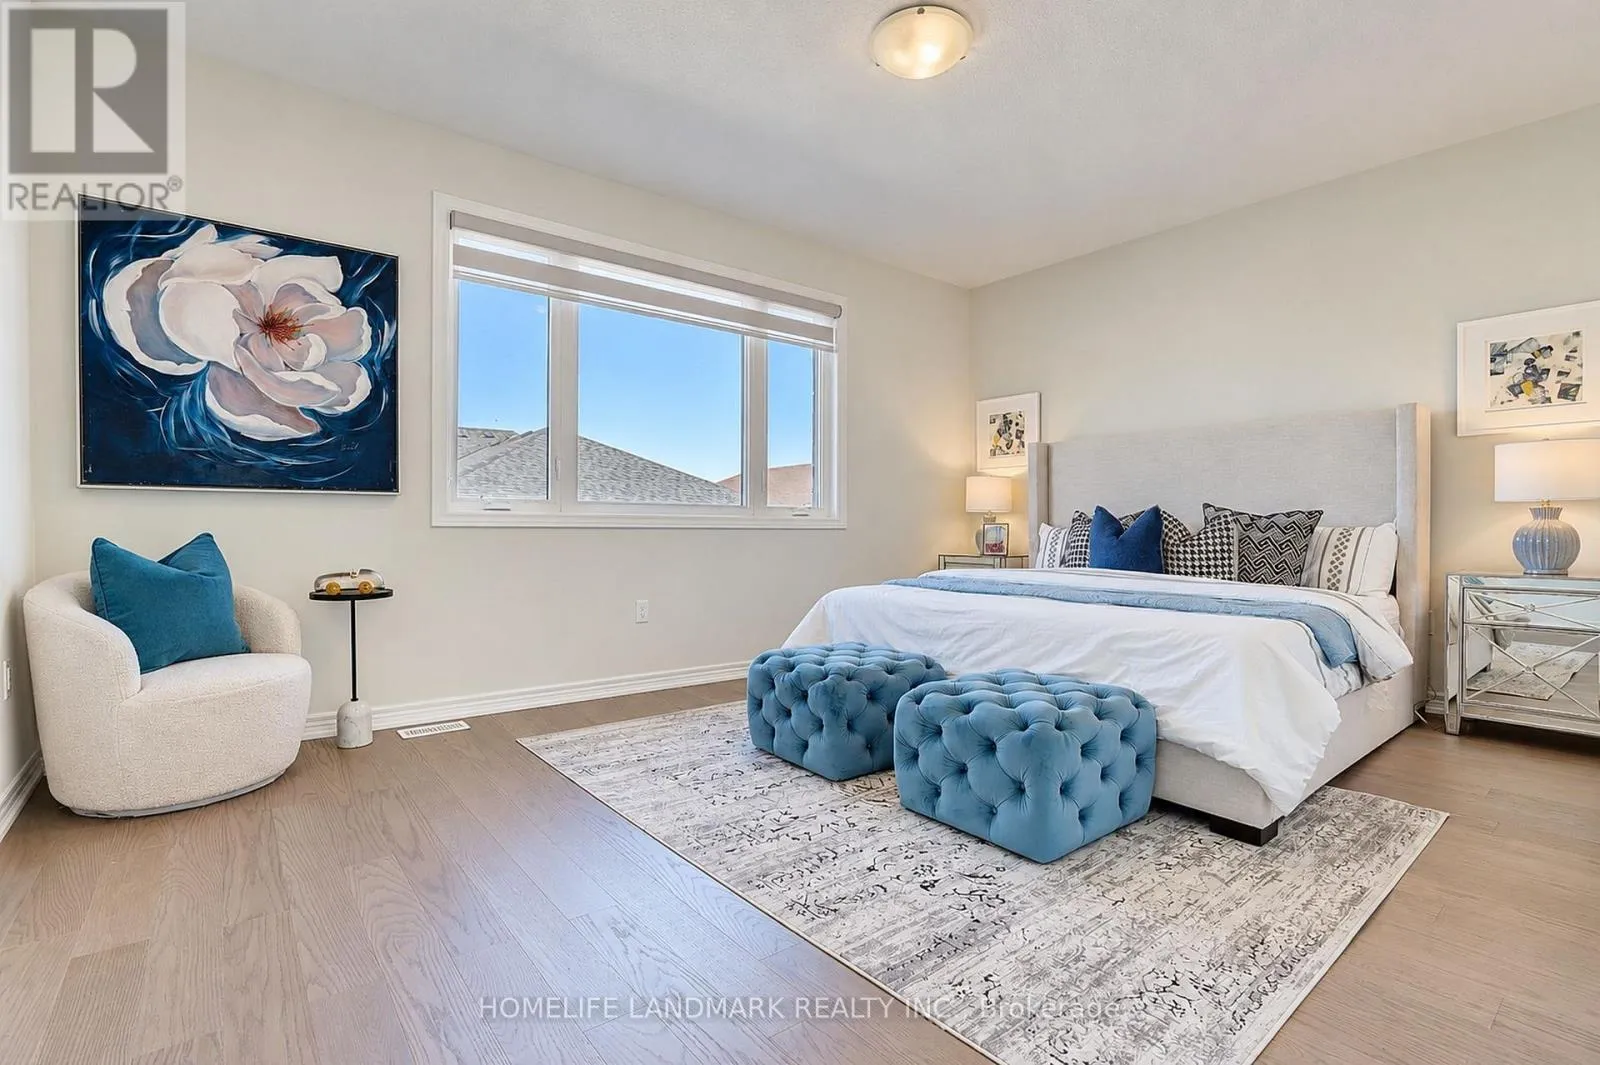
Primary Bedroom
Second level
5.18 m x 3.66 m
Bedroom 2
Second level
3.54 m x 3.35 m
Bedroom 3
Second level
4.15 m x 3.35 m
Bedroom 4
Second level
3.26 m x 3.05 m
Kitchen
Main level
4.27 m x 3.84 m
Eating area
Main level
3.84 m x 3.66 m
Great room
Main level
5.79 m x 4.57 m
Dining room
Main level
4.57 m x 3.66 m
Family room
In between
6.1 m x 5.67 m

Location

Learn more about this property
Listing provided by:
HOMELIFE LANDMARK REALTY INC.
MLS® number:
N14105270
Agent:
Betty Deng
*Indicates required field
Name is required
Email is required
Please enter a valid phone number (e.g., 416-111-1111).

Community Spotlight: Homes For sale in Your Neighborhood