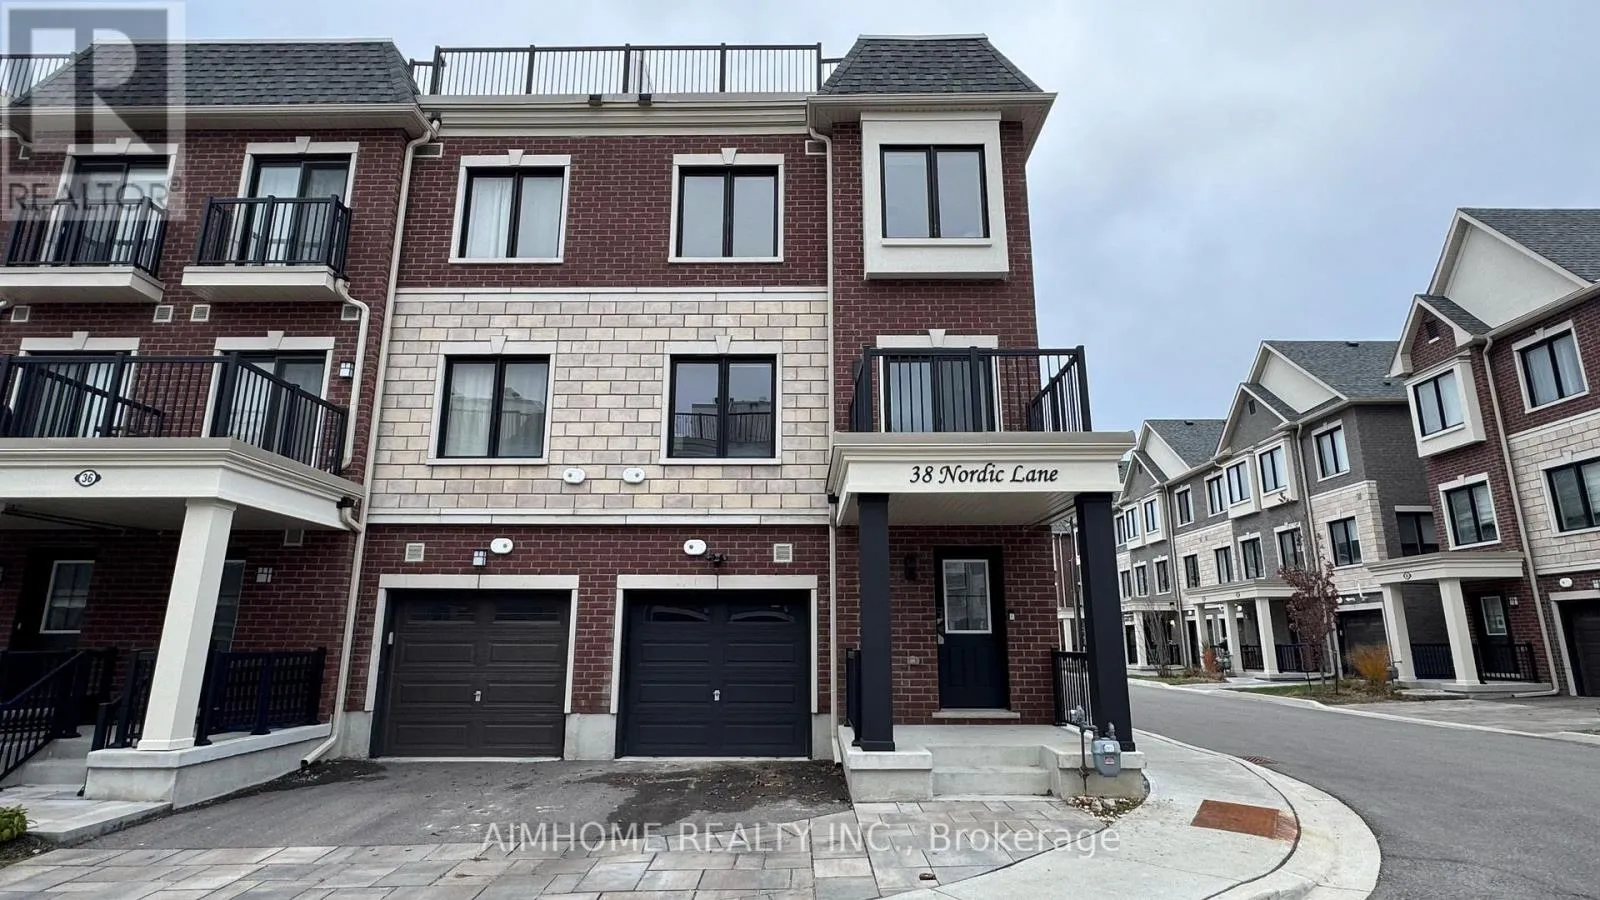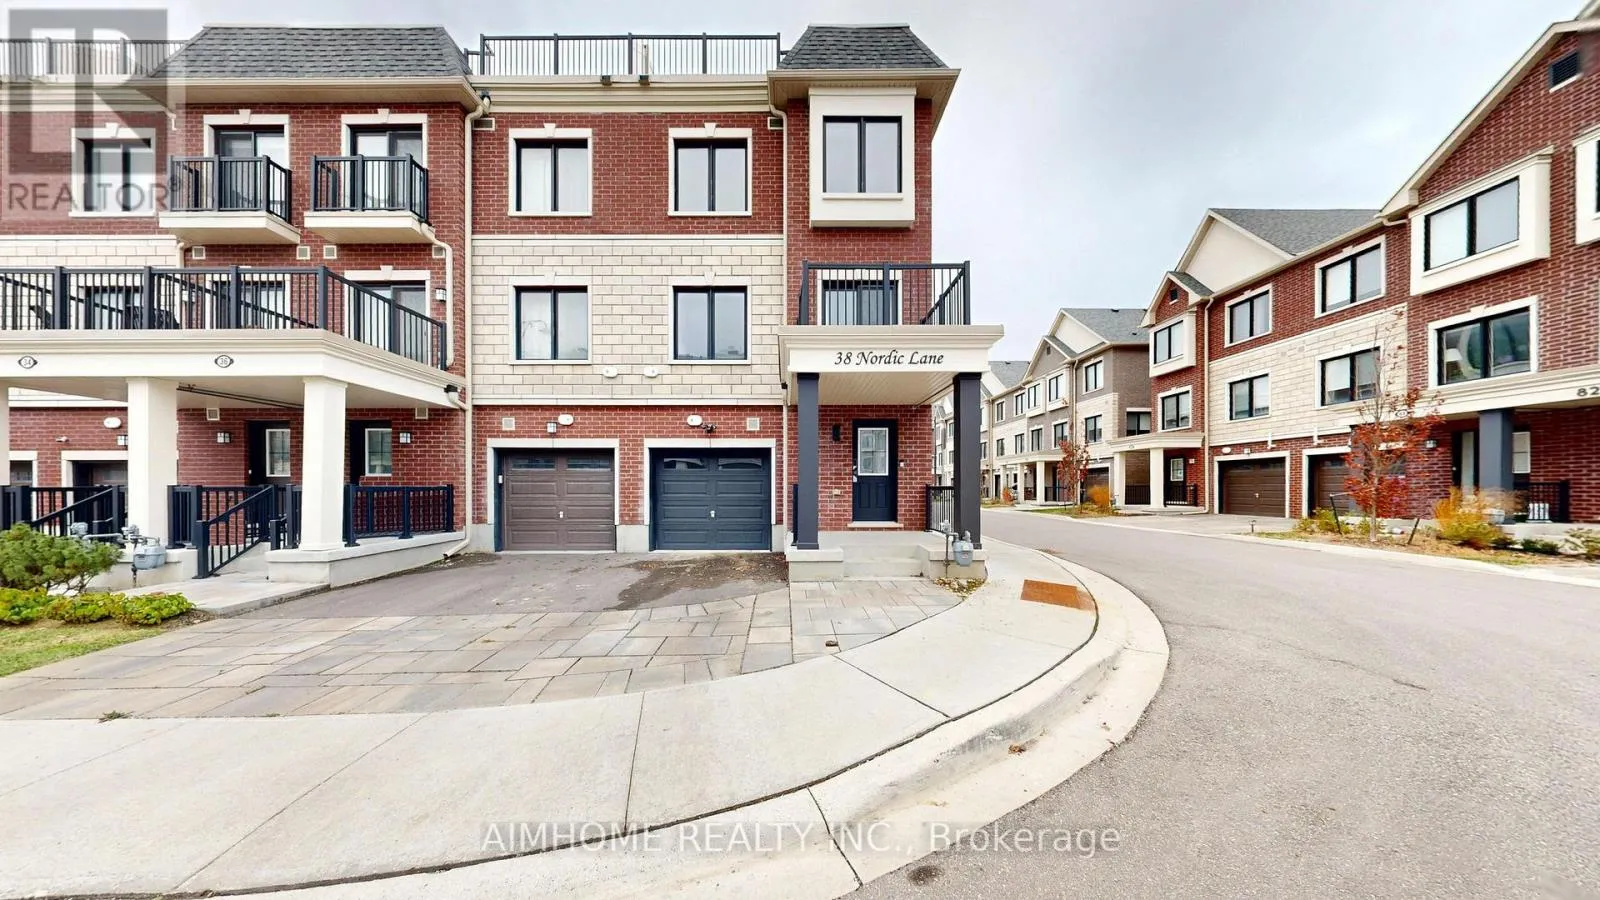
38 Nordic Lane, Whitchurch-Stouffville, Ontario L4A 4W8

Listed for:
$728,000
2 beds
3 baths
Listed 6 days ago
Row / Townhouse for rent: 38 Nordic Lane, Whitchurch-Stouffville, Ontario L4A 4W8

View all 36 photos

About

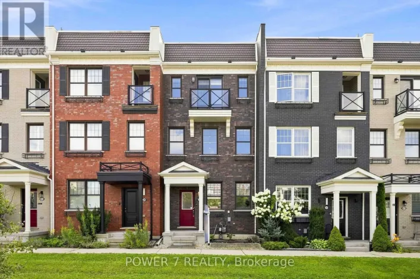
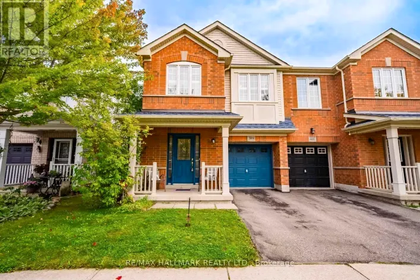
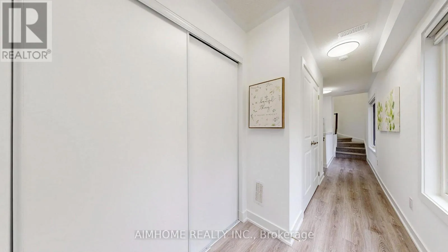
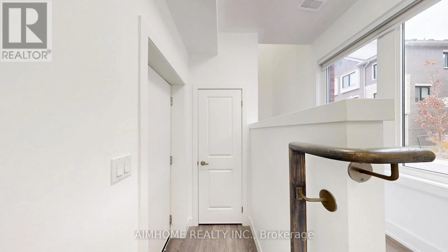
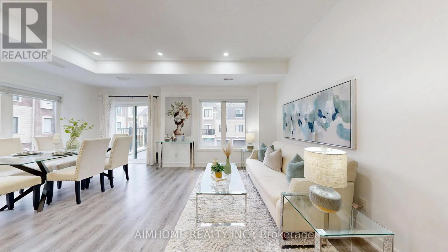
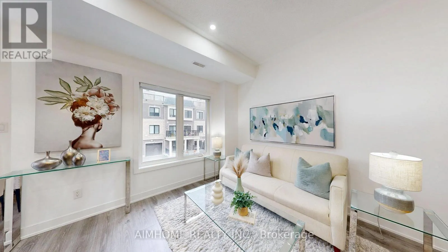
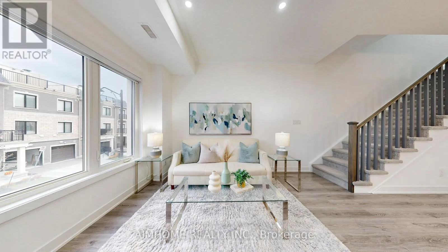
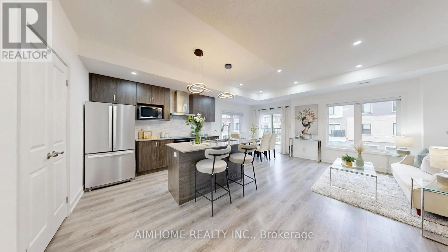
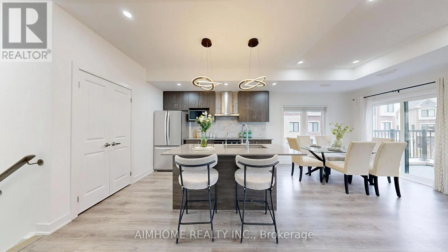
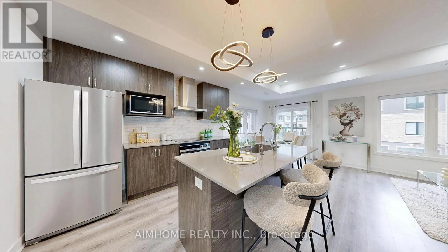
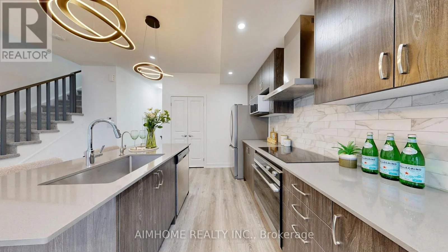
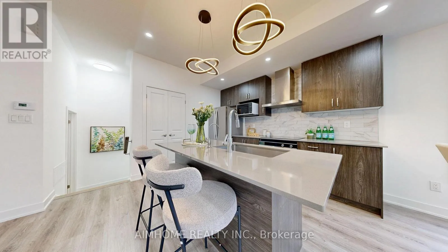
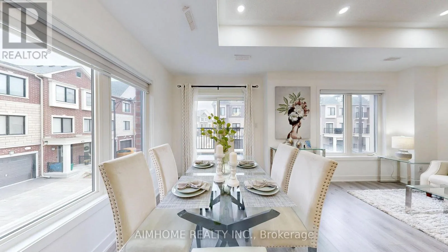
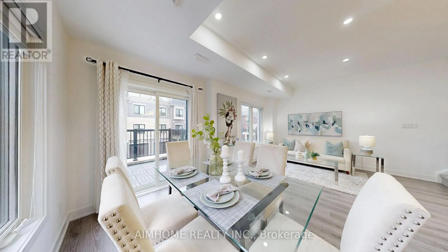
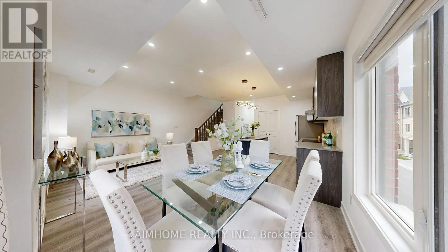
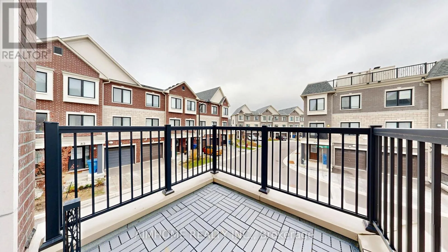
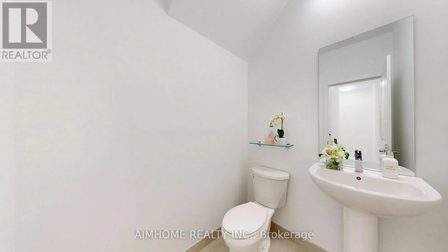
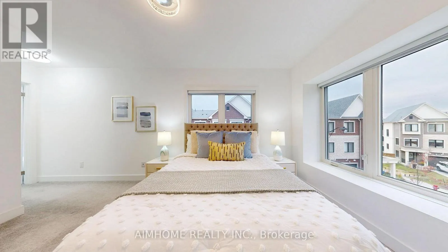
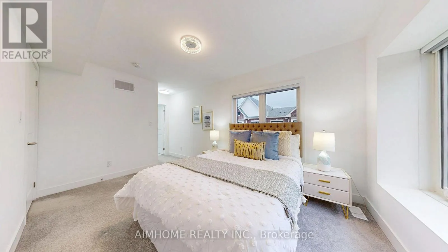
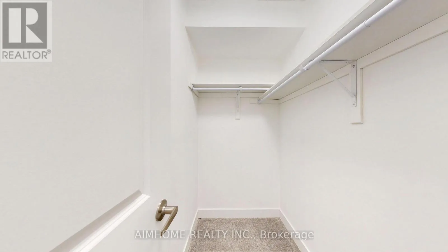
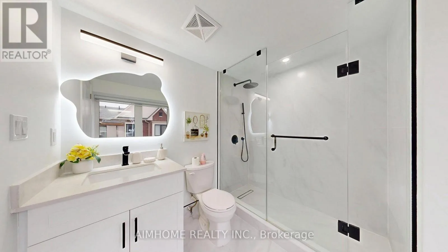
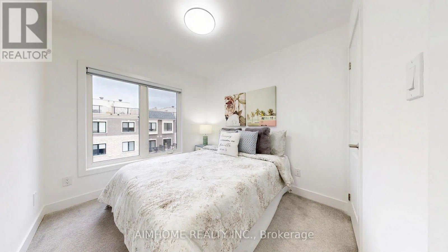
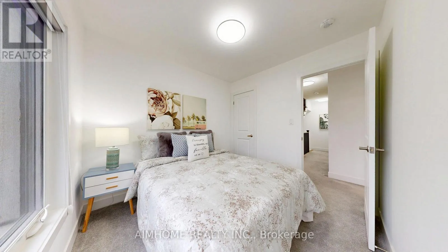
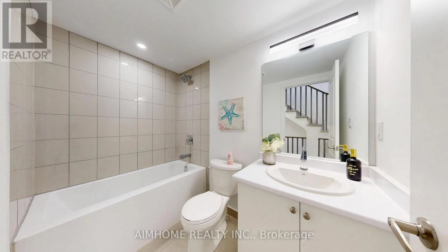
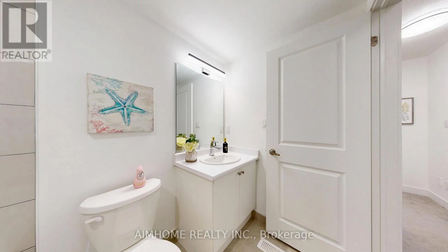
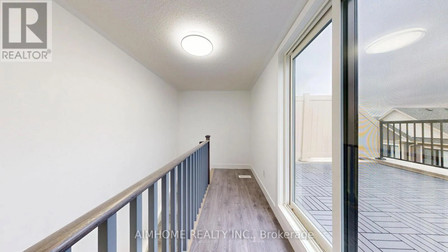
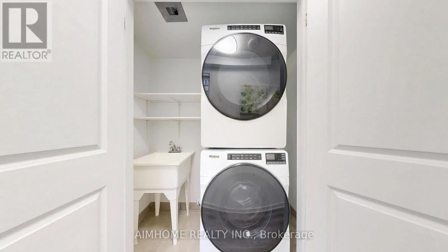
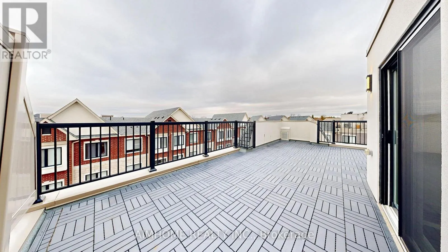
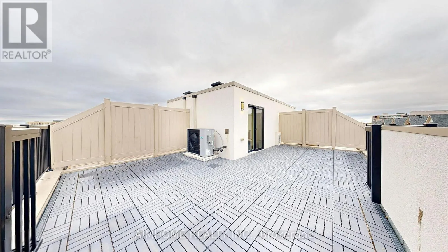
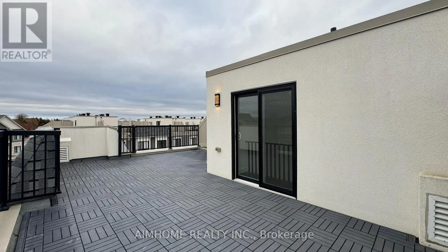
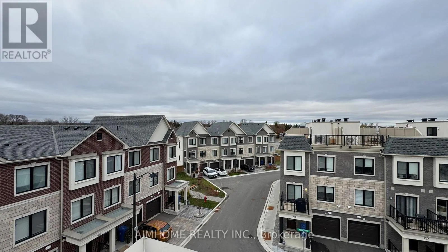
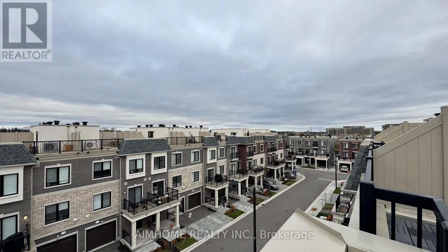
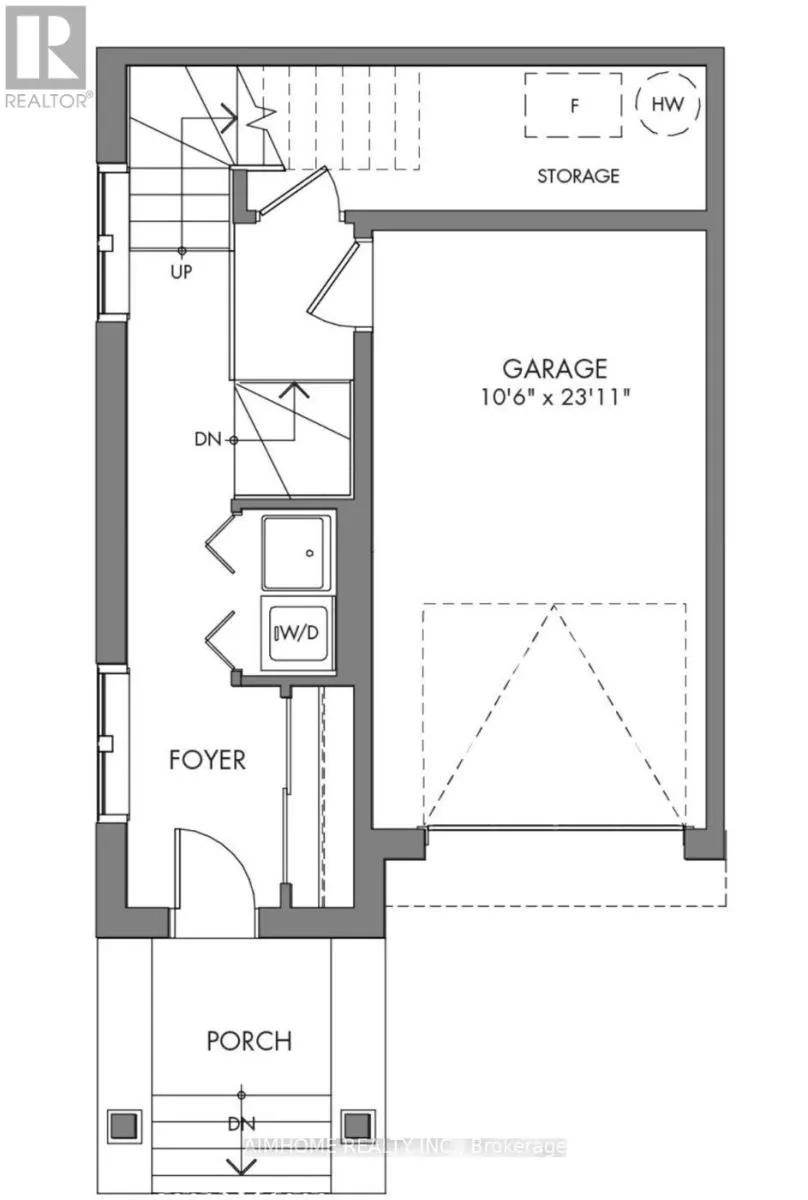
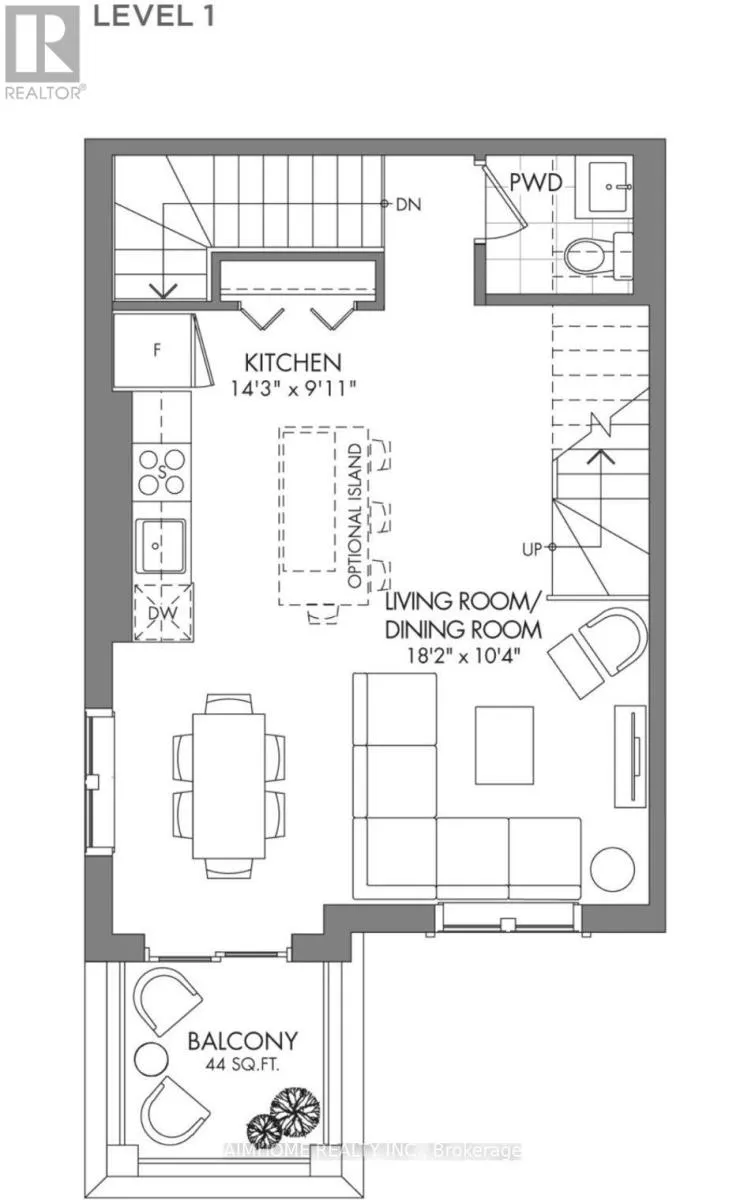
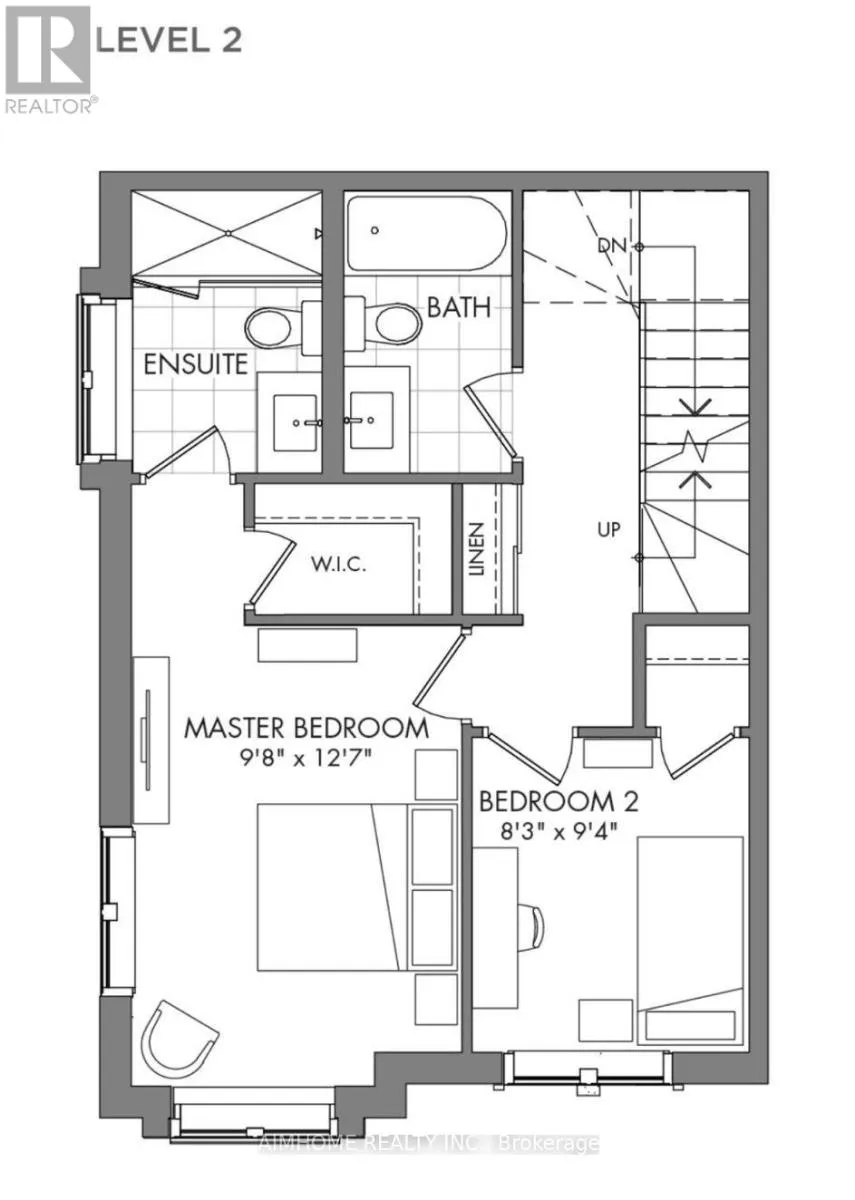
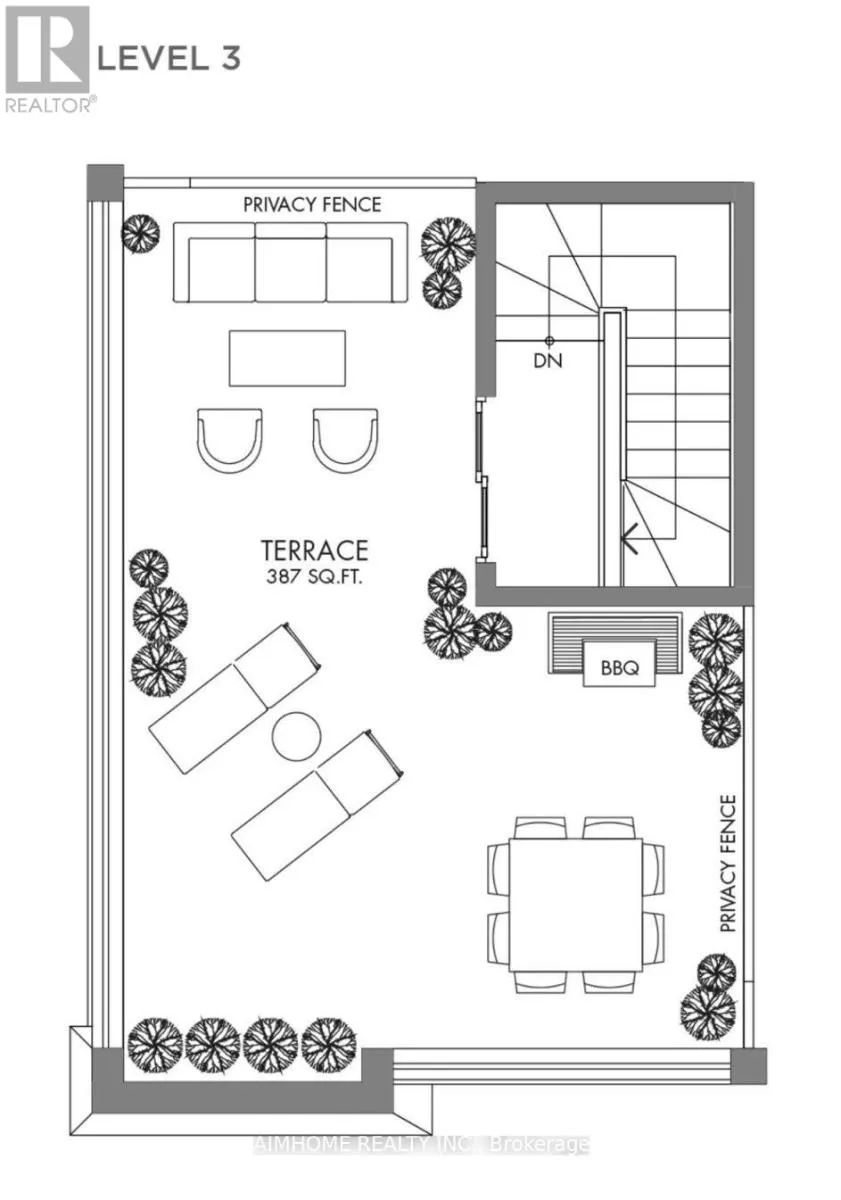
Main St. & Baker Hill Blvd Welcome to a 2-year-new freehold end-unit townhouse in the heart of Stouffville, with plenty of upgrades from the builder. Offering close to 1,500 sq. ft. of bright, open living space, direct garage access, laundry, and valuable additional storage on the ground floor. The modern kitchen features a large quartz centre island and pot lights, plus an upgraded Fisher & Paykel cooktop, wall oven, and chimney hood; an upgraded S/S Whirlpool fridge, dishwasher and front-load washer & dryer; Excalibur water systems reverse osmosis. Enjoy morning coffee or fresh air on your private kitchen-side balcony. Bright and sun-filled 3rd-floor suite featuring 2 bedrooms, 2 bathrooms, and abundant natural light. The rooftop terrace offers an ideal setting for relaxing or entertaining, with an upgraded hose bib for easy watering or cleaning. Located minutes from Main Street, parks, schools, and local cafes, the Stouffville GO Station & YRT transit. Quick access to Highways 404 and 407 - perfect for commuters. Making it perfect for first-time buyers, professionals, or downsizers. (id:27476)

Property Highlights

MLS® Number
N14165770
Type
Single Family
Community Name
Stouffville
Maintenance Fee
116.27
Ownership Type
Freehold
Land Size
17.7 x 46.9 FT
Parking Space Total
2

Building

Building Type
Row / Townhouse
Storeys
3.00
Square Footage
1100 - 1500 sqft
Bathrooms Total
3
Bedrooms Above Ground
2
Bedrooms Total
2
Exterior Finish
Brick, Stone
Fireplace Present
No
Basement Type
None
Basement Features
Building Heating Type
Forced air
Heating Fuel
Natural gas
Building Cooling Type
Central air conditioning

Utilities

Water
Municipal water
Utility Sewer
Sanitary sewer

Room Layout

Kitchen
Second level
4.34 m x 3.02 m
Dining room
Second level
5.54 m x 3.15 m
Living room
Second level
5.54 m x 3.15 m
Primary Bedroom
Third level
2.95 m x 3.84 m
Bedroom 2
Third level
2.52 m x 2.85 m

Location

Learn more about this property
Listing provided by:
AIMHOME REALTY INC.
MLS® number:
N14165770
Agent:
Juel Ma
*Indicates required field
Name is required
Email is required
Please enter a valid phone number (e.g., 416-111-1111).

Community Spotlight: Homes For sale in Your Neighborhood