3 Brill Court, Whitchurch-Stouffville, Ontario L4A 0P6

Listed for:
$729,000
3 beds
4 baths
Listed 4 days ago
House for rent: 3 Brill Court, Whitchurch-Stouffville, Ontario L4A 0P6

View all 1 photos

About

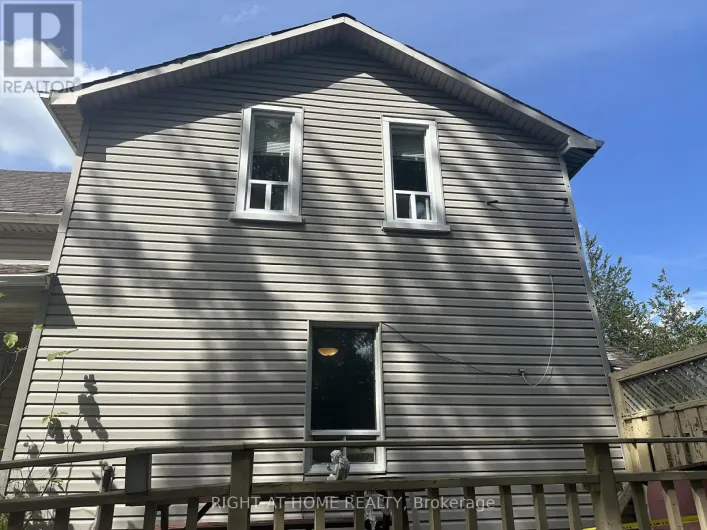
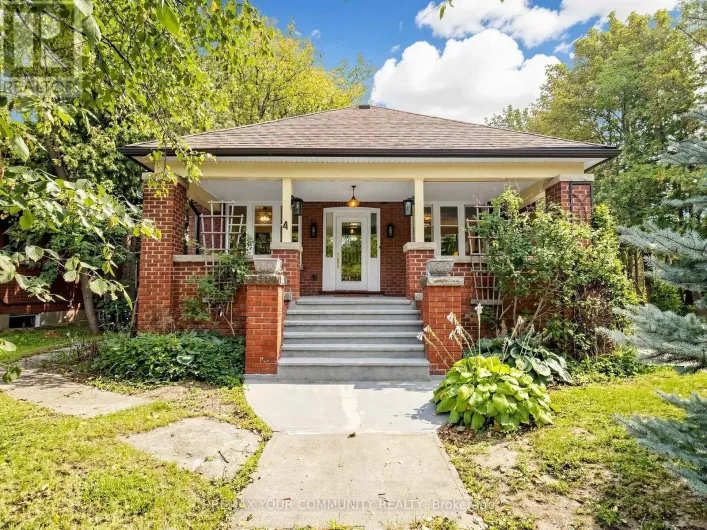
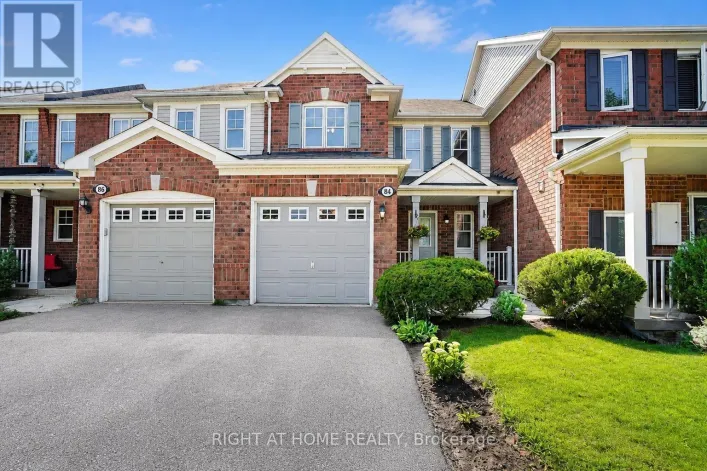
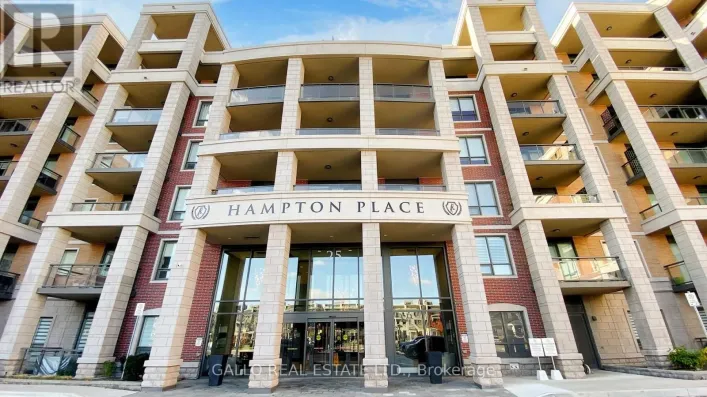
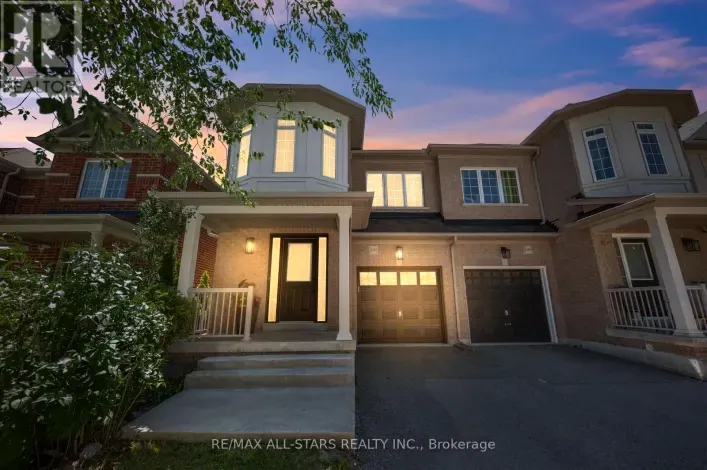
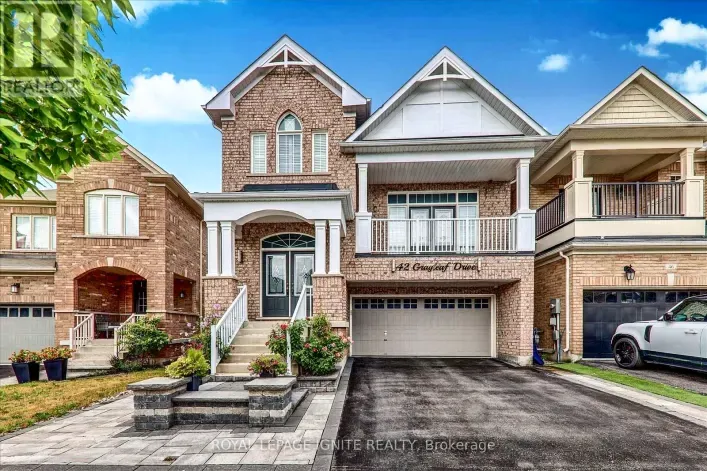
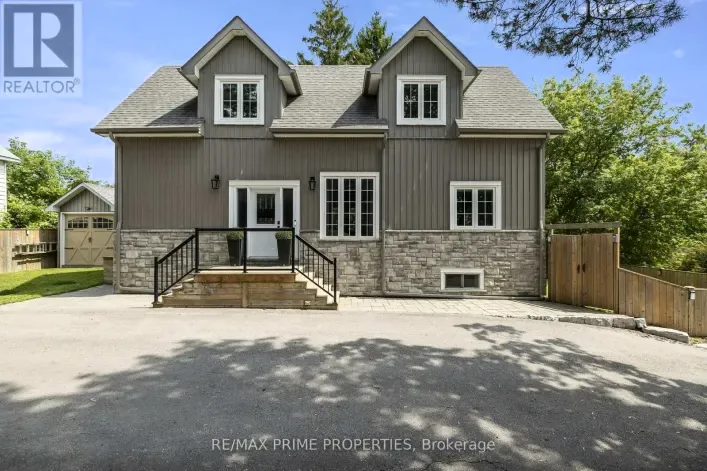
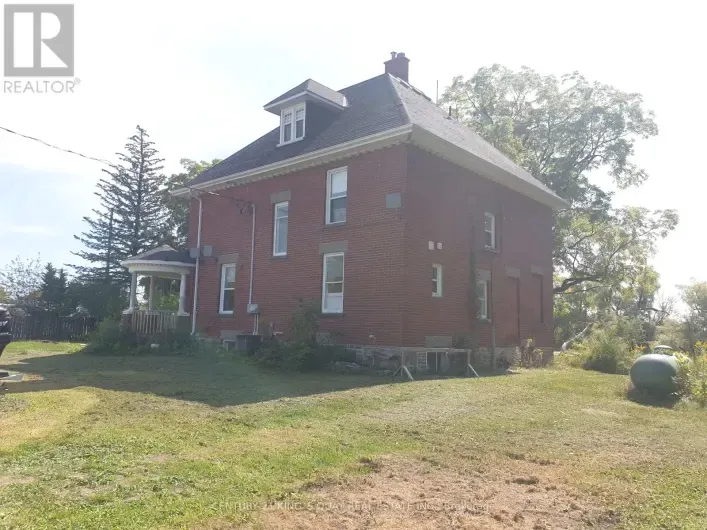
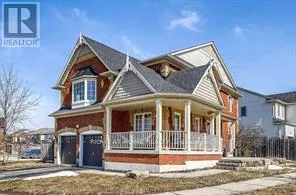
Cross Streets: Ninth Line x Hoover Park Dr. ** Directions: Via Ninth Line or Hwy 48; East on Hoover Park Dr; South on Brill Ct. Prime redevelopment or full-renovation opportunity in a high-demand neighbourhood! Situated on a charming corner lot, this property once stood as a commanding brick 2-storey offering nearly 2,000 sq. ft. of living space, 3 bedrooms, 4 bathrooms, a finished basement, and an attached 2-car garage. The structure has sustained fire damage, the full extent of which has not been verified by the Sellers. Property is being sold strictly in "as-is, where-is" condition with no representations or warranties. Any offer must be conditional upon the Buyer satisfying their own due diligence regarding the interior condition, structural integrity, and extent of fire damage. STRICT SAFETY NOTICE: DO NOT attempt to enter the premises. All showings are to be scheduled, and conducted strictly from the exterior with due caution. (id:27476)

Property Highlights

MLS® Number
N14175298
Type
Single Family
Community Name
Stouffville
Ownership Type
Freehold
Land Size
83.4 x 59.9 FT ; Irregular
Parking Space Total
4

Building

Building Type
House
Storeys
2.00
Square Footage
1500 - 2000 sqft
Bathrooms Total
4
Bedrooms Above Ground
3
Bedrooms Total
3
Amenities
Park, Schools
Exterior Finish
Brick
Fireplace Present
No
Basement Type
N/A (Finished)
Basement Features
Building Heating Type
Forced air
Heating Fuel
Natural gas
Building Cooling Type
Central air conditioning

Utilities

Water
Municipal water
Utility Sewer
Sanitary sewer

Room Layout

Laundry room
Second level
1 m x 1 m
Great room
Second level
1 m x 1 m
Primary Bedroom
Second level
1 m x 1 m
Bedroom 2
Second level
1 m x 1 m
Bedroom 3
Second level
1 m x 1 m
Recreational, Games room
Basement
1 m x 1 m
Den
Basement
1 m x 1 m
Kitchen
Main level
1 m x 1 m
Dining room
Main level
1 m x 1 m
Living room
Main level
1 m x 1 m

Location

Learn more about this property
Listing provided by:
RIGHT AT HOME REALTY
MLS® number:
N14175298
Agent:
Jeff Delenardo
*Indicates required field
Name is required
Email is required
Please enter a valid phone number (e.g., 416-111-1111).

Community Spotlight: Homes For sale in Your Neighborhood