3250 Vivian Road, Whitchurch-Stouffville, Ontario L3Y 4W1

Listed for:
$1,495,000
4 beds
3 baths
Listed 2 days ago
House for rent: 3250 Vivian Road, Whitchurch-Stouffville, Ontario L3Y 4W1

View all 26 photos

About

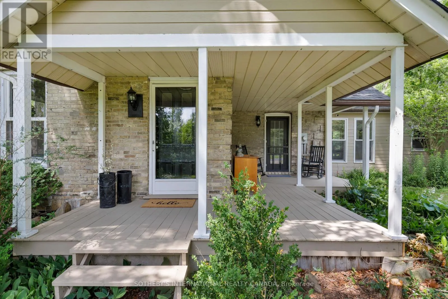
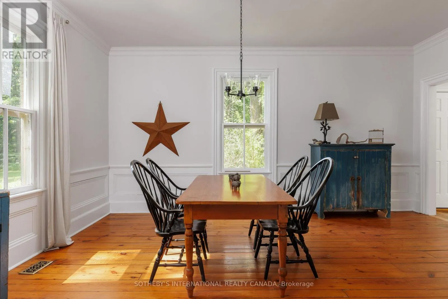
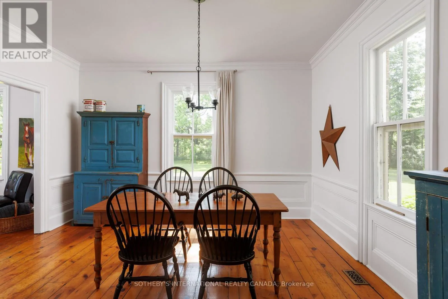
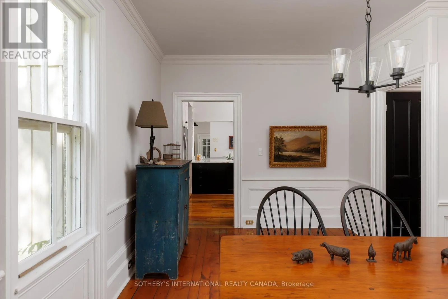
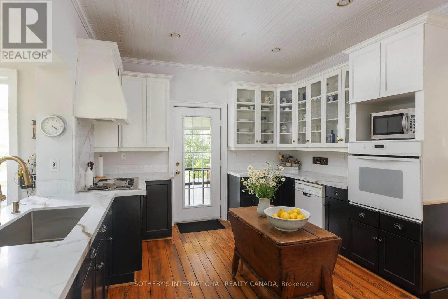
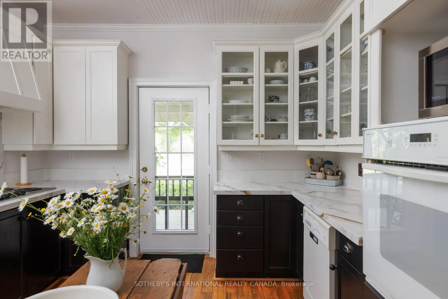
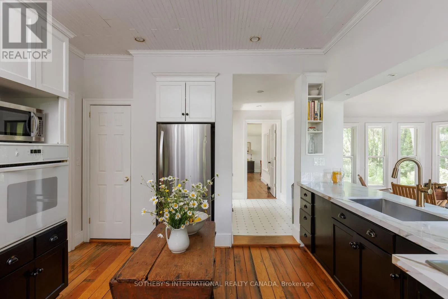
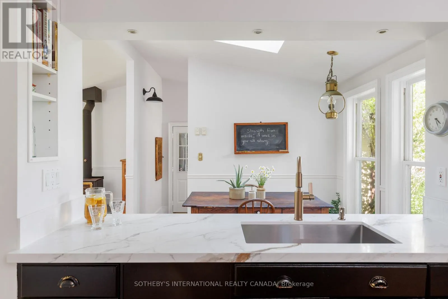
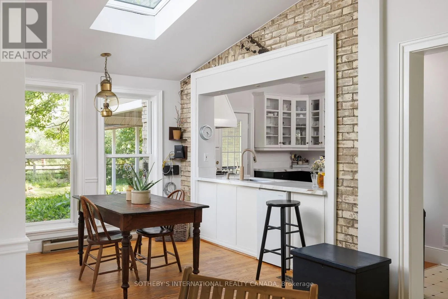
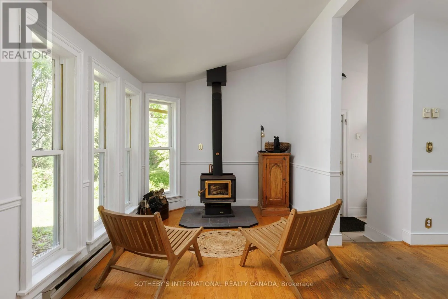
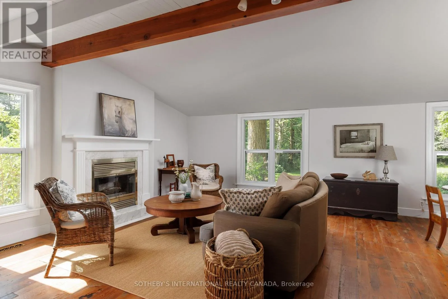
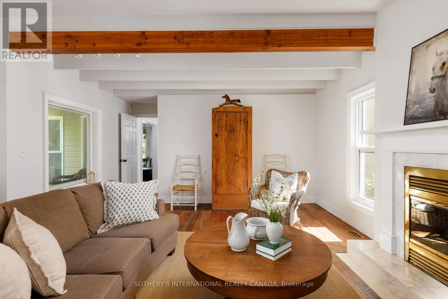
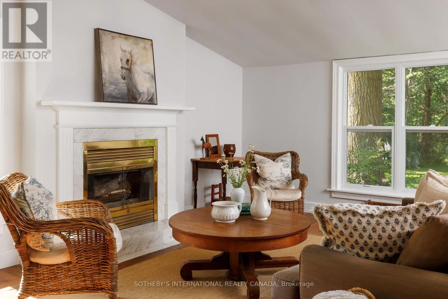
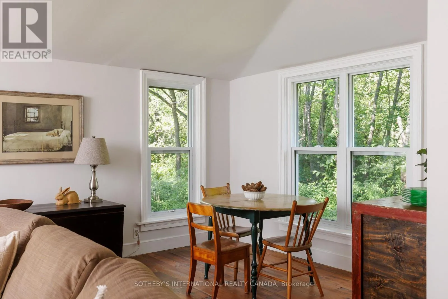
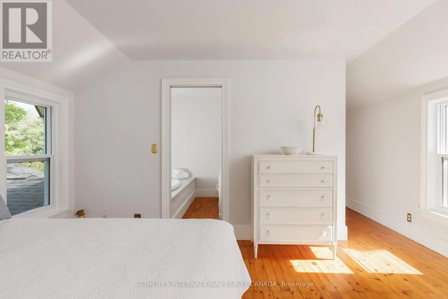
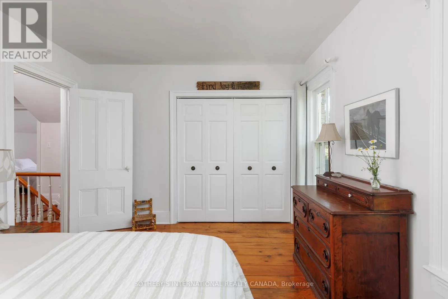
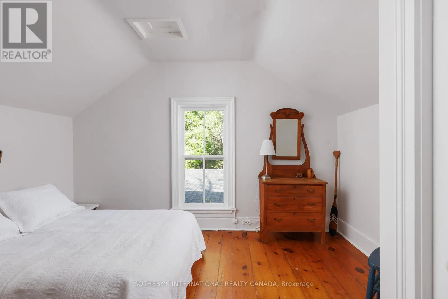
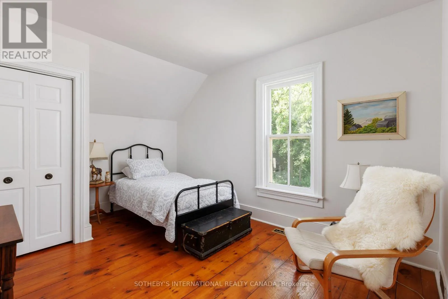
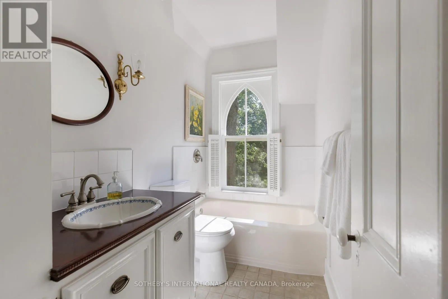
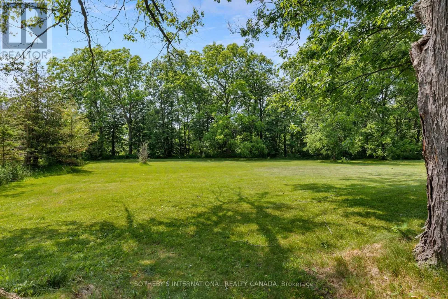
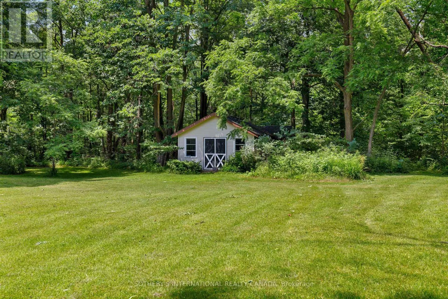
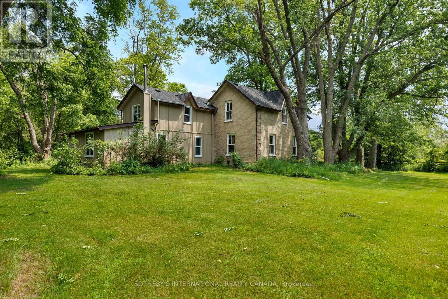
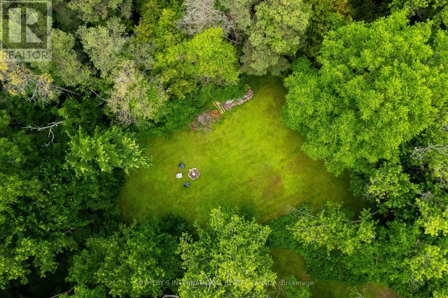
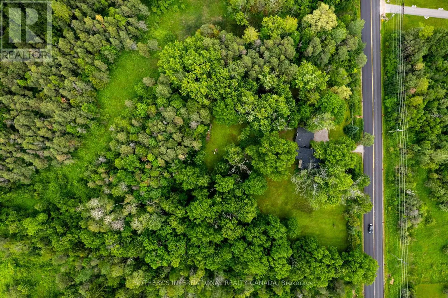
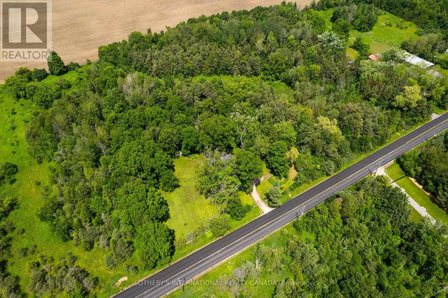
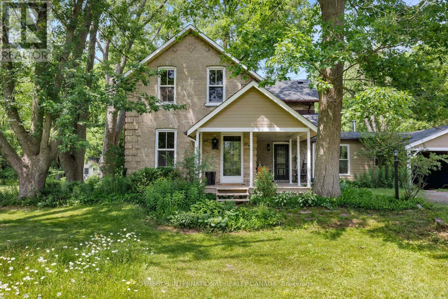
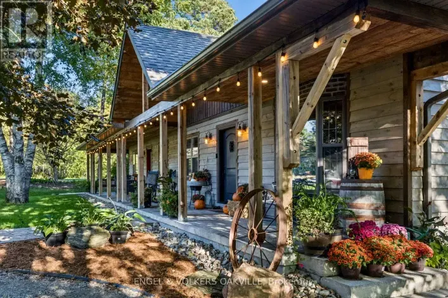
Cross Streets: Warden Ave & Vivian Road. ** Directions: East of Warden. On 8.99 private acres, this circa 1878 farm house is perfect for those wanting a country home with charm and space. From an open front porch to and trails, a wildlife pond and towering maple trees, this property checks boxes. A farmhouse kitchen with a tongue & groove ceiling and glass front cabinets is the heart of the house. A breakfast room adjoins, as well as a great spot for a book in front of wood burning stove. The spacious family room is surrounded by windows and includes reclaimed hemlock flooring and a fireplace. The dining room is perfect for celebrations with long lawn views and original pine floors that add to the charm of this home. A living room, office or den is adjacent. An original staircase leads to four bedrooms with great storage, two bathrooms including a primary suite 3-piece ensuite. Great separate workshop/shed or small barn space. This property is for family gatherings, enjoying every season and making memories. (id:27476)

Property Highlights

MLS® Number
N14181578
Type
Single Family
Community Name
Rural Whitchurch-Stouffville
Ownership Type
Freehold
Land Size
594.1 FT ; 8.99 Acres|5 - 9.99 acres
Parking Space Total
6

Building

Building Type
House
Storeys
2.00
Square Footage
2500 - 3000 sqft
Bathrooms Total
3
Bedrooms Above Ground
4
Bedrooms Total
4
Amenities
Fireplace(s)
Exterior Finish
Wood, Brick
Fireplace Present
Yes
Basement Type
N/A (Unfinished)
Basement Features
Building Heating Type
Forced air
Heating Fuel
Natural gas
Building Cooling Type
None

Utilities

Water
Dug Well
Utility Sewer
Septic System

Room Layout

Bedroom 4
Second level
4.22 m x 3.43 m
Primary Bedroom
Second level
4.57 m x 3.51 m
Bedroom 2
Second level
4.04 m x 3.53 m
Bedroom 3
Second level
4.11 m x 3.1 m
Other
Lower level
7.92 m x 4.9 m
Other
Lower level
5.79 m x 4.27 m
Other
Lower level
4.22 m x 3.12 m
Other
Lower level
4.55 m x 2.21 m
Living room
Main level
5.28 m x 4.29 m
Dining room
Main level
3.94 m x 3.45 m
Kitchen
Main level
4.06 m x 3.56 m
Eating area
Main level
3.25 m x 2.72 m
Den
Main level
4.83 m x 2.67 m
Dining room
Main level
3.48 m x 1.85 m
Family room
Main level
5.92 m x 4.55 m

Location

Learn more about this property
Listing provided by:
SOTHEBY'S INTERNATIONAL REALTY CANADA
MLS® number:
N14181578
Agent:
Daena Allen-noxon
*Indicates required field
Name is required
Email is required
Please enter a valid phone number (e.g., 416-111-1111).