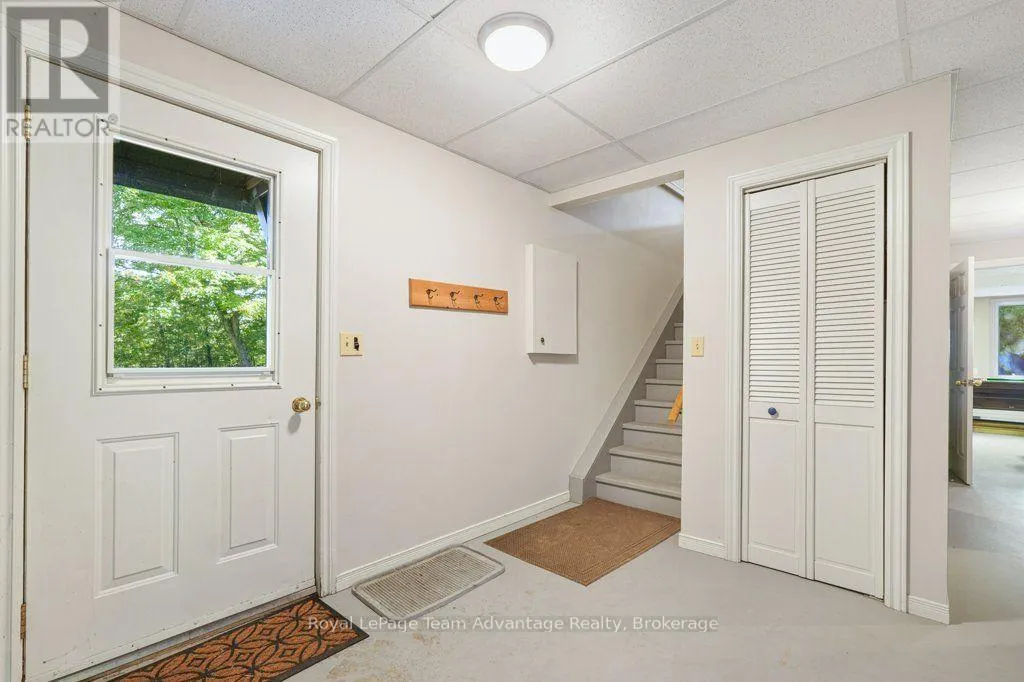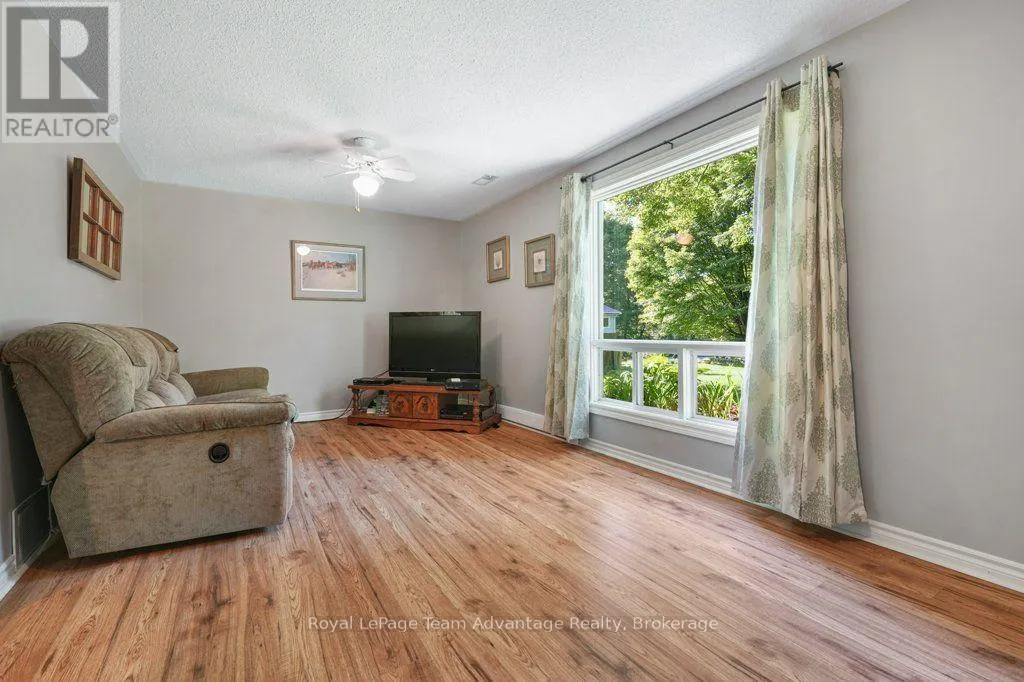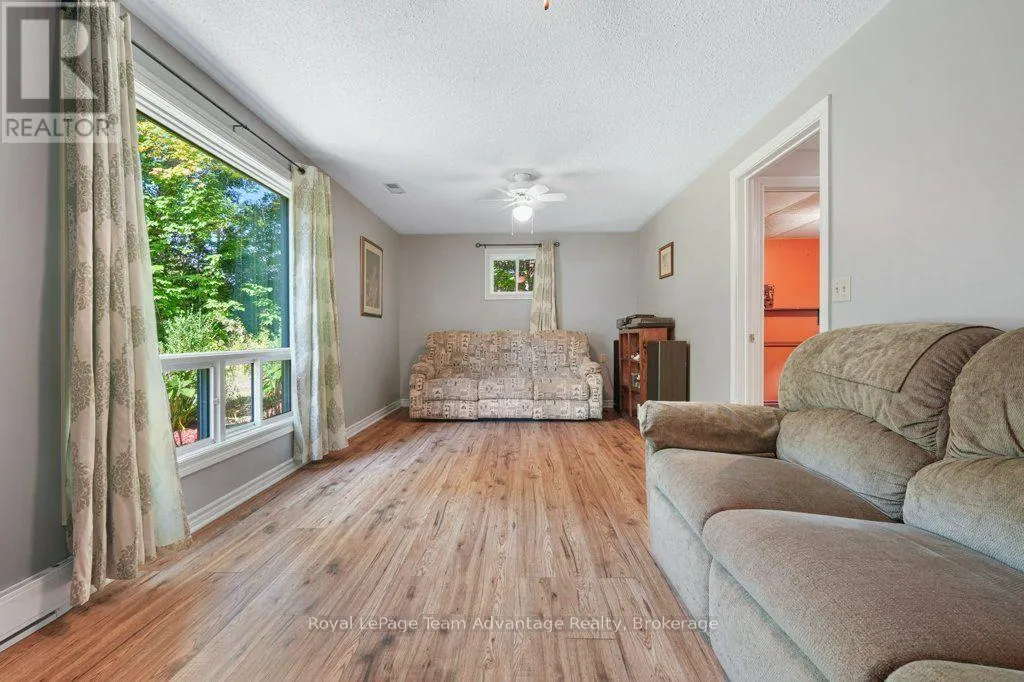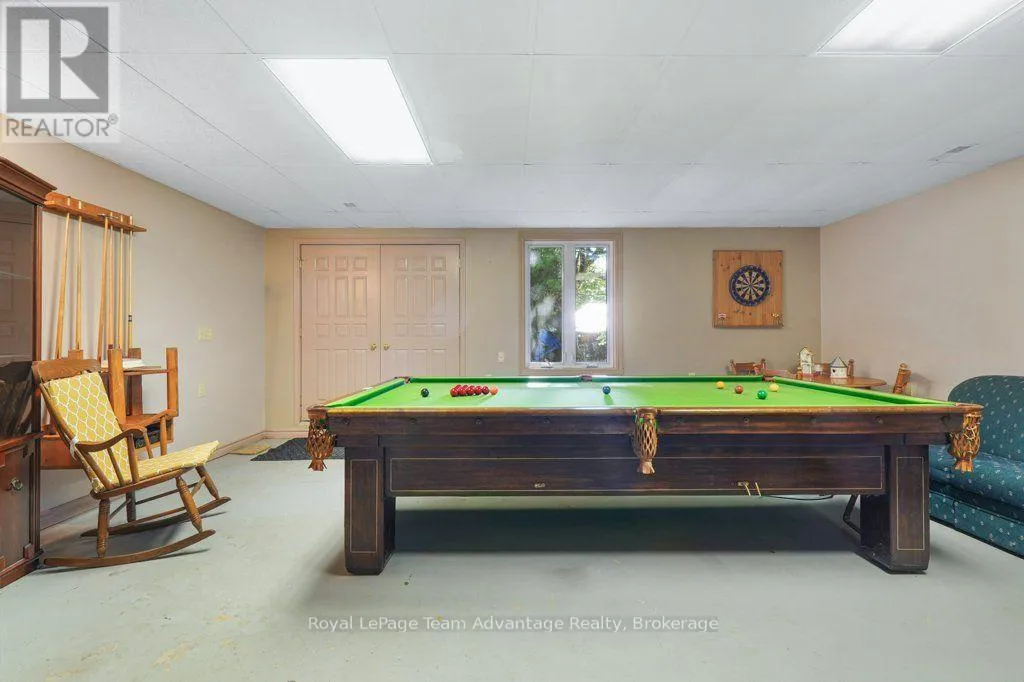
4 Swords Road, Whitestone, Ontario P0A 1G0

Listed for:
$630,000
3 beds
3 baths
Listed 9 days ago
House for rent: 4 Swords Road, Whitestone, Ontario P0A 1G0

View all 50 photos

About

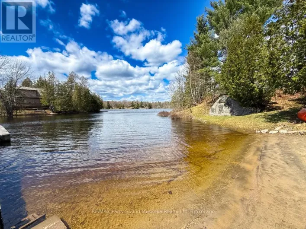
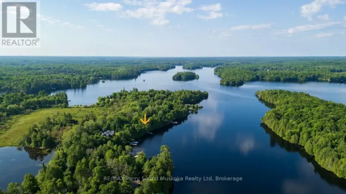
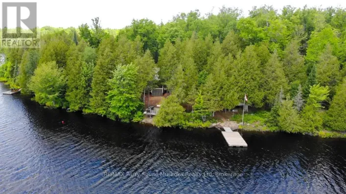
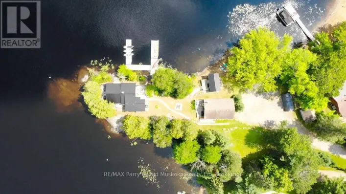
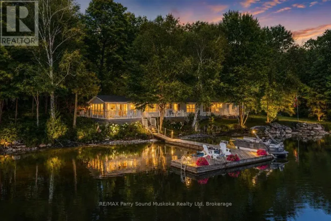
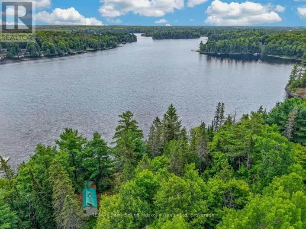
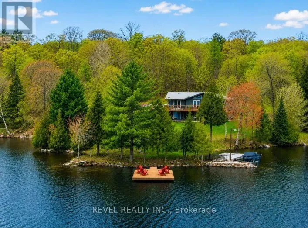
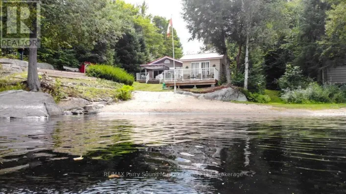
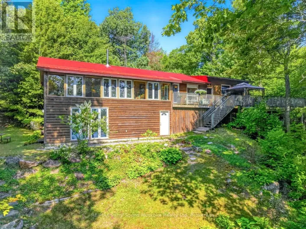
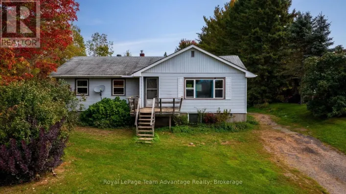
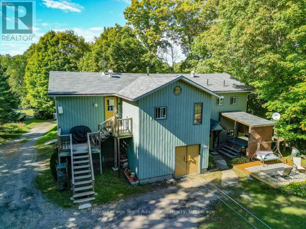
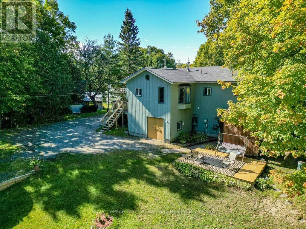
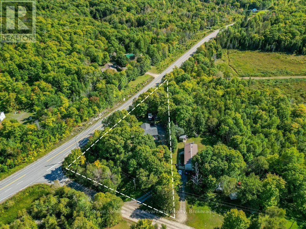
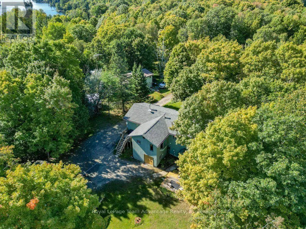
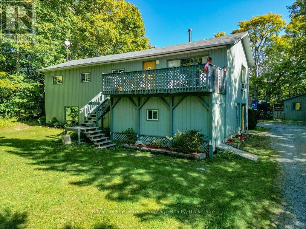
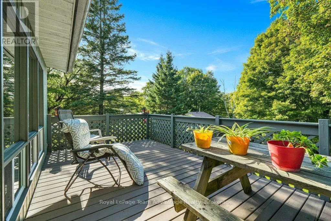
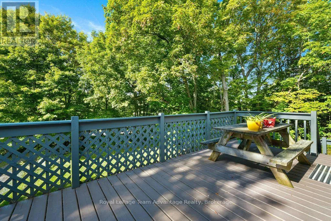
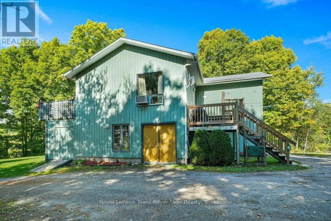
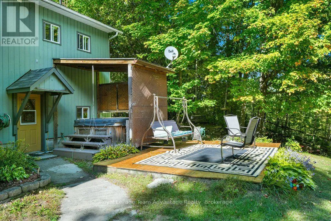
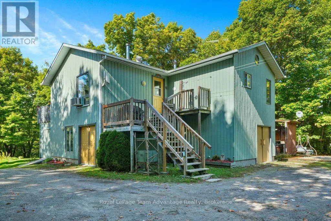
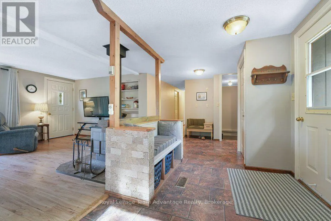
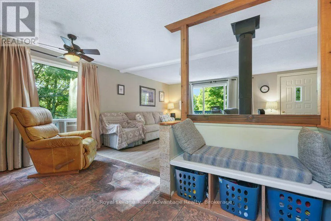
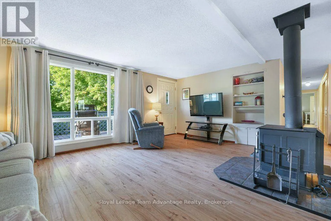
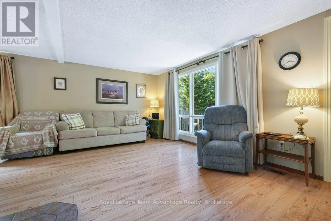
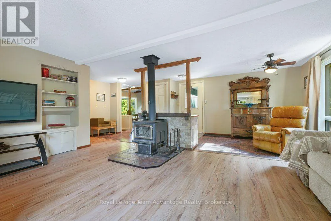
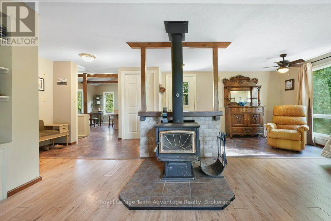
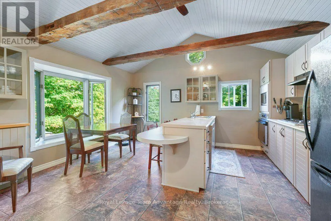
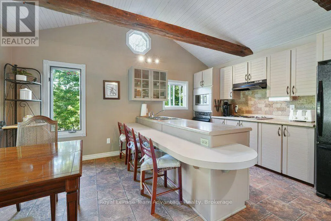
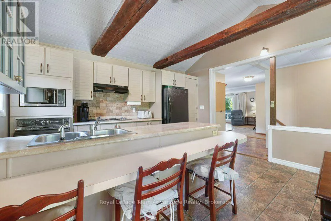
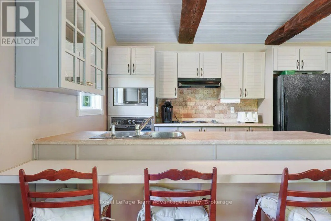
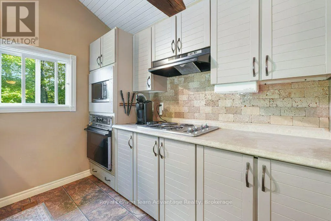
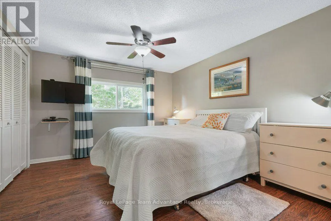
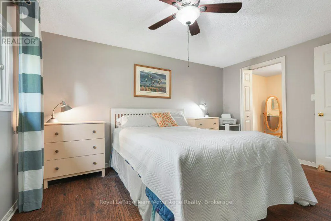
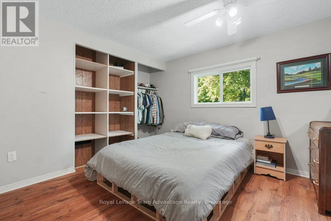
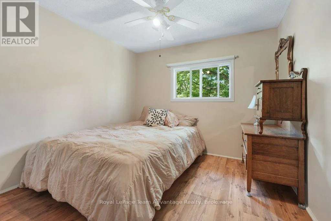
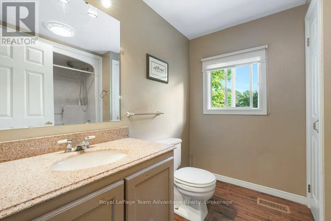
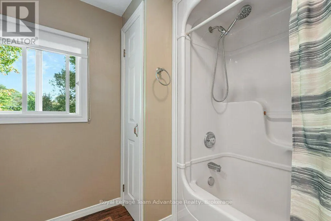
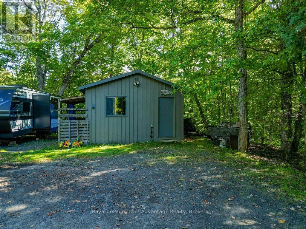
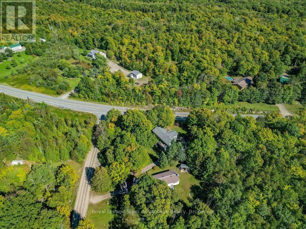
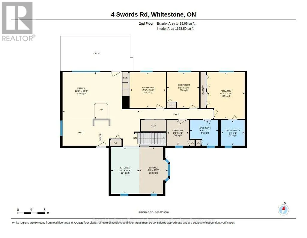
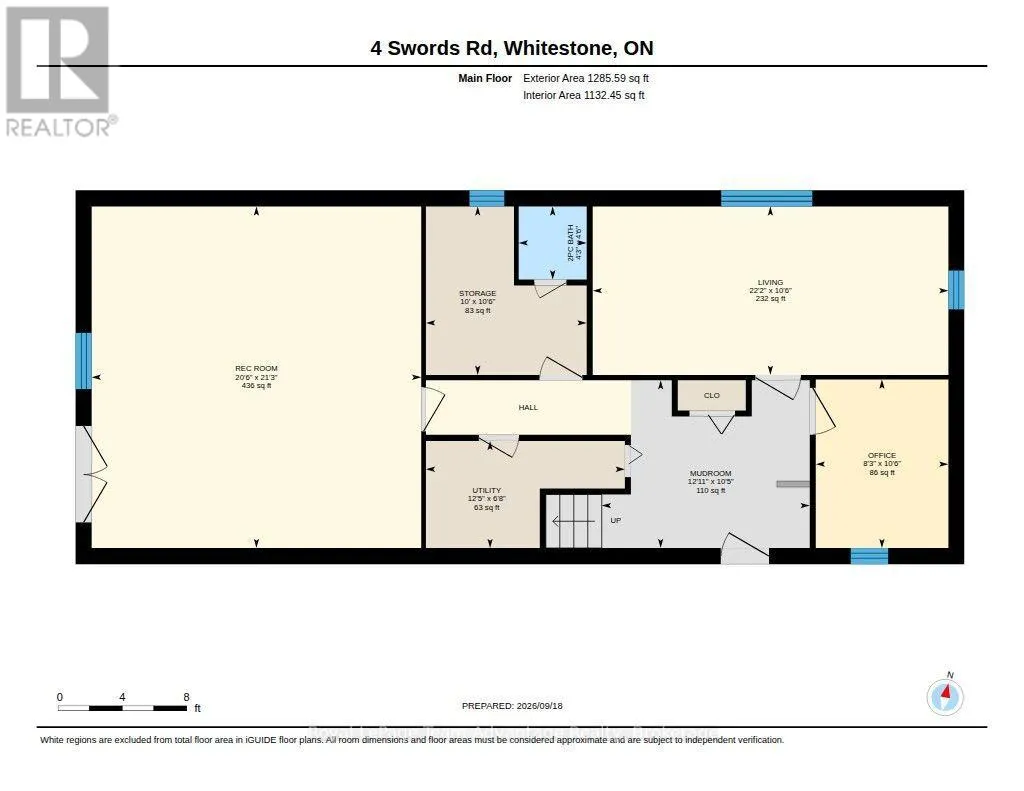
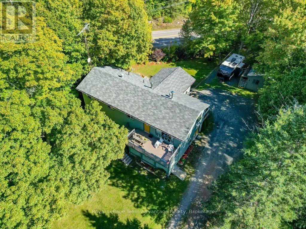
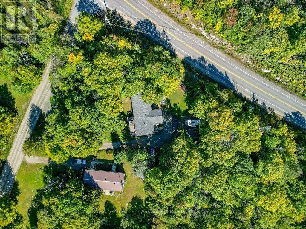
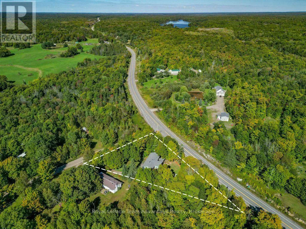
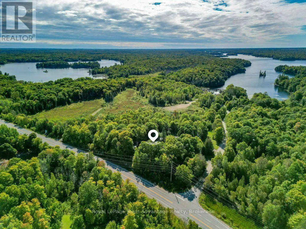
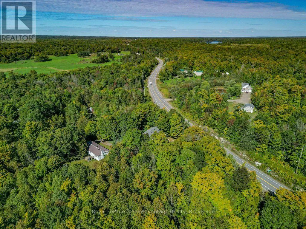
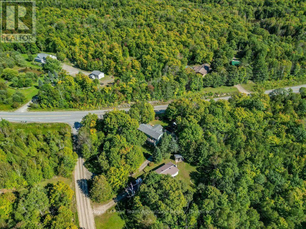
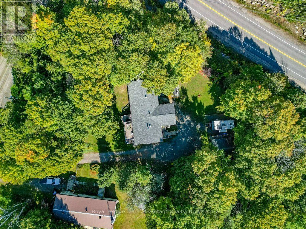
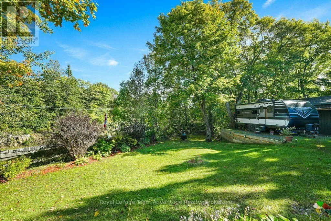
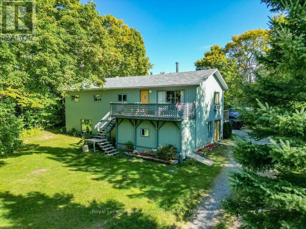
Cross Streets: Hwy 124. ** Directions: Hwy 124 L on Swords Road to #4. Welcome to this lovely rural 3-bedroom, 3-bathroom home set on just over of an acre of beautifully treed property. Offering approximately 2,500 sq. ft. of living space, this spacious home features a generous eat-in kitchen along with both upper and lower family rooms providing plenty of space for family gatherings, entertaining and relaxing. The property offers ample parking with lots of room for an RV, boat and additional vehicles. A roof approximately 5 years old adds peace of mind, while the mature trees and spacious lot create a private and inviting country setting. With plenty of living space both inside and out, this is a wonderful opportunity to enjoy the comfort, privacy and relaxed lifestyle of rural living. (id:27476)

Property Highlights

MLS® Number
X13811026
Type
Single Family
Community Name
Hagerman
Ownership Type
Freehold
Land Size
204.7 x 205.1 FT|1/2 - 1.99 acres
Parking Space Total
3

Building

Building Type
House
Storeys
1.00
Square Footage
2500 - 3000 sqft
Bathrooms Total
3
Bedrooms Above Ground
3
Bedrooms Total
3
Amenities
Separate Electricity Meters
Exterior Finish
Wood
Fireplace Present
Yes
Basement Type
N/A, Full, N/A, N/A (Finished)
Basement Features
Separate entrance, Walk out
Building Heating Type
Forced air
Heating Fuel
Oil
Building Cooling Type
Window air conditioner

Utilities

Water
Drilled Well
Utility Sewer
Septic System

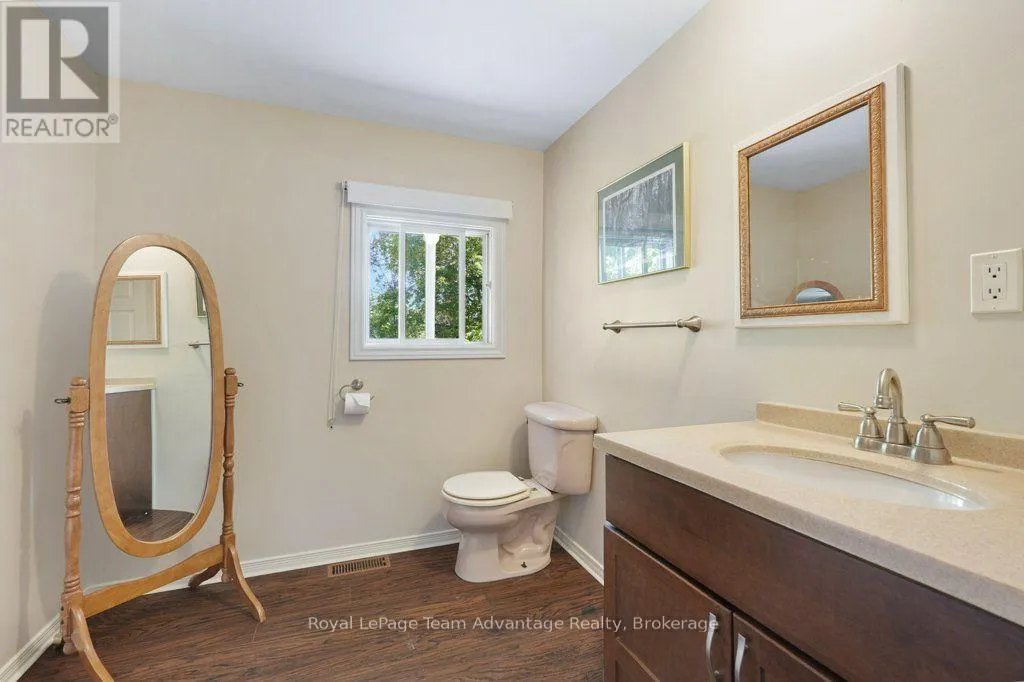
Room Layout

Bathroom
Second level
2.29 m x 2.54 m
Bedroom
Second level
3.21 m x 2.91 m
Bedroom
Second level
3.2 m x 3.28 m
Dining room
Second level
4.17 m x 2.57 m
Family room
Second level
4.17 m x 6.92 m
Kitchen
Second level
4.17 m x 2.54 m
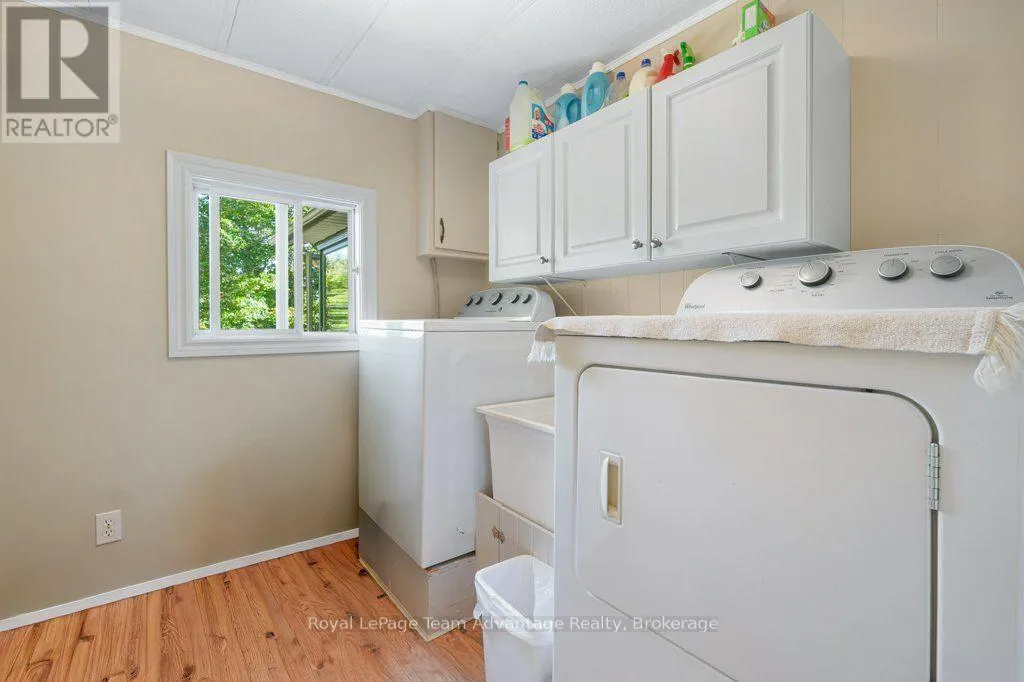
Laundry room
Second level
2.29 m x 2.03 m
Primary Bedroom
Second level
4.18 m x 3.38 m
Mud room
Basement
3.18 m x 3.94 m
Living room
Main level
3.19 m x 6.74 m
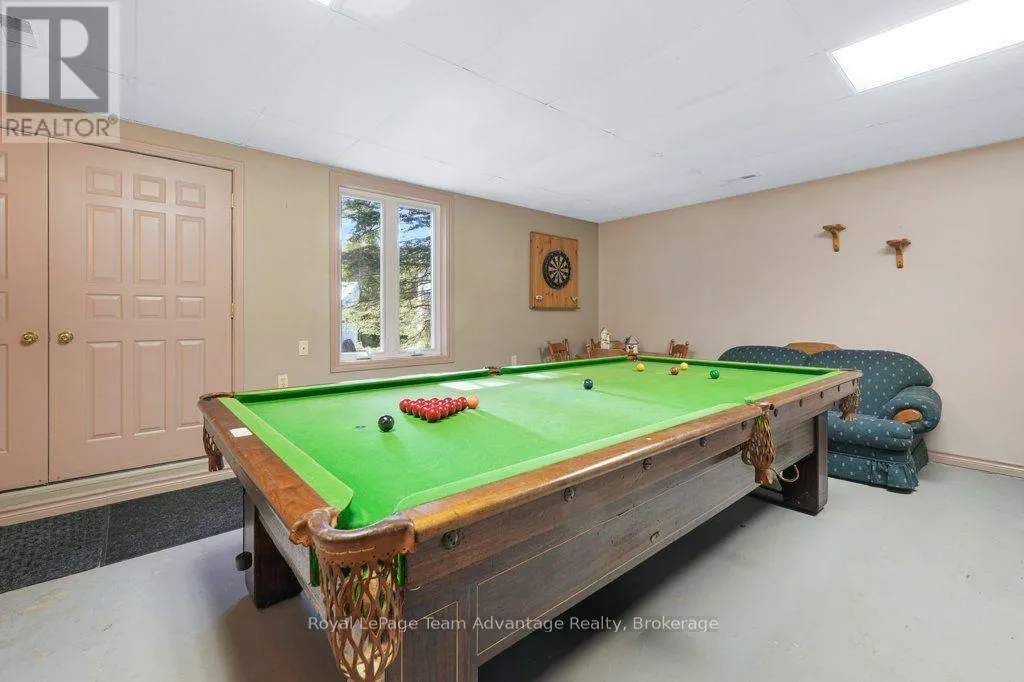
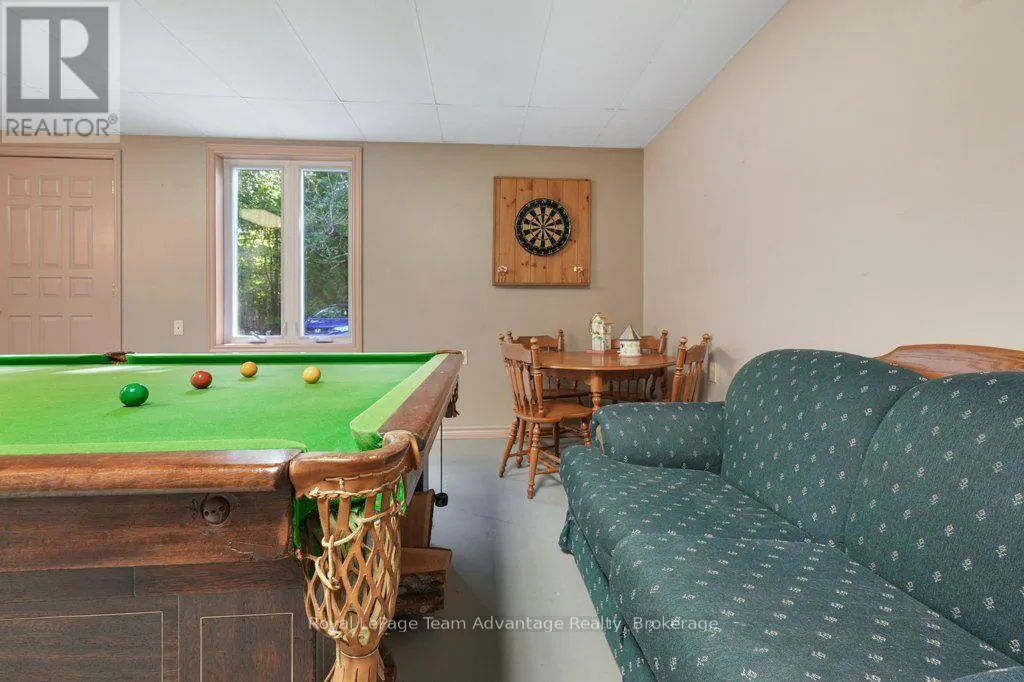
Recreational, Games room
Main level
6.48 m x 6.25 m
Utility room
Main level
2.03 m x 3.77 m
Other
Main level
3.19 m x 3.05 m
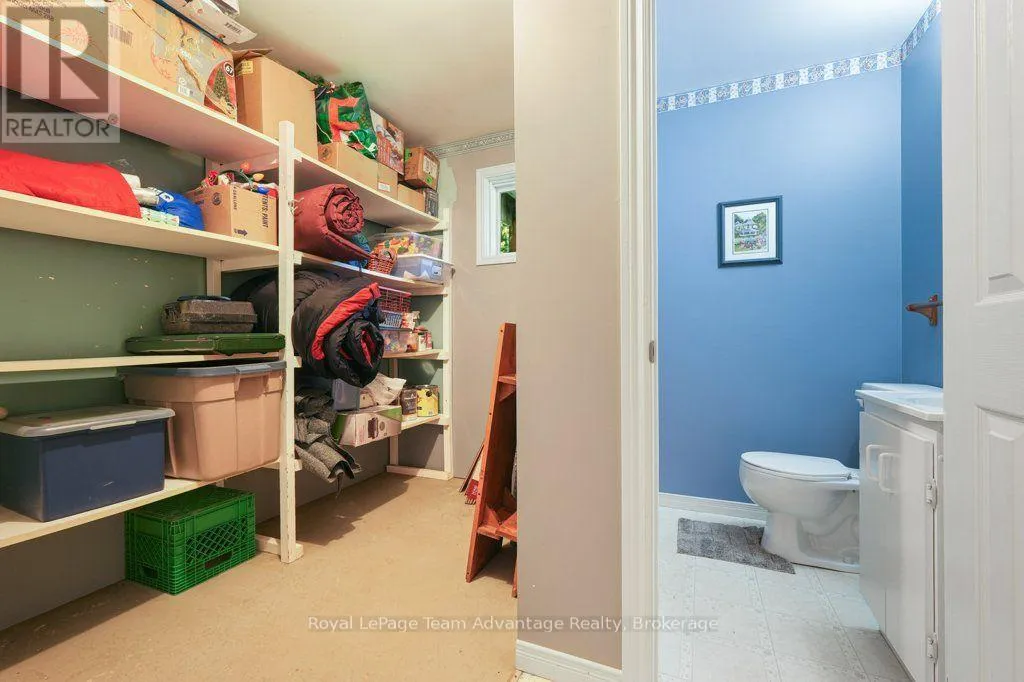
Bathroom
Main level
1.38 m x 1.29 m
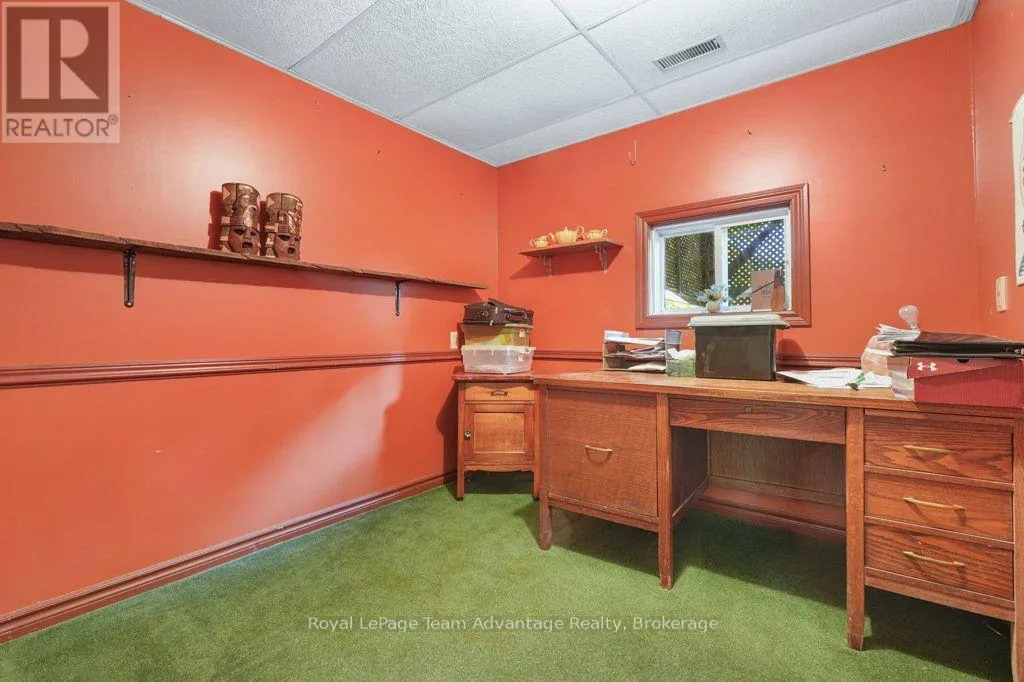
Office
Other
3.19 m x 2.52 m

Location

Learn more about this property
Listing provided by:
Royal LePage Team Advantage Realty
MLS® number:
X13811026
Agent:
Nicole Boyd
*Indicates required field
Name is required
Email is required
Please enter a valid phone number (e.g., 416-111-1111).

Community Spotlight: Homes For sale in Your Neighborhood