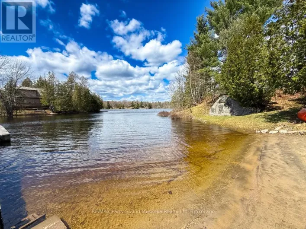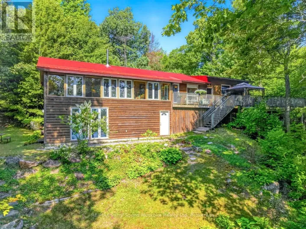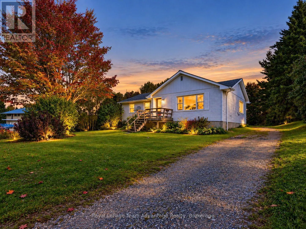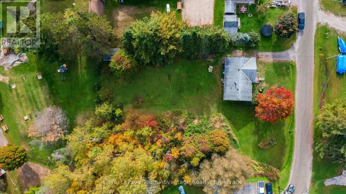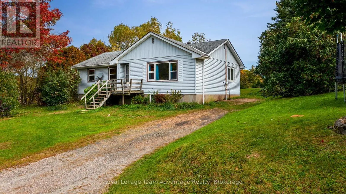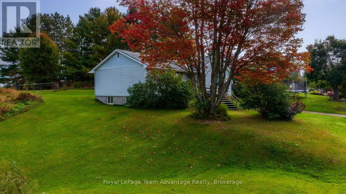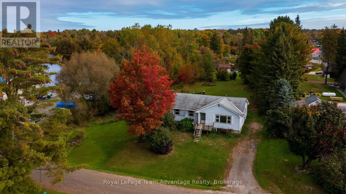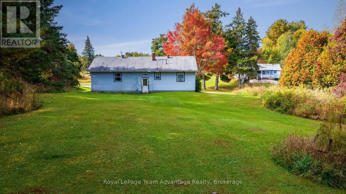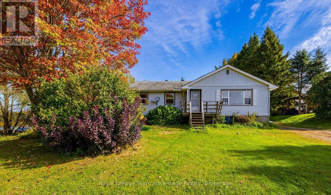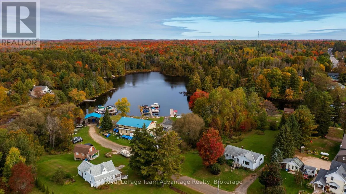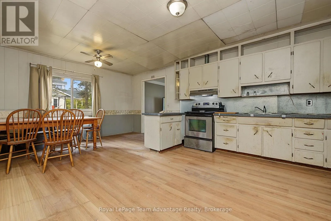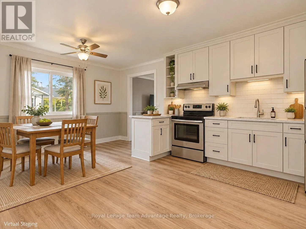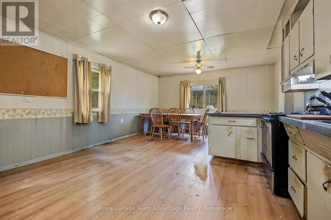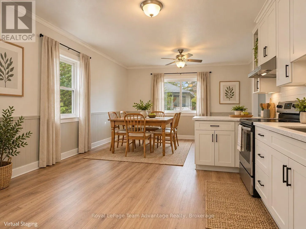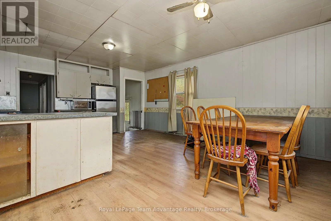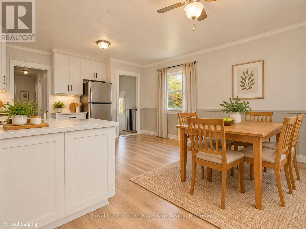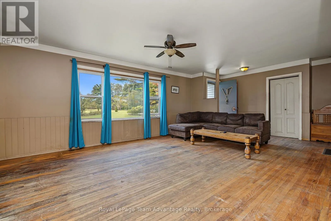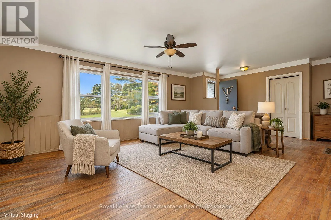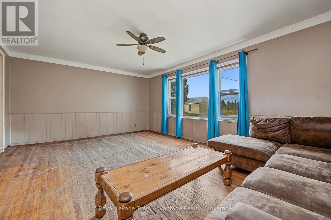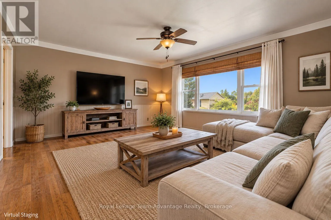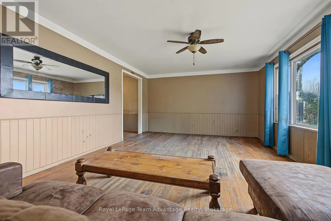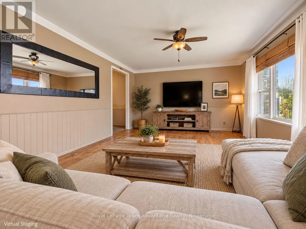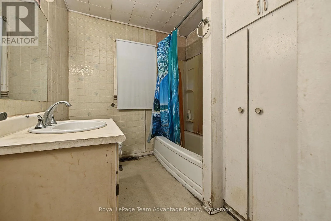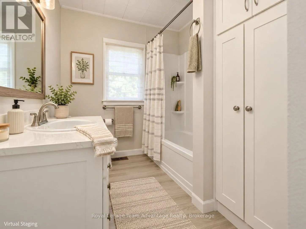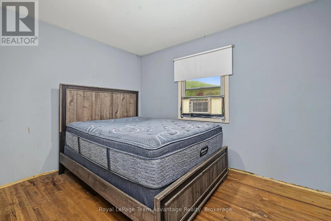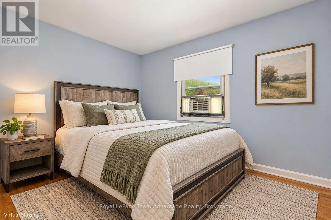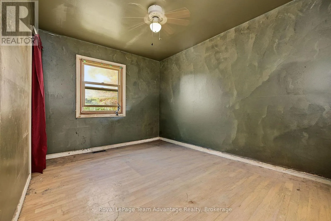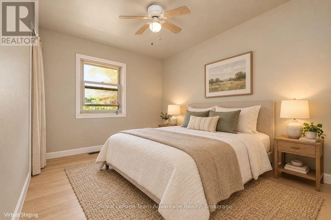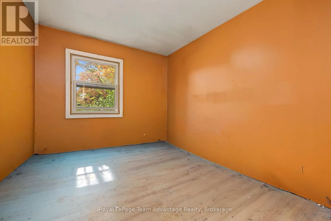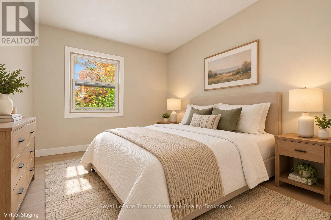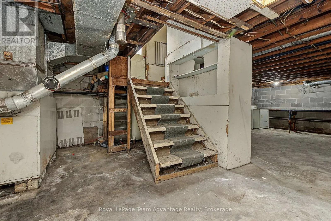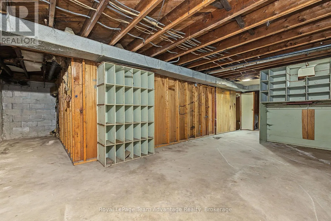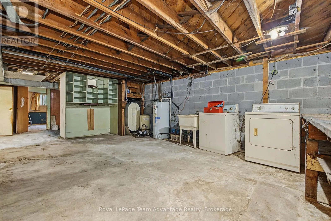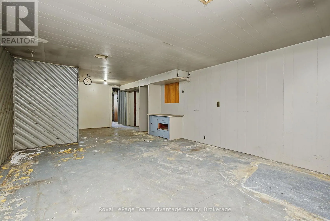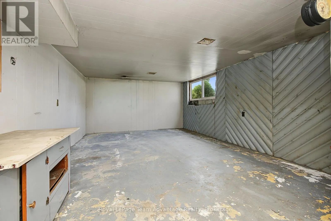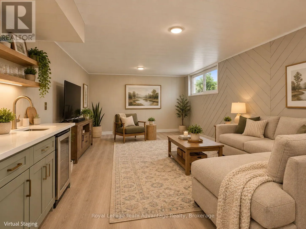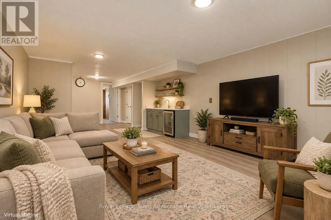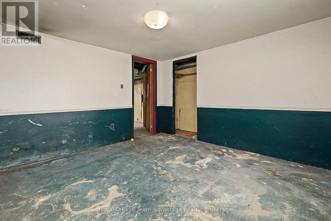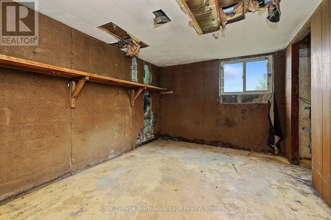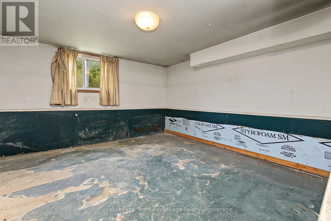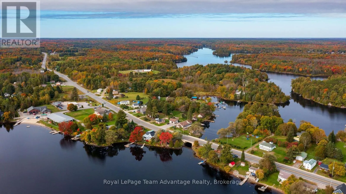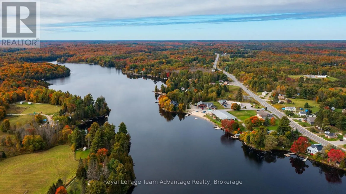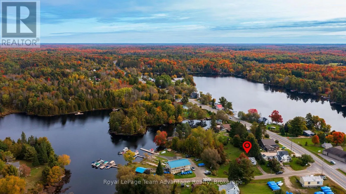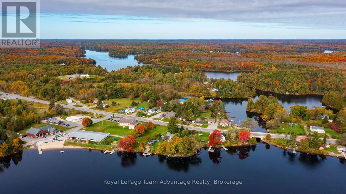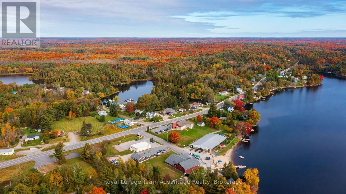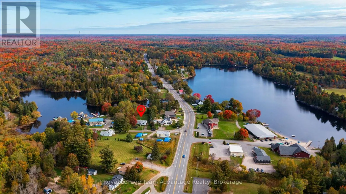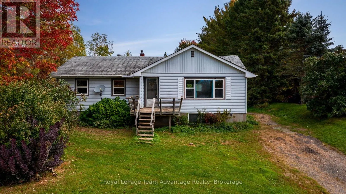
Cross Streets: Highway 124 and Marina Drive. ** Directions: Highway 124 E to Marina Drive SOP #7. INVESTOR & HANDYMAN OPPORTUNITY! Great location, generous lot and plenty of potential! This 3-bedroom raised bungalow is situated on a beautiful private and manicured 0.6+ acre lot in the heart of Whitestone within walking distance to many of the community's amenities. The main floor offers a large living room, spacious combined kitchen and dining area, three bedrooms and one full bathroom. A full unfinished basement provides excellent storage and additional space for a workshop, recreation area or future finishing, subject to the Buyer's plans and approvals. Step outside to enjoy the large, private and well-maintained backyard offering plenty of room for gardens, entertaining, children or simply enjoying the peaceful setting. Location is a standout feature a stone's throw to Whitestone Lake with easy access to Whitestone Beach & park, nursing station, LCBO, community centre, covered outdoor rink, marina, school, library, restaurant, general store and gas station all within walking distance. This property requires attention, updating and improvements and is being offered as an opportunity for someone with vision. Whether you're an investor looking for a project, a handyman ready to put your skills to work or a buyer looking to renovate and create a home that reflects your own style this property offers an excellent opportunity in a convenient community location. Bring your ideas, tools and vision and unlock the potential this property has to offer! (id:27476)