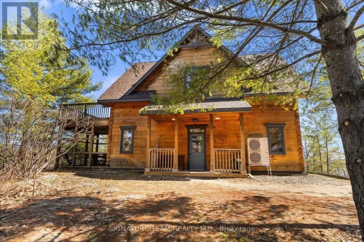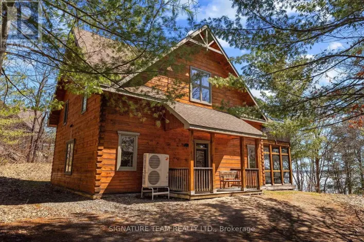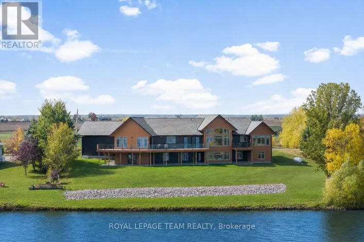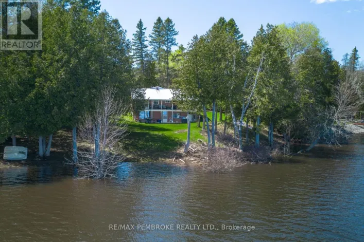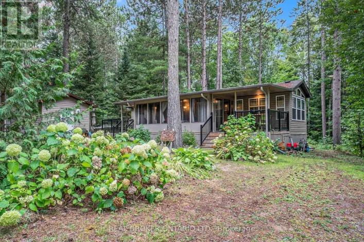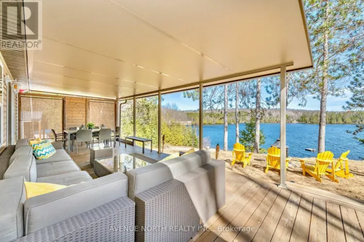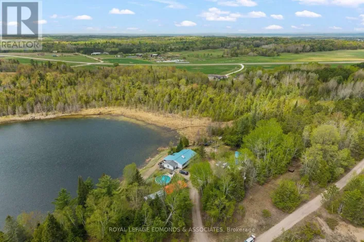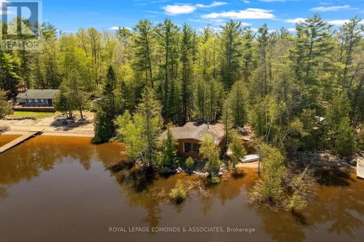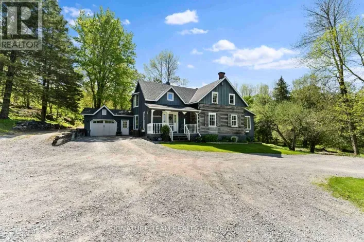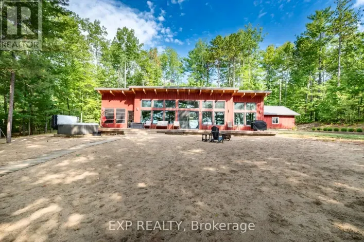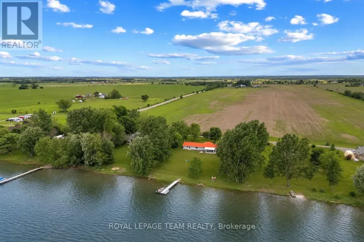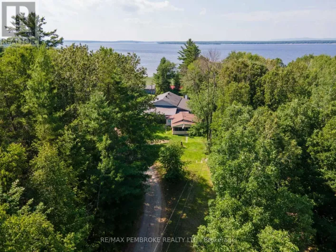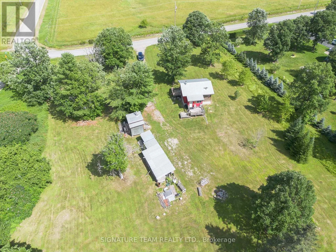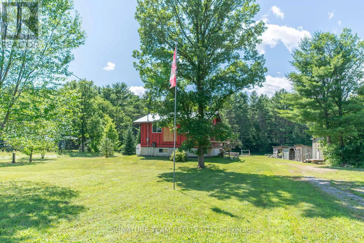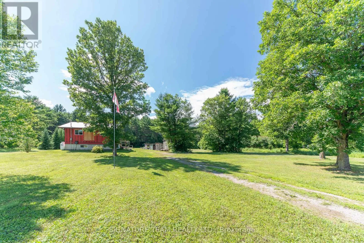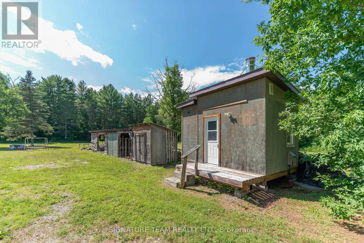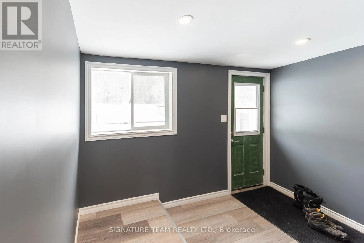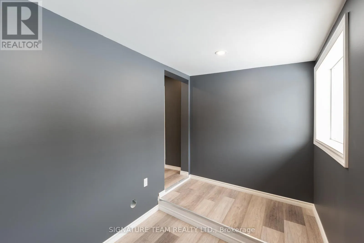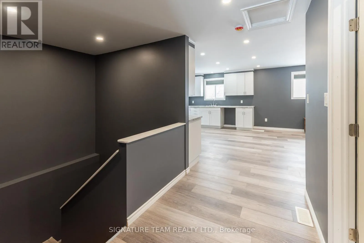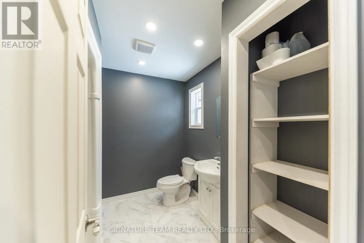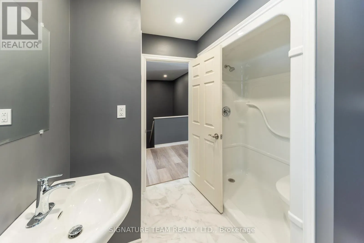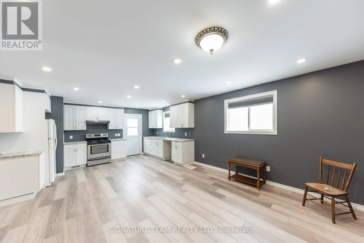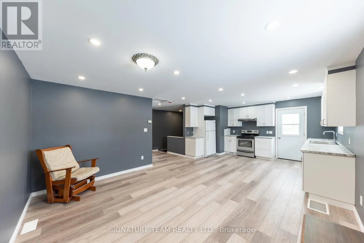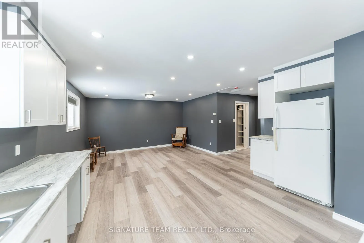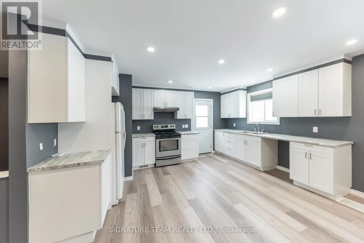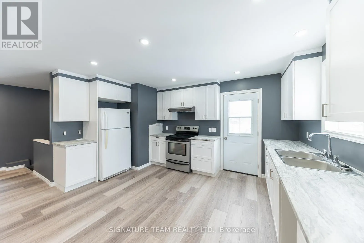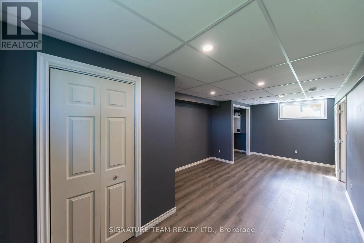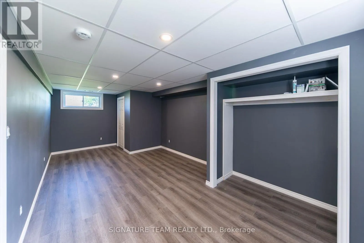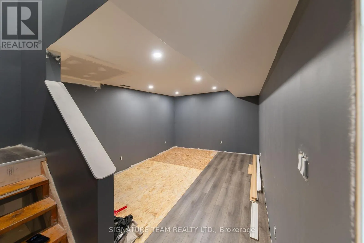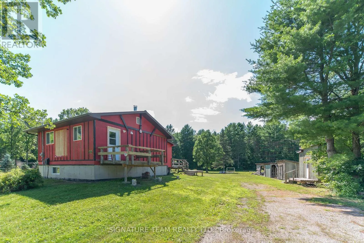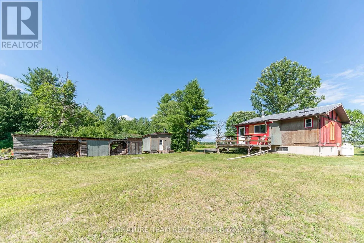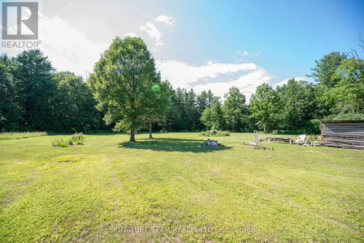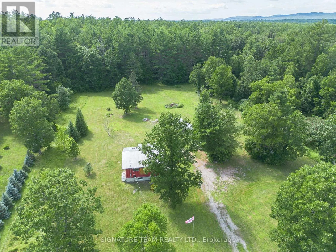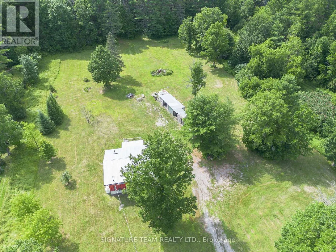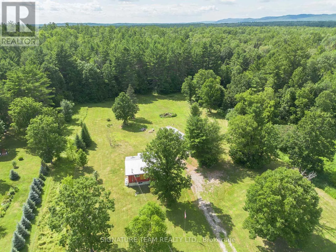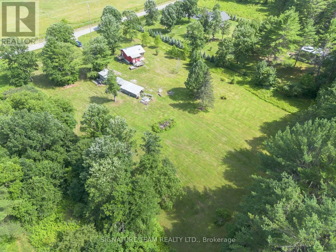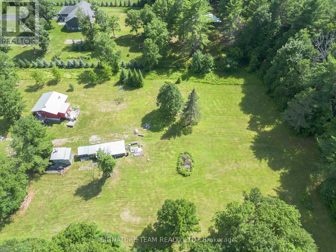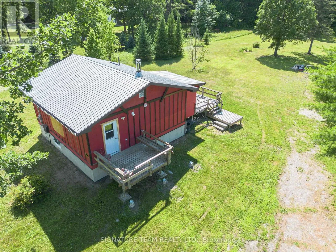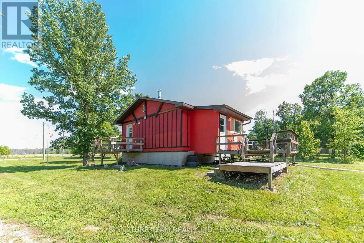
Cross Streets: GORE LINE/YAKABUSKIE. ** Directions: GORE LINE TO WRIGHT ROAD, ALL THE WAY TO THE END. Calling all country living enthusiasts! If privacy, space and the great outdoors are calling your name, this recently updated bungalow surrounded by an incredible 85 acres may be exactly what you've been waiting for!Inside, the main level features a fresh, modern eat-in kitchen, comfortable living room and a convenient 3-piece bathroom with laundry. Downstairs offers flexible additional living space-perfect for a rec room, home office or additional sleeping area-along with an impressively spacious bedroom. The existing chimney is intact and ready for the installation of a wood stove, while the home is currently heated with forced-air propane.Outside is where this property truly shines. Explore your own private network of trails winding throughout the acreage-ideal for ATVing, hunting, hiking or simply enjoying nature right outside your door. Multiple outbuildings provide plenty of extra storage and usable space, including a bunkie/guest space ready for overnight visitors.With a drilled well, durable metal roof, beautiful acreage and room to enjoy the country lifestyle your way, properties like this don't come along every day. A true country unicorn-move-in ready and waiting for its next adventure! 20 min drive to Pembroke! (id:27476)