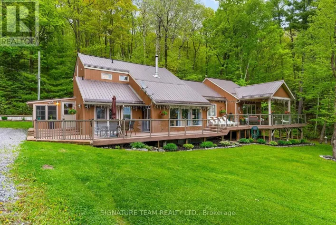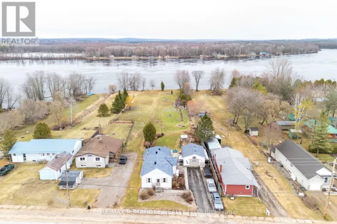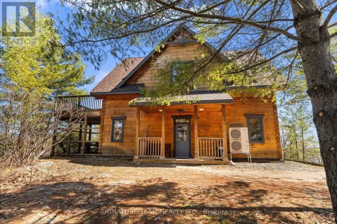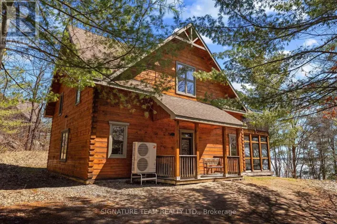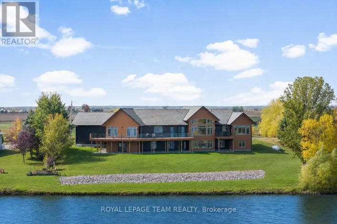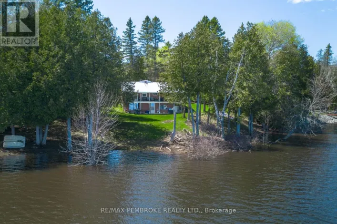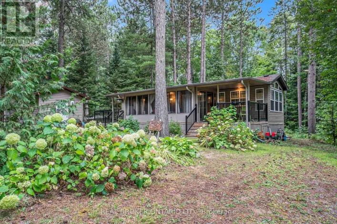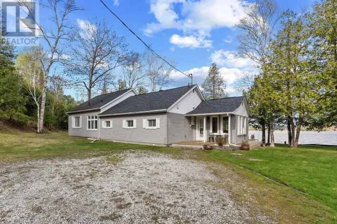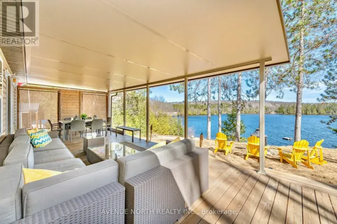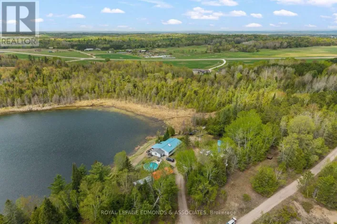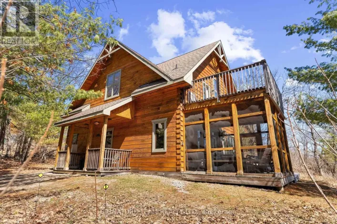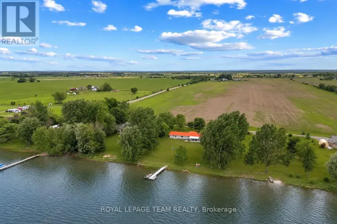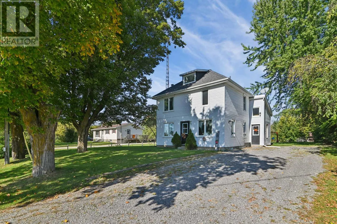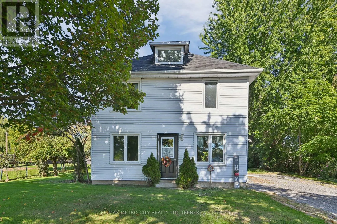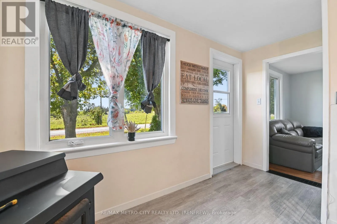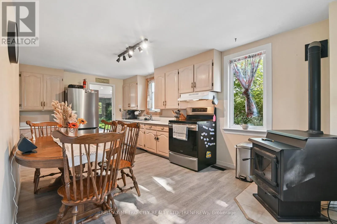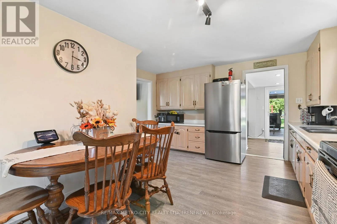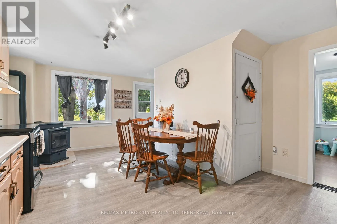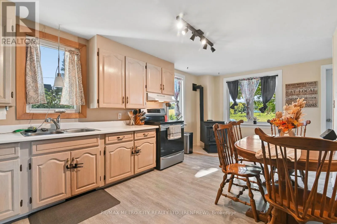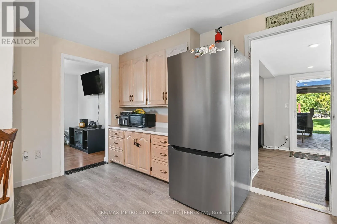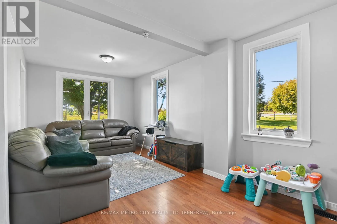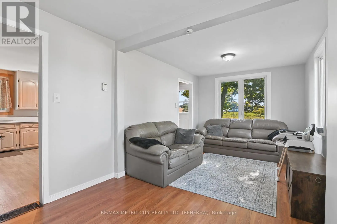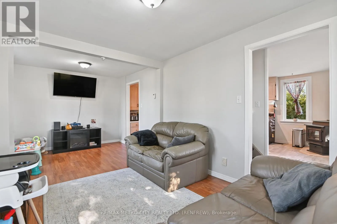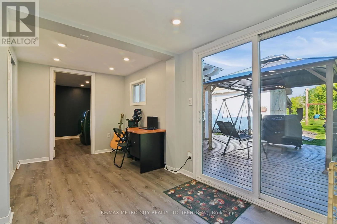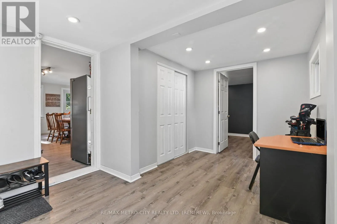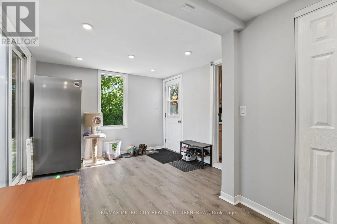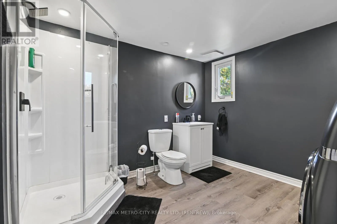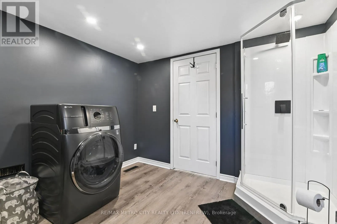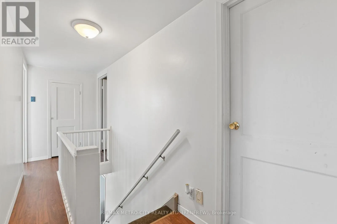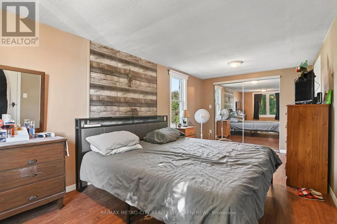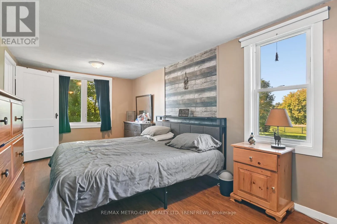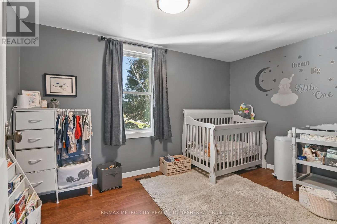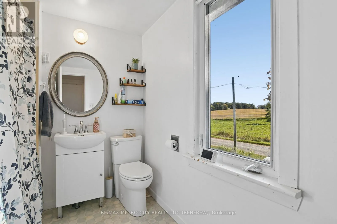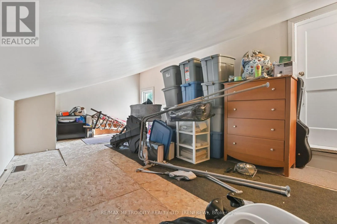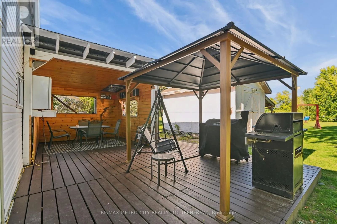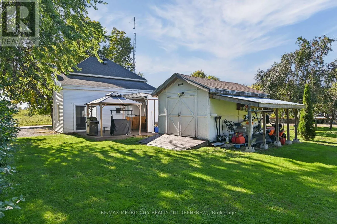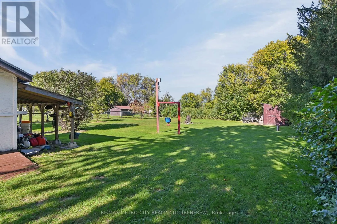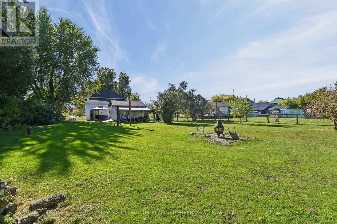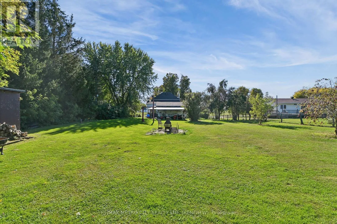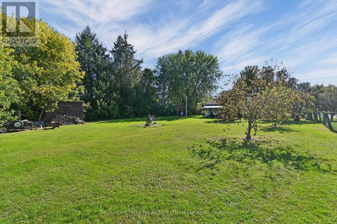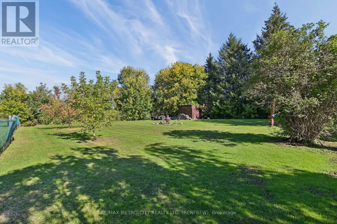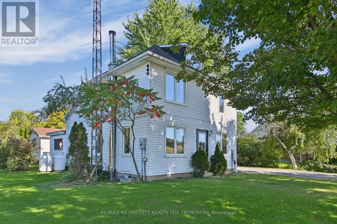
Cross Streets: Kerr Line/Kohlsmith Rd. ** Directions: HWY 17 to Foresters Falls Rd, follow to Kerr Line, turn right, home is on the left. Welcome to 2328 Kerr LineThis well-cared-for 2-bedroom, 2-bathroom two-storey home offers comfortable living with room to spread out, inside and out, and the big-ticket updates have already been taken care of. The main floor features a bright eat-in kitchen, an inviting living room, and a large mudroom, a practical space for coats, boots, and gear after a day outdoors. The updated 4-piece bathroom with laundry adds everyday convenience to the main level. Upstairs, you'll find two bedrooms, including an expansive primary retreat with plenty of space to relax, plus a second 4-piece bathroom.The main roof, main floor bathroom, and central air conditioning have all been updated within the last 7 years, and the furnace was replaced in 2016. A pellet stove provides cozy, cost-effective supplementary heat. Outside, the large rear yard offers room to play, garden, or entertain, with storage sheds for tools, toys, and seasonal equipment. Enjoy an outdoor lifestyle with whitewater rafting just minutes away, while quick access to Highway 17 makes commuting simple. Pride of ownership shows throughout. Don't miss your chance to call 2328 Kerr Line home. (id:27476)