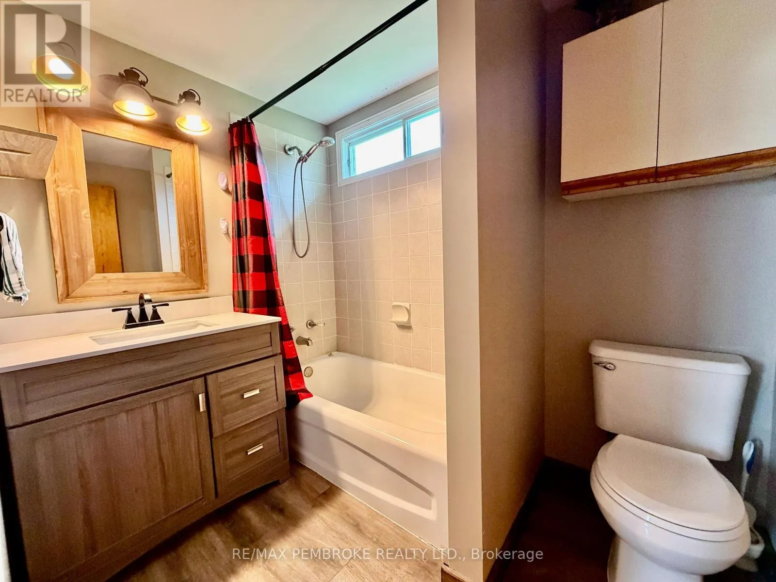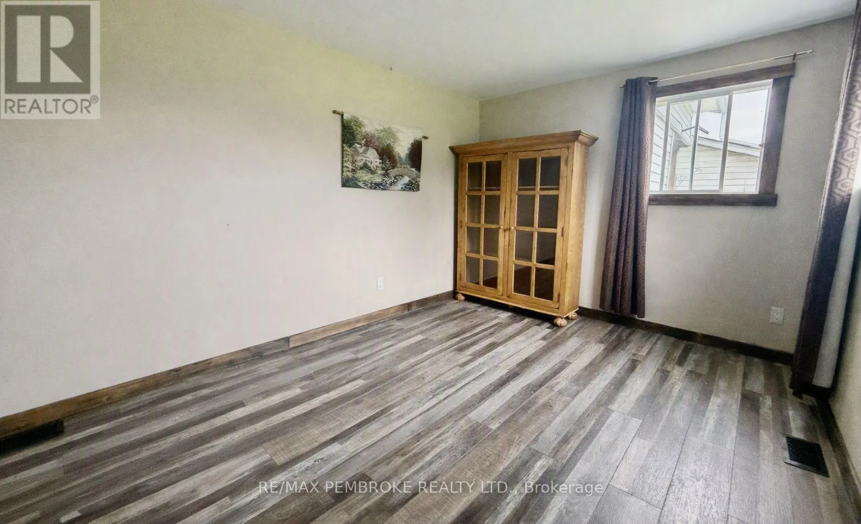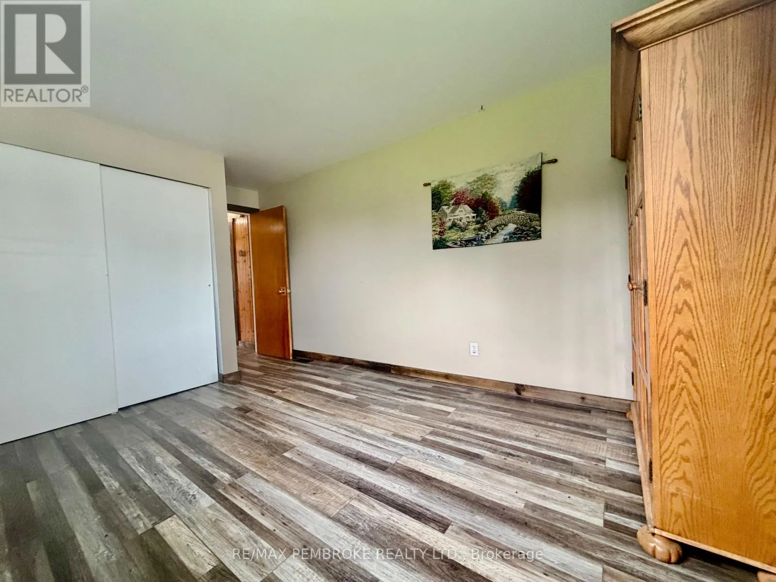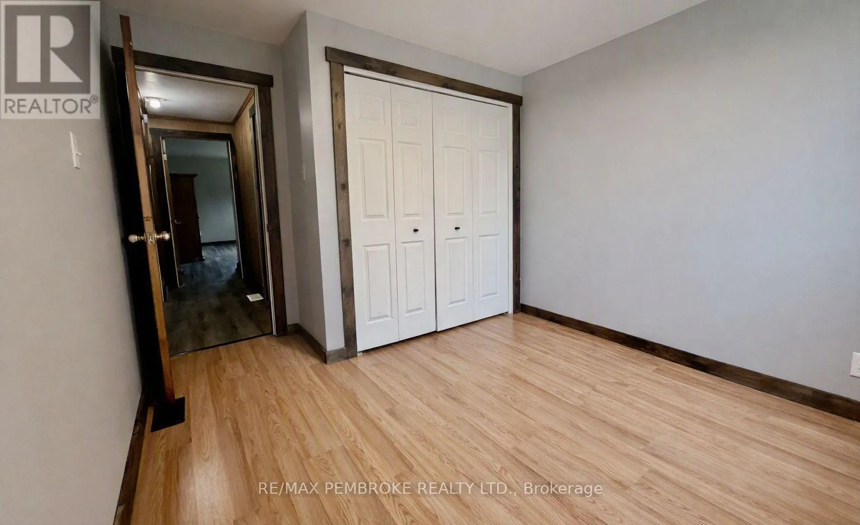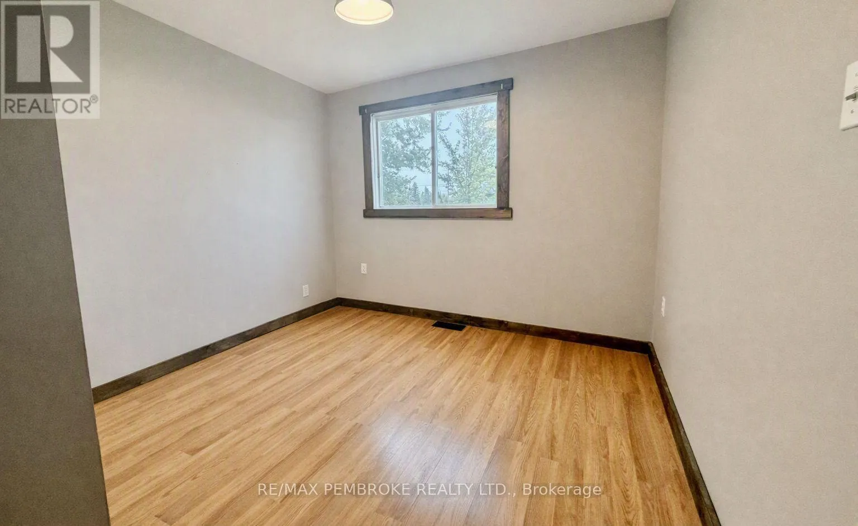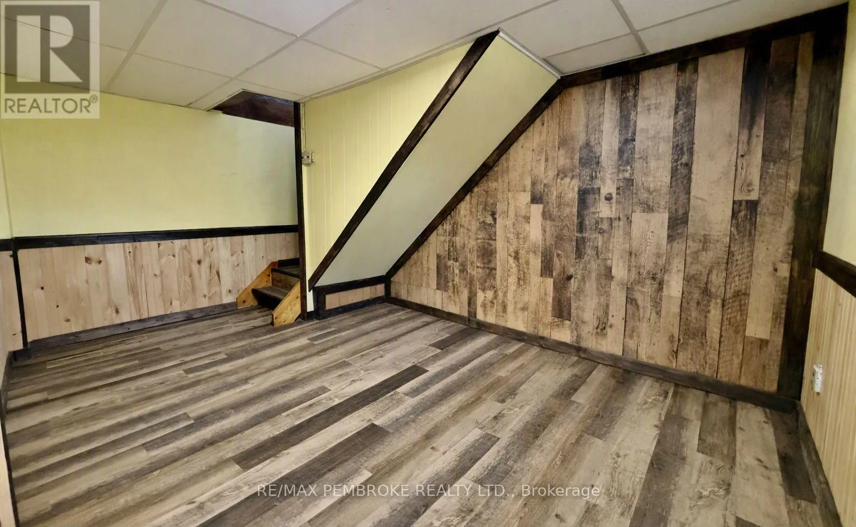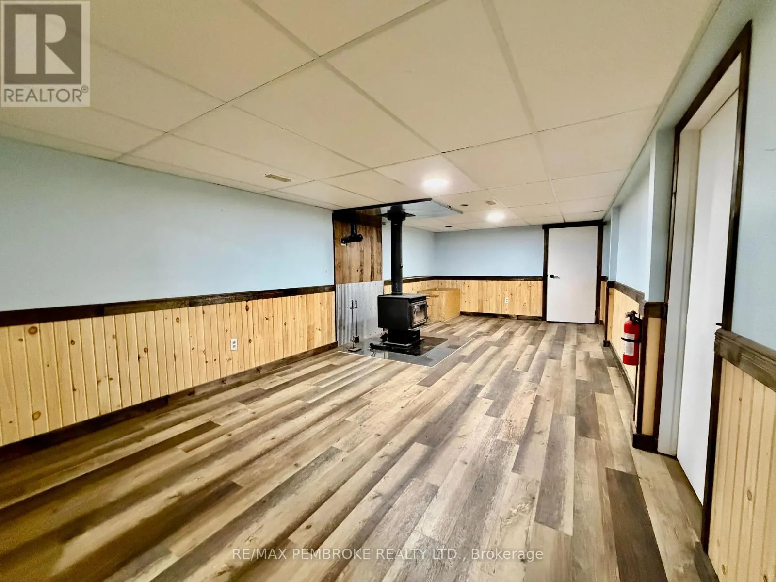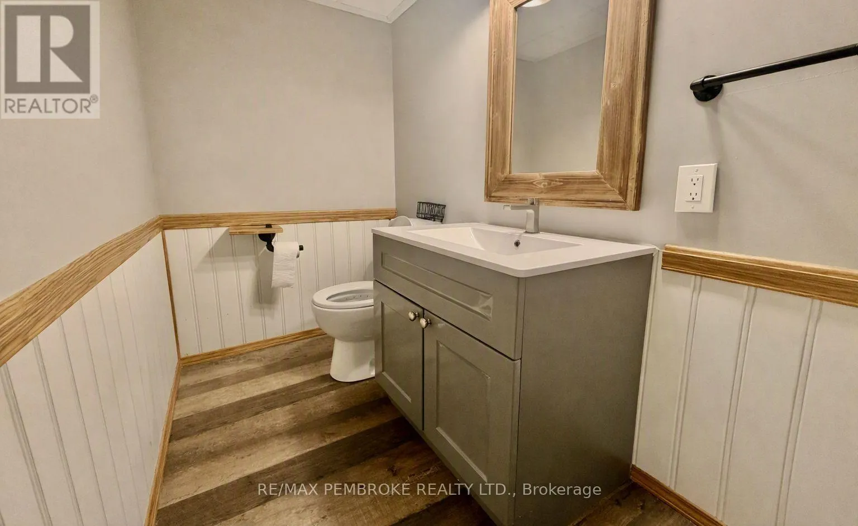
2066 La Passe Road, Whitewater Region, Ontario K0J 1C0

Listed for:
$549,900
3 beds
2 baths
Listed 5 days ago
House for rent: 2066 La Passe Road, Whitewater Region, Ontario K0J 1C0

View all 48 photos

About

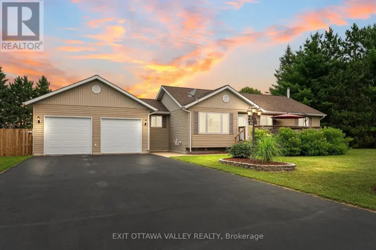
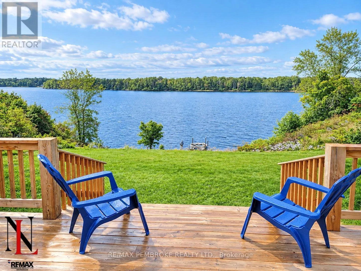
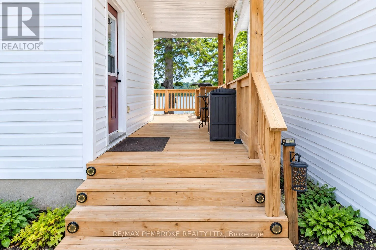
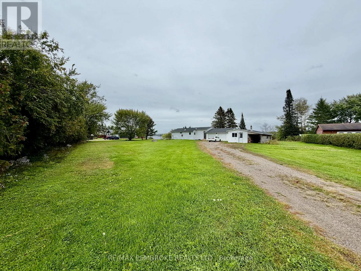
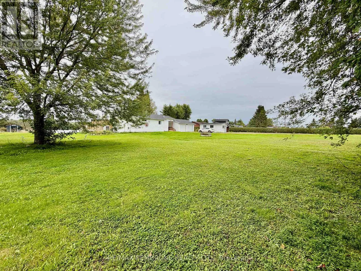
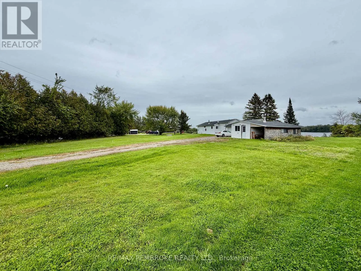
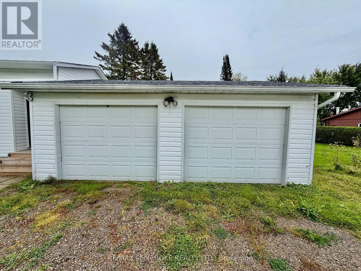
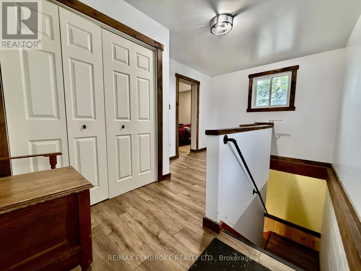
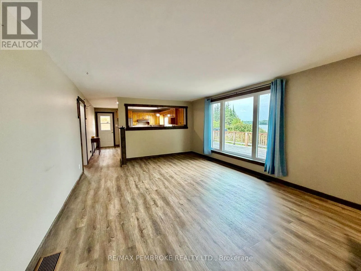
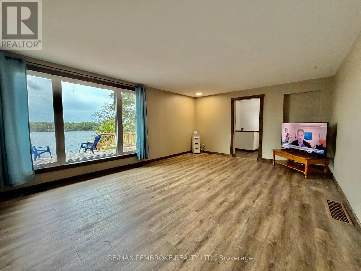
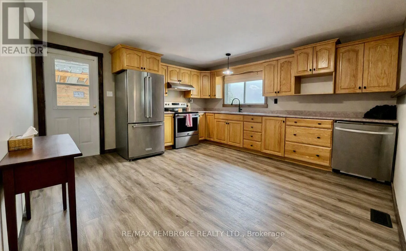
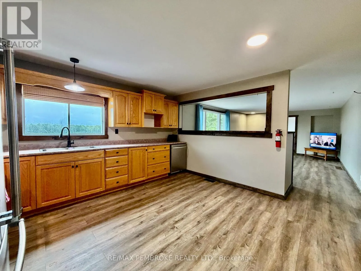
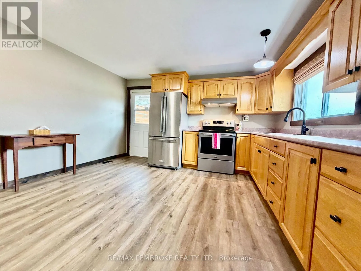
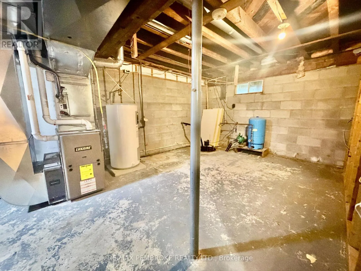
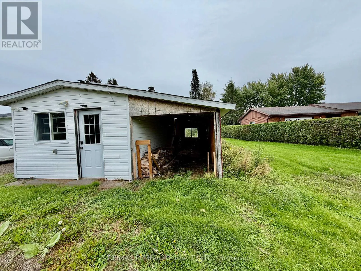
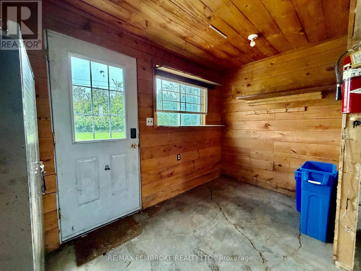
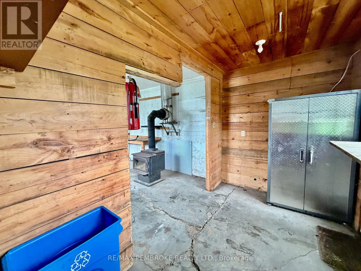
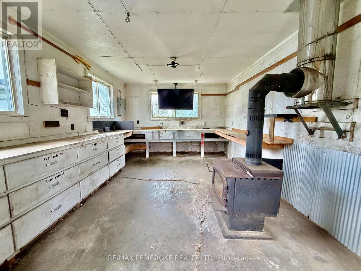
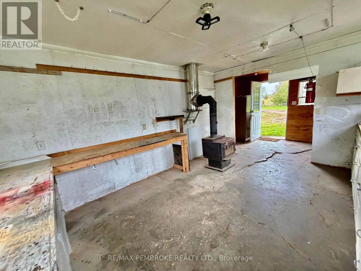
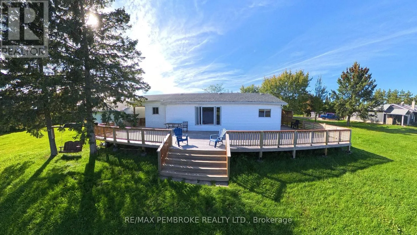
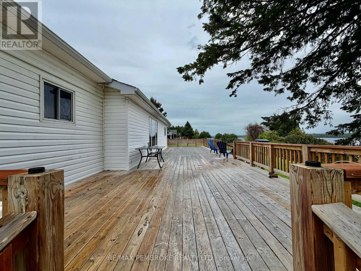
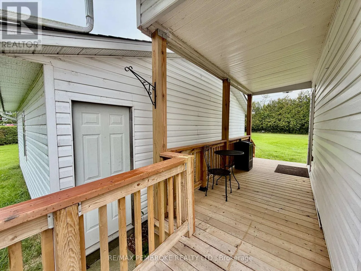
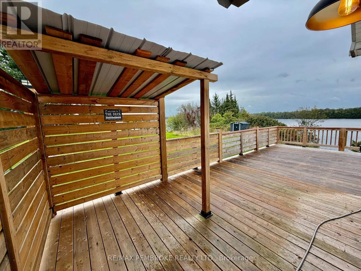
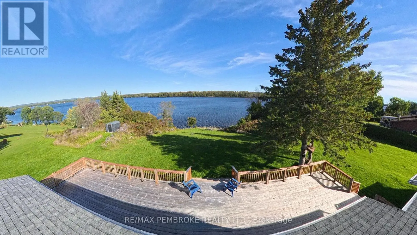
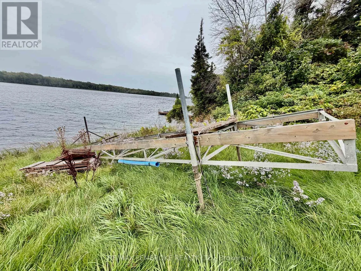
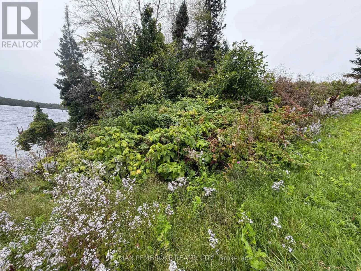
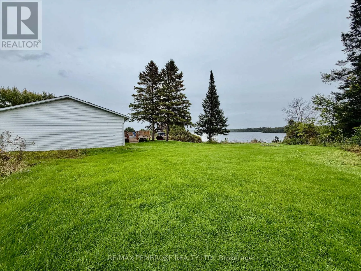
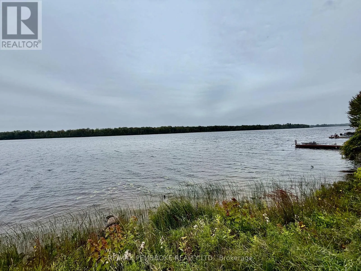
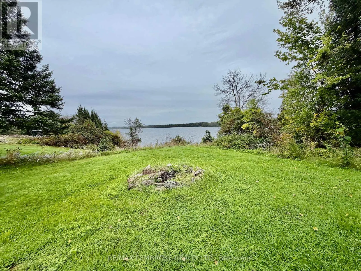
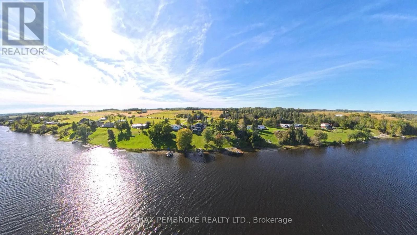
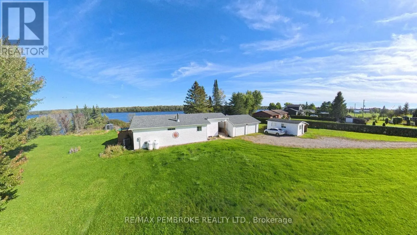
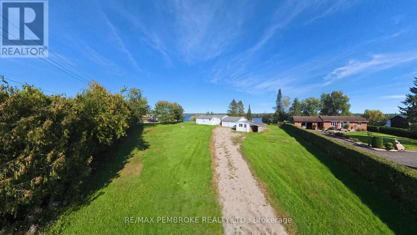
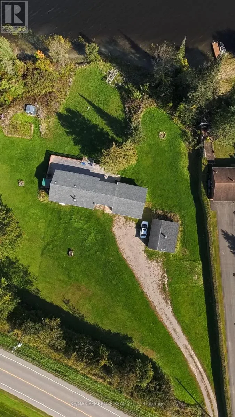
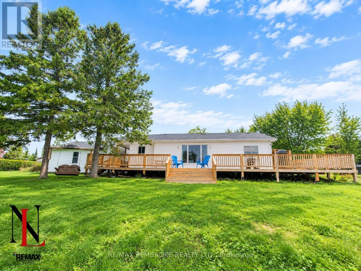
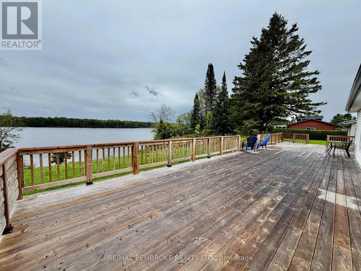
Cross Streets: County rd 21. ** Directions: 75 minutes from the CTC or 30 mins From Cobden. From Cobden; Turn left onto Trans-Canada Hwy/Hwy 17. Turn right onto Indian Rd. Turn right onto Beachburg/Renfrew County Rd 21. Turn left onto Glen Rd/La Passe Rd. Enjoy serene Ottawa River living on this expansive lot offering sweeping views year-round. This well-maintained 2+1 bedroom home features a large, functional kitchen with a separate living room providing a cozy, defined space for relaxing and enjoying the view through the large window. Have your morning coffee on the newly built 61ft wide back deck or at the end of the dock. A detached two-car garage adds everyday convenience and storage, bonus is the heated hobby shop for you to work away in while enjoying the views. With generous outdoor space, direct water access, and a peaceful setting with mature hedges to give you privacy, this house is what you been dreaming of. This property delivers a rare combination of privacy, comfort, and natural beauty along the Ottawa river. (id:27476)

Property Highlights

MLS® Number
X13829430
Type
Single Family
Community Name
581 - Beachburg
Ownership Type
Freehold
Land Size
220 x 227.1 FT
Parking Space Total
6

Building

Building Type
House
Storeys
1.00
Square Footage
700 - 1100 sqft
Bathrooms Total
2
Bedrooms Above Ground
2
Bedrooms Total
3
Amenities
Fireplace(s)
Exterior Finish
Vinyl siding
Fireplace Present
Yes
Basement Type
Full (Finished)
Basement Features
Building Heating Type
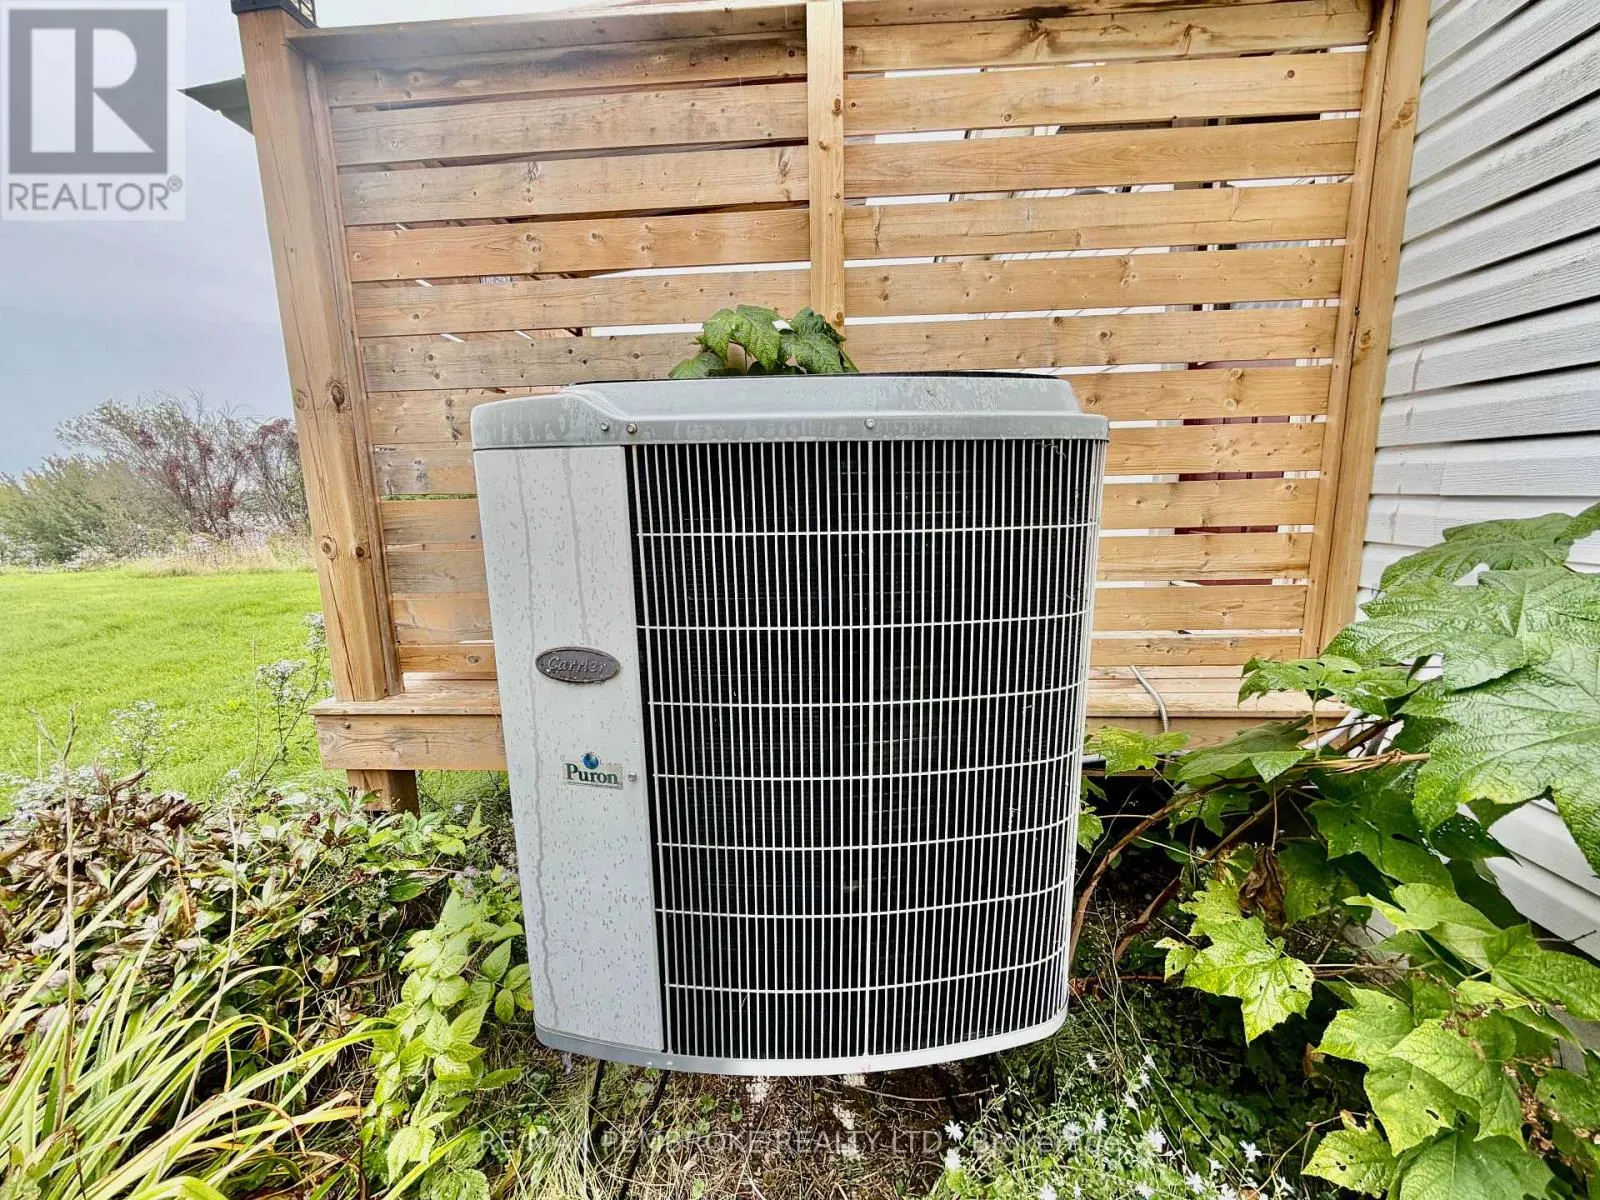
Heat Pump
Heating Fuel
Electric, Propane, Wood
Building Cooling Type

Utilities

Water
Drilled Well
Utility Sewer
Septic System

Room Layout

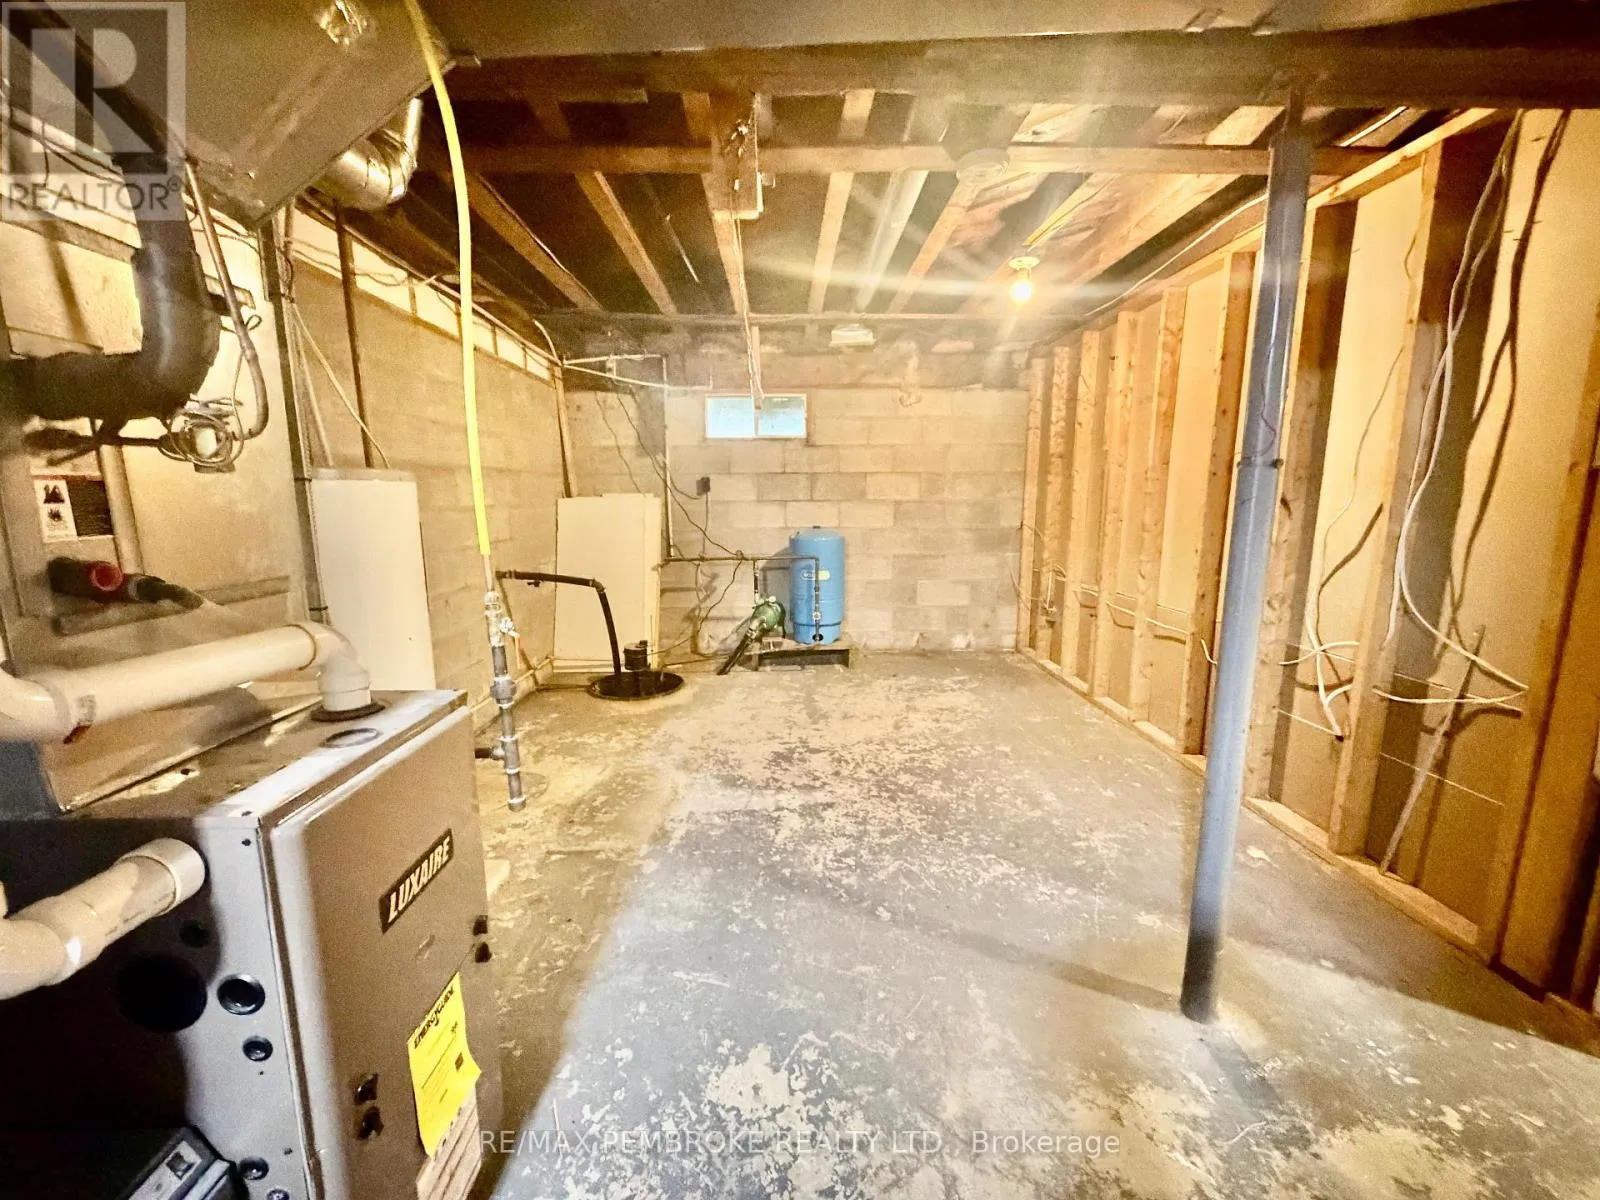
Utility room
Basement
3.08 m x 4.57 m
Foyer
Basement
4.27 m x 2.74 m
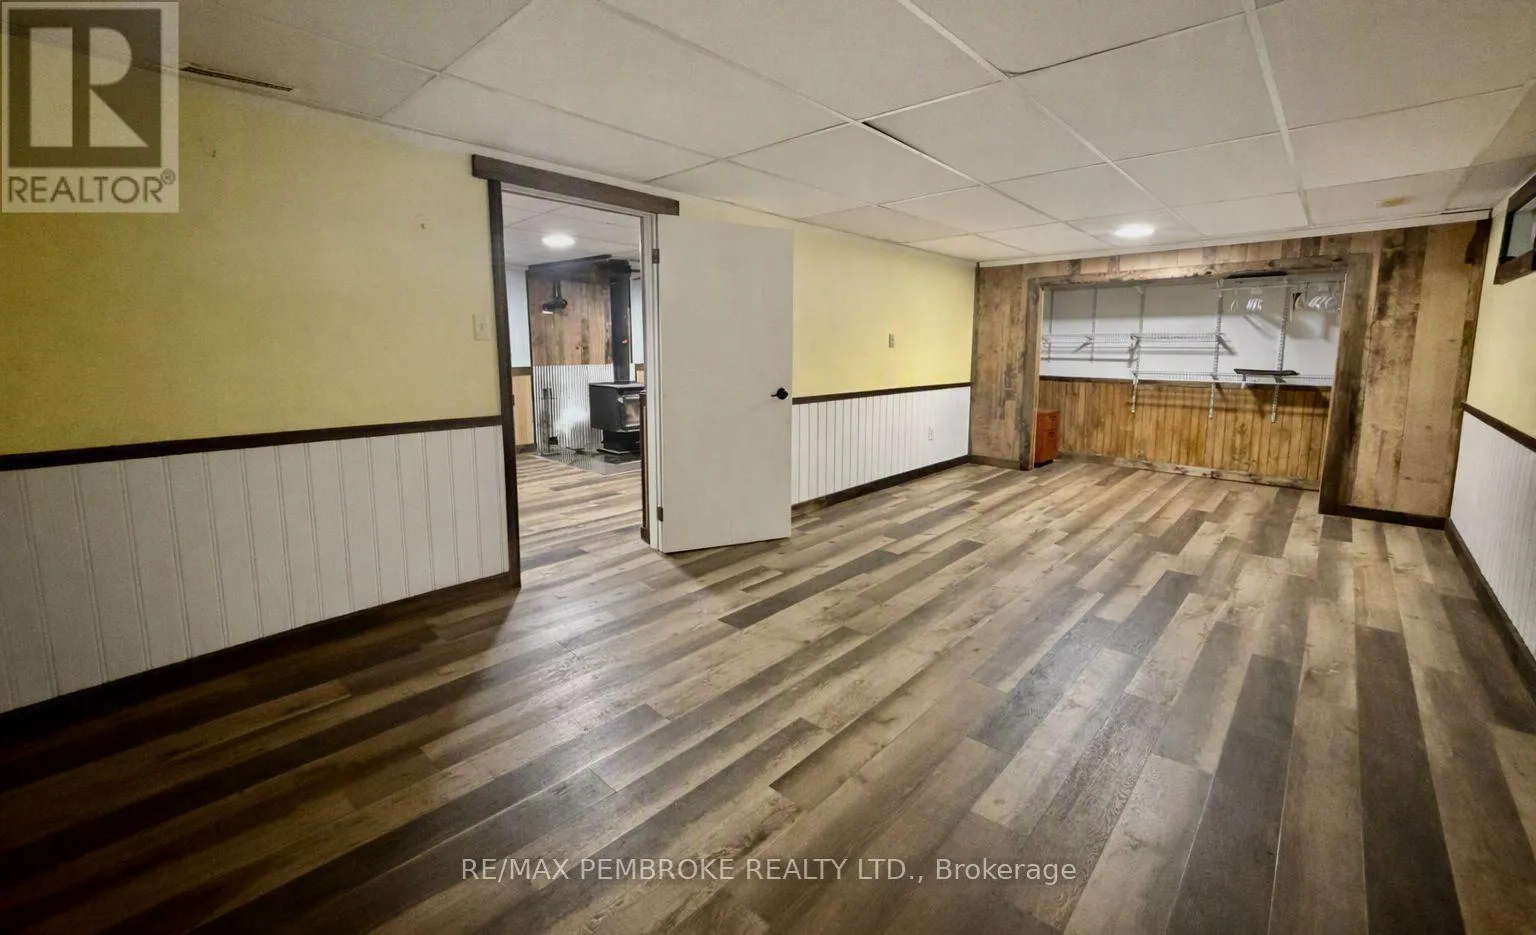
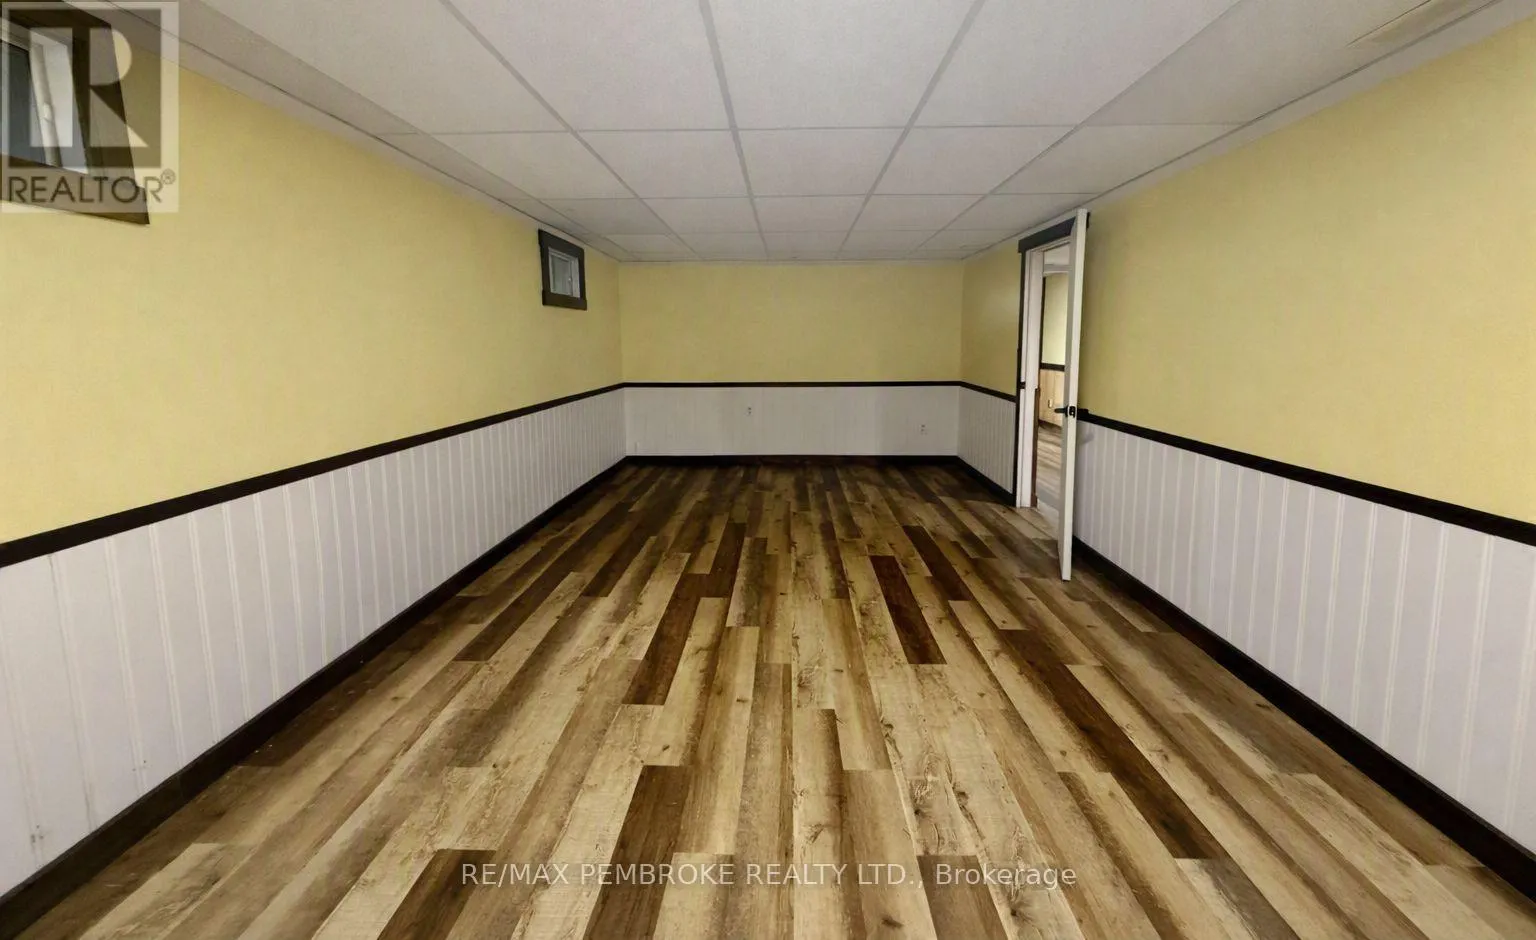
Bedroom 3
Basement
7.01 m x 3.26 m
Family room
Basement
3.4 m x 8.05 m
Bathroom
Basement
2.03 m x 1.29 m
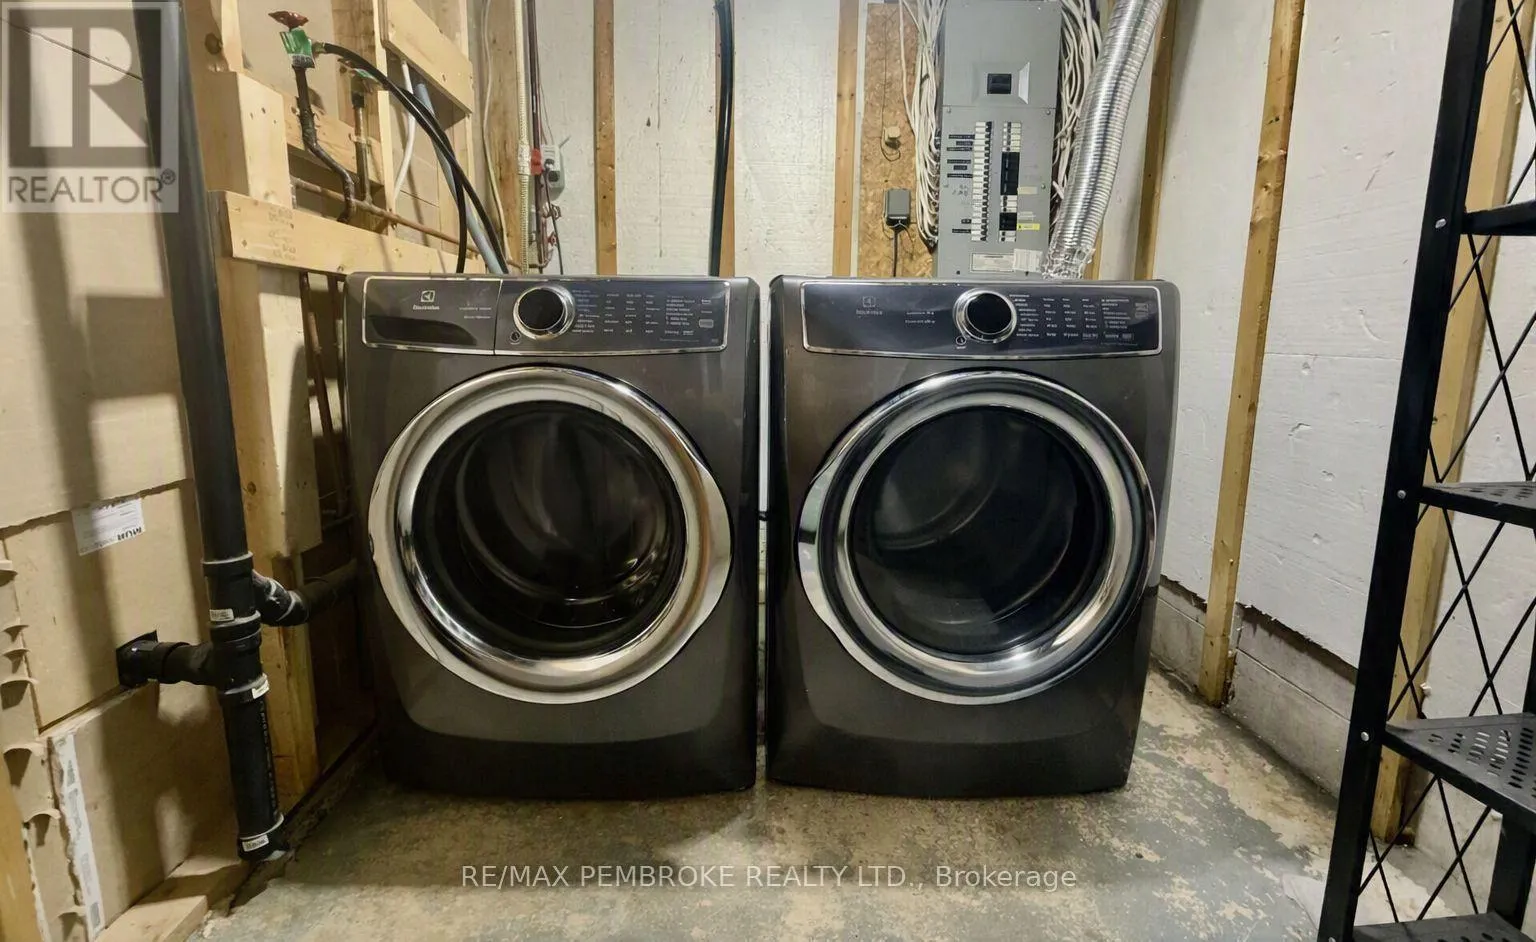
Laundry room
Basement
2.13 m x 1.86 m
Foyer
Main level
2.87 m x 4.62 m
Living room
Main level
6.45 m x 4.11 m
Kitchen
Main level
4.14 m x 4.08 m
Primary Bedroom
Main level
2.84 m x 4.74 m
Bedroom
Main level
2.84 m x 3.35 m
Bathroom
Main level
1.77 m x 2.36 m

Location

Learn more about this property
Listing provided by:
RE/MAX PEMBROKE REALTY LTD.
MLS® number:
X13829430
Agent:
Nik Lubimiv
*Indicates required field
Name is required
Email is required
Please enter a valid phone number (e.g., 416-111-1111).

Community Spotlight: Homes For sale in Your Neighborhood