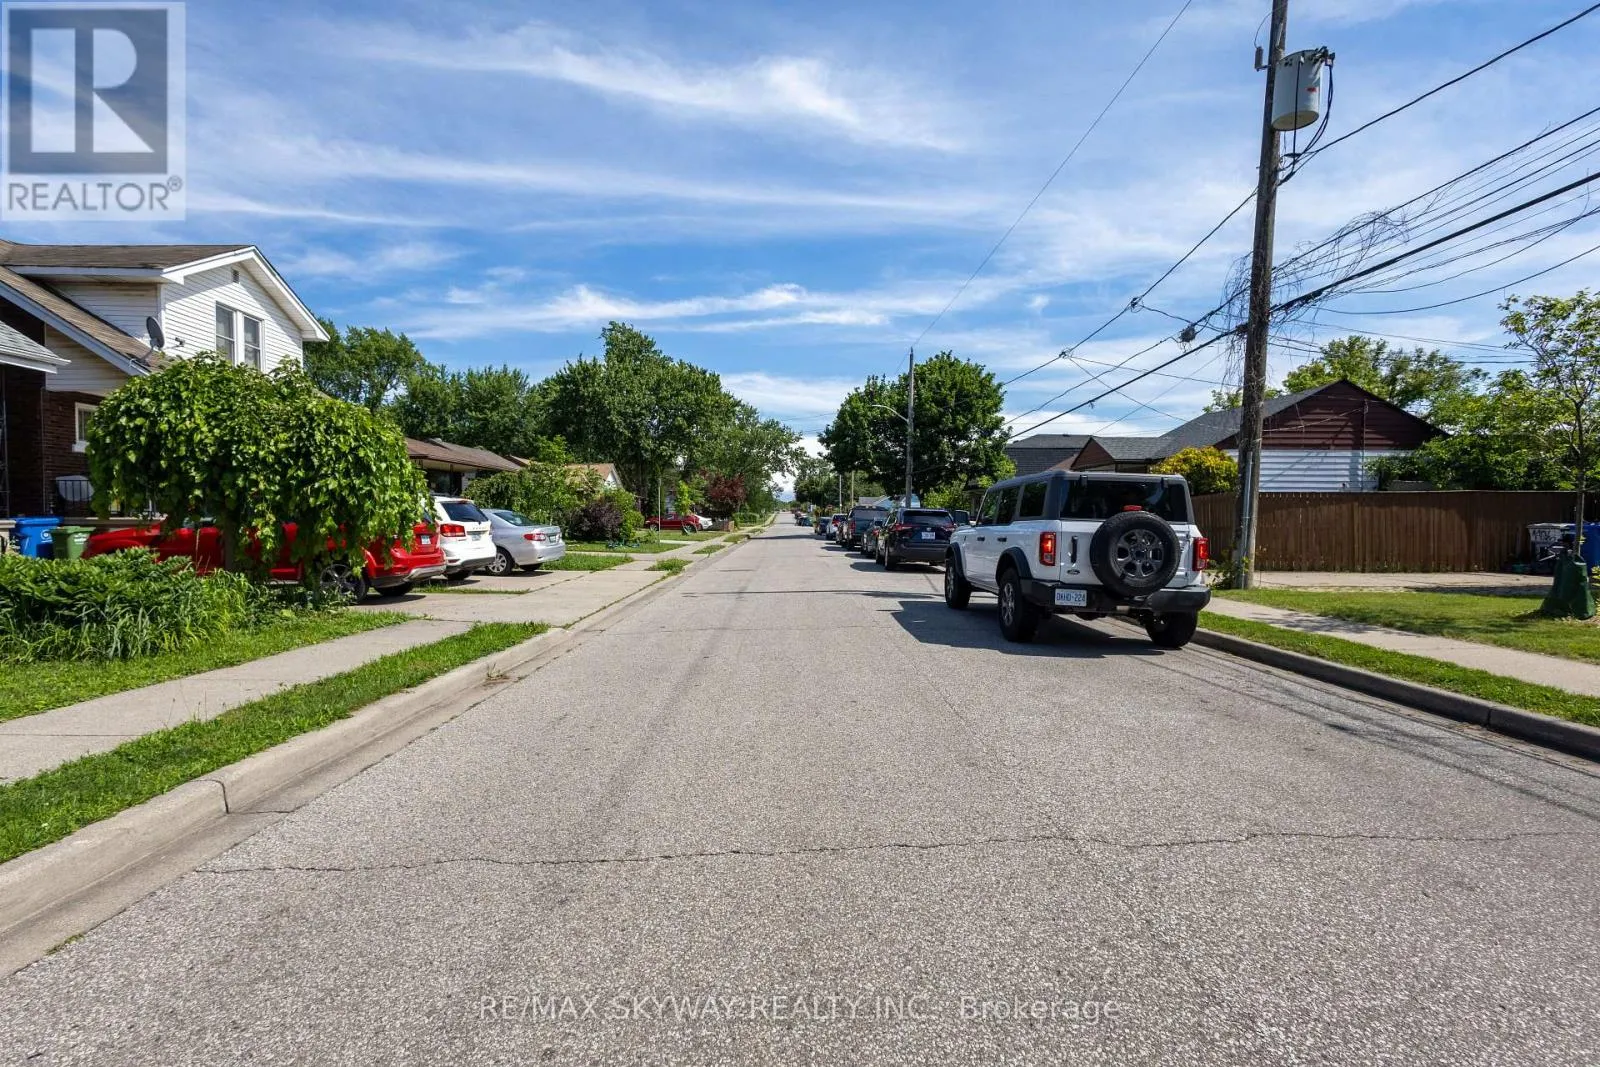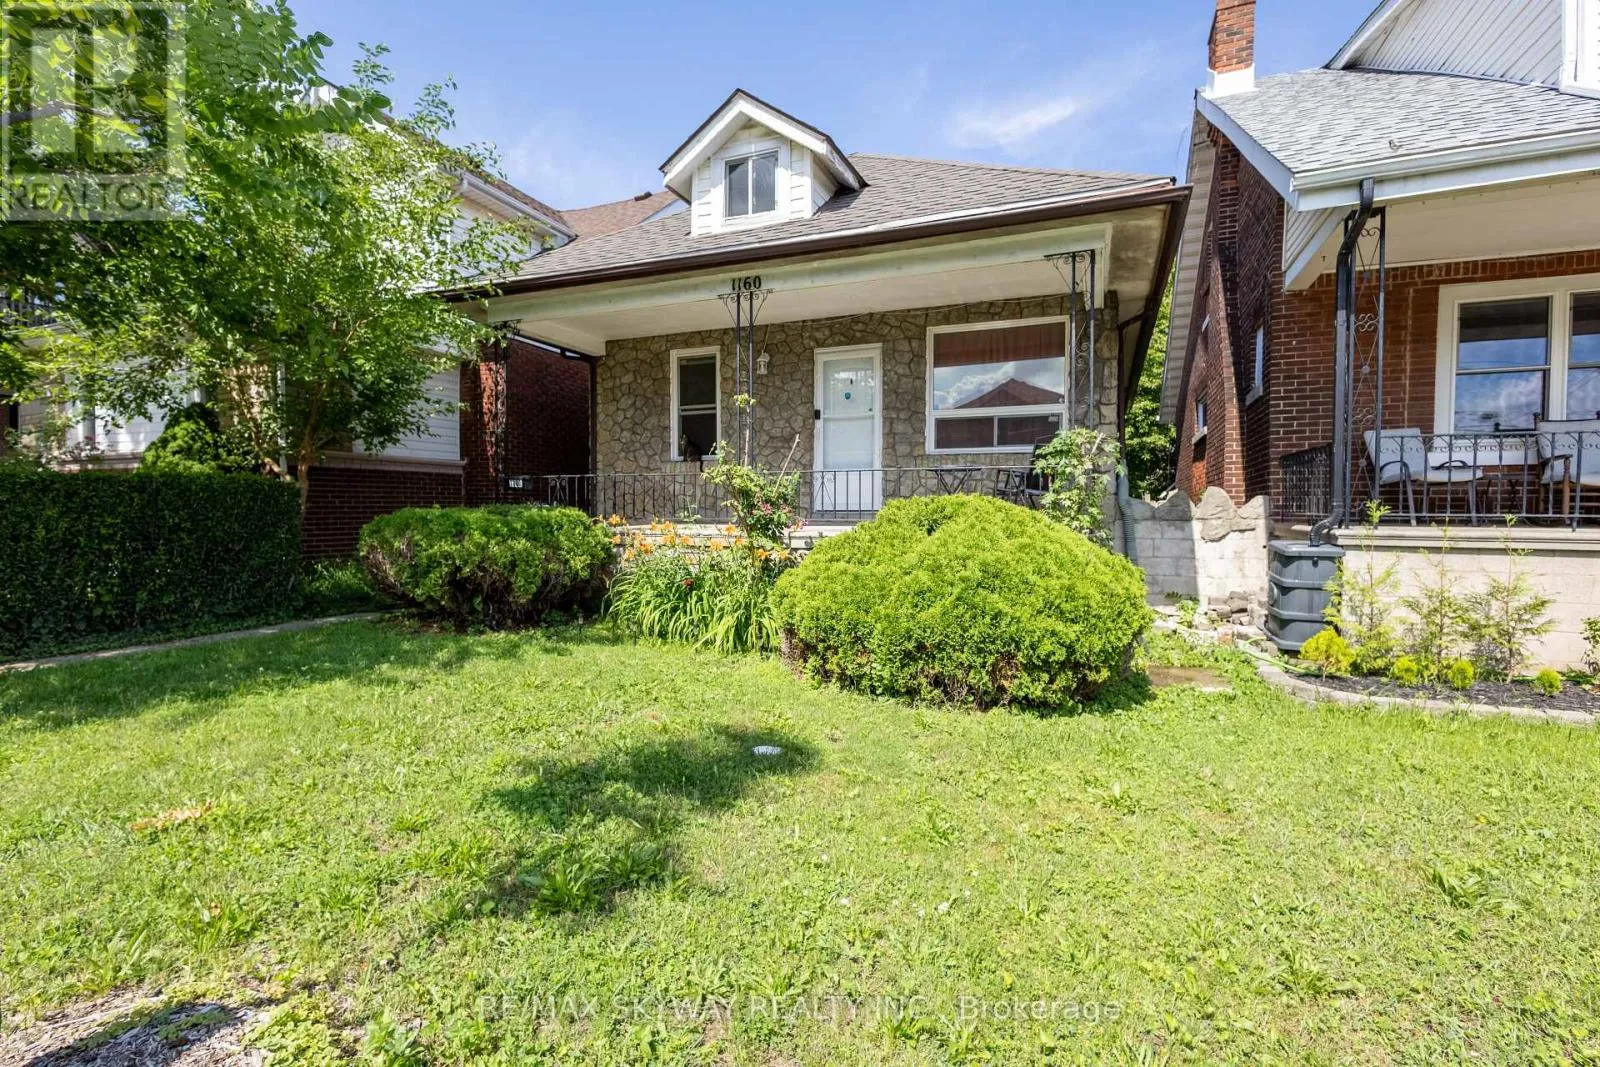
1160 Elm Avenue, Windsor, Ontario N9A 5H9

Listed for:
$374,999
2 beds
2 baths
Listed 1 day ago
House for rent: 1160 Elm Avenue, Windsor, Ontario N9A 5H9

View all 28 photos

About

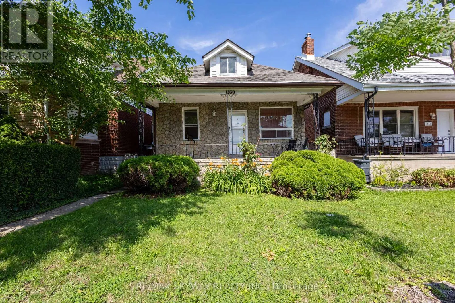
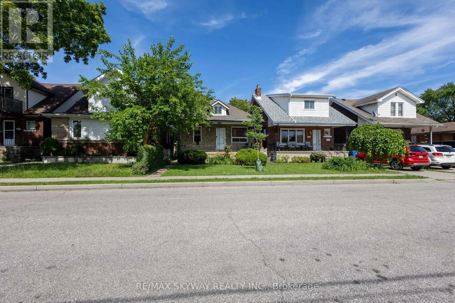
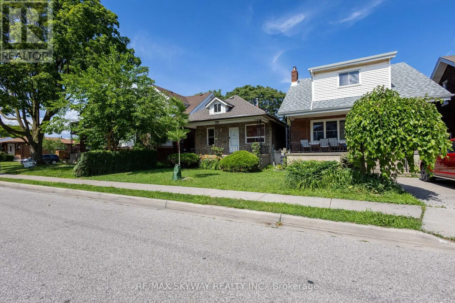
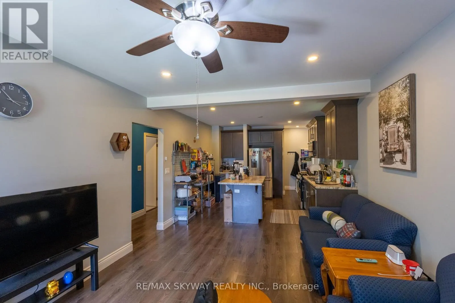
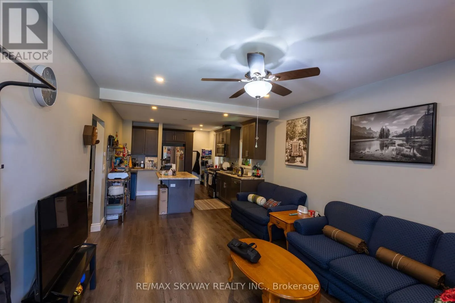
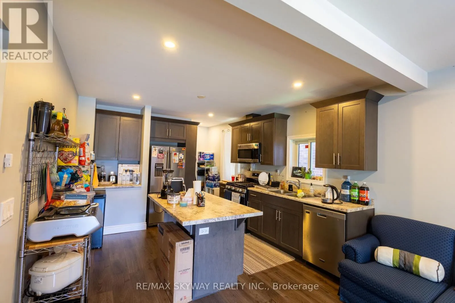
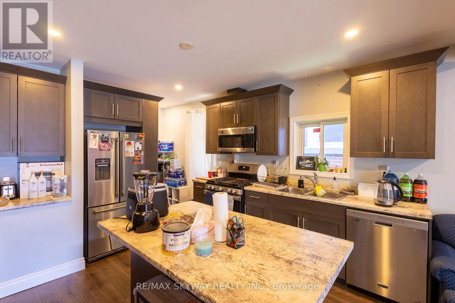
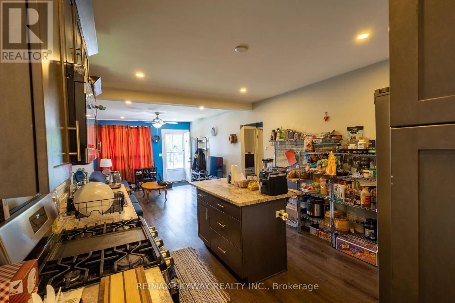
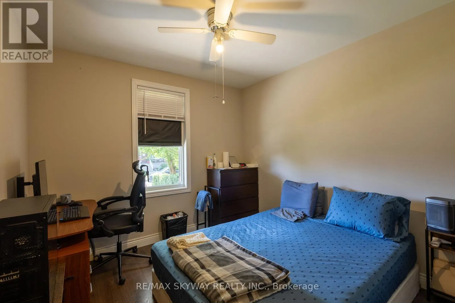
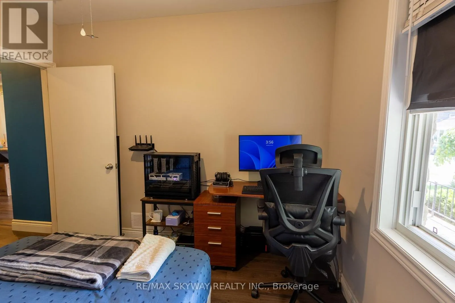
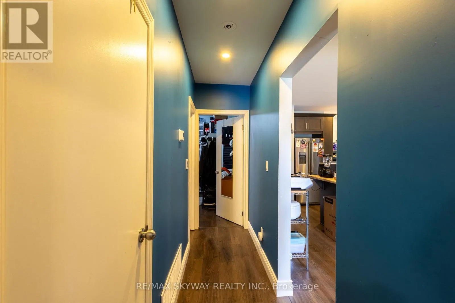
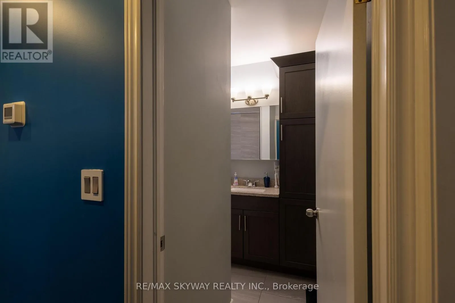
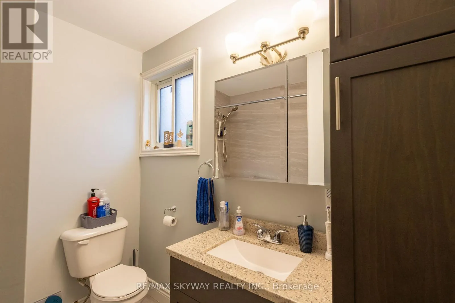
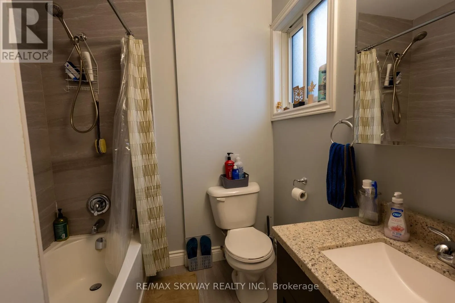
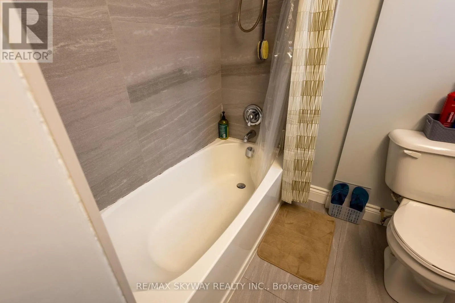
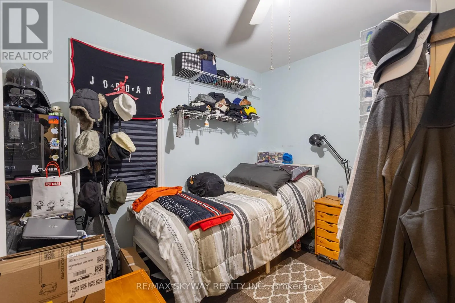
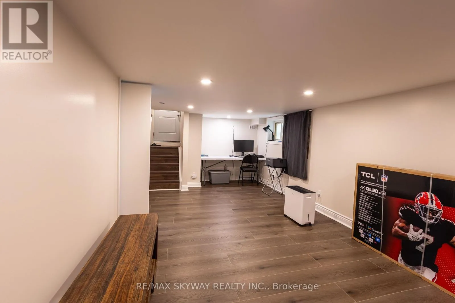
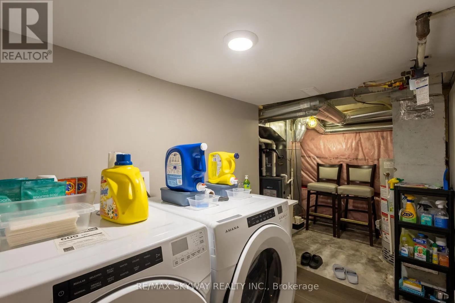
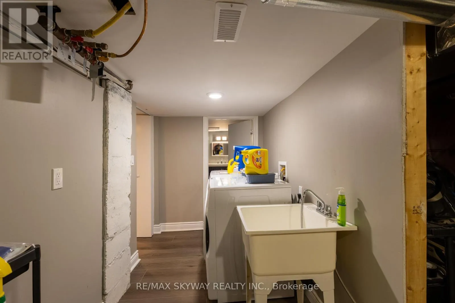
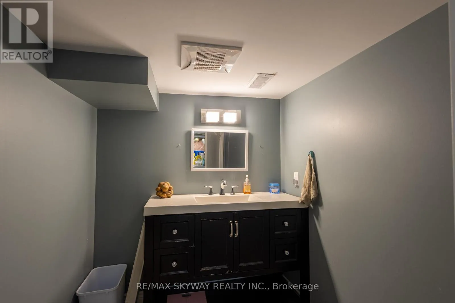
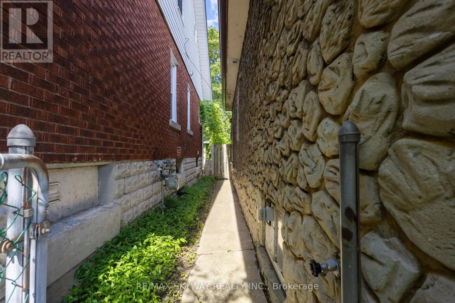
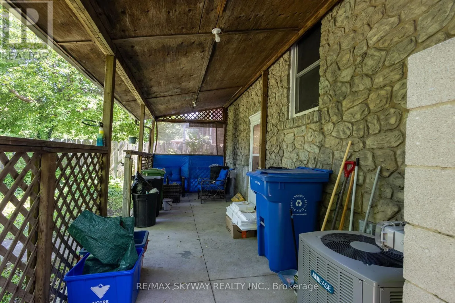
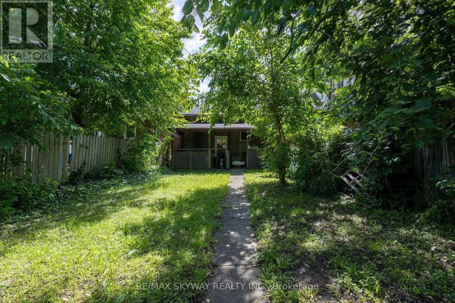
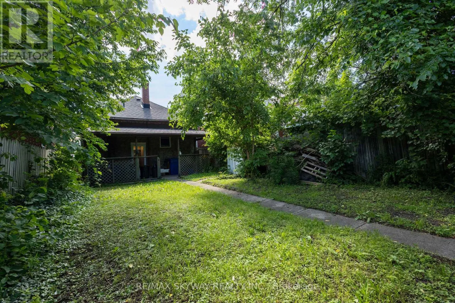
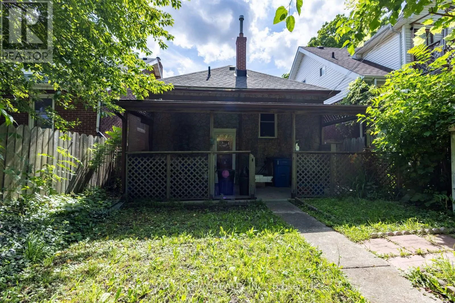
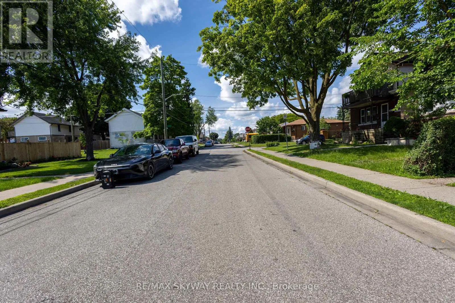
Crawford / Tecumseh Charming Detached Bungalow in Prime Windsor Location!!! Welcome to this beautifully maintained carpet-free detached bungalow located in a highly desirable area of Windsor, just minutes from the U.S. border and the University of Windsor. Conveniently situated close to grocery stores, supermarkets, schools, churches, parks, and all essential amenities, this property offers both comfort and excellent investment potential. Featuring 2 spacious bedrooms and 2 bathrooms, this home boasts a functional layout with a bright living space, a finished basement with a recreation room, and a large backyard perfect for entertaining or enjoying outdoor living. Currently leased to AAA tenants paying $1,900/month, who are willing to stay long-term, making this an ideal opportunity for investors seeking immediate rental income. Whether you're looking to expand your portfolio or searching for a well-maintained home in a prime location, this property is a must-see! Don't miss this fantastic opportunity to own a beautiful home in one of Windsor's most convenient and sought-after locations! (id:27476)

Property Highlights

MLS® Number
X13509030
Type
Single Family
Community Name
Windsor
Ownership Type
Freehold
Land Size
60 x 55 FT

Building

Building Type
House
Storeys
1.00
Square Footage
700 - 1100 sqft
Bathrooms Total
2
Bedrooms Above Ground
2
Bedrooms Total
2
Amenities
Hospital, Park, Public Transit, Schools
Exterior Finish
Brick
Fireplace Present
No
Basement Type
N/A (Partially finished)
Basement Features
Building Heating Type
Forced air
Heating Fuel
Natural gas
Building Cooling Type
Central air conditioning

Utilities

Water
Municipal water
Utility Sewer
Sanitary sewer

Room Layout

Recreational, Games room
Basement
Measurements not available
Bathroom
Basement
Measurements not available
Bedroom
Main level
Measurements not available
Bedroom 2
Main level
Measurements not available
Living room
Main level
Measurements not available
Kitchen
Main level
Measurements not available
Bathroom
Main level
Measurements not available

Location

Learn more about this property
Listing provided by:
RE/MAX SKYWAY REALTY INC.
MLS® number:
X13509030
Agent:
Daisy Arora
*Indicates required field
Name is required
Email is required
Please enter a valid phone number (e.g., 416-111-1111).