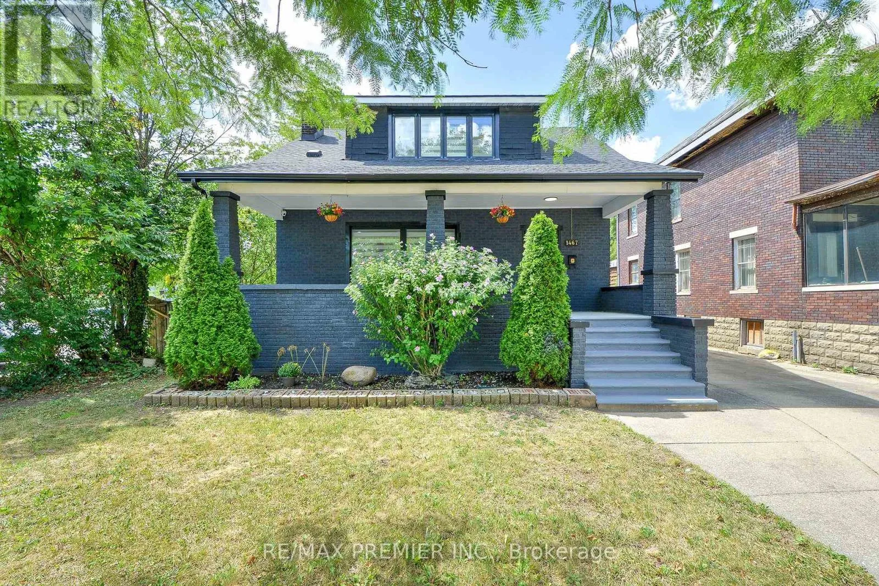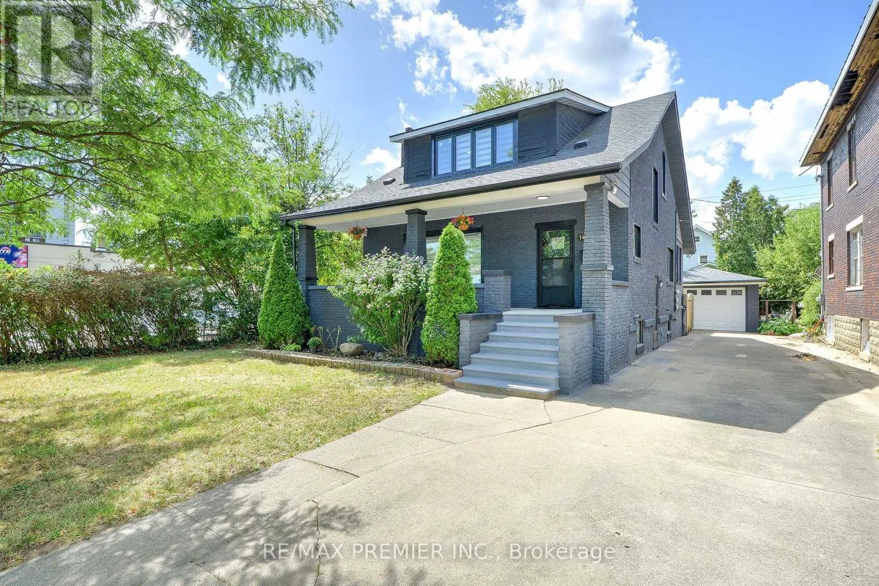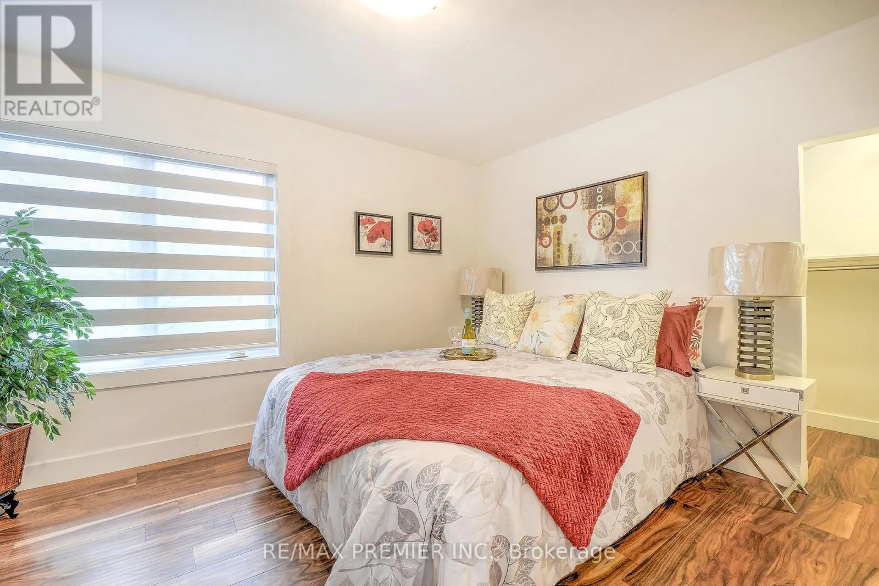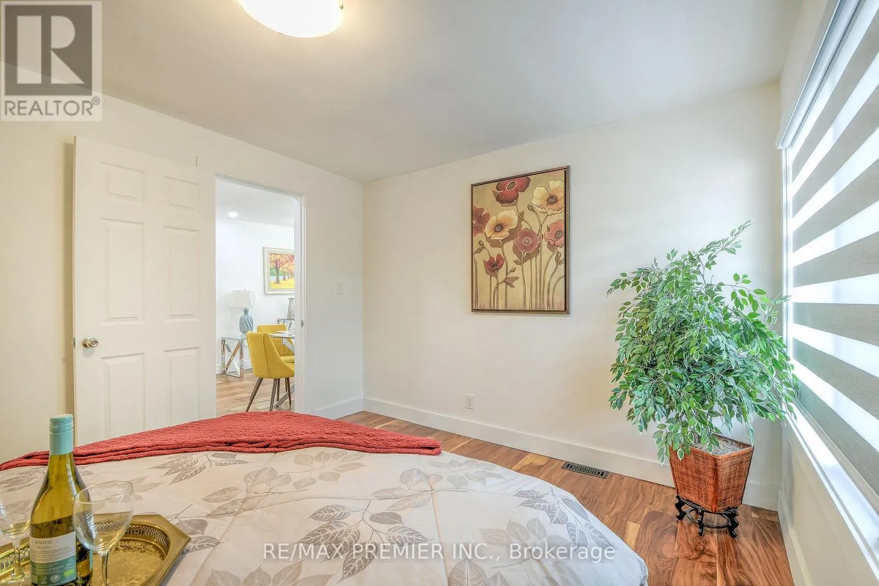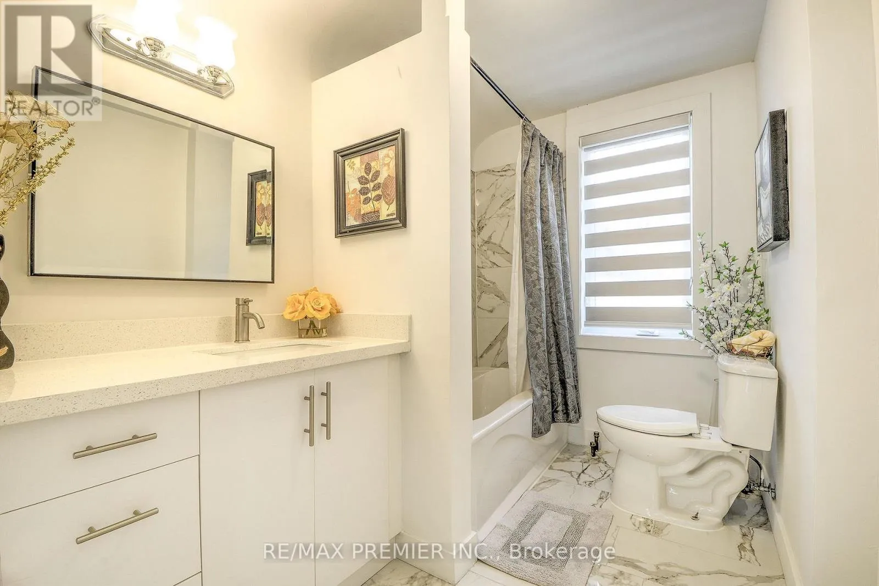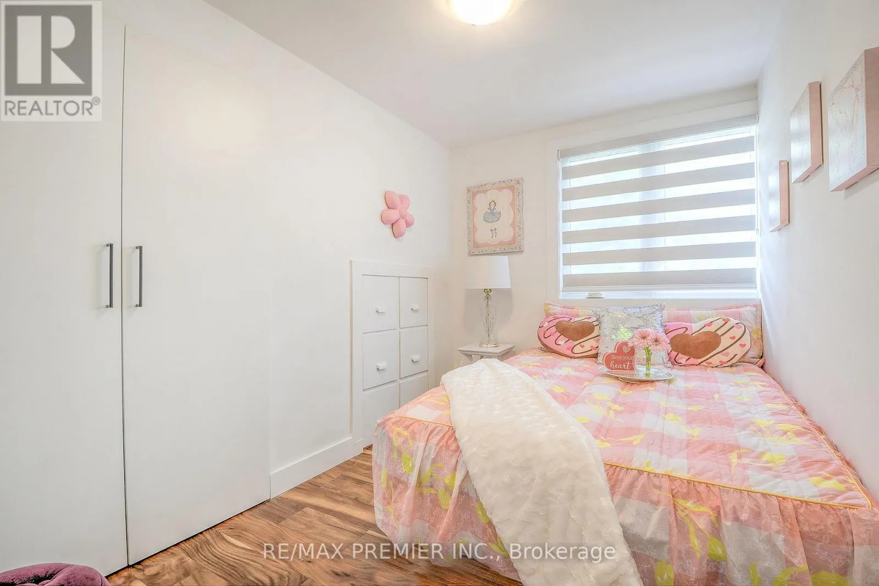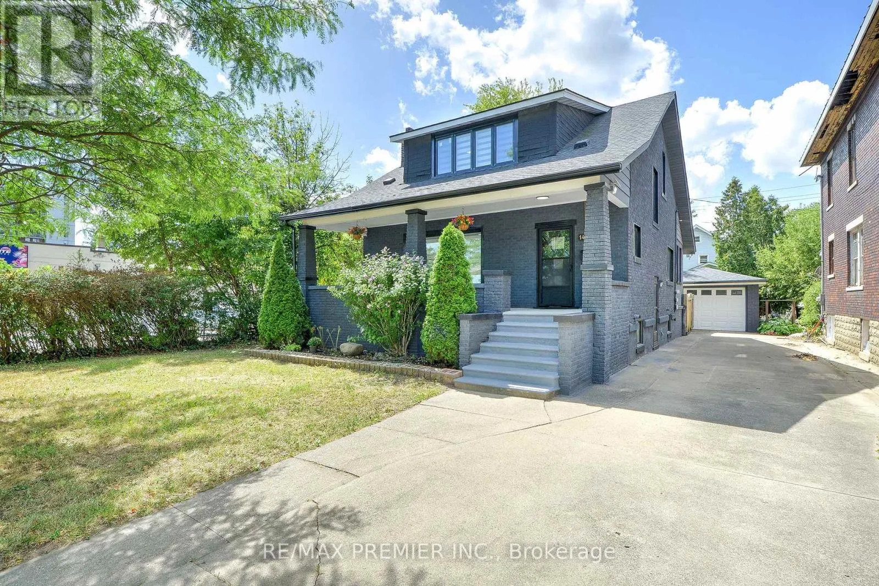
1467 Ouellette Avenue, Windsor, Ontario N8X 1K1

Listed for:
$649,000
7 beds
3 baths
Listed 29 days ago
House for rent: 1467 Ouellette Avenue, Windsor, Ontario N8X 1K1

View all 40 photos

About

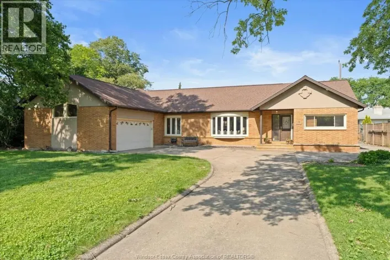
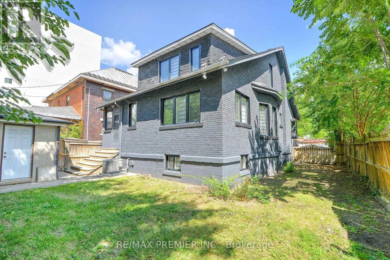
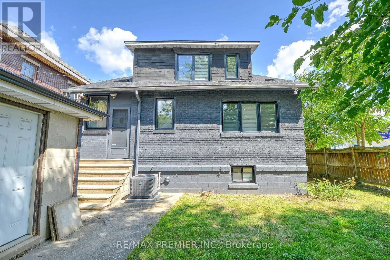
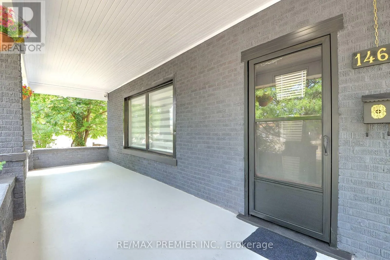
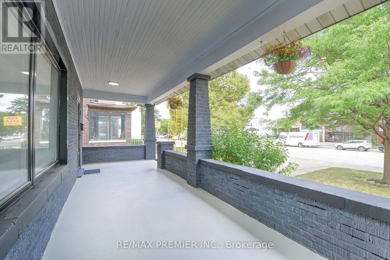
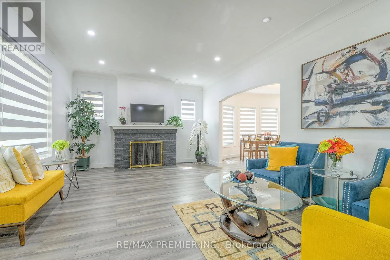
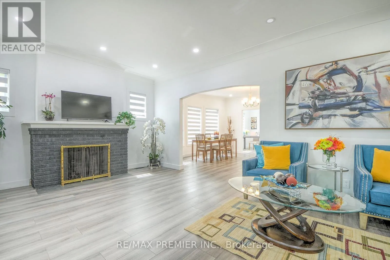
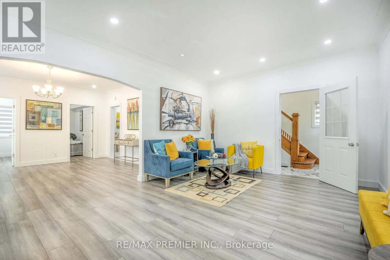
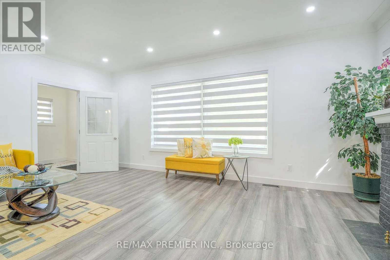
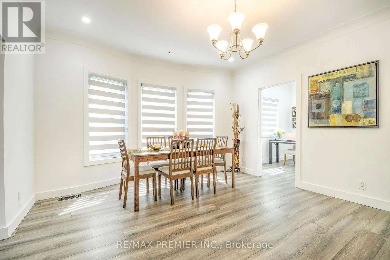
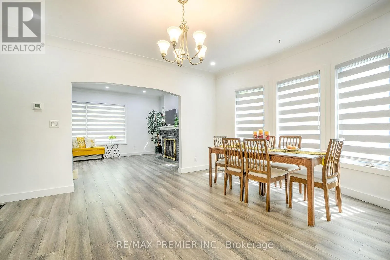
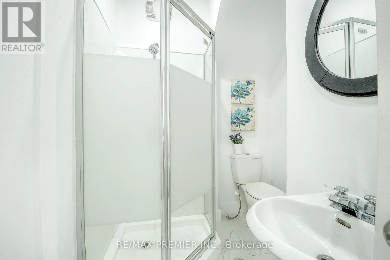
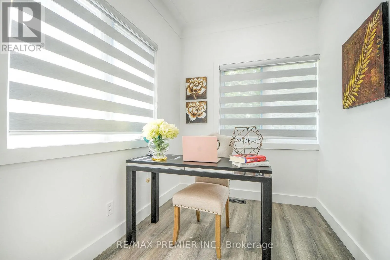
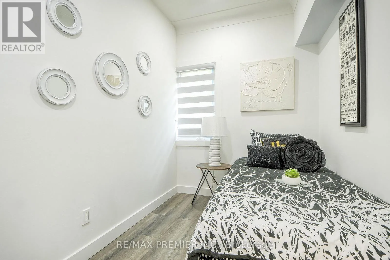
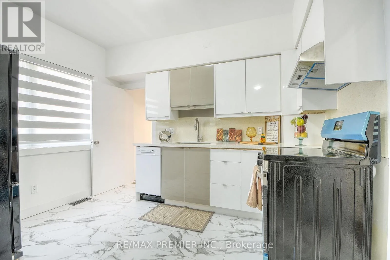
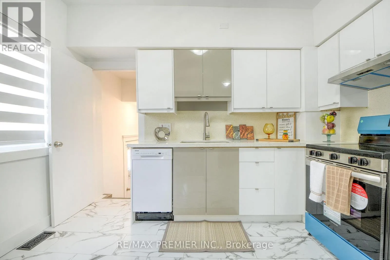
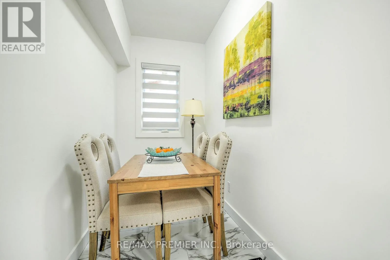
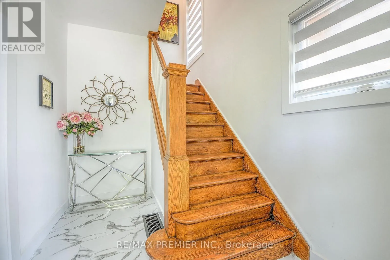
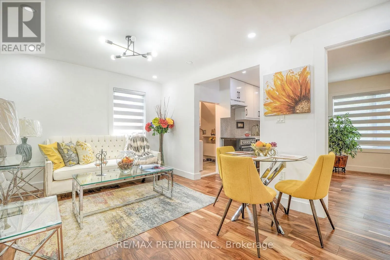
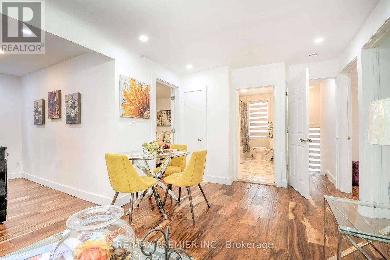
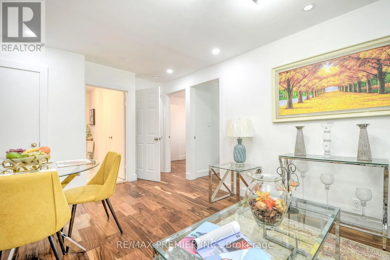
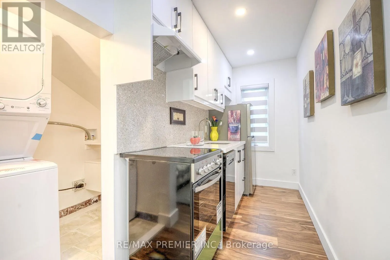
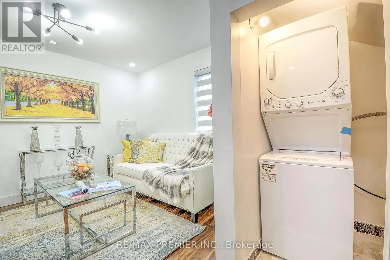
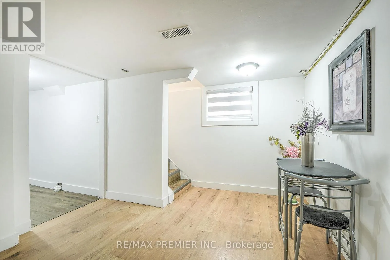
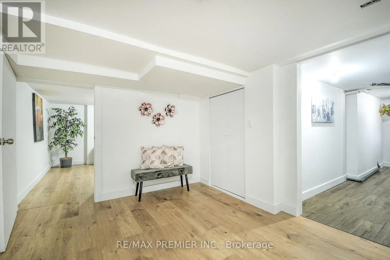
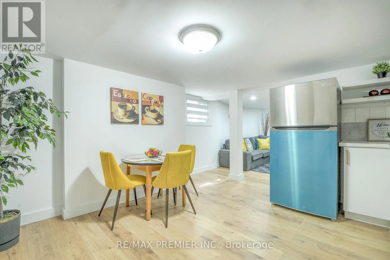
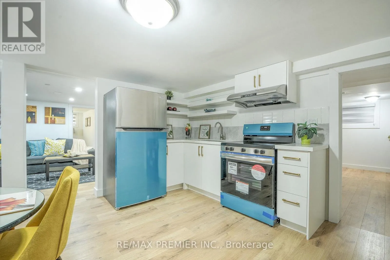
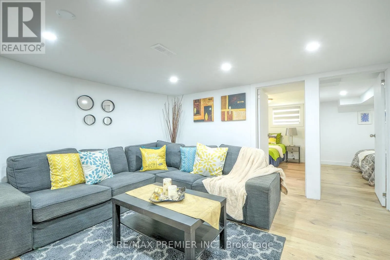
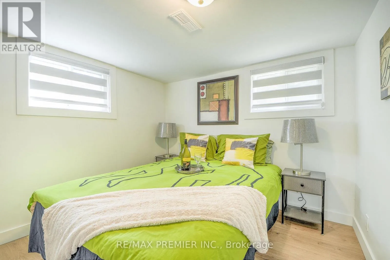
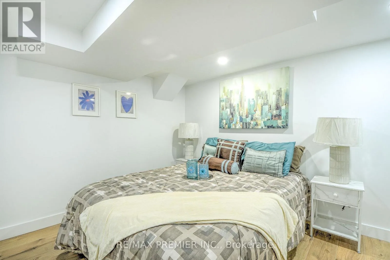
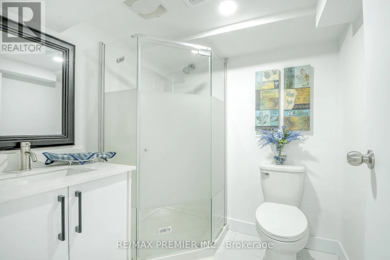
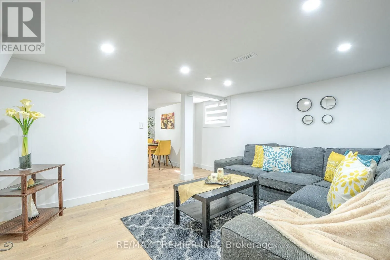
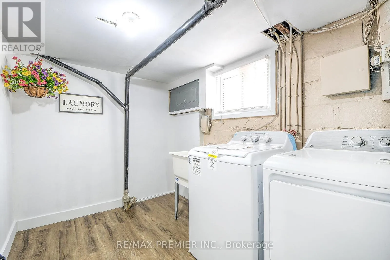
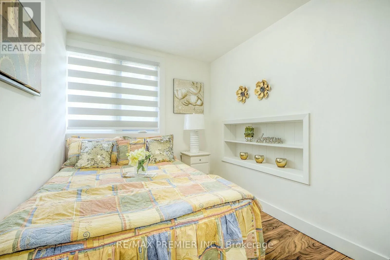
Ouellette Ave. and Shepherd St. West Incredible Opportunity in Downtown Windsor!Extensive upgrades and fully renovated from top to bottom, this stunning detached home features5+2 bedrooms,3 modern kitchens,3 modern bathrooms,2 laundry area, brand-new flooring, newenergy-efficient windows, modern blinds, pot lights all floors, upgraded electrical panel,freshly painted inside and outside, new appliances, new gutter and eavestrough, offering style,space, and serious value.Zoned CD3.5 Commercial/Residential, this property is ideal for investors, multi-generationalfamilies, first-time buyers and professionals seeking a prime location to live in and rent outfor mortgage support. Offers the perfect blend of modern living and income potential. Livecomfortably on the second floor while renting out the main floor and basement. Ideal spaces forlawyers, accountants, or small businesses. Two income streams waiting for you!Located just minutes from Windsor Regional Hospital, Windsor/Detroit USA Tunnel, University ofWindsor/ St. Clair College, restaurants, hotels, shopping area and the vibrant downtown scenein the Riverside (Detroit River) fronting Detroit Michigan, plus 24-hour bus access at yourdoorstep. It has a one detached garage and seven cars can park in the driveway. Option toexpand front & back driveways. Roof was changed in 2021. Please refer to a separate sheet forupgrades and additions.Live, rent, or invest!!! This home offers the flexibility and location to do it all. Let thehome pay for itself! Don't miss out! (id:27476)

Property Highlights

MLS® Number
X13579476
Type
Single Family
Community Name
Windsor
Ownership Type
Freehold
Land Size
50 x 100 FT
Parking Space Total
8

Building

Building Type
House
Storeys
2.00
Square Footage
1500 - 2000 sqft
Bathrooms Total
3
Bedrooms Above Ground
5
Bedrooms Total
7
Amenities
Fireplace(s) Hospital, Park, Place of Worship, Public Transit
Exterior Finish
Brick
Fireplace Present
Yes
Basement Type
N/A, N/A, N/A (Finished)
Basement Features
Apartment in basement, Separate entrance
Building Heating Type
Forced air
Heating Fuel
Natural gas
Building Cooling Type
Central air conditioning

Utilities

Water
Municipal water
Utility Sewer
Sanitary sewer

Room Layout

Primary Bedroom
Second level
3.8 m x 3.25 m
Bedroom 2
Second level
3.15 m x 2.23 m
Bedroom 3
Second level
3.15 m x 2.27 m
Living room
Second level
2.97 m x 5.13 m
Kitchen
Second level
3.43 m x 1.52 m
Laundry room
Second level
1.65 m x 1.18 m
Bedroom
Basement
3.28 m x 2.73 m
Bedroom
Basement
3.28 m x 2.87 m
Living room
Basement
3.91 m x 3.66 m
Dining room
Basement
3.73 m x 3.63 m
Laundry room
Basement
4.99 m x 2.1 m
Kitchen
Main level
3.66 m x 2.77 m
Eating area
Main level
3 m x 1.5 m
Bedroom 4
Main level
2.82 m x 4.5 m
Bedroom 5
Main level
2.82 m x 4.5 m
Living room
Main level
6.2 m x 3.91 m
Dining room
Main level
4.1 m x 4.5 m

Location

Learn more about this property
Listing provided by:
RE/MAX PREMIER INC.
MLS® number:
X13579476
Agent:
Maribeth Aguirre
*Indicates required field
Name is required
Email is required
Please enter a valid phone number (e.g., 416-111-1111).

Street Spotlight - For sale