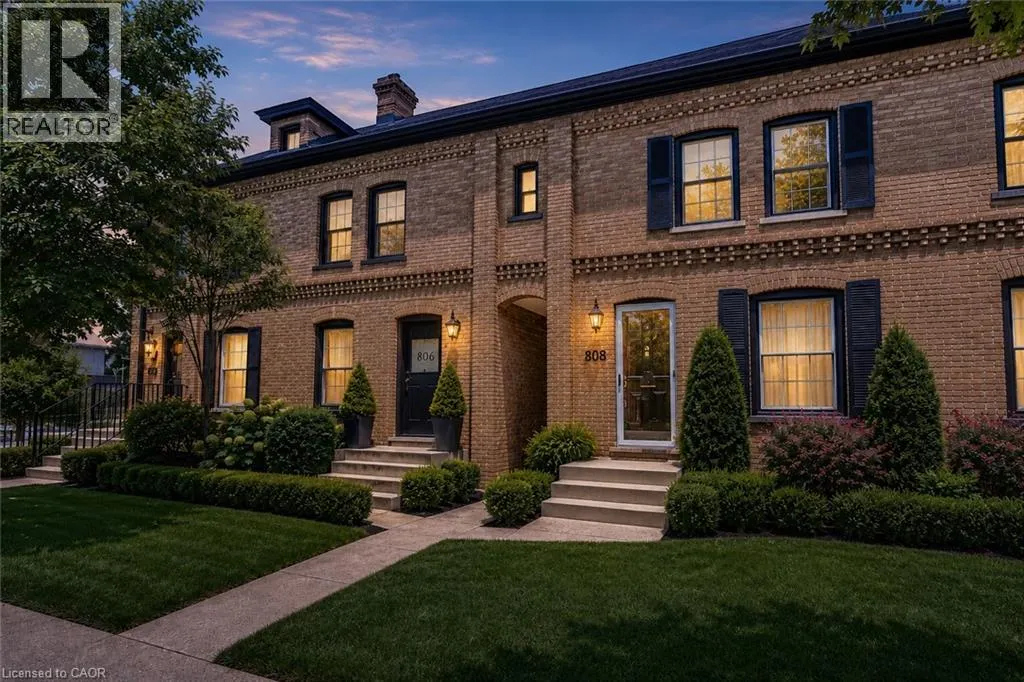
808 Monmouth Road, Windsor, Ontario N8Y 3L4

Listed for:
$439,900
2 beds
2 baths
Listed 5 days ago
Row / Townhouse for rent: 808 Monmouth Road, Windsor, Ontario N8Y 3L4

View all 15 photos

About

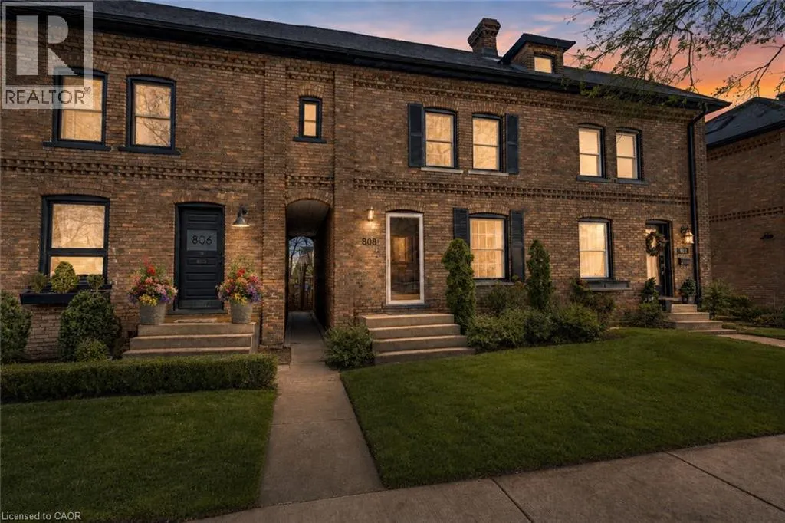
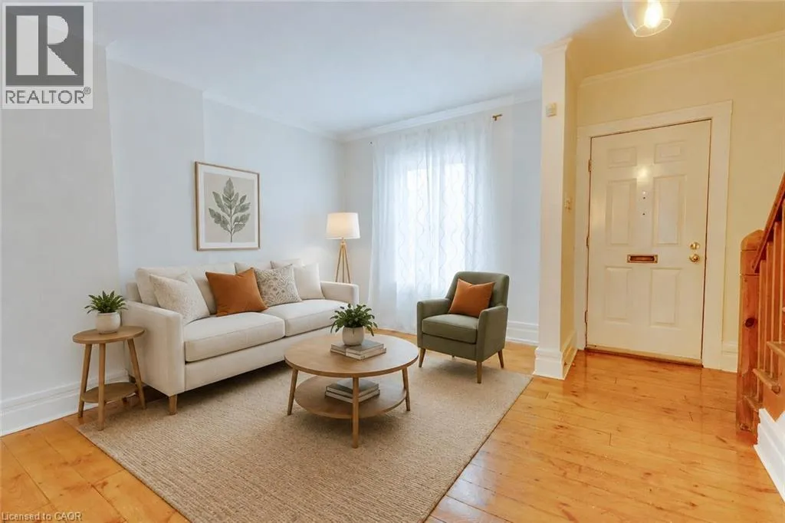
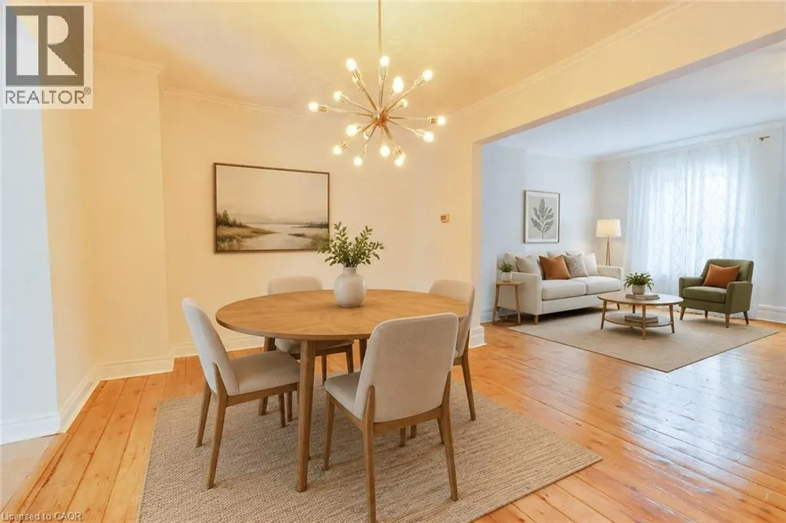
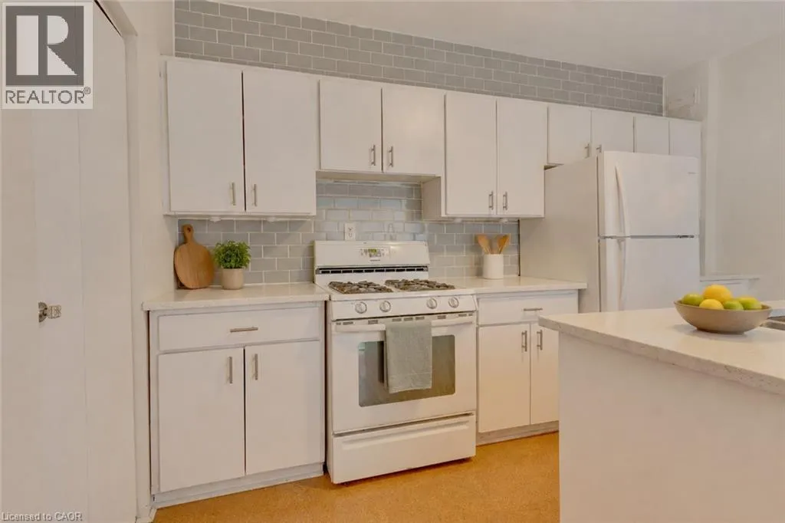
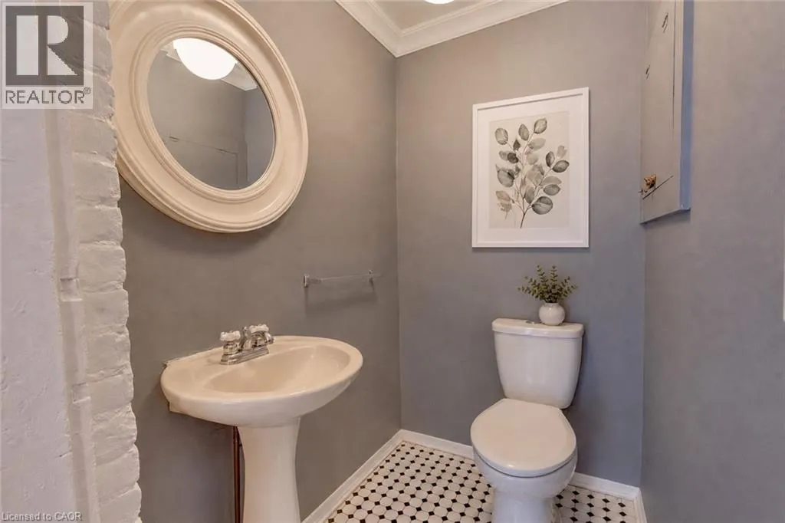
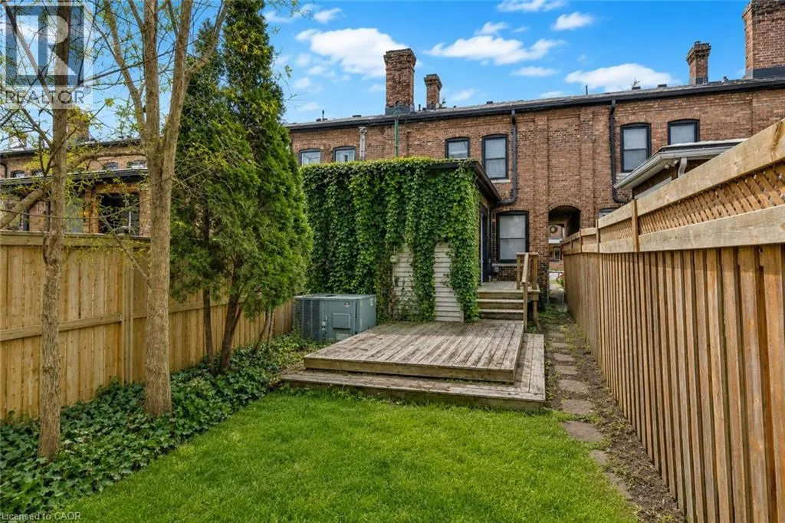
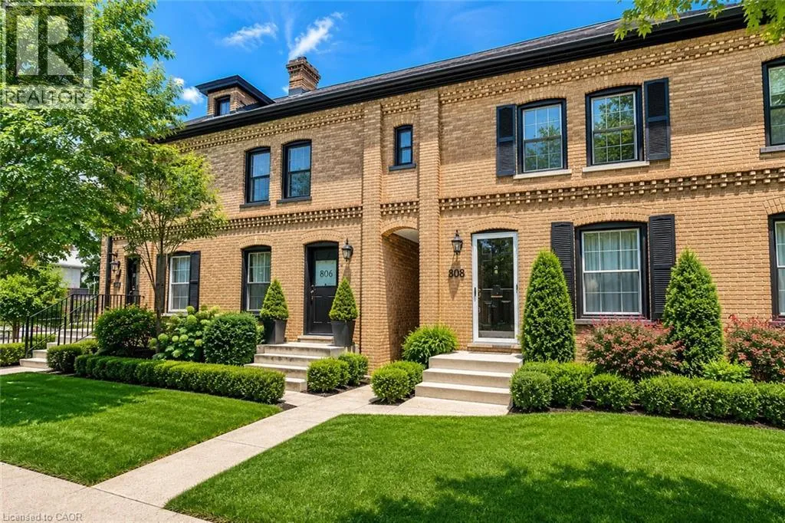
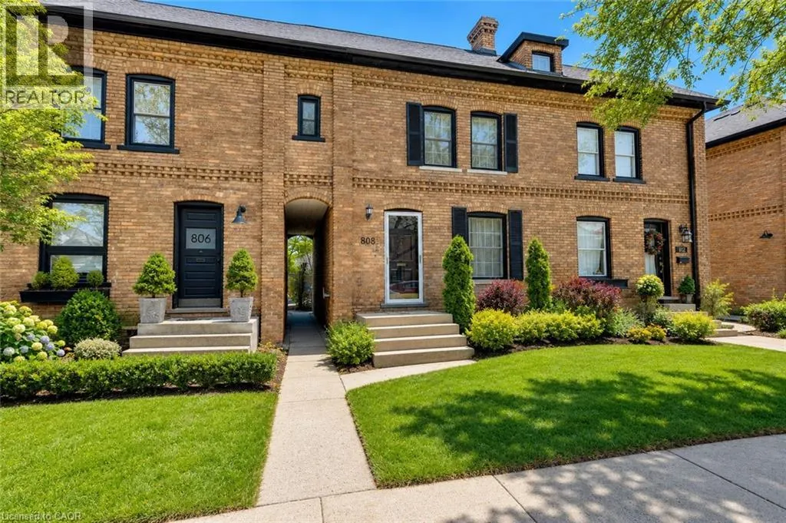
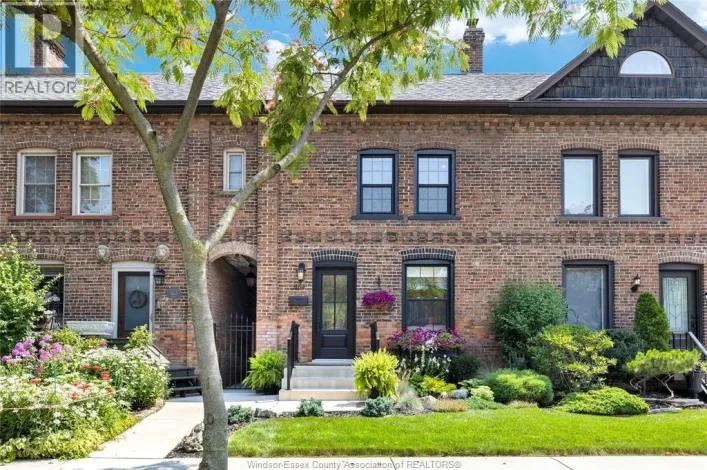
From Wyandotte St E - left on Walker Road - right on Cataraqui St - left on Monmouth Road AN EXCELLENT OPPORTUNITY FOR FIRST-TIME BUYERS, INVESTORS, OR DOWNSIZERS! Offered at $439,900, this updated 2-bedroom, 2-bathroom freehold townhouse delivers character, convenience, and value on historic Monmouth Road. Set among Windsor’s iconic Hiram Walker red brick row homes, this inviting property blends timeless architectural charm with comfortable modern living. Inside, wide-plank hardwood flooring flows through the bright, open-concept living and dining area, while the updated kitchen provides plenty of everyday functionality. Main floor laundry and a convenient powder room add to the home’s practical appeal. Step outside from the kitchen to a rear deck overlooking the deep, private backyard—an ideal space for entertaining, gardening, pets, or creating your own outdoor retreat. Rear alley access offers exciting potential for future off-street parking or a garage. Located on a beautiful tree-lined street close to popular restaurants, parks, schools, recreation, shopping, and public transit, this is an affordable opportunity to own or invest in one of Windsor’s most distinctive and established neighbourhoods. (id:27476)

Property Highlights

MLS® Number
40854452
Type
Single Family
Ownership Type
Freehold
Land Size
under 1/2 acre

Building

Building Type
Row / Townhouse
Storeys
2.00
Square Footage
1051 sqft
Bathrooms Total
2
Bedrooms Above Ground
2
Bedrooms Total
2
Amenities
Hospital, Park, Place of Worship, Playground, Schools, Shopping
Exterior Finish
Brick
Fireplace Present
No
Basement Type
Crawl space (Unfinished)
Basement Features
Building Heating Type
Forced air
Heating Fuel
Natural gas
Building Cooling Type
Central air conditioning

Utilities

Water
Municipal water
Utility Sewer
Municipal sewage system

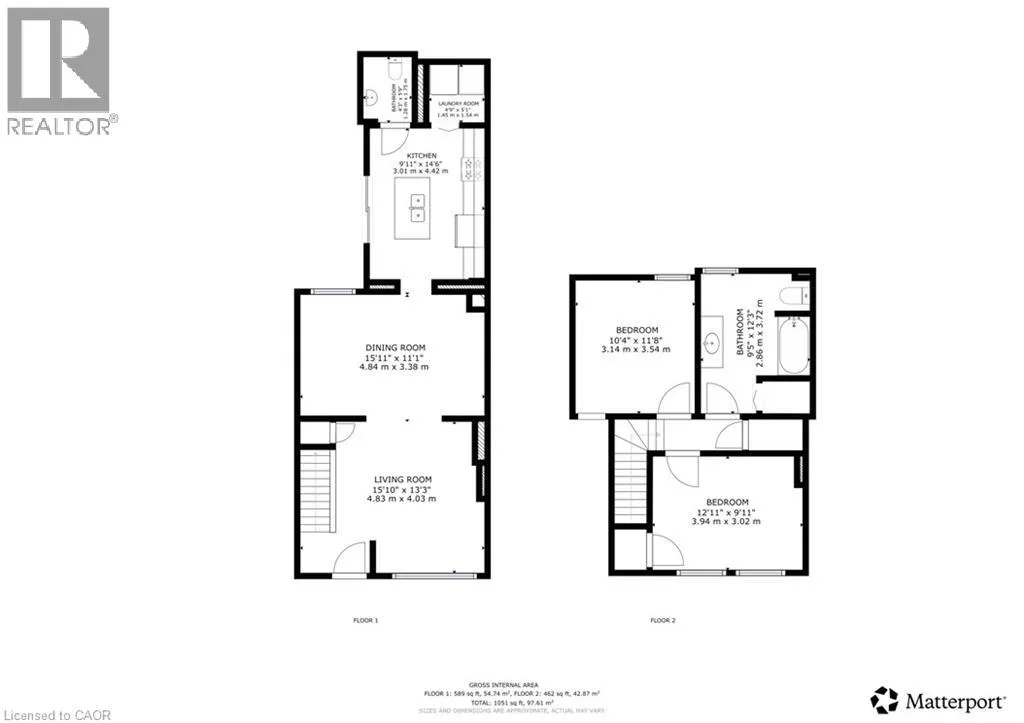
Room Layout

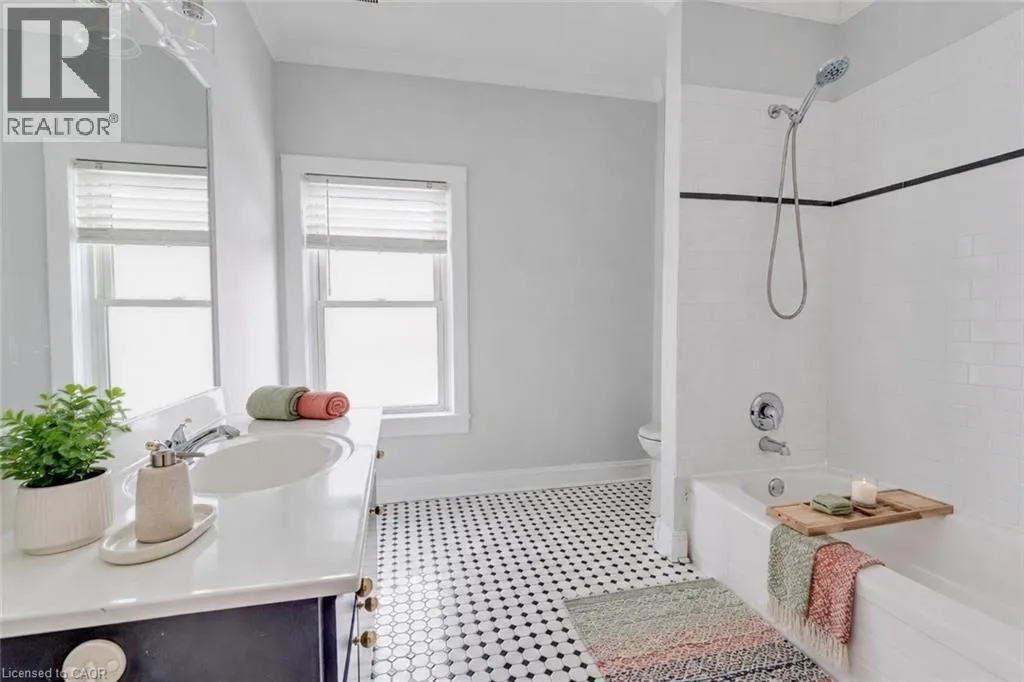
4pc Bathroom
Second level
11'5'' x 8'7''
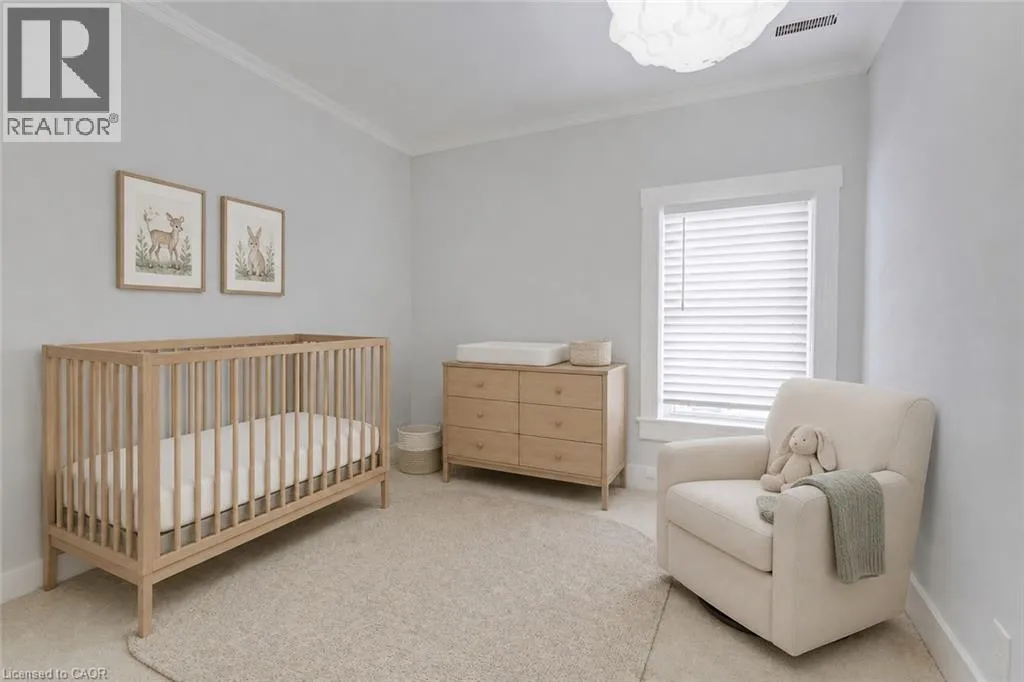
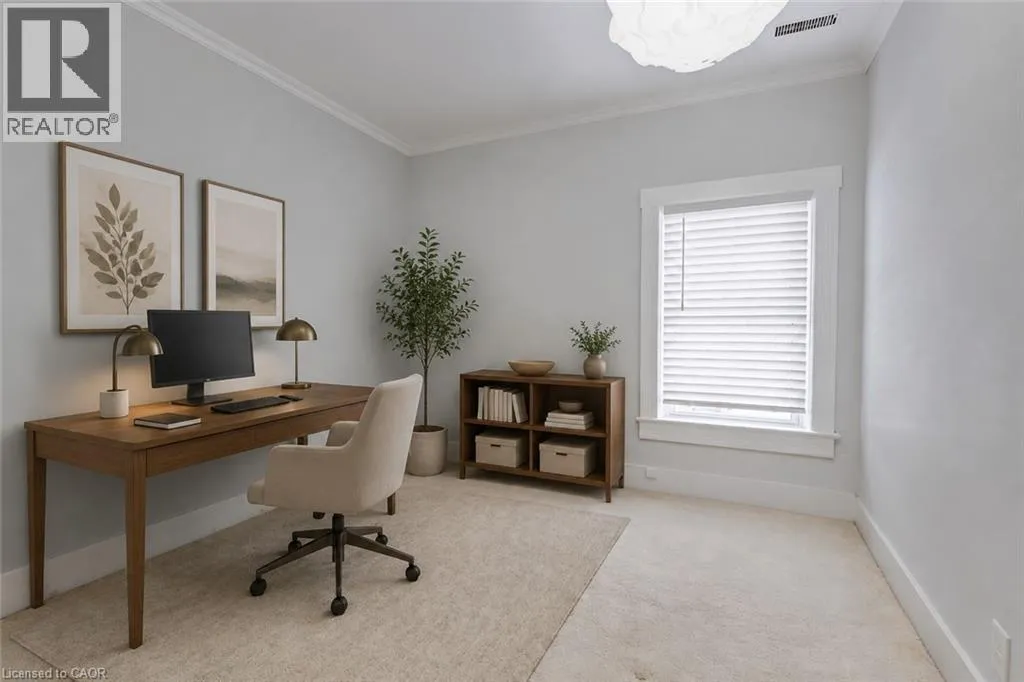
Bedroom
Second level
11'2'' x 10'7''
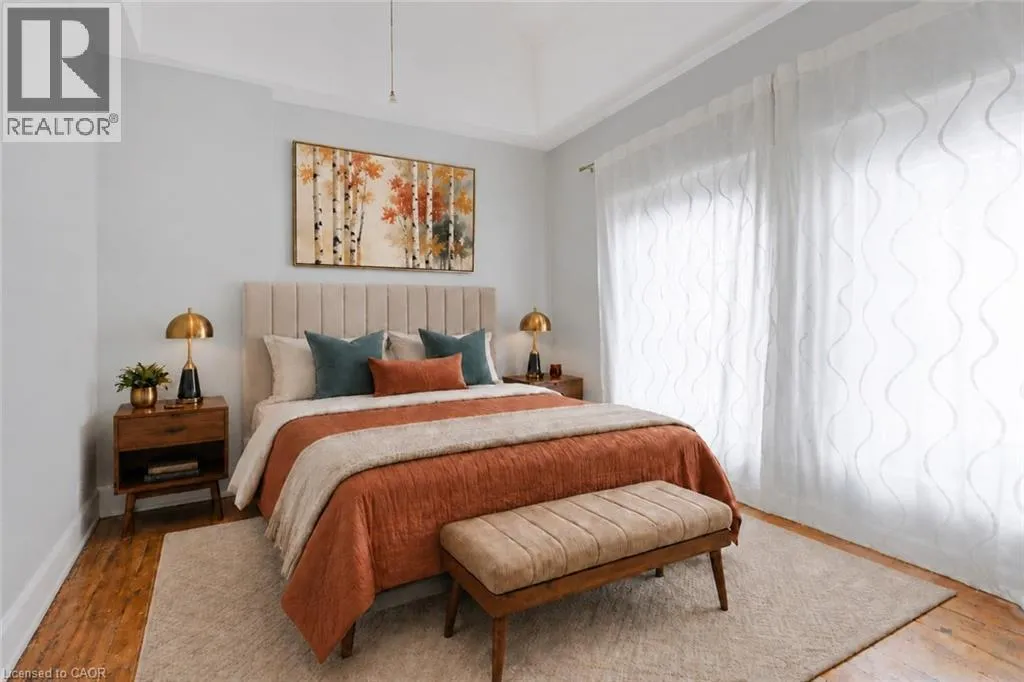
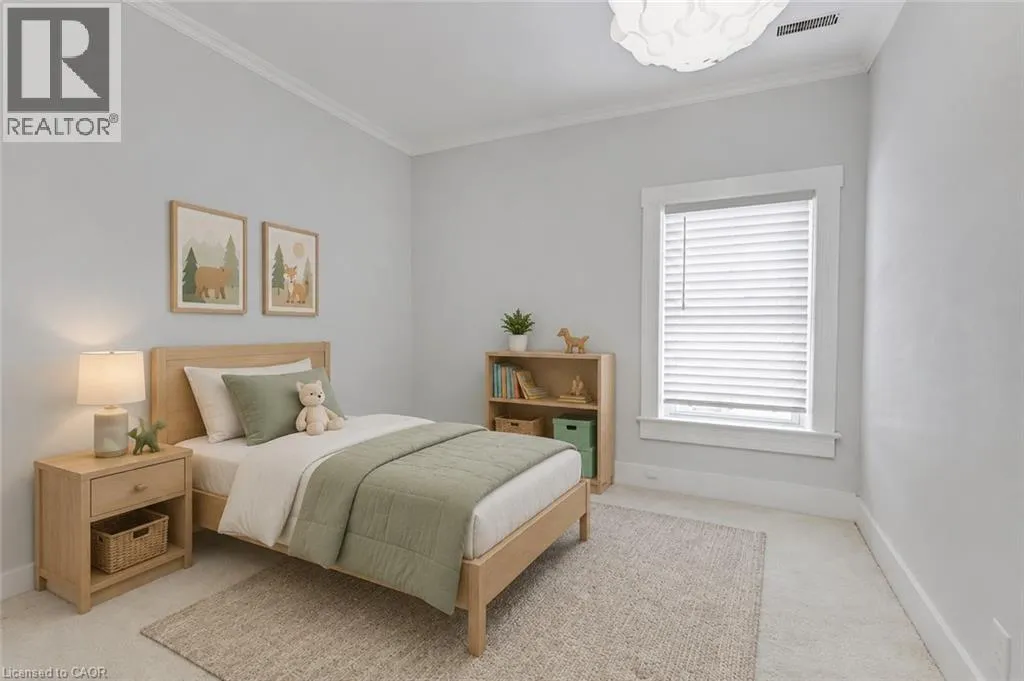
Primary Bedroom
Second level
13'2'' x 10'7''
Laundry room
Main level
4'11'' x 4'7''
2pc Bathroom
Main level
5'3'' x 3'10''
Kitchen
Main level
12'10'' x 9'9''
Dining room
Main level
16'5'' x 11'0''
Living room
Main level
13'2'' x 12'4''

Location

Learn more about this property
Listing provided by:
Real Broker Ontario Ltd.
MLS® number:
40854452
Agent:
Janette Pace
*Indicates required field
Name is required
Email is required
Please enter a valid phone number (e.g., 416-111-1111).