959 Westminster Boulevard, Windsor, Ontario N8S 2C2

Listed for:
$599,999
5 beds
3 baths
Listed 1 day ago
Duplex for rent: 959 Westminster Boulevard, Windsor, Ontario N8S 2C2

View all 1 photos

About

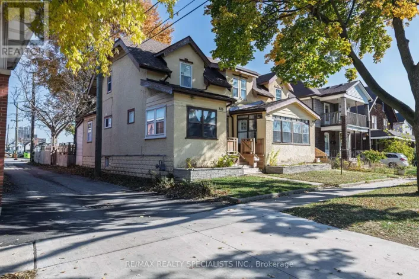
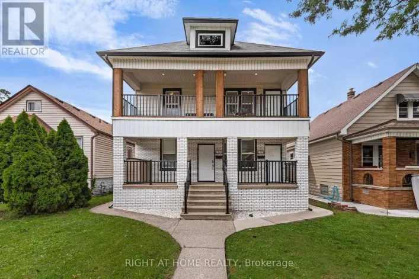
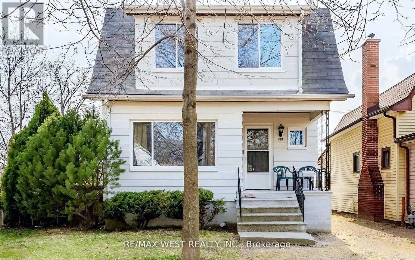
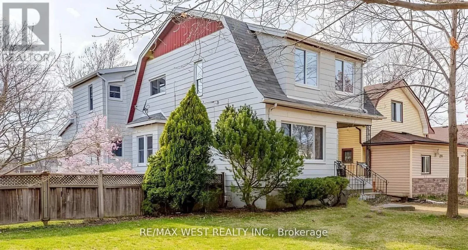
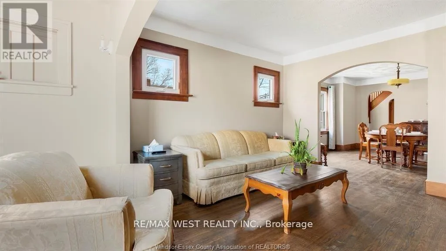
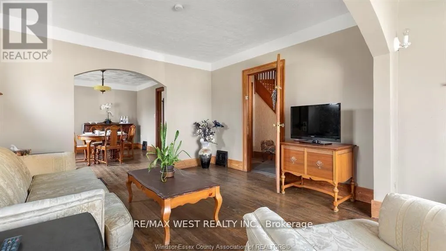
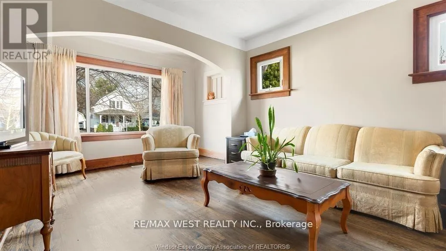
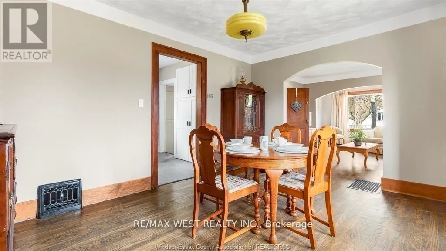
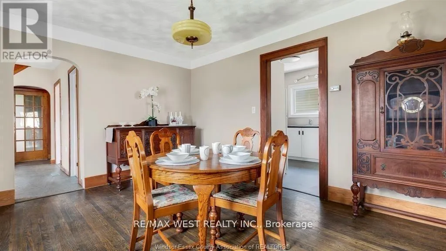
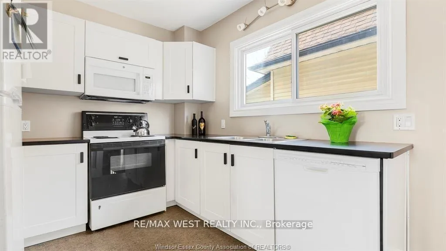
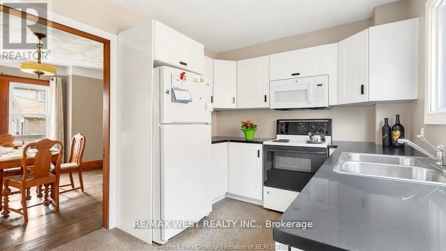
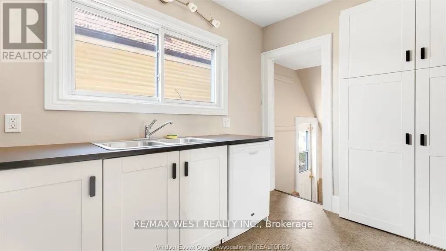
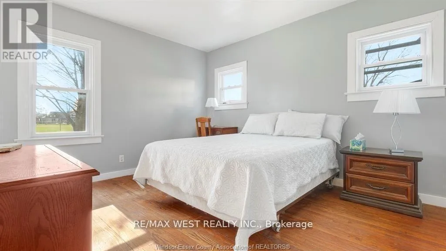
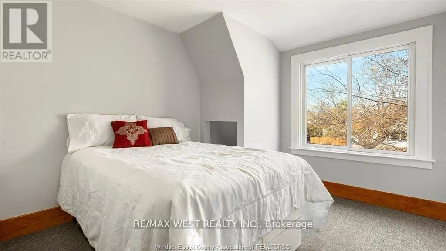
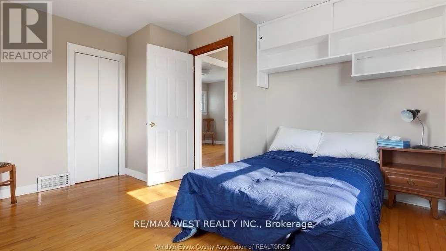
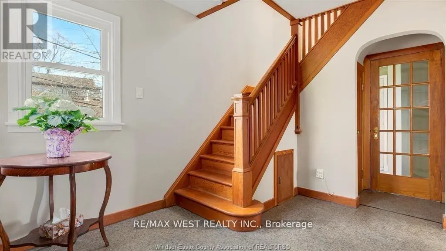
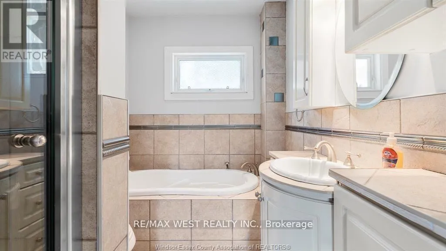
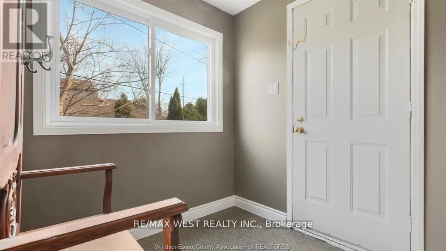
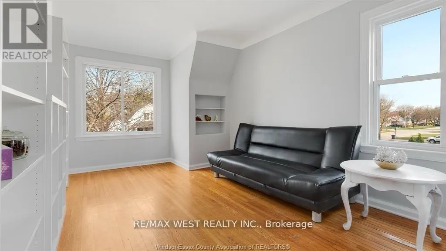
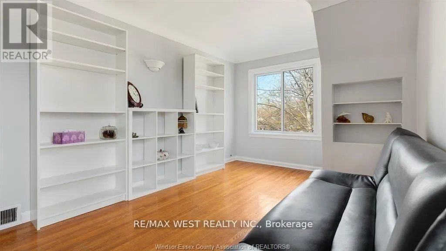
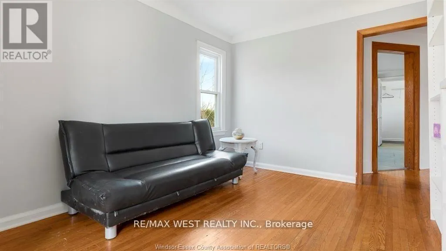
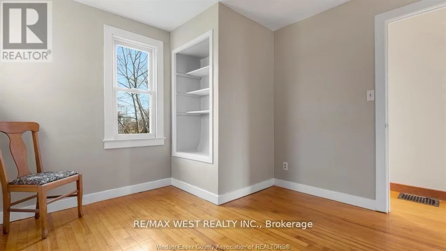
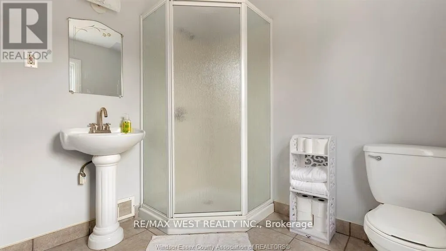
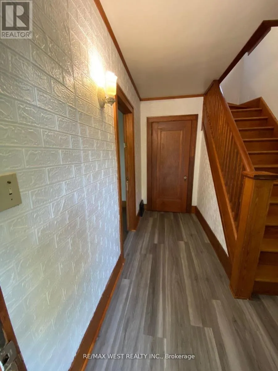
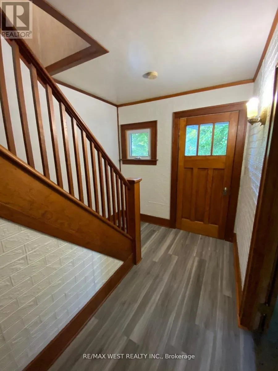
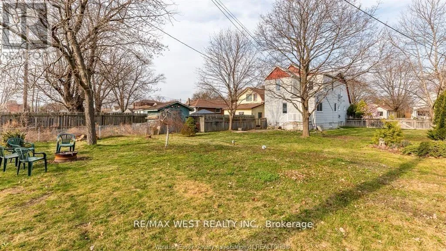
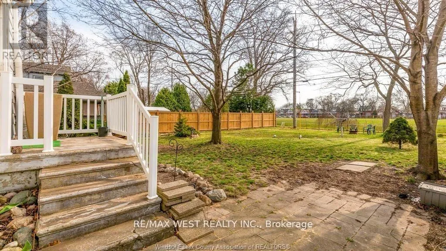
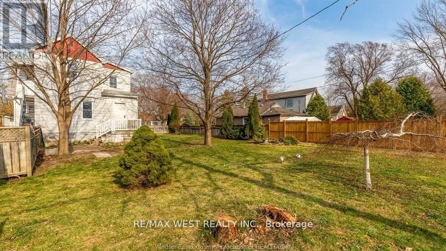
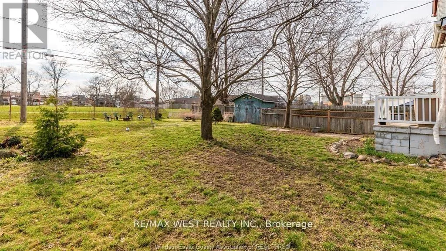
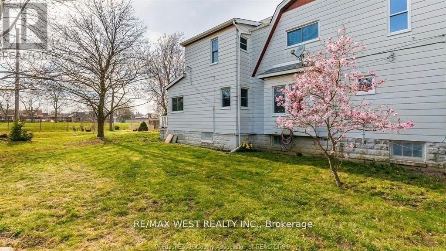
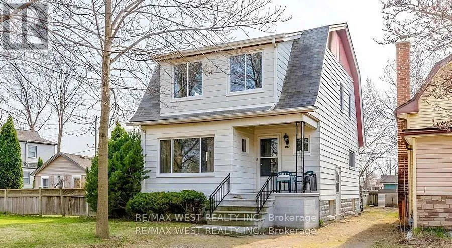
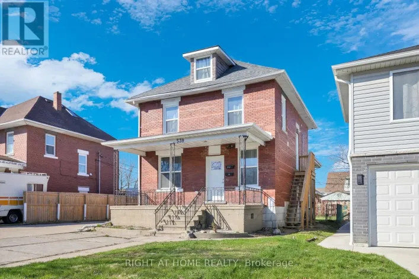
Cross Streets: RaymondA ve. ** Directions: Raymond Ave. Turnkey income property with built-in development potential. This fully renovated two-unitproperty generates $3,400/month in rental income and sits on a rare oversized lot with severance potential. Both units have been extensively updated with new flooring, modern kitchens, fresh paint, and a new washer and dryer, while the roof has been repaired, offering a low-maintenance investment. Each unit operates independently with its own HVAC system, including AC and heat pump, controlled by separate thermostats, along with separate hot water tanks, eliminating shared utility concerns. The property sits on approximately 973 m with~21.33 m frontage and includes a side parcel recognized as a separate lot on title. A professional feasibility study confirms strong potential for severance. Under current RD1.2zoning, the property permits one single detached and one duplex as-of-right, with potential for two single detached homes subject to minor variance. A rare opportunity for investors or builders to generate strong income while unlocking additional future value. (id:27476)

Property Highlights

MLS® Number
X13678728
Type
Multi-family
Community Name
Windsor
Land Size
70 x 150.4 FT
Parking Space Total
2

Building

Building Type
Duplex
Storeys
2.00
Square Footage
1500 - 2000 sqft
Bathrooms Total
3
Bedrooms Above Ground
5
Bedrooms Total
5
Amenities
Hospital, Park, Place of Worship
Exterior Finish
Aluminum siding
Fireplace Present
No
Basement Type
Full
Basement Features
Building Heating Type
Forced air
Heating Fuel
Oil
Building Cooling Type
Central air conditioning

Utilities

Water
Municipal water
Utility Sewer
Sanitary sewer

Room Layout

Bedroom
Second level
3.35 m x 3.04 m
Kitchen
Second level
5.12 m x 3.41 m
Bedroom
Second level
4.45 m x 3.02 m
Bedroom
Second level
3.96 m x 2.71 m
Living room
Second level
4.45 m x 2.77 m
Laundry room
Basement
2.21 m x 2.32 m
Utility room
Basement
1.89 m x 2.44 m
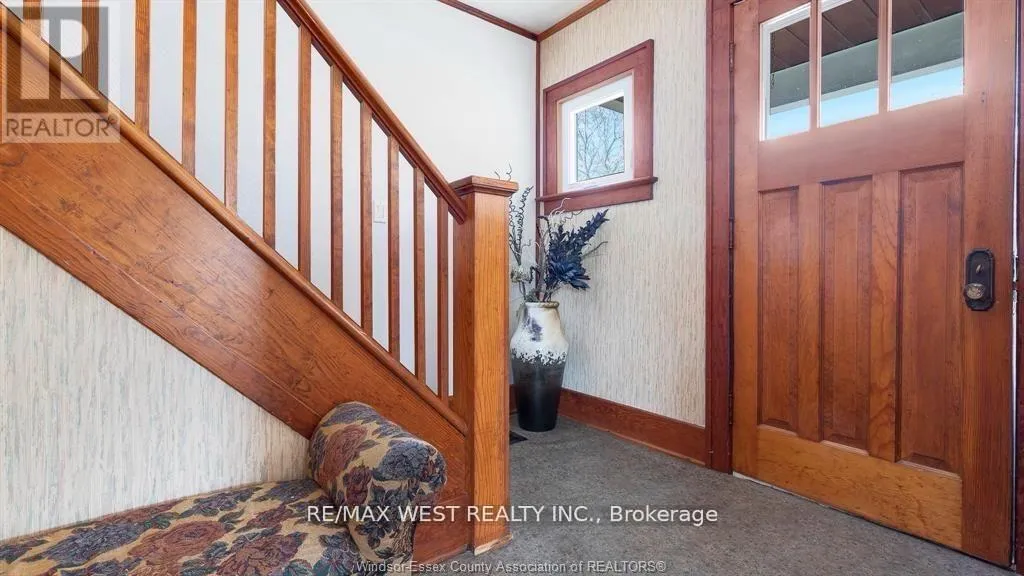
Foyer
Main level
3.29 m x 1.37 m
Kitchen
Main level
3.47 m x 2.96 m
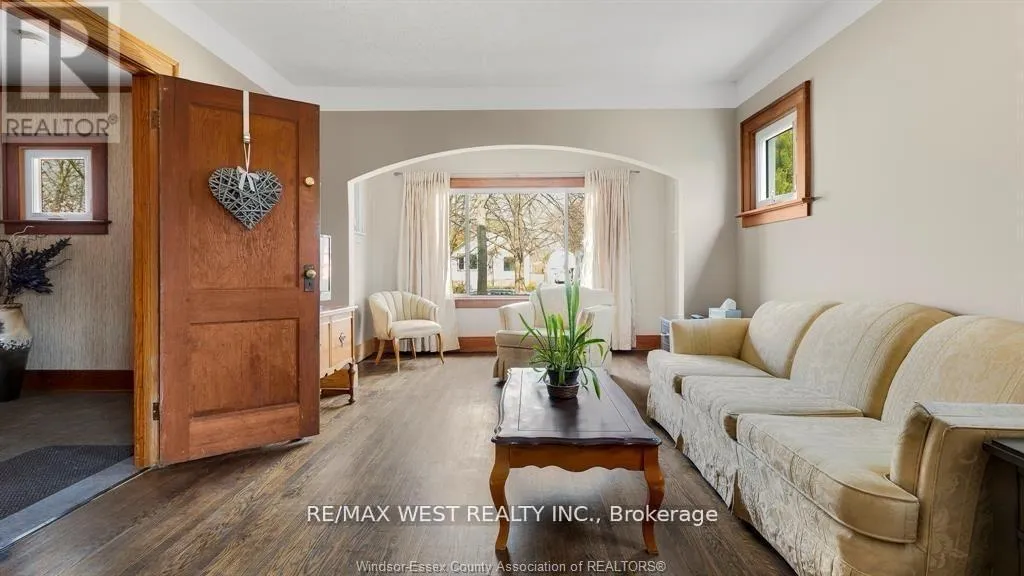
Living room
Main level
5.49 m x 3.66 m
Bedroom
Main level
3.41 m x 3.96 m
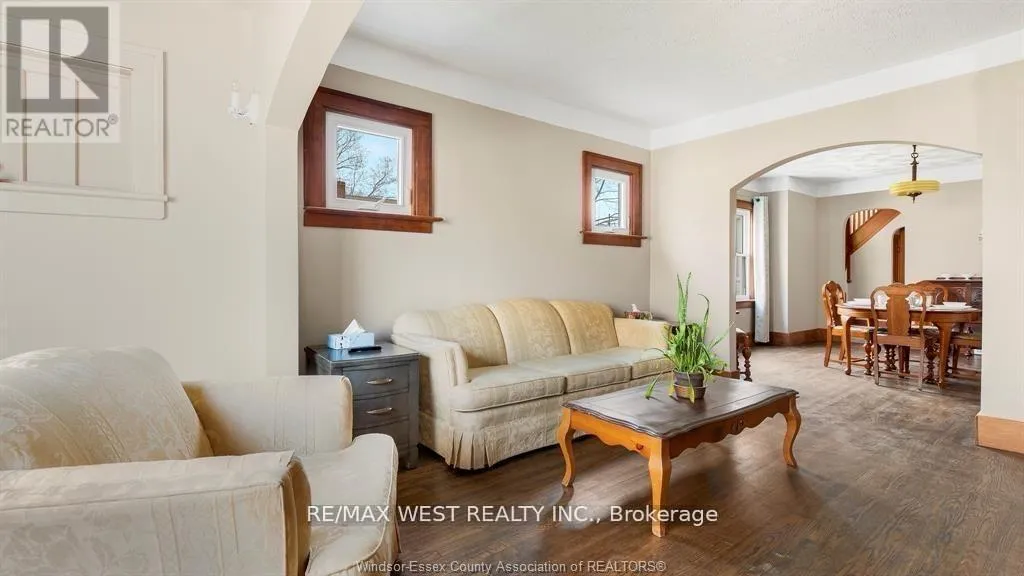
Dining room
Main level
4.45 m x 3.32 m

Location

Learn more about this property
Listing provided by:
RE/MAX WEST REALTY INC.
MLS® number:
X13678728
Agent:
M.matt Akyol
*Indicates required field
Name is required
Email is required
Please enter a valid phone number (e.g., 416-111-1111).

Community Spotlight: Homes For sale in Your Neighborhood