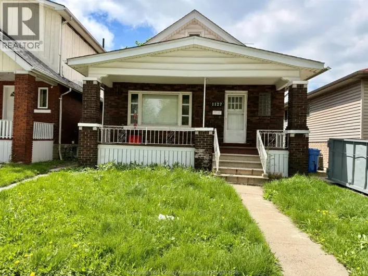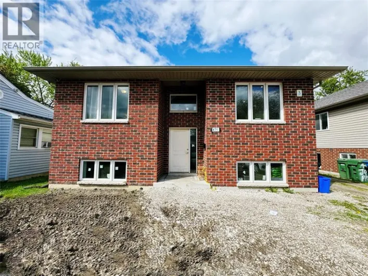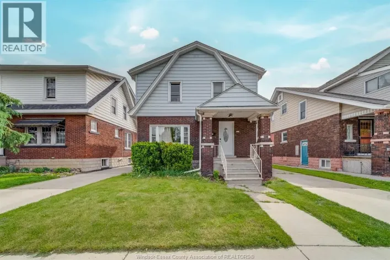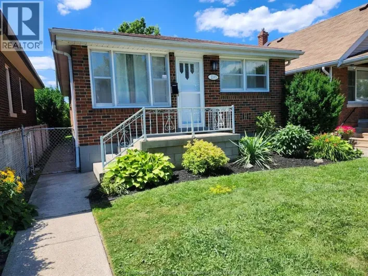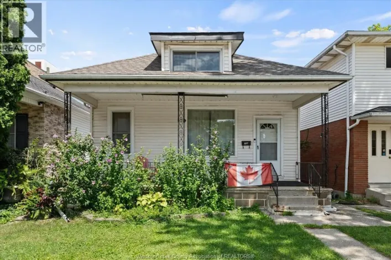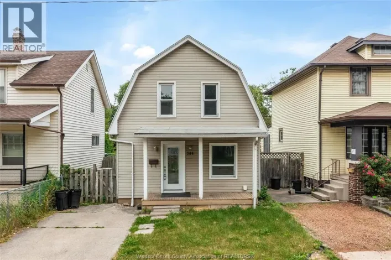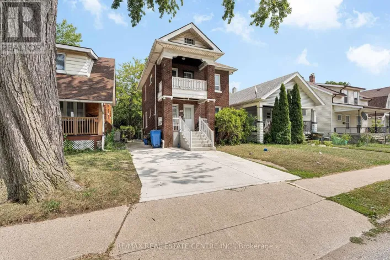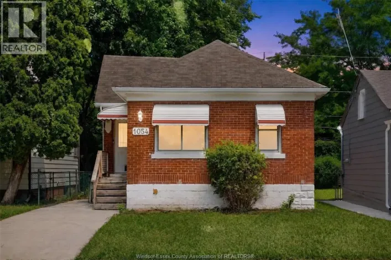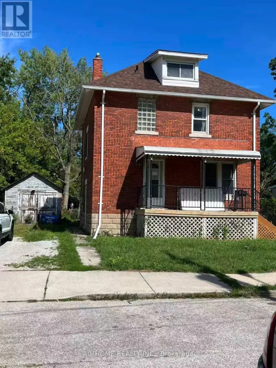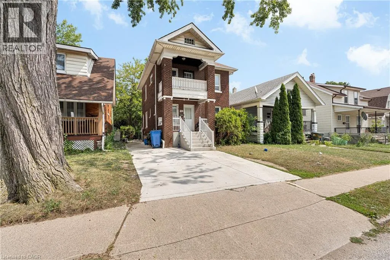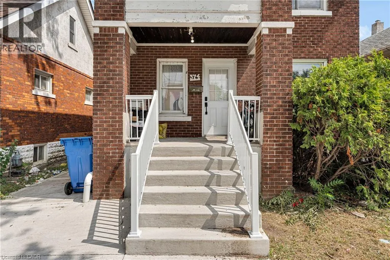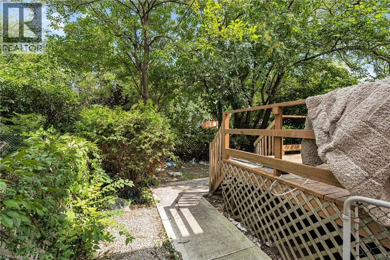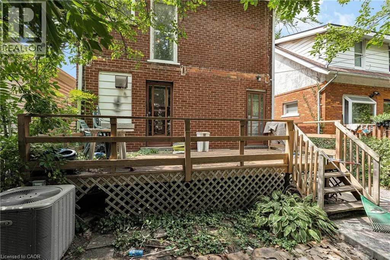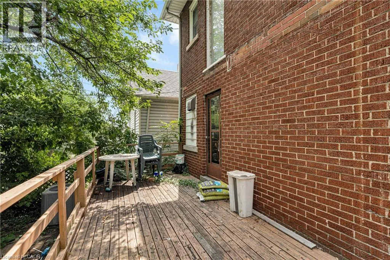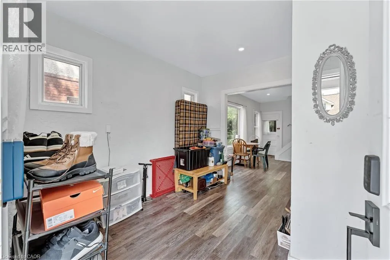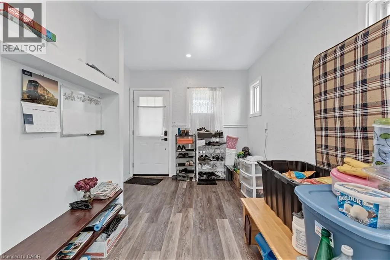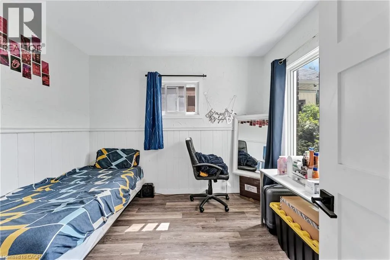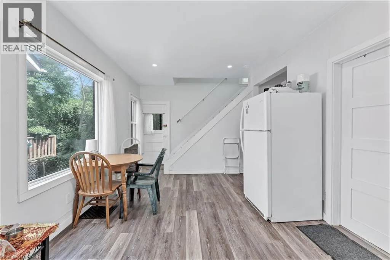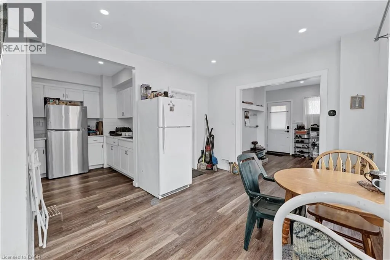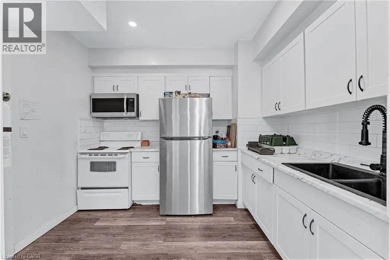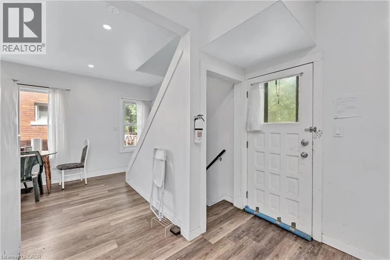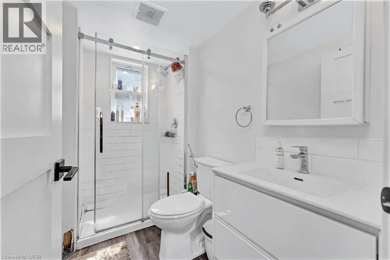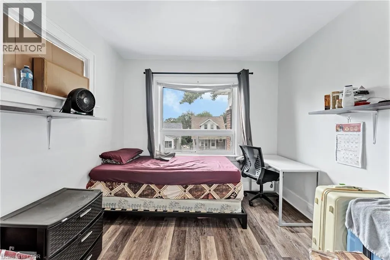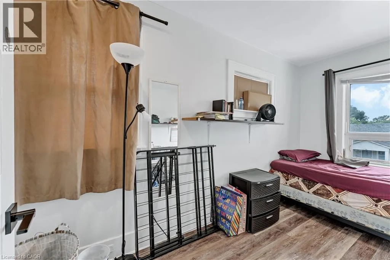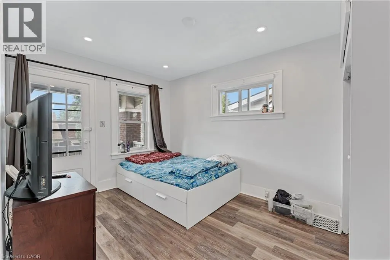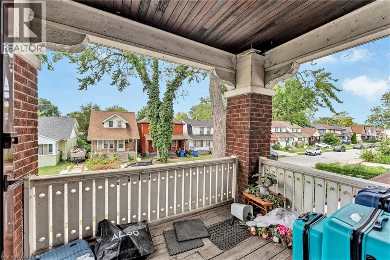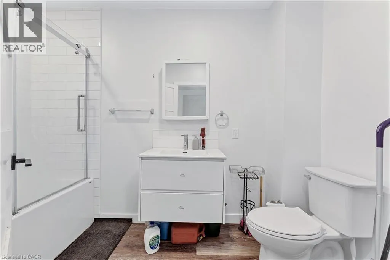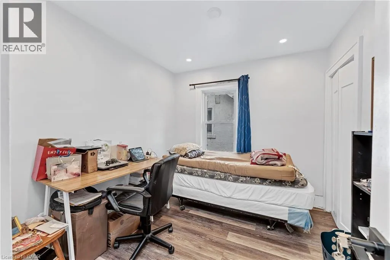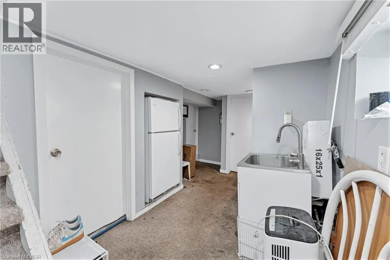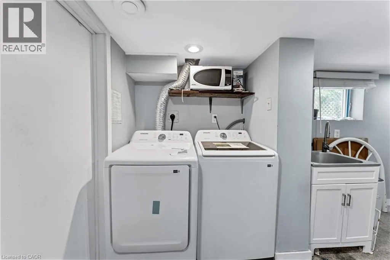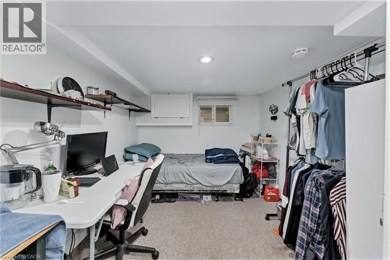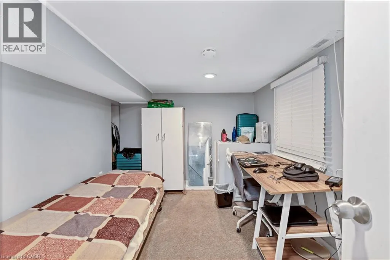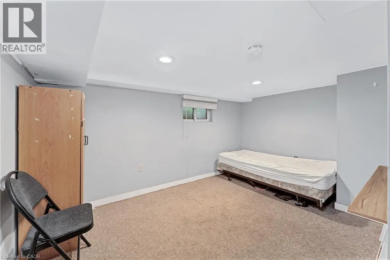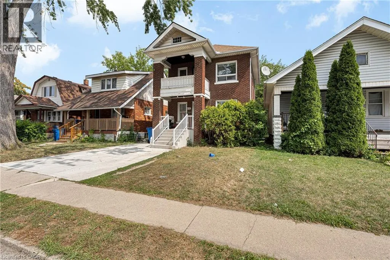
Excellent Investment Opportunity Near the University of Windsor! Welcome to this well-located detached home featuring 4+3 bedrooms and 2 full bathrooms, just a 6-minute walk from the University of Windsor. Situated only half a block from the main bus route on Wyandotte St. W., this property offers an excellent location for students and investors alike. The home is fully rented for $3,075/month, providing an attractive investment opportunity. It is also ideal for an owner-occupier looking to live in the home while renting out additional rooms to help with mortgage payments. The property offers 7 fully furnished bedrooms, each equipped with a single bed, dresser, and desk. The bedrooms are distributed across the home with 3 on the second floor, 1 on the main floor, and 3 in the lower level. One of the second-floor bedrooms features access to a private balcony. Additional features include kitchens, 2 full bathrooms, refrigerators (2022), stoves, microwaves,(2022) and a washer and dryer (2026). The lower level is fully carpeted, and the property offers parking for 2 vehicles. Located close to the University of Windsor, public transit, and amenities, this property presents a great opportunity for investors or buyers looking for a home with rental income potential. RECENT UPGRADES: Driveway concrete/Side walkway 2025, AC 2025 monthly $48.52, Furnace, 2022, Washrooms & upper level flooring & Kitchen 2022, Tankless hot-water tank rental $45.15 (2022), (id:27476)