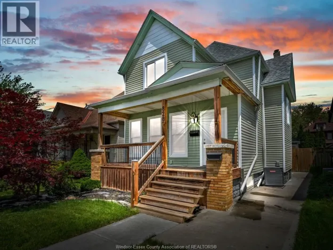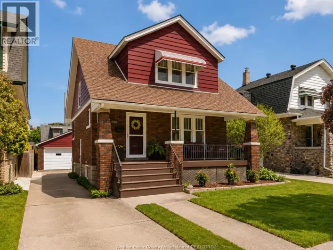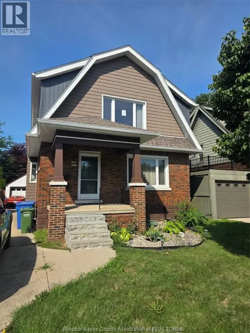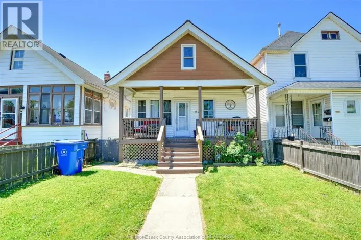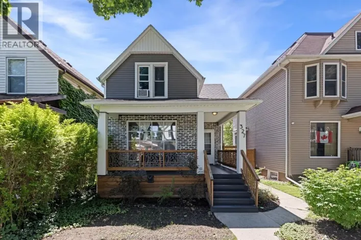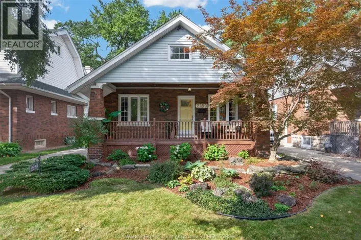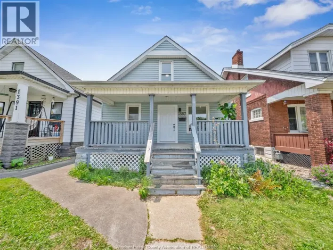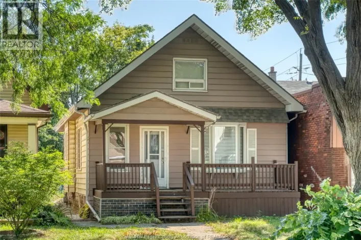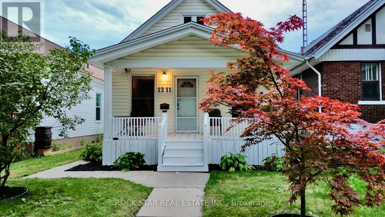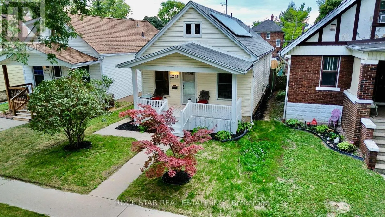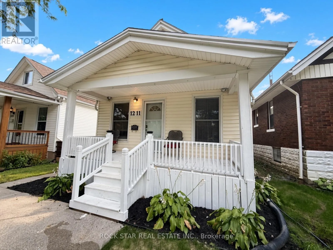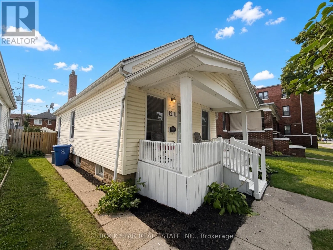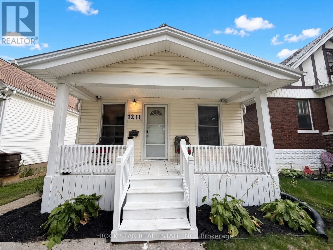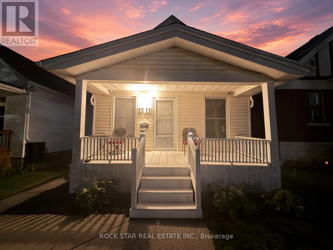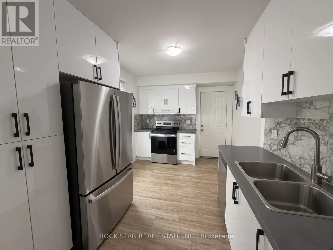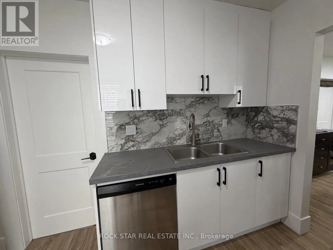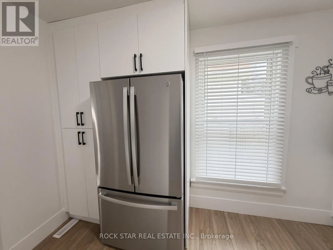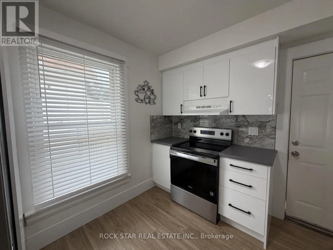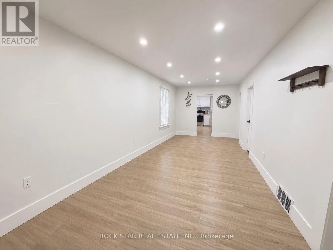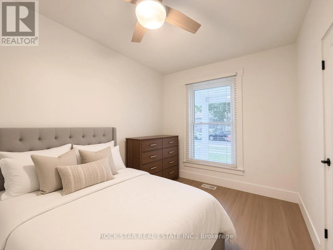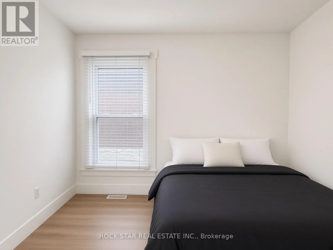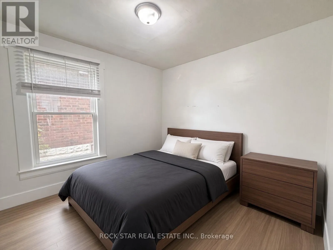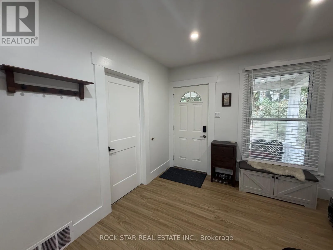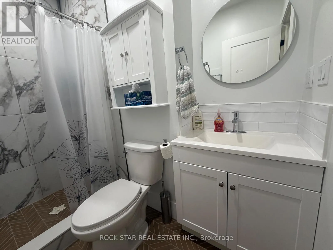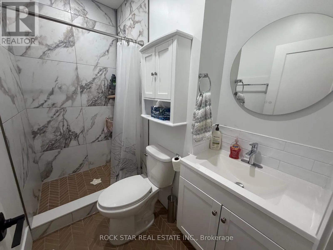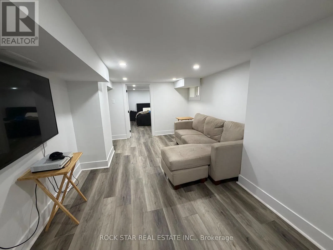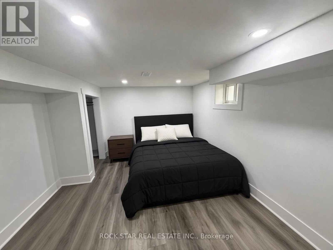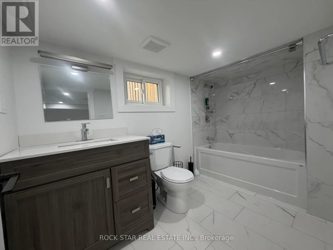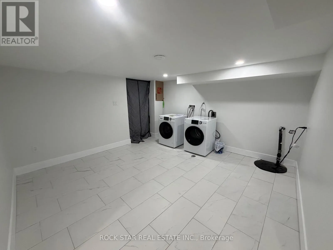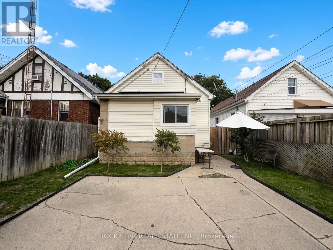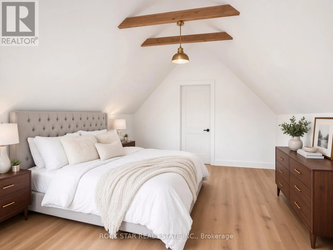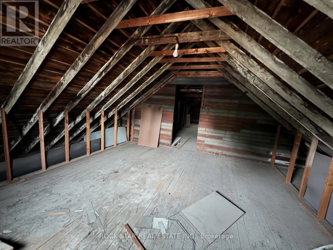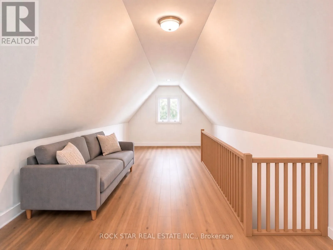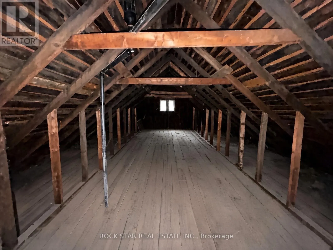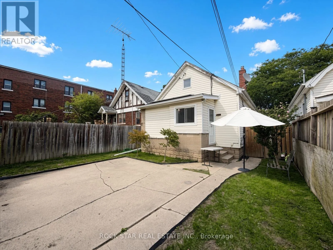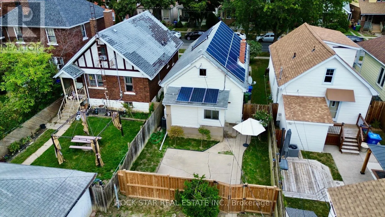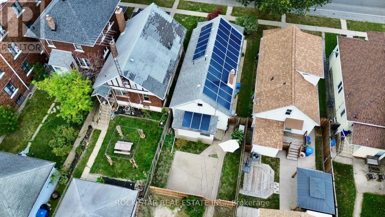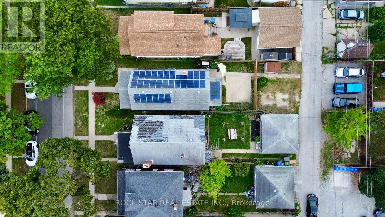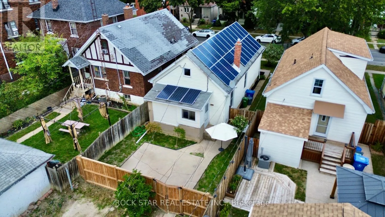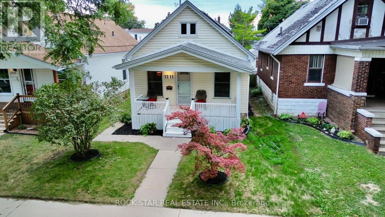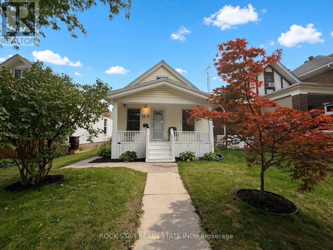
Cross Streets: ONTARIO & LINCOLN. ** Directions: WEST ON ONTARIO ST, SOUTH ONTO LINCOLN RD. Versatile family home with rare expansion potential! Welcome to a home that already delivers comfortable living and still has room to grow. The current main floor layout offers a new kitchen, practical main-floor living including 3 bedrooms and a renovated 3-piece washroom. The basement is also newly renovated and ready to be turned into its own apartment, already complete with a bedroom, a 4-piece washroom and its own separate entrance. What sets this home apart is the unfinished second story! The second story adds additional livable space once finished, which works well for an in-law suite or rental. Completing that level also creates an easy value enhancement to the property. This setup could benefit multigenerational families potentially having up to 3 units, or investors who want to live in one unit while the others pay the mortgage, creating strong cash flow. Location is extremely walkable and the house has a huge list of updates waiting for you to explore. A solar panel contract to be assumed ensures passive income generation, also adding to the home's investment appeal. Outdoor space has been remodeled creating a new private backyard as well as dedicated parking for 3 vehicles. This is more than a house-it's a home that can evolve with your family's needs. (id:27476)