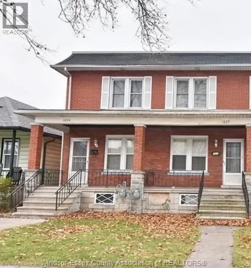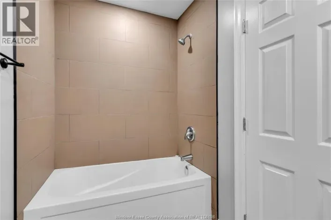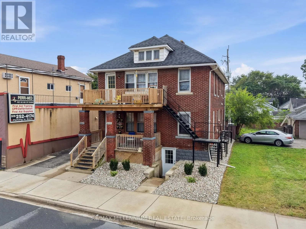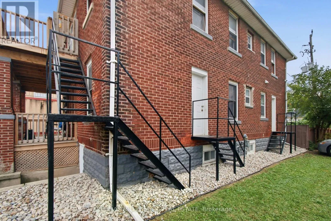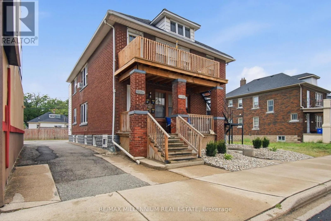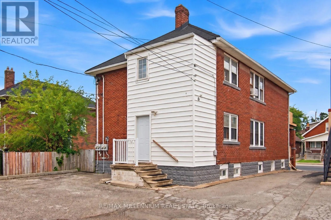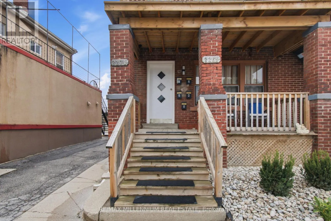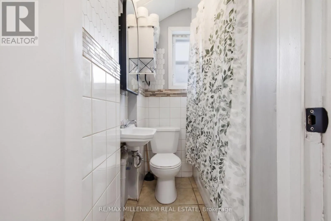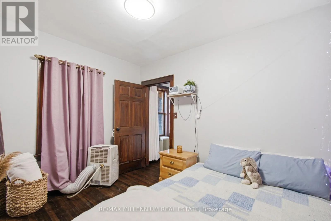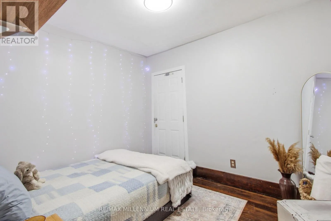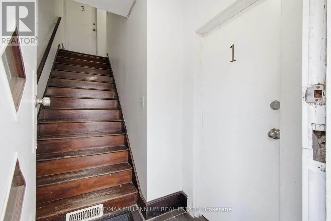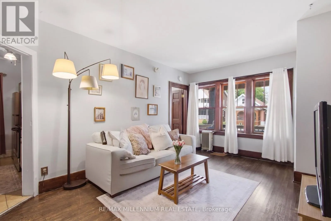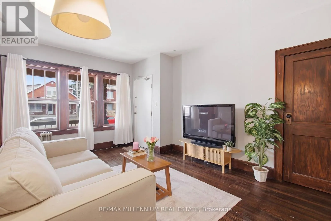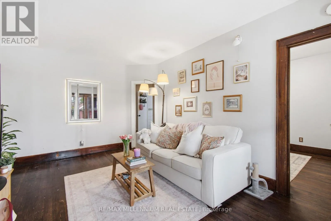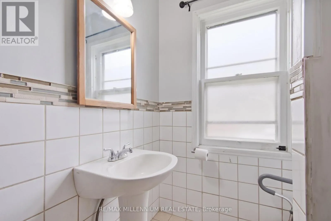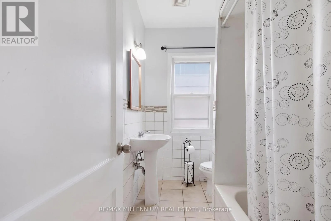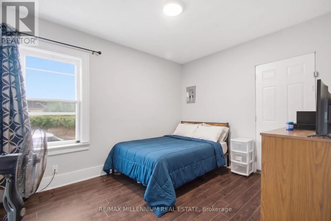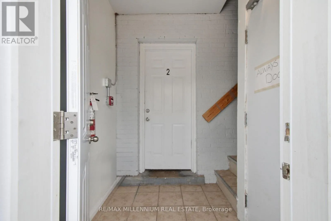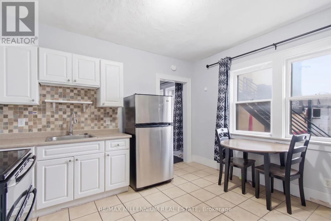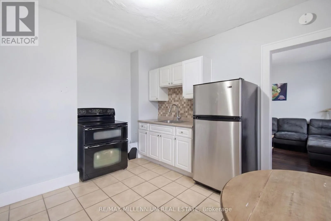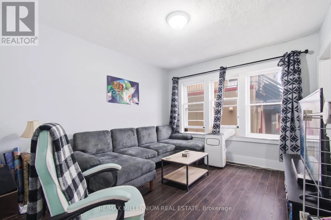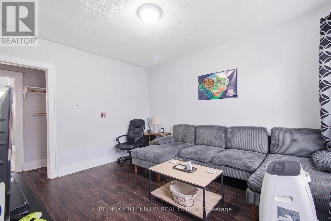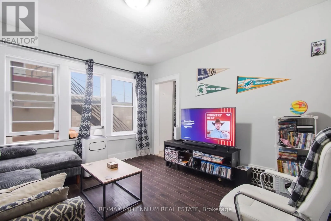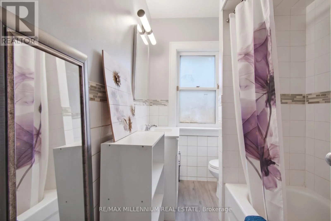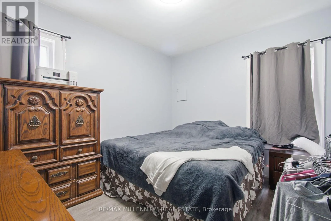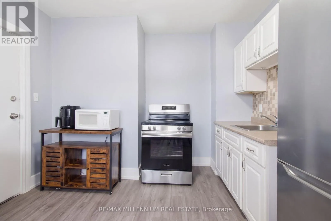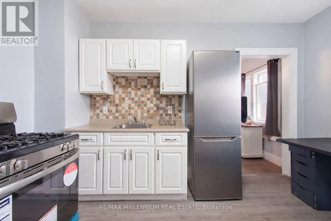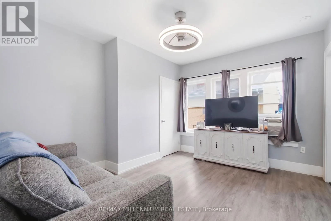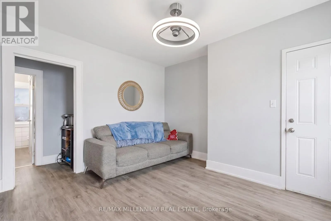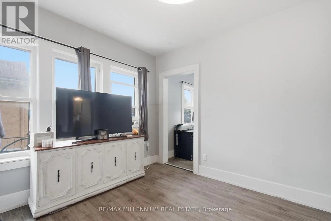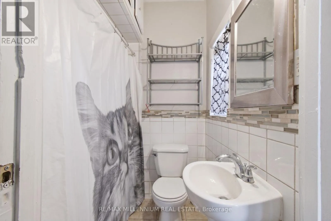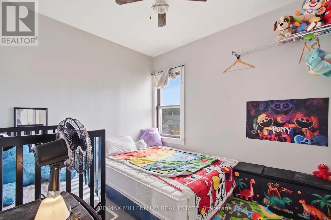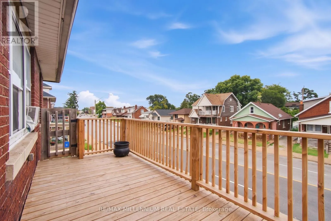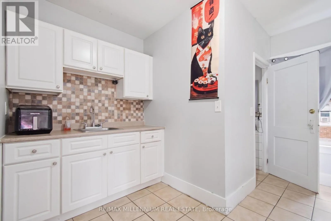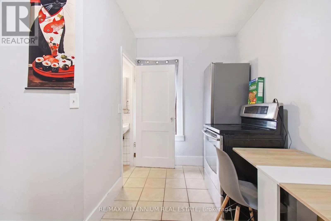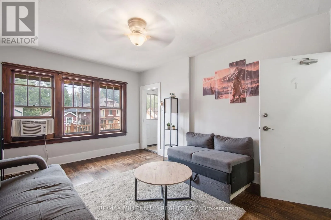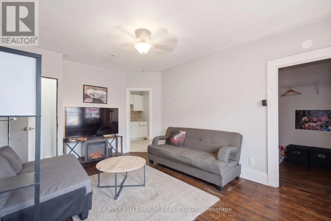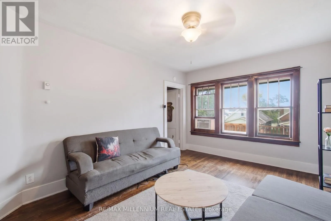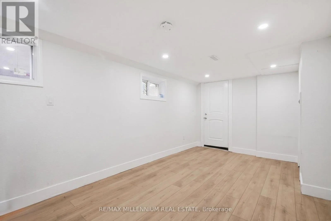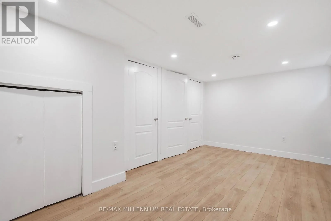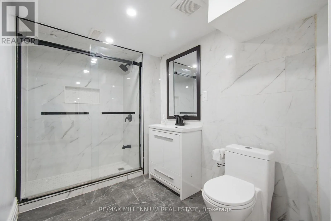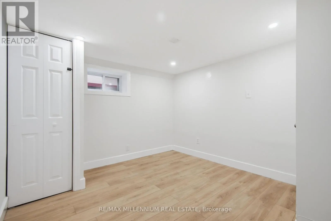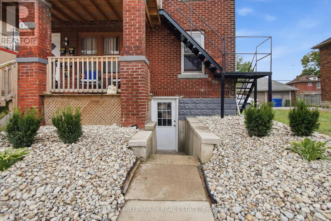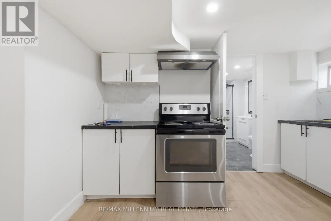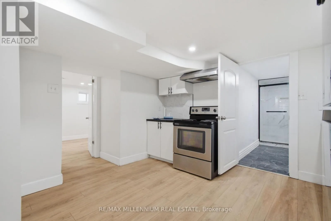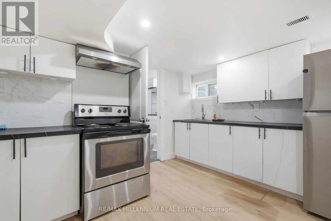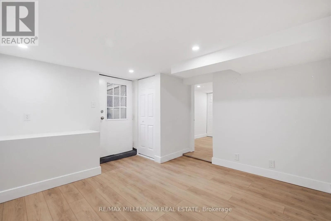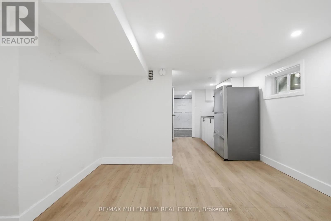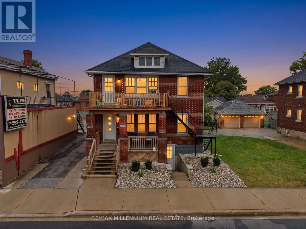
Howard Ave & Logan Ave Invest In A Turnkey, Cash-Flowing Fourplex In The Heart Of Central Windsor! Featuring Four Self-Contained 1-Bedroom, 1-Bathroom Units, Each With Its Own Living Room, Kitchen And Upgraded Appliances. Current Rents Are Unit 1: $1,150 + $50 Wi-Fi, Unit 2: $1,435, Unit 3: $1,435 + $50 Wi-Fi And Unit 4: $1,435 + $50 Wi-Fi. With The Vacant Lower-Level 2-Bedroom, 1-Bathroom In-Law Suite At An Estimated $1,500/Month, Projected Total Income Is $7,155/Month / $85,860 Annually, With A Projected NOI Of $69,506 And Nearly 10% Pro Forma Cap Rate.The Renovated Lower-Level Walkout Features Its Own Kitchen And Living Room, Offering Additional Rental Upside Or The Flexibility To Occupy The Space. Shared Pay-Per-Use Laundry Provides An Additional Revenue Stream.Ideally Located Near Devonshire Mall, Transit, Shopping, E.C. Row Expressway, Highway 401, Downtown Windsor And The USA Border. Features Include 4-5 Rear Parking Spaces, Exterior PVR Security Cameras, 4 Hydro Meters, 2 Owned Hot Water Tanks And An Owned Furnace. Recent Improvements Include Roof Upgrades And A New Exterior Deck Completed In 2024. A Well-Maintained Income Property Offering Strong Cash Flow, Rental Upside And Excellent Investment Potential. Don't Miss The Opportunity To Add This Turnkey Income-Producing Property To Your Portfolio! (id:27476)