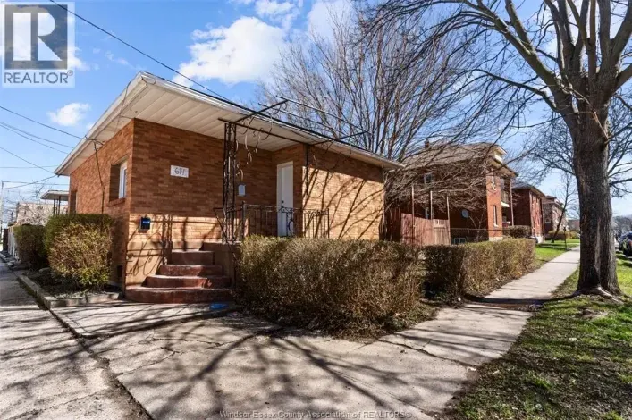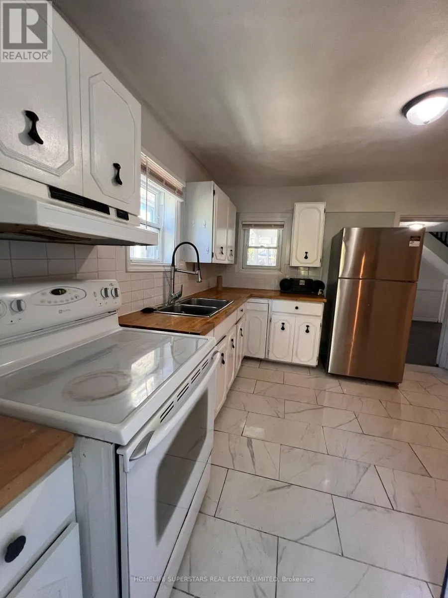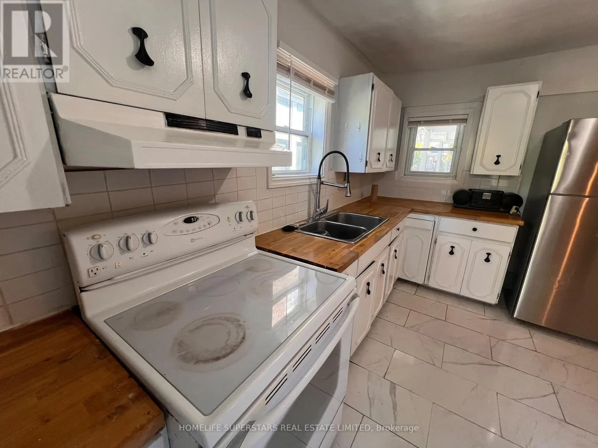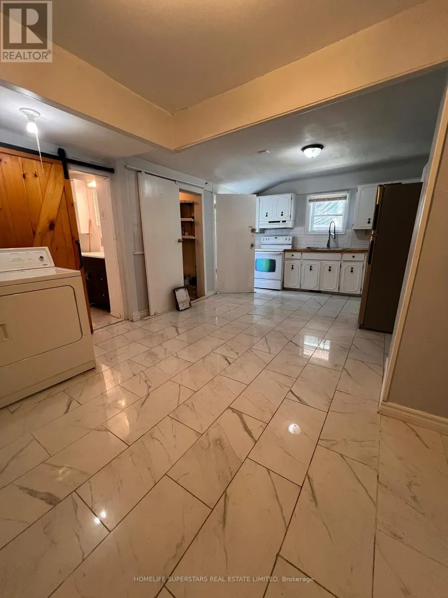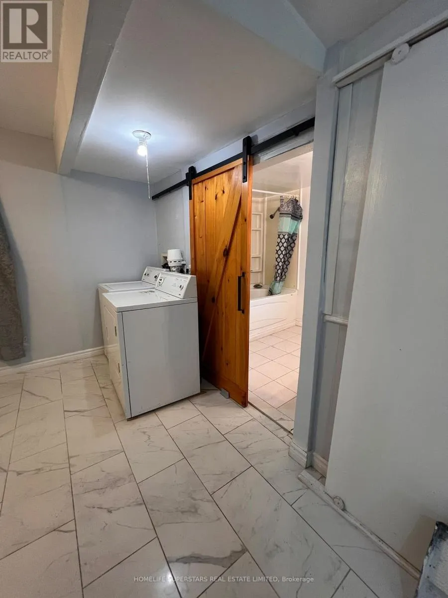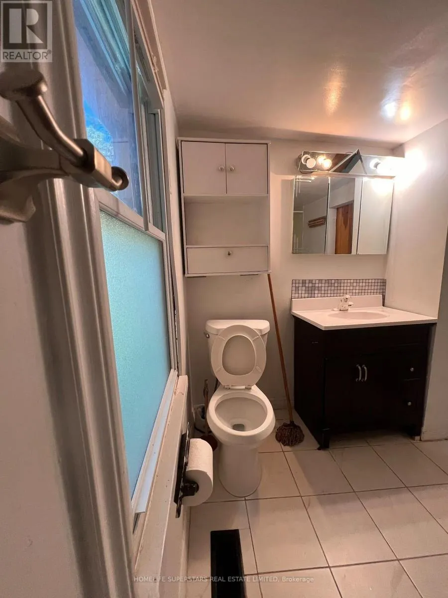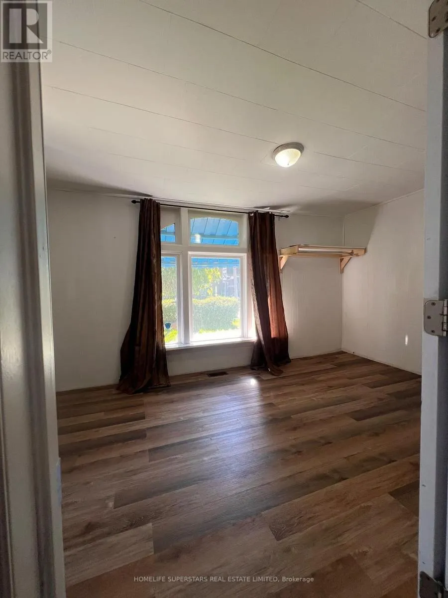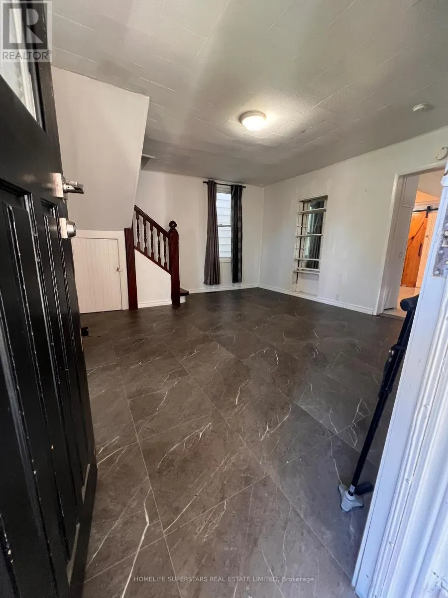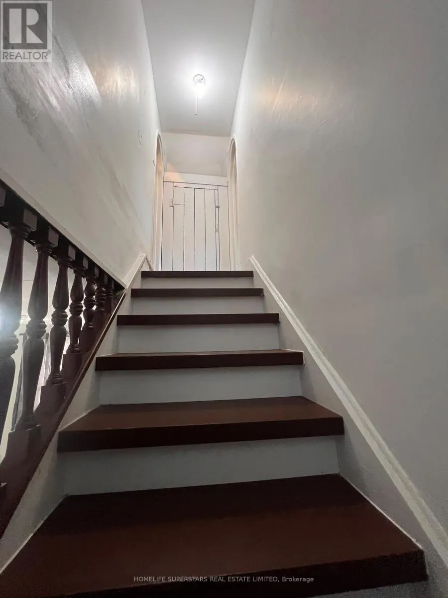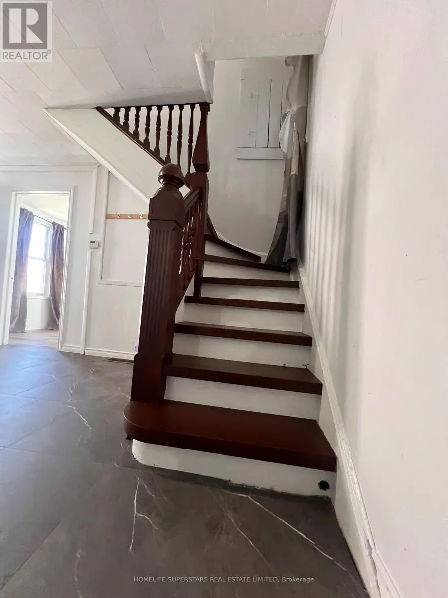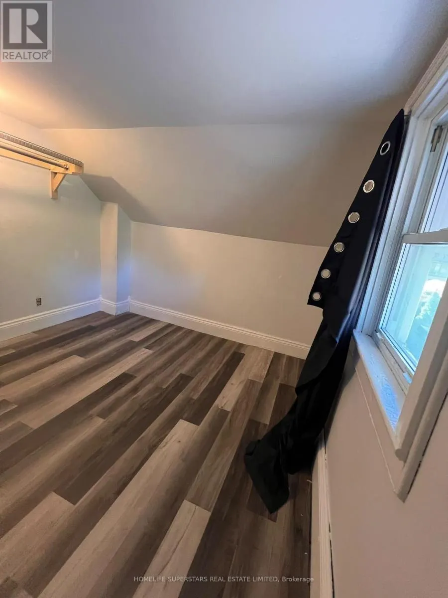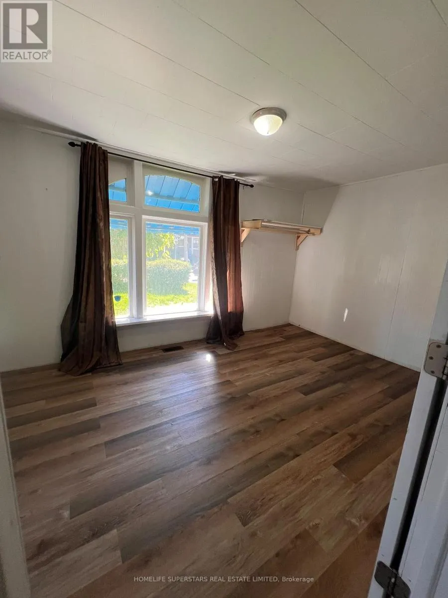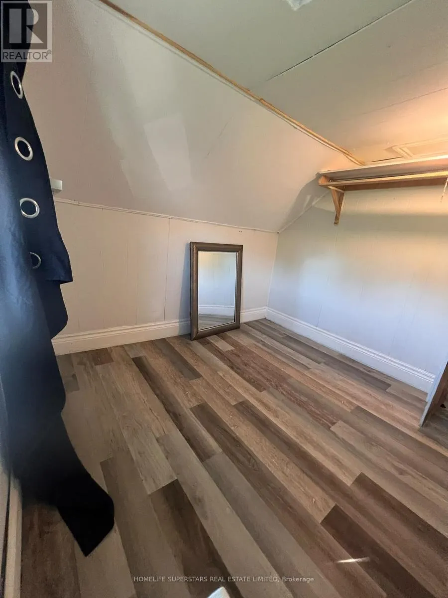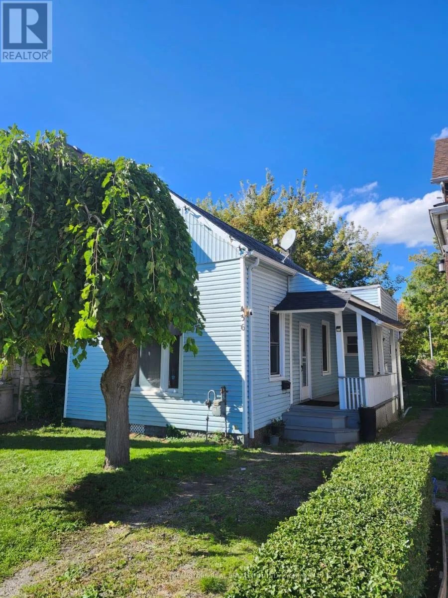
Cross Streets: Ouellette Ave and Wyandotte St W. ** Directions: From Ouellette Avenue, head west on Elliott Street W toward Church Street. Property is located near the intersection of Elliott Street W and Church Street. LOCATION, PRIVACY & POTENTIAL! Welcome to 436 Elliott Street W, an excellent opportunity for first-time home buyers, investors, and those looking to add value in Windsor! This charming 1.5-storey home offers 3 bedrooms, 1 full bathroom, and separate living and dining areas, providing a practical layout with plenty of possibilities. Situated on a deep 28 x 120 ft lot, the property features a fenced backyard, covered porch, and added privacy with no direct rear neighbours. Whether you're looking for a place to call home, an investment property, or an opportunity to explore future improvements, this property offers flexibility and potential. The generous backyard may offer possibilities for additional outdoor living space or a future garden suite, subject to municipal approvals and applicable requirements. Conveniently located near downtown Windsor, shopping, schools, public transit, and educational institutions, including the University of Windsor and St. Clair College. With its central location, generous lot depth, and potential for future improvements, this is an opportunity worth exploring. Don't miss your chance to make it yours! (id:27476)