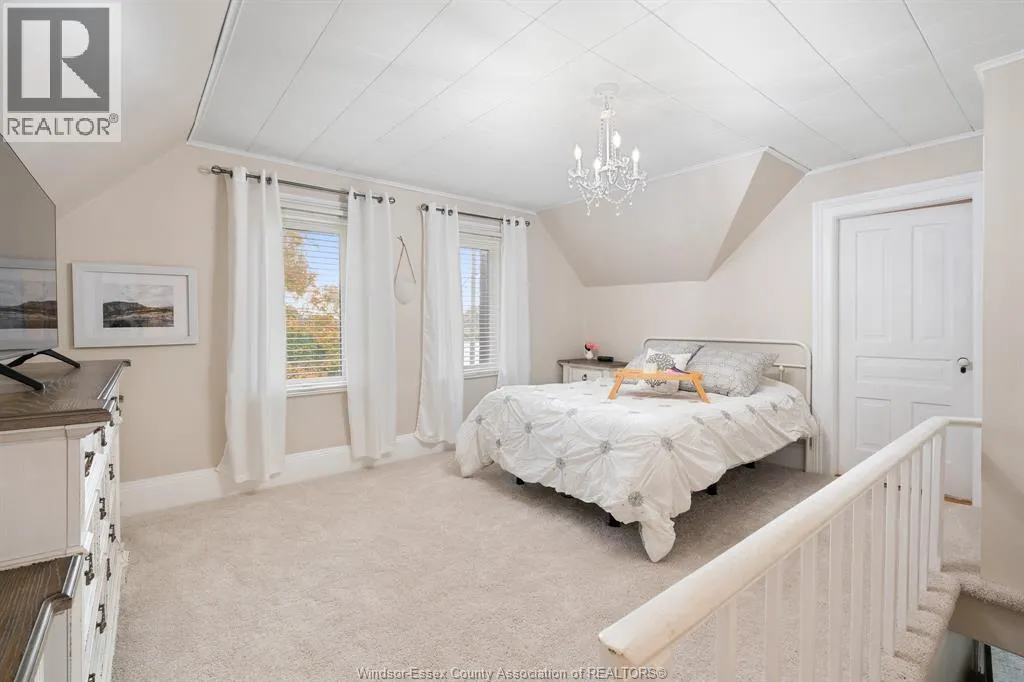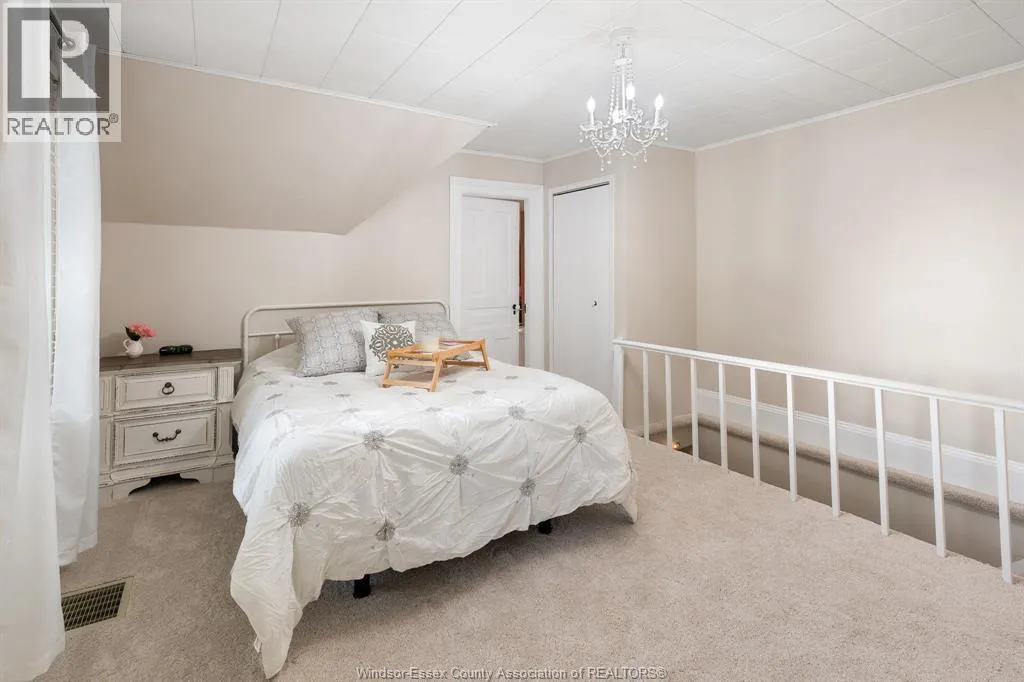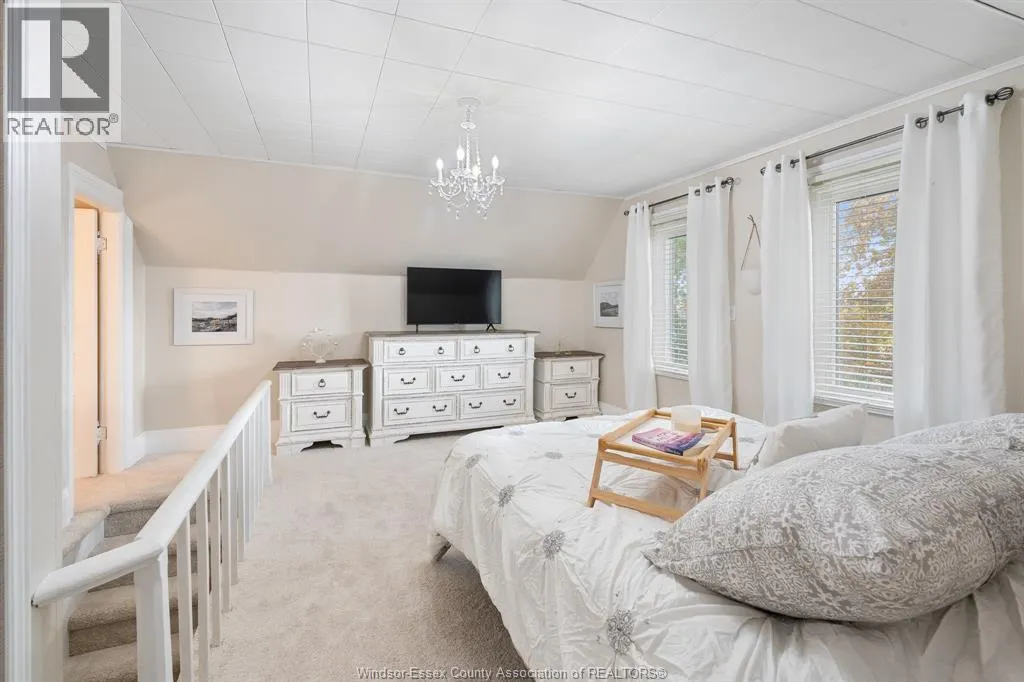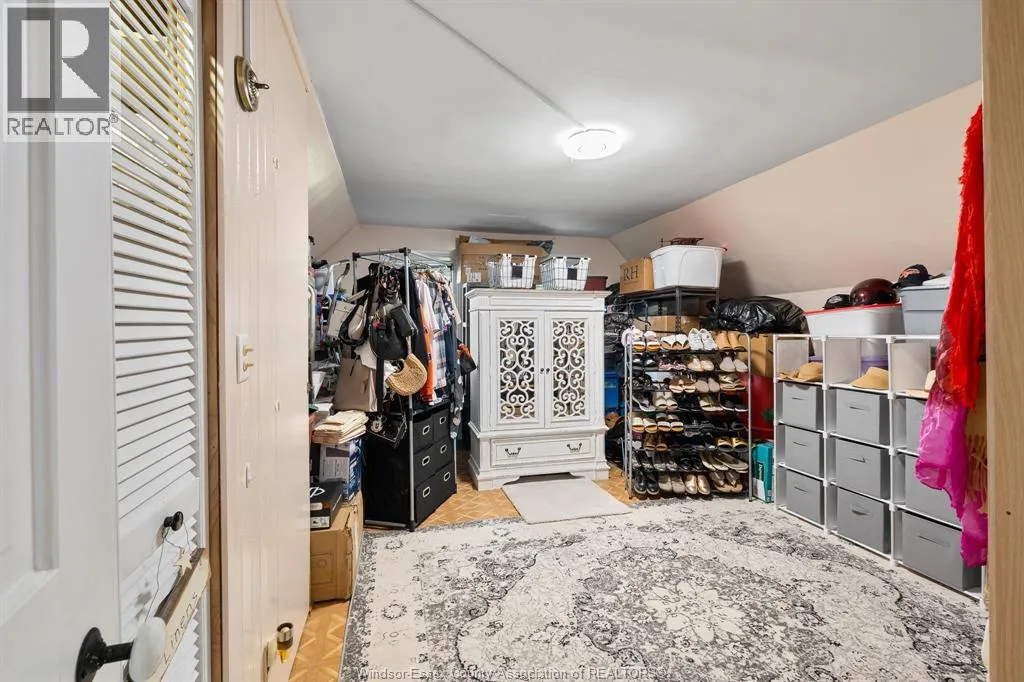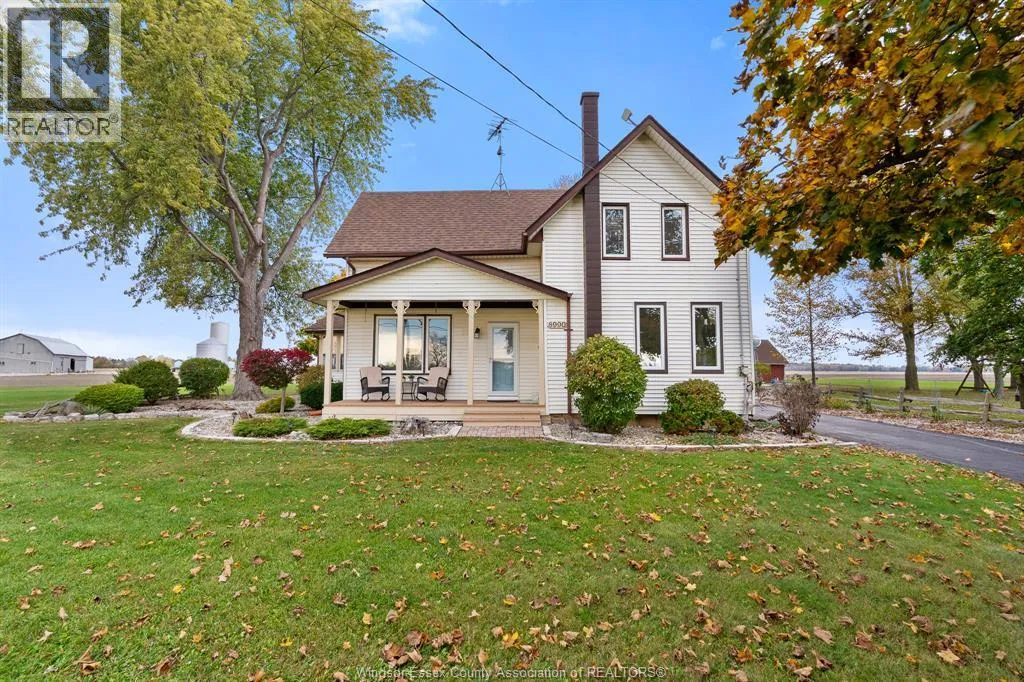
8990 Canard Drive, Windsor, Ontario N9H 0H4

Listed for:
$799,899
4 beds
1 baths
Listed 15 days ago
House for rent: 8990 Canard Drive, Windsor, Ontario N9H 0H4

View all 41 photos

About

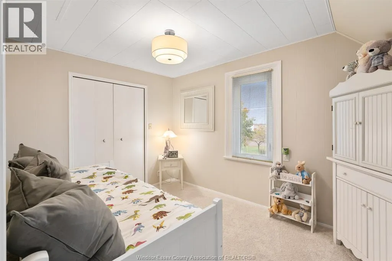
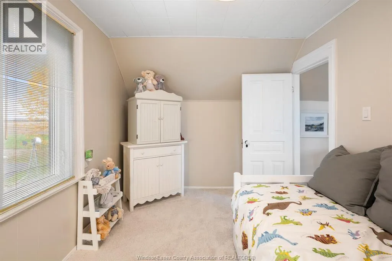
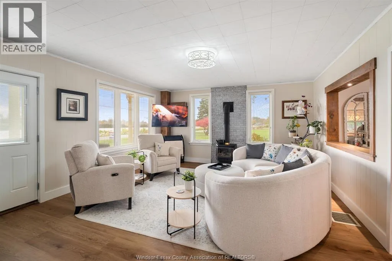
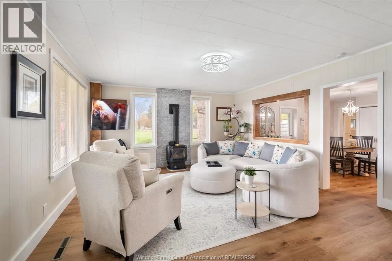
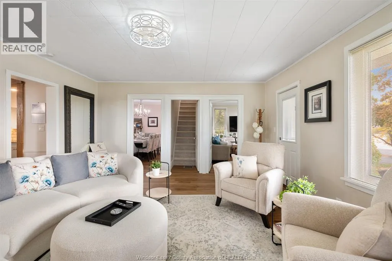
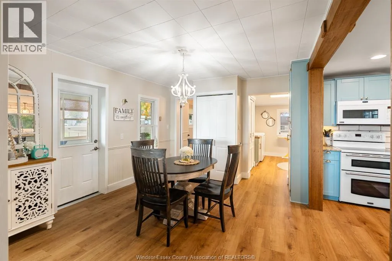
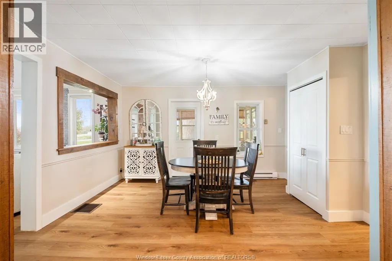
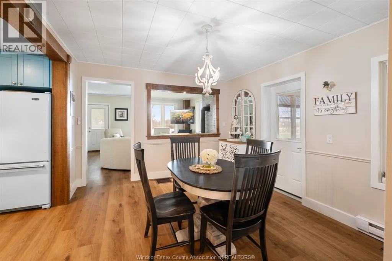
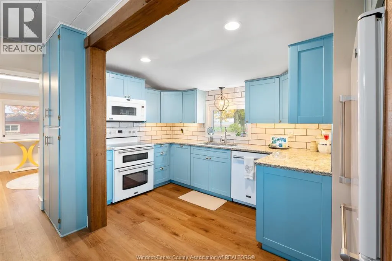
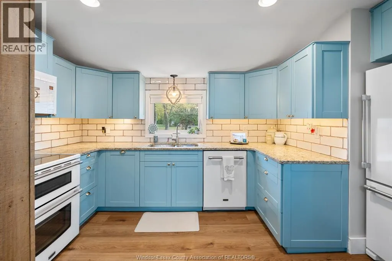
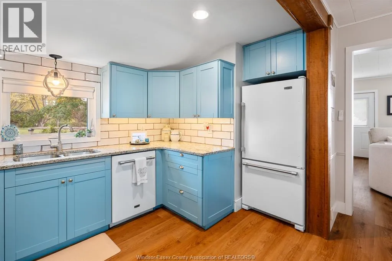
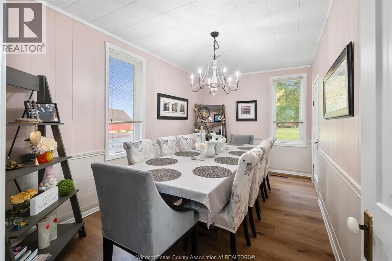
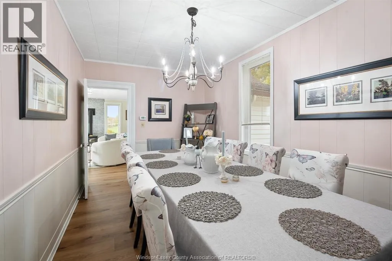
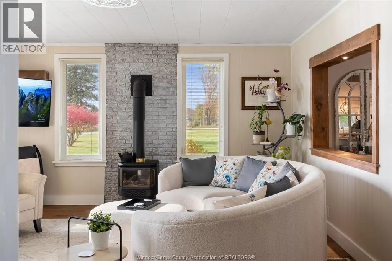
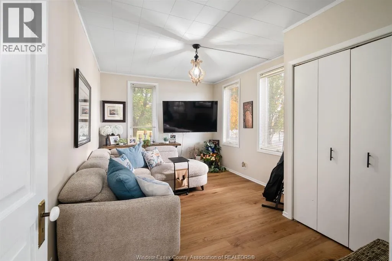
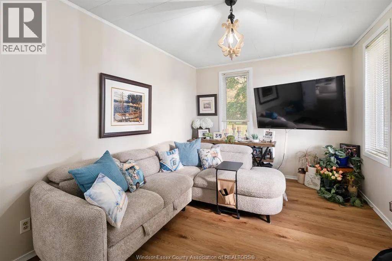
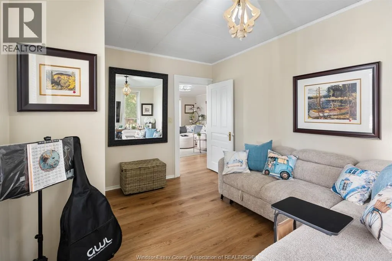
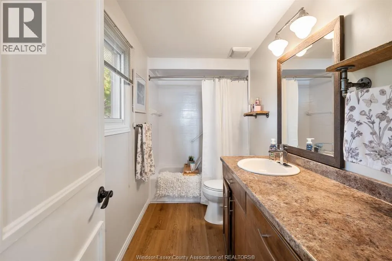
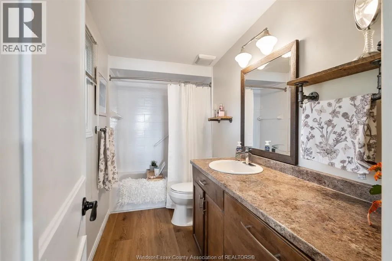
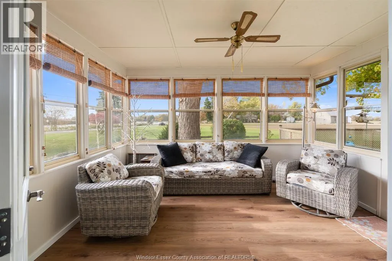
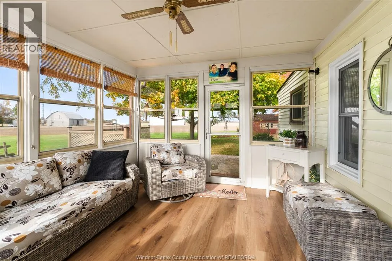
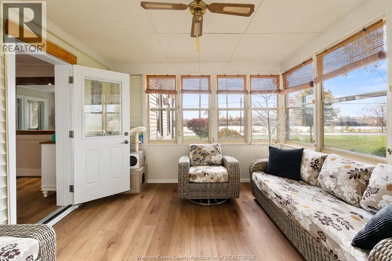
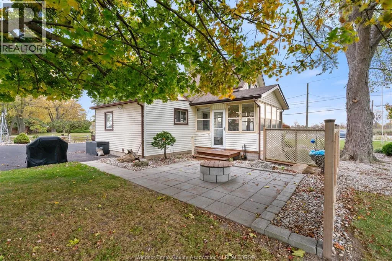
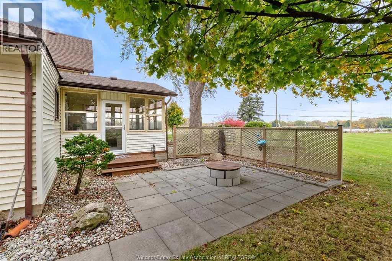
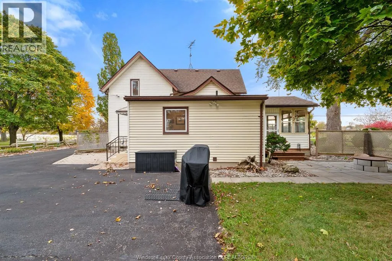
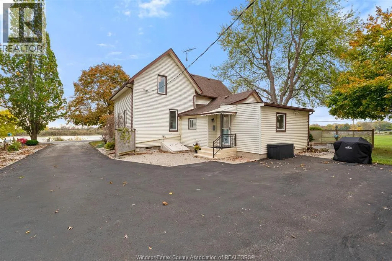
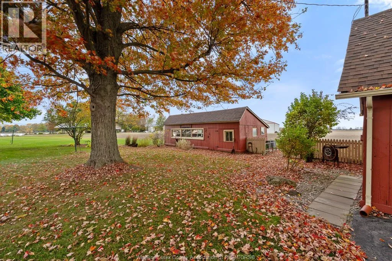
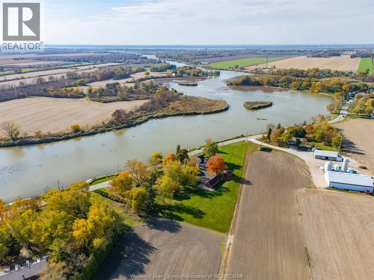
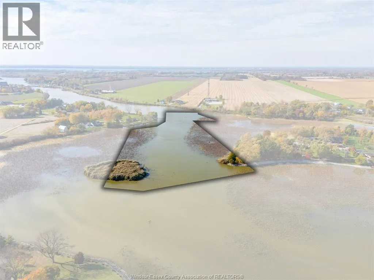
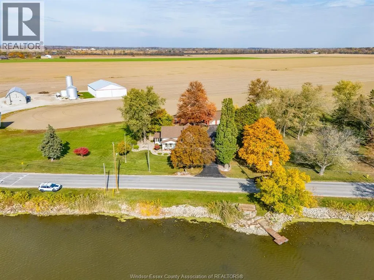
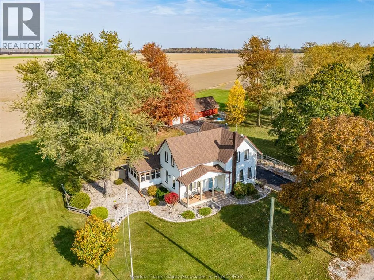
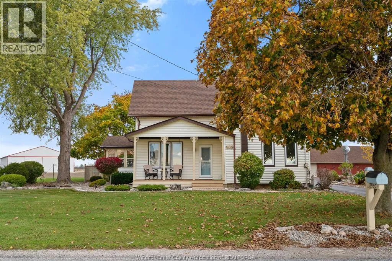
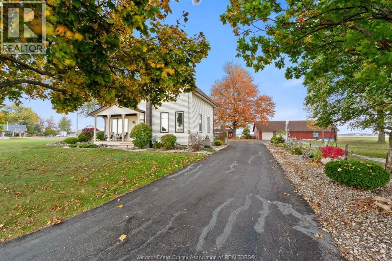
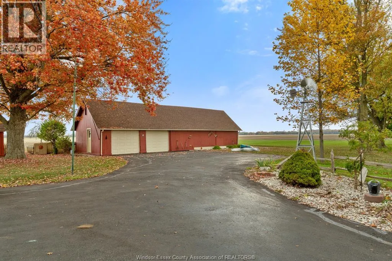
Welcome to a truly one-of-a-kind waterfront home on River Canard, offering a rare blend of history, privacy, and modern upgrades including new flooring throughout, new carpeting and freshly painted throughout. this exceptional property reflects pride of ownership throughout, with extensive upgrades completed over the last ten years (full list in docs tab). Set on a beautifully treed, private lot, the home offers spacious bedrooms, good-sized rooms throughout, a fully renovated bathroom, and a warm, inviting living room featuring a gas fireplace. The large eat-in kitchen with ample storage provides a functional and welcoming space for family meals and entertaining. Outside, the possibilities are endless with two outbuildings, ideal for storage, hobbies, or future potential. Waterfront living truly shines with a floating dock, part ownership of a small island, and countless hours enjoyed on River Canard, making this property a dream for boating, kayaking, and nature lovers. Located just minutes from the charm and amenities of Amherstburg, this is a rare opportunity to own a property with unmatched setting, versatility, and lifestyle appeal. (id:27476)

Property Highlights

MLS® Number
26026673
Type
Single Family
Ownership Type
Freehold
Land Size
168 X IRREG / 1.9 AC|1 - 1.99 acres

Building

Building Type
House
Storeys
1.50
Bathrooms Total
1
Bedrooms Above Ground
3
Bedrooms Total
4
Exterior Finish
Aluminum/Vinyl
Fireplace Present
Yes
Basement Type
Basement Features
Building Heating Type
Forced air, Furnace
Heating Fuel
Natural gas
Building Cooling Type
Central air conditioning

Utilities

Utility Sewer
Septic System

Room Layout

Family room
Second level
17.8 x 15.4
Bedroom
Second level
12.4 x 8.8
Primary Bedroom
Second level
15.4 x 14
Utility room
Basement
20.3 x 12.1
4pc Bathroom
Main level
5.1 x 10.7
Bedroom
Main level
15.3 x 10.6
Dining room
Main level
Measurements not available
Living room/Fireplace
Main level
17.8 x 15.4
Sunroom
Main level
11.10 x 13.6
Eating area
Main level
15.3 x 9
Kitchen
Main level
7.4 x 14.3
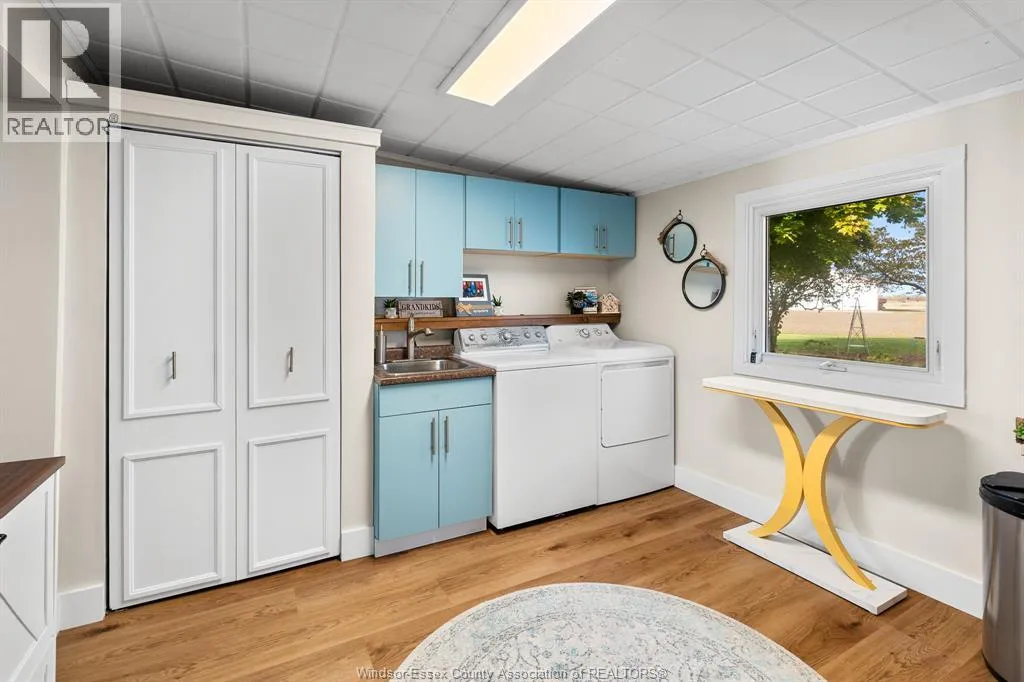
Laundry room
Main level
11.5 x 10.9
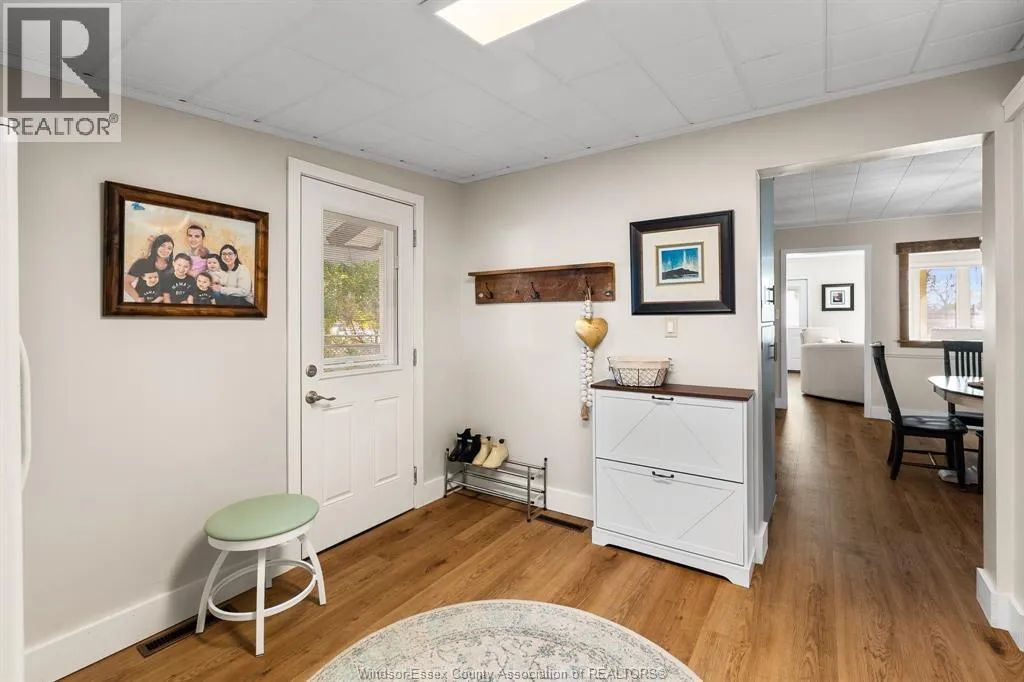
Mud room
Main level
Measurements not available

Location

Learn more about this property
Listing provided by:
REMAX PREFERRED REALTY LTD. - 586
MLS® number:
26026673
Agent:
Brad Bondy
*Indicates required field
Name is required
Email is required
Please enter a valid phone number (e.g., 416-111-1111).