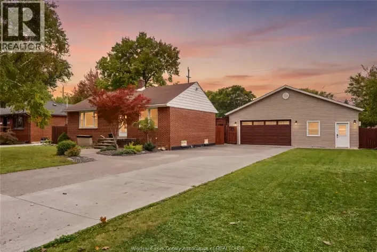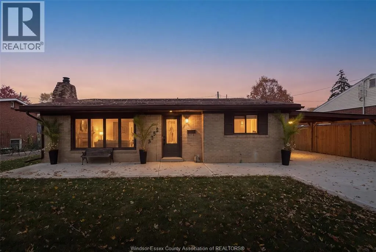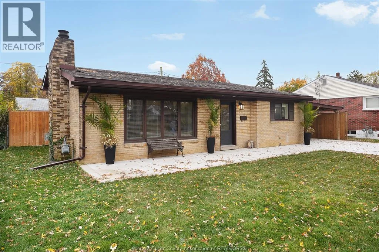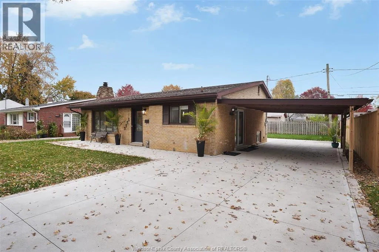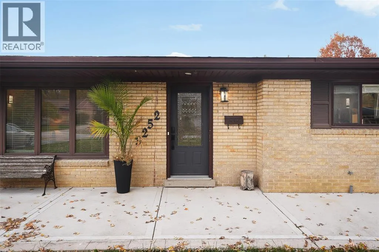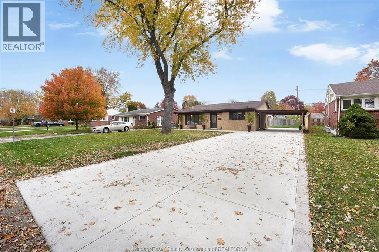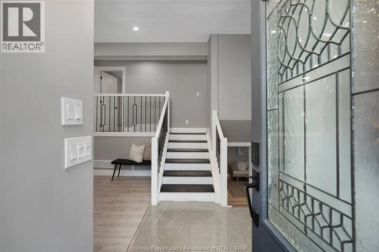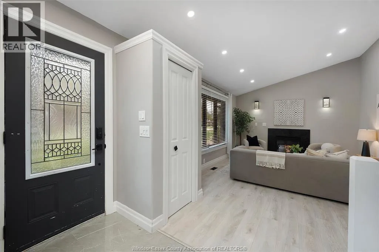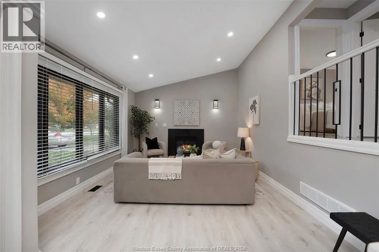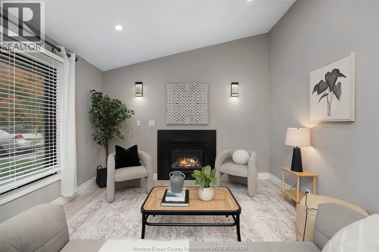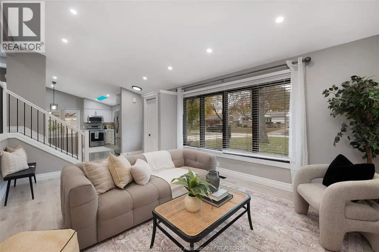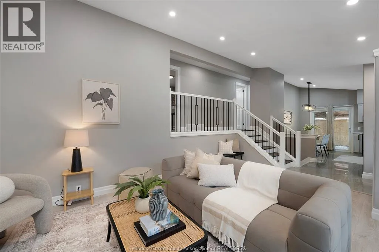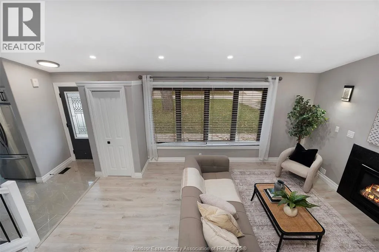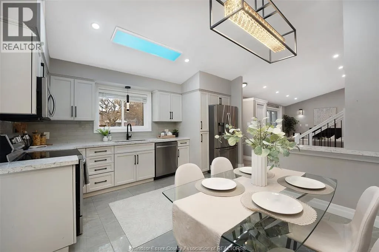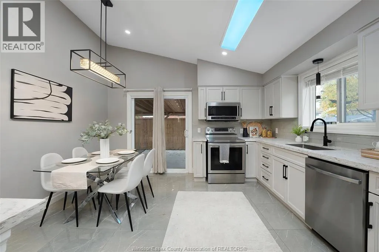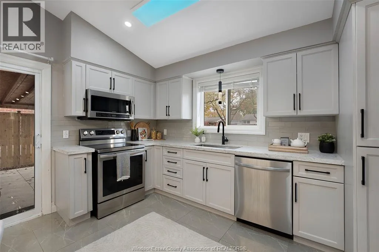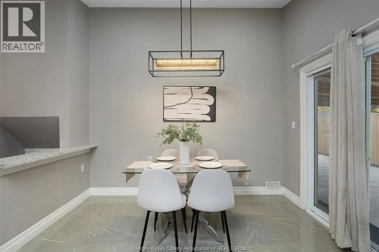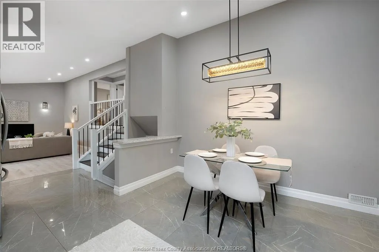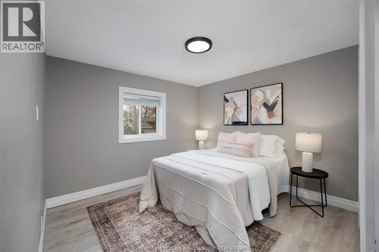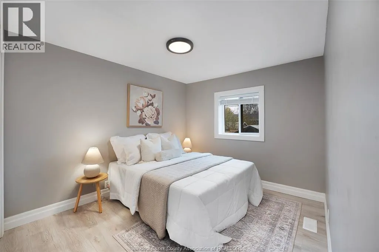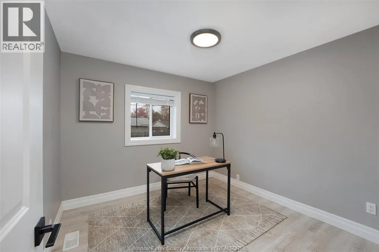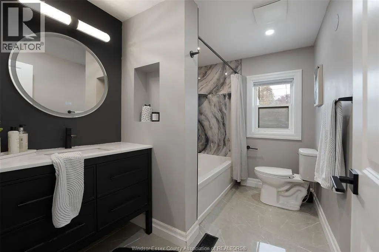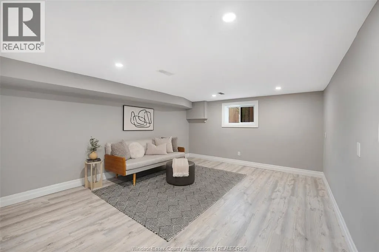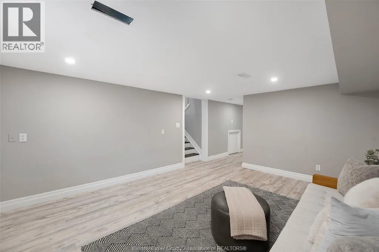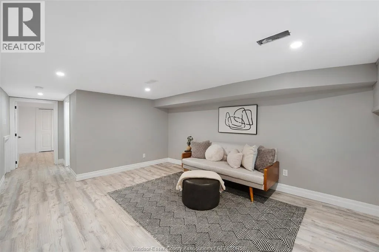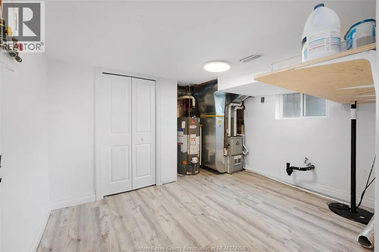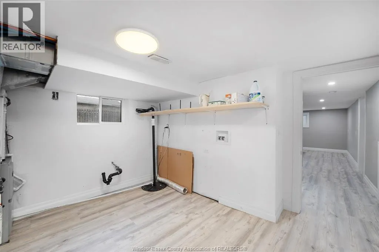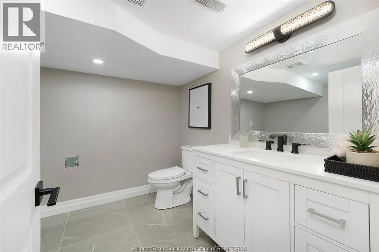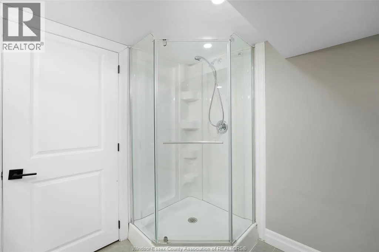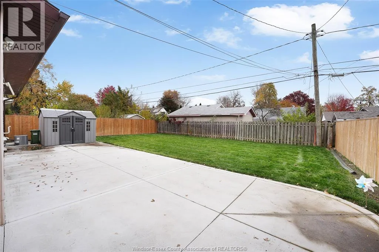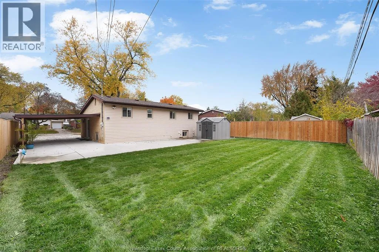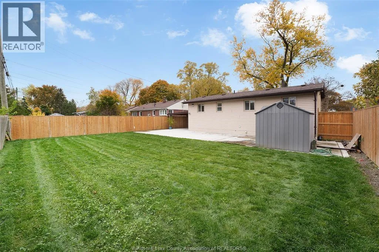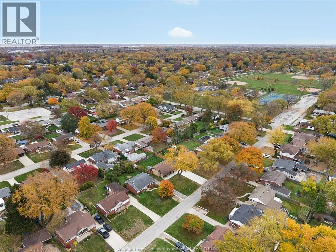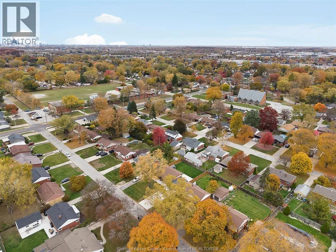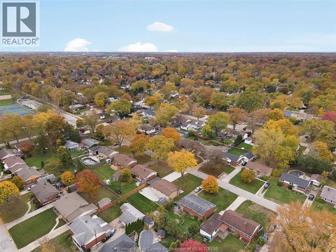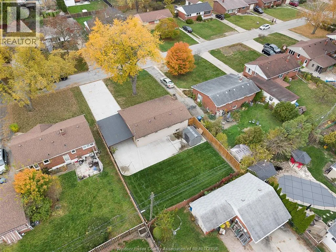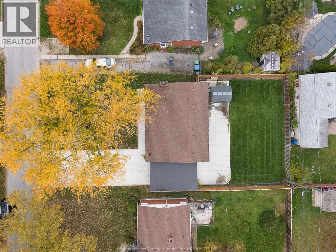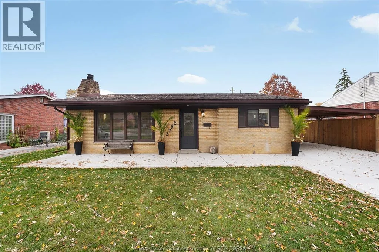
Start planning the housewarming! Completely updated throughout with modern finishes, 3252 Virginia Park is made for everyday living and having everyone over. A bright, vaulted living room, a spacious kitchen that keeps you in the conversation, and a backyard with room for children to play set the scene for memories still to come. Sunlight floods through the broad front window, giving the living room an inviting sense of space. Settle in beside the gas fireplace with a book on a cool evening, or keep the conversation going while dinner comes together nearby. Beautiful white cabinetry, stainless steel appliances and generous counter space give the kitchen a fresh, polished feel. The adjoining dining area takes you from weekday breakfasts to dinner with friends. Open the patio doors and let the evening carry on outside, where the large concrete patio is ready for summer barbecues, a full table and one more story before everyone heads home. Beyond it, there's lawn for a garden, a game or an afternoon in the sun. Three upper-level bedrooms offer space for family, guests or a home office, alongside a tastefully updated four-piece bathroom. Downstairs, the finished family room is ready for the next big game, movie night or simply a place to unwind, with a second full bathroom and laundry area close by. A carport and expansive new concrete driveway add everyday convenience. Enjoy life in sought-after South Windsor, with Glenwood Public School and Vincent Massey Secondary School nearby. Central Park adds a playground, walking trail and leisure pool to the neighbourhood, while Dougall Avenue's plazas and Devonshire Mall keep shopping, dining and a night at the movies within easy reach. This is a home you'll be proud to entertain guests and love coming home to every single day. (id:27476)