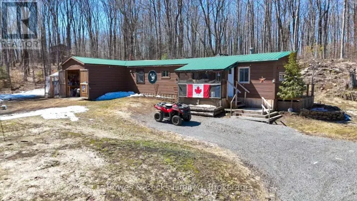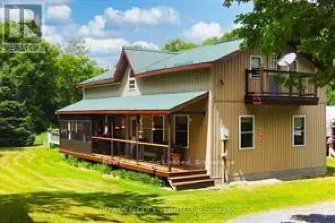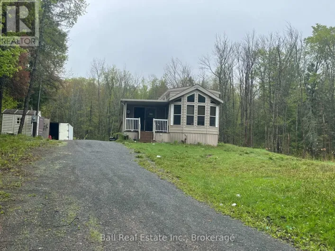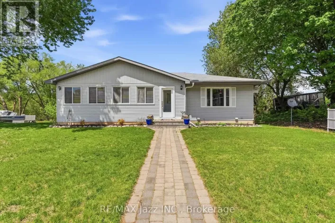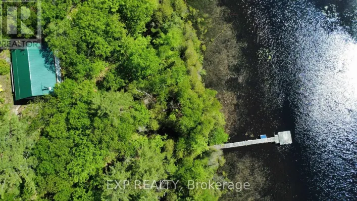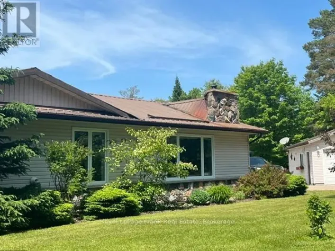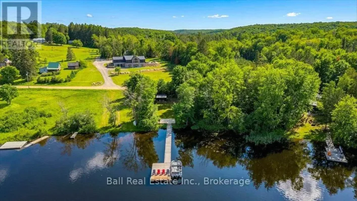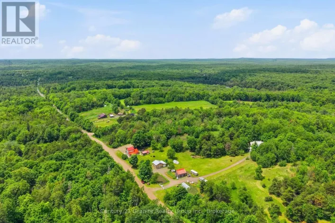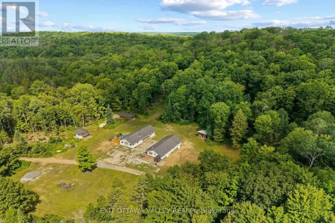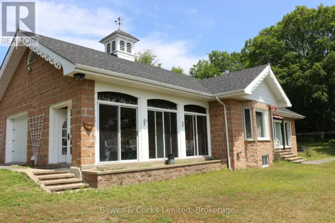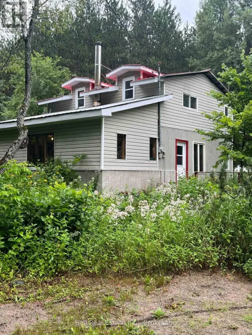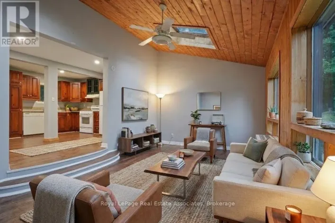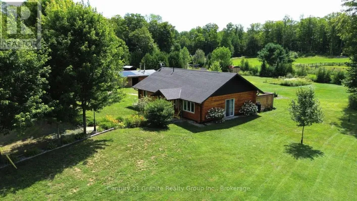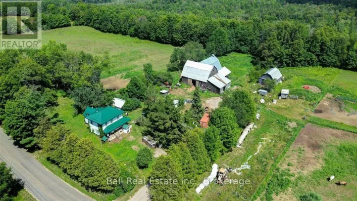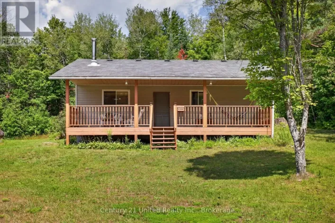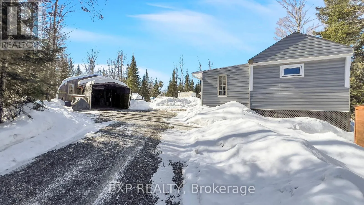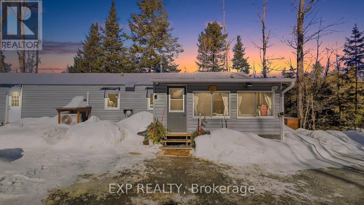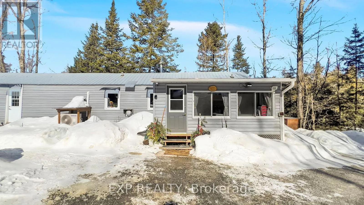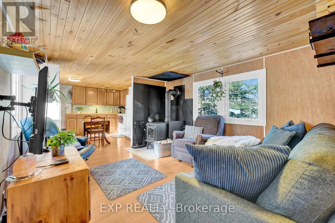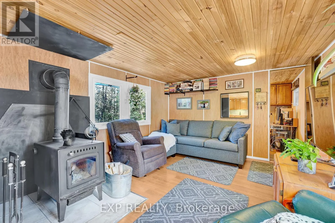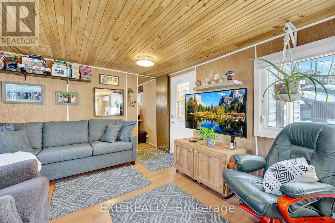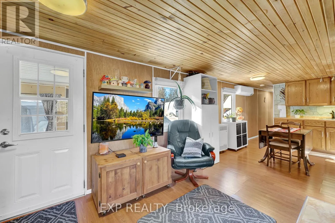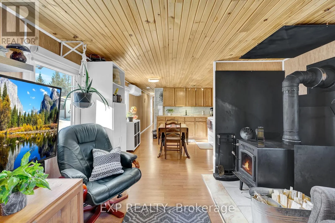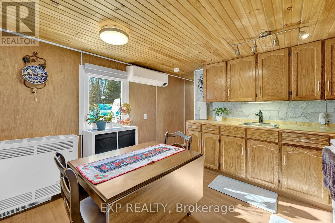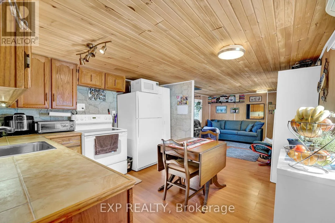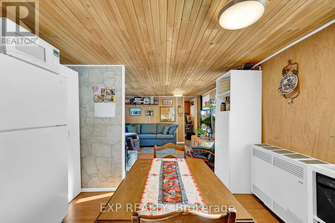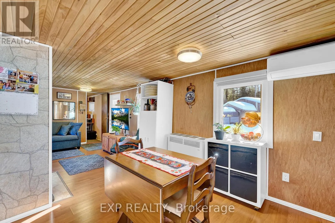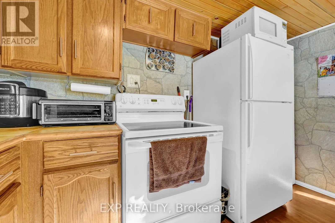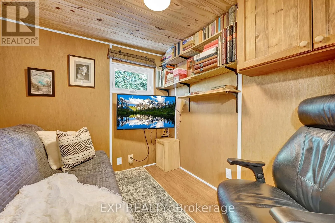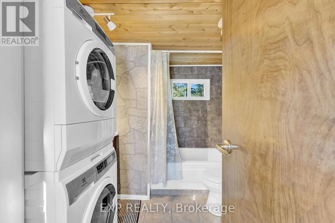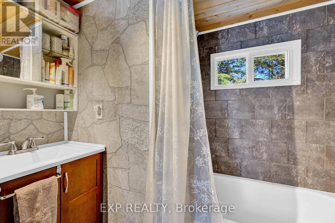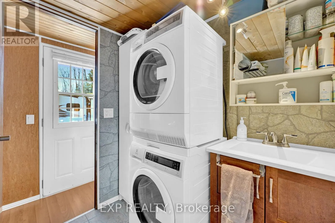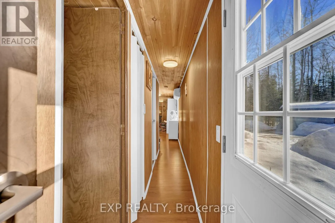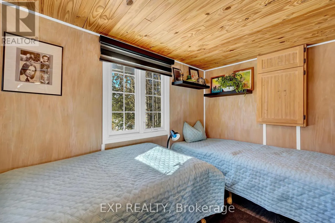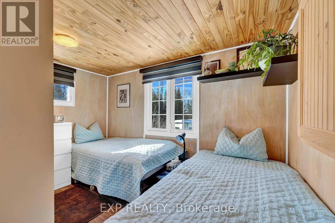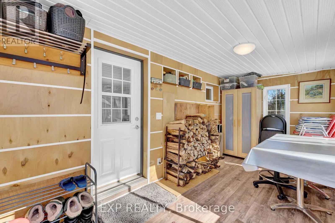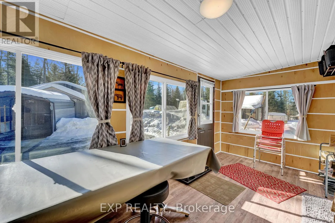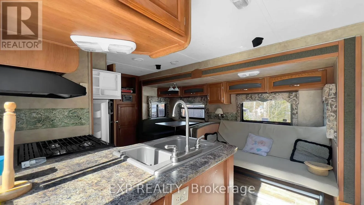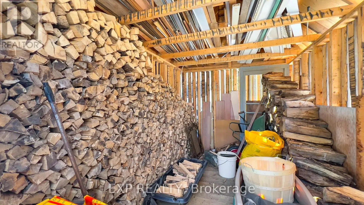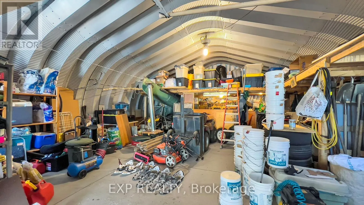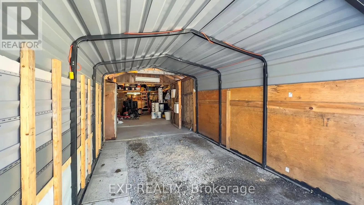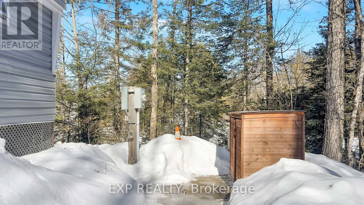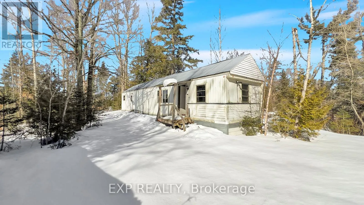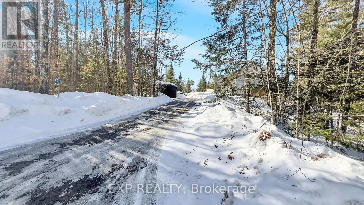
Cross Streets: Steenburg Lake Rd. ** Directions: Steenburg Lake Rd and Thanet Lake Rd. FREEHOLD 55-ACRE FAMILY COMPOUND & HOMESTEAD - THANET LAKE WATERFRONT with 500+ ft of water frontage. 55 acres of privacy. Two hours from the GTA. This is a rare, fully operational rural property offering multi-generational living, self-sufficient infrastructure, and exceptional recreational access - all in one established package. PRIMARY HOME: Fully winterized 3-bedroom open-concept residence. 3 sources of heating with Propane+Wood stove + Electric Mini-split. Updated kitchen and bath. High-speed Starlink internet. 200-ft drilled well with UV treatment. Full septic. SECOND DWELLING: Independent 2-bedroom mobile home with its own hydro meter and private road access which is not in use and a great value add with renovations/replacement required for future income or multi gen/ potential. ADDITIONAL STRUCTURES: 28-ft trailer with 3-piece bath. Large Quonset workshop/garage. Wood storage barn with substantial firewood supply. Greenhouse. Garden beds. Small storage sheds. LAND & WATER: Semi-private canoe/kayak launch to Thanet Lake. Maple forest with full syrup-production equipment included. Four separate lot access points. Triple-wide gravel driveway.SEVERANCE POTENTIAL: Municipality has indicated willingness to consider severance application - buyer to submit drawings and fees. Year-round municipal road access and year round living. BMO offers standard mortgages for Freehold Mobile Homes - this is NOT ON leased land. (id:27476)