1607 The Ridge Road, Wollaston, Ontario K0L 1P0

Listed for:
$679,000
4 beds
2 baths
Listed 28 days ago
House for rent: 1607 The Ridge Road, Wollaston, Ontario K0L 1P0

View all 42 photos

About

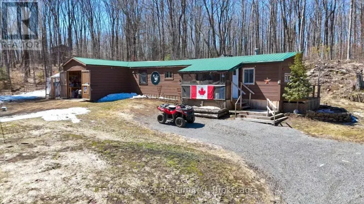
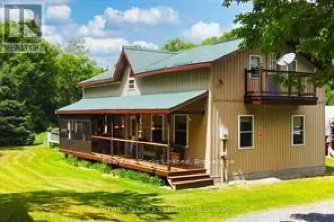
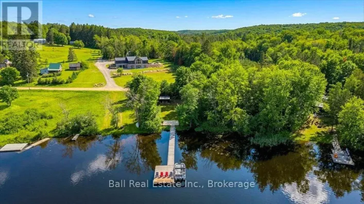
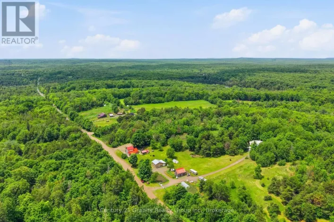
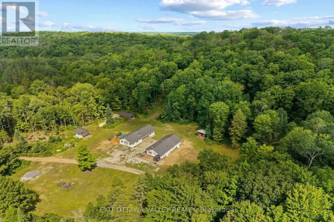
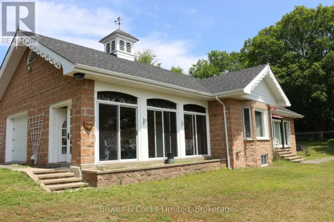
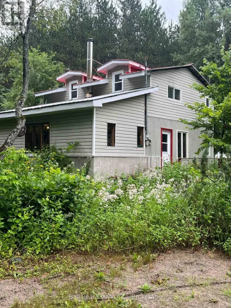
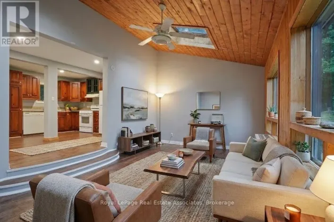
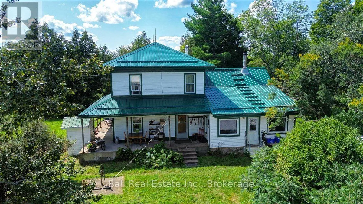
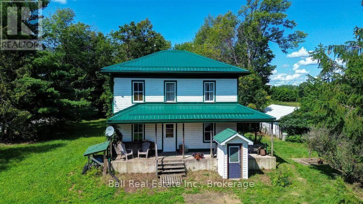
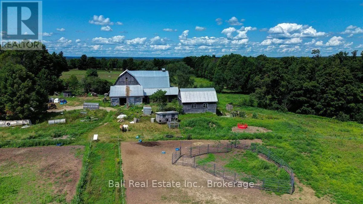
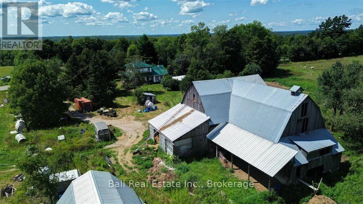
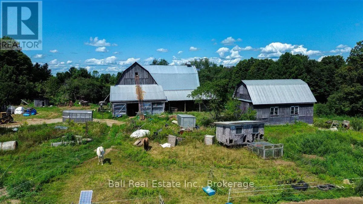
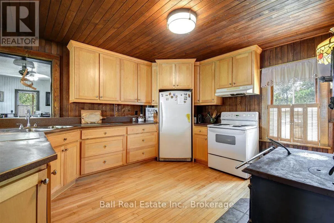
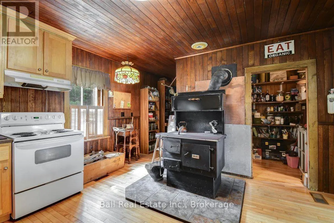
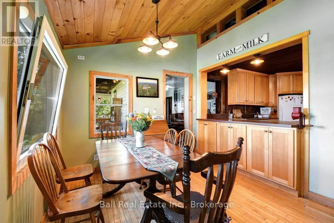
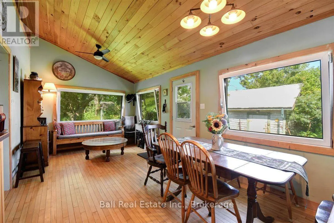
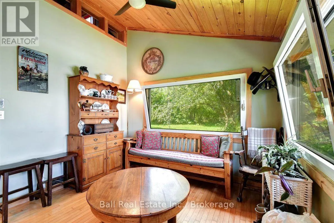
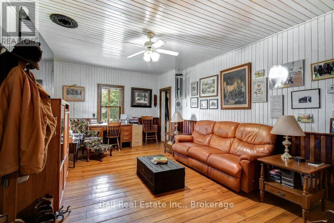
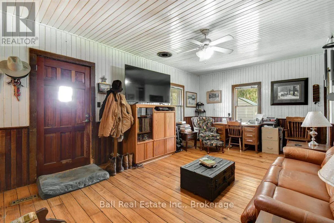
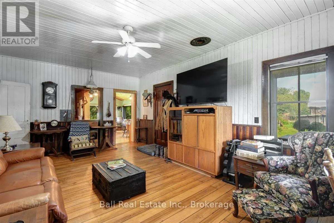
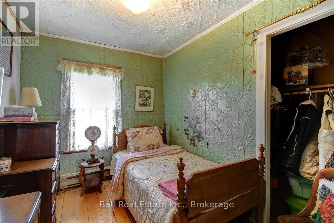
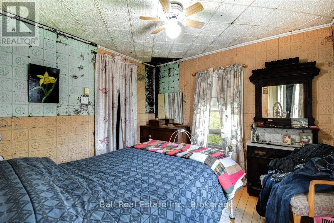
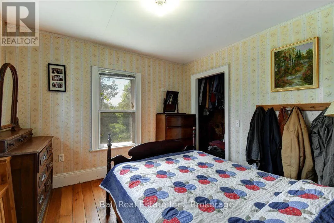
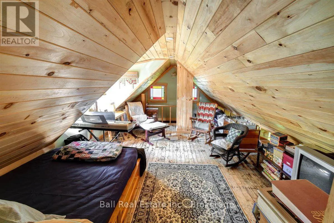
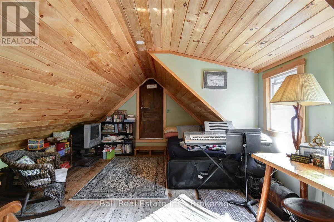
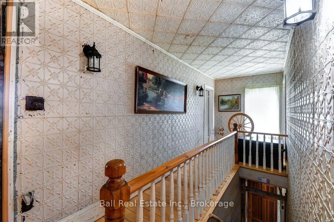
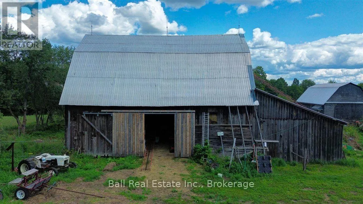
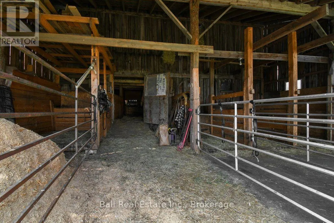
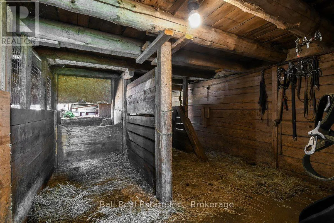
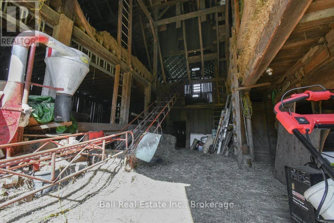
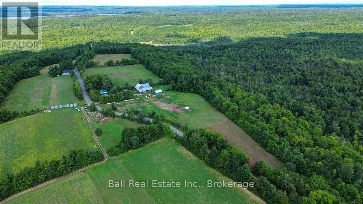
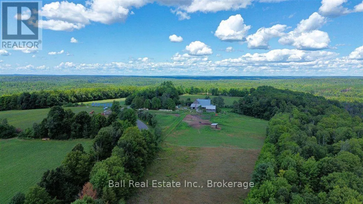
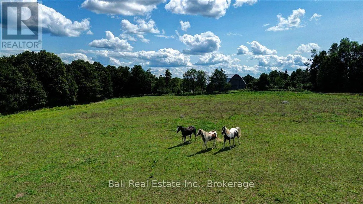
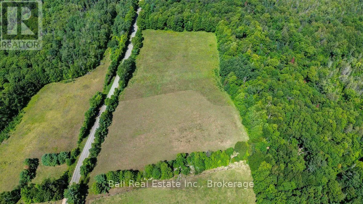
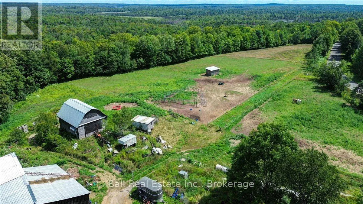
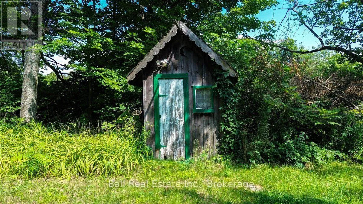
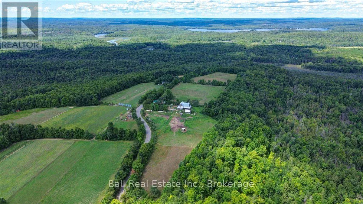
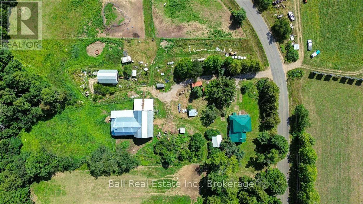
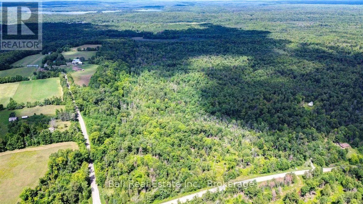
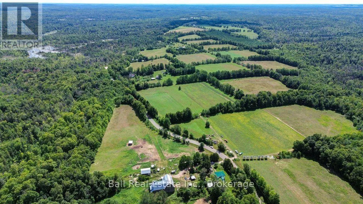
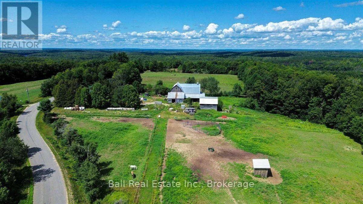
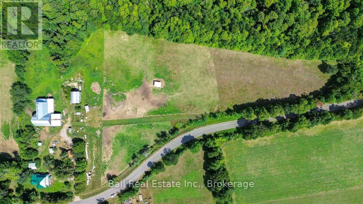
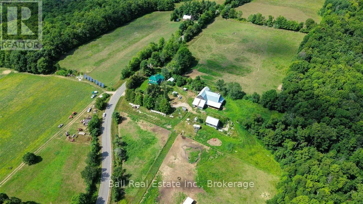
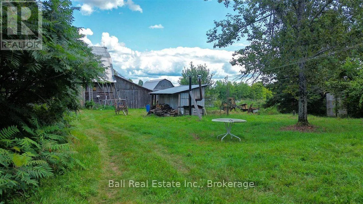
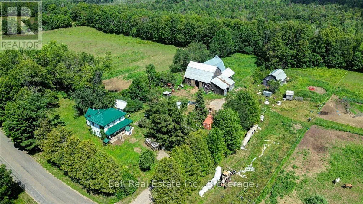
North Steenburg Lake Road & The Ridge Road. This landmark farm is looking for a new family. Come and start your new life here with 127 acres of mixed bush and approximately 25 acres of fenced pasture, a huge bank barn, currently in full operation with beef cows and heavy horses, a sugar shack to make your own syrup, huge cold storage space and a century old farm home. The property enjoys amazing views and is on a year round maintained road. It is situated minutes away from several lakes and trails. This lifestyle property offers a sustainable existence. The farm was a certified organic operation until this year and could easily be recertified according to the owner. The property has not had sprays, pesticides or herbicides sprayed in decades, if at all. The home features a traditional farm house layout with an upgraded kitchen and a total of 4 bedrooms, plus a renovated loft that could also be a bedroom. The barn is sturdy and in use daily with lots of hay storage and stalls. This property is a must see and is priced to sell so make that move out of the city and into the country. (id:27476)

Property Highlights

MLS® Number
X13676584
Type
Single Family
Community Name
Wollaston
Ownership Type
Freehold
Land Size
4976 x 1155 FT
Parking Space Total
10

Building

Building Type
House
Storeys
2.00
Square Footage
1500 - 2000 sqft
Bathrooms Total
2
Bedrooms Above Ground
4
Bedrooms Total
4
Amenities
Place of Worship
Exterior Finish
Vinyl siding, Wood
Fireplace Present
No
Basement Type
Partial (Unfinished)
Basement Features
Building Heating Type
Forced air
Heating Fuel
Electric, Wood
Building Cooling Type
None

Utilities

Water
Drilled Well
Utility Sewer
Septic System

Room Layout

Loft
Second level
6.1 m x 4.01 m
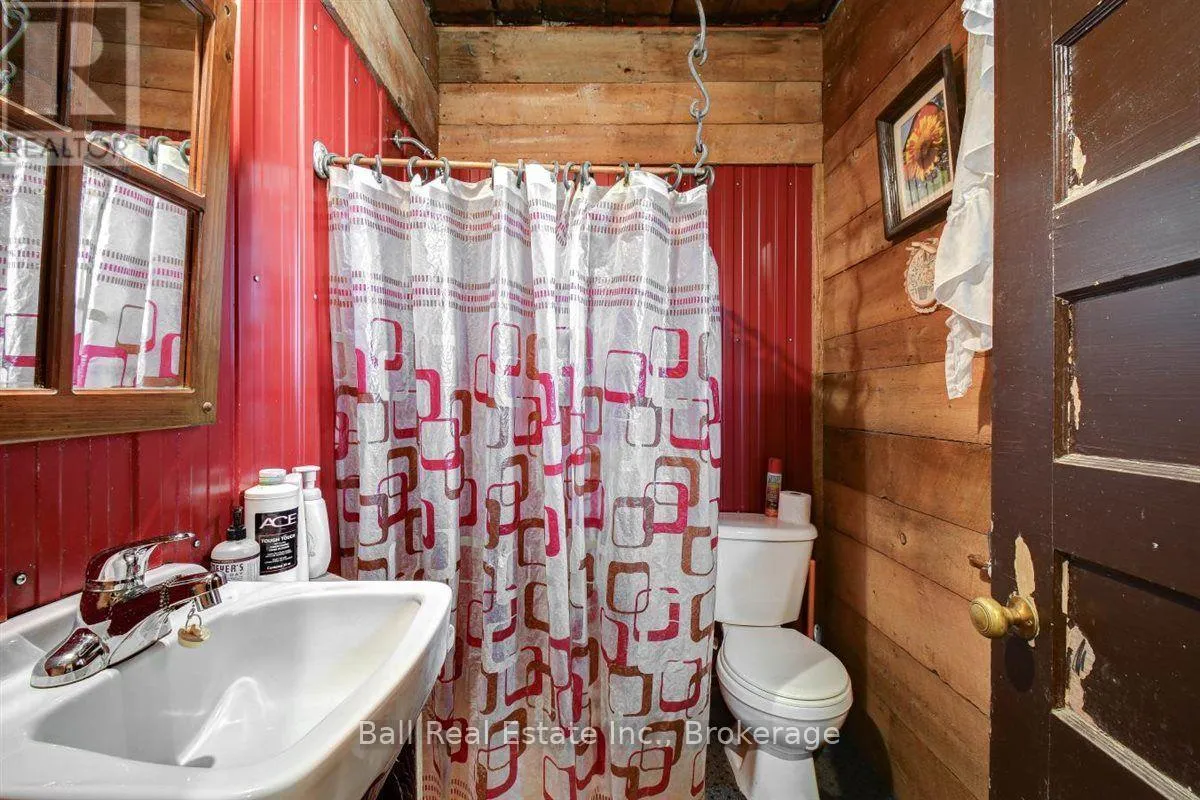
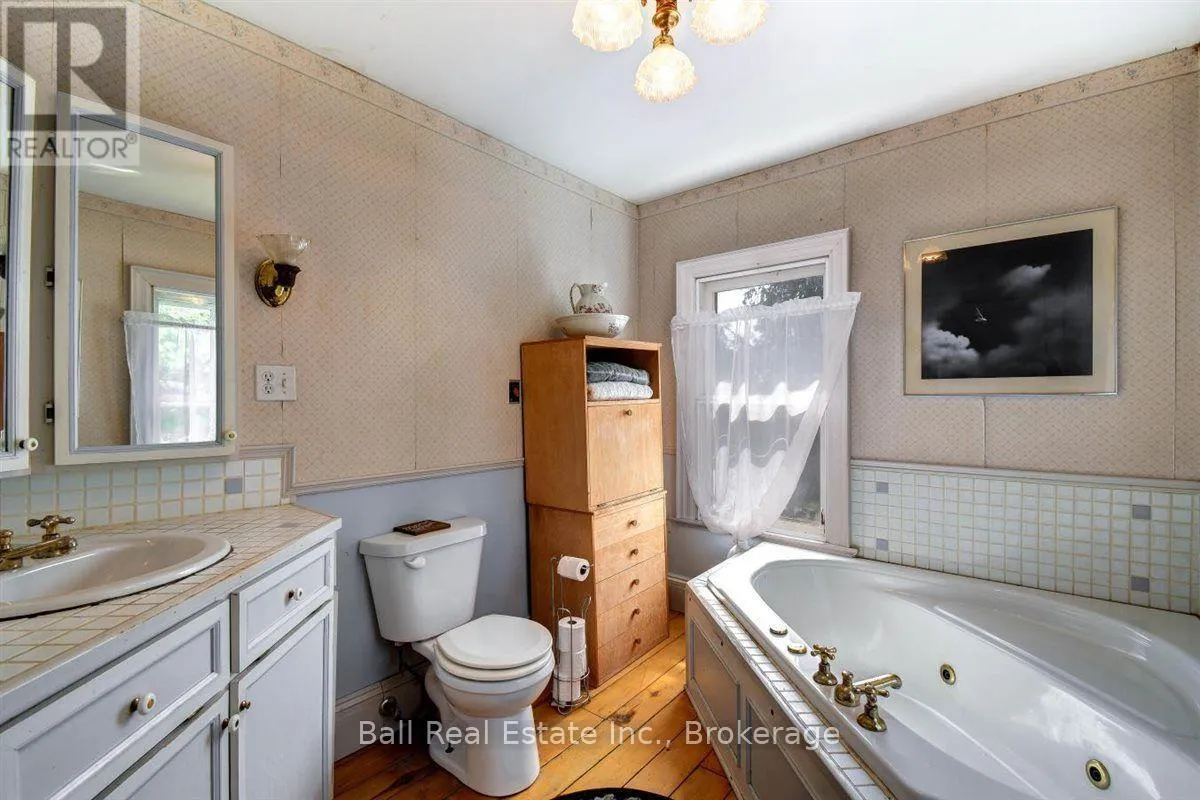
Bathroom
Second level
3.05 m x 2.29 m
Bedroom 2
Second level
2.9 m x 3.2 m
Bedroom 3
Second level
3.05 m x 3.1 m
Bedroom 4
Second level
3.05 m x 3.1 m
Kitchen
Flat
3.96 m x 4.12 m
Pantry
Flat
1.68 m x 2.59 m
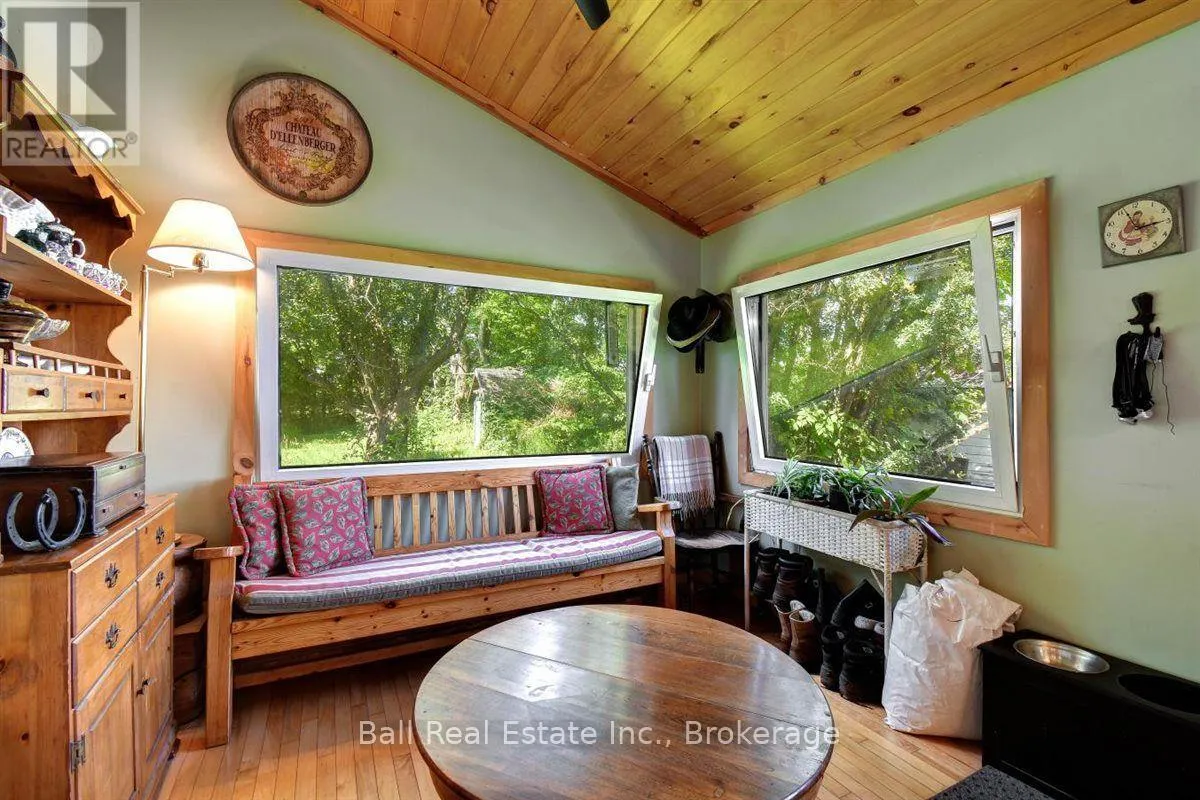
Dining room
Flat
3.2 m x 6.02 m
Living room
Flat
3.96 m x 6.4 m
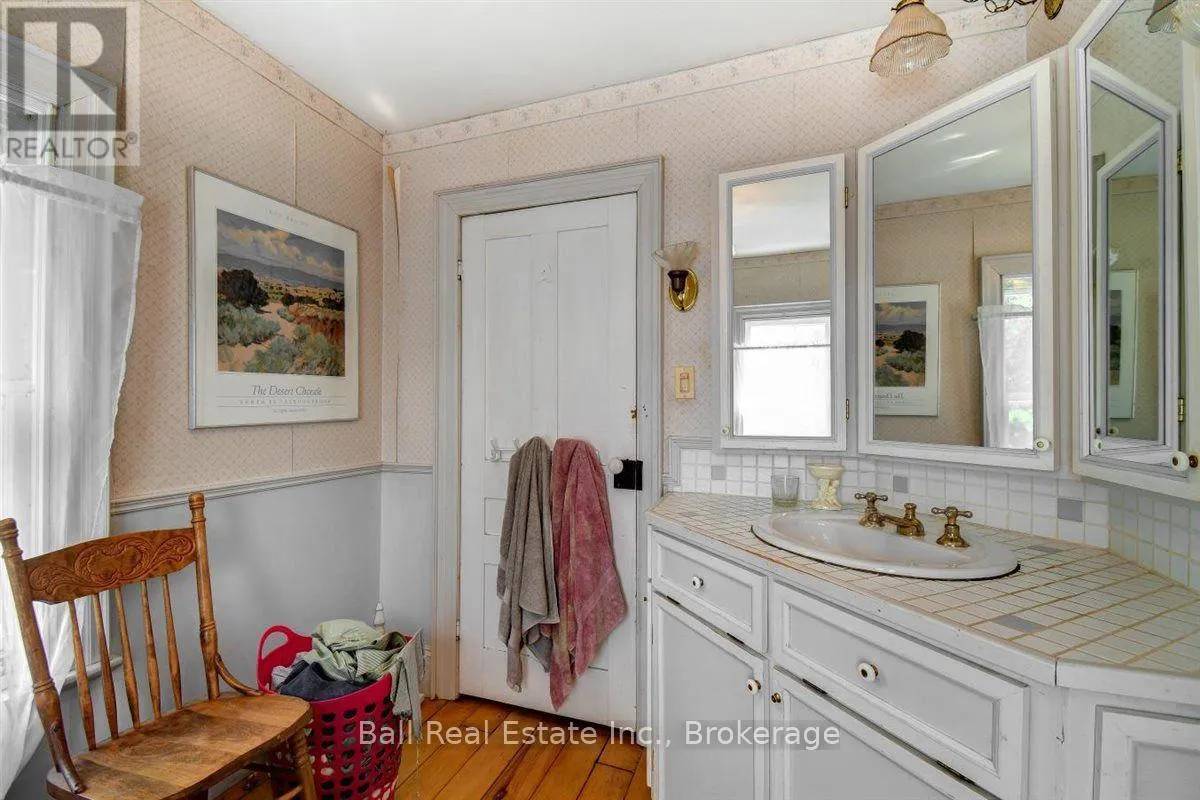
Bathroom
Flat
2.13 m x 1.52 m
Bedroom
Flat
3.05 m x 4.88 m
Foyer
Flat
1.52 m x 1.22 m

Location

Learn more about this property
Listing provided by:
Ball Real Estate Inc.
MLS® number:
X13676584
Agent:
Jim Alexander
*Indicates required field
Name is required
Email is required
Please enter a valid phone number (e.g., 416-111-1111).

Community Spotlight: Homes For sale in Your Neighborhood