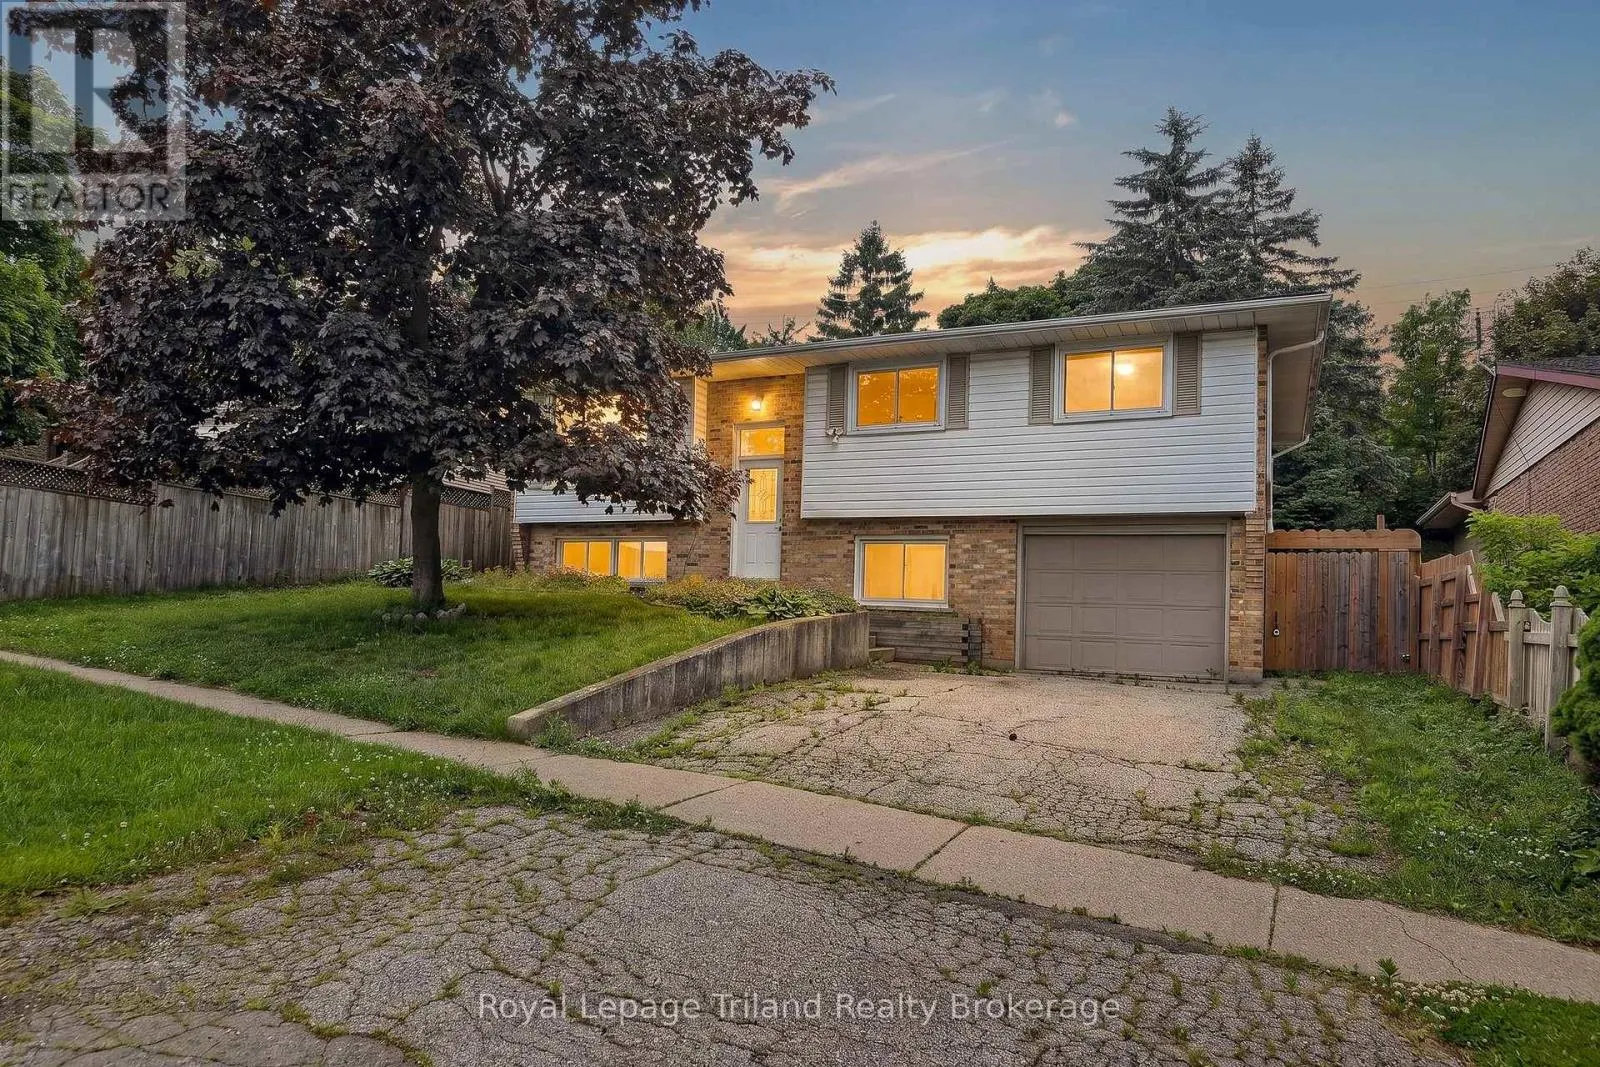
378 Sales Drive, Woodstock, Ontario N4S 8K3

Listed for:
$663,700
4 beds
2 baths
Listed 19 days ago
House for rent: 378 Sales Drive, Woodstock, Ontario N4S 8K3

View all 32 photos

About

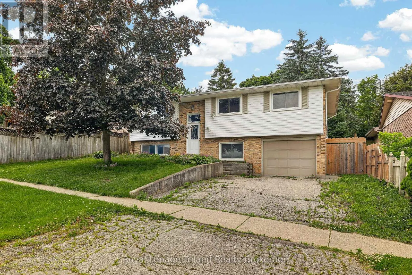
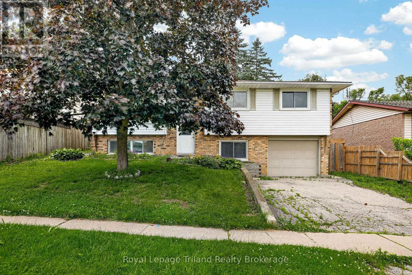
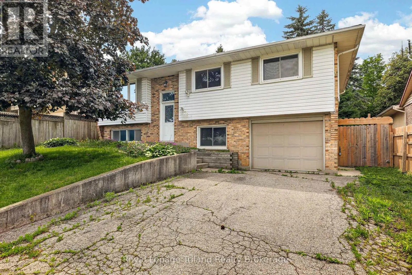
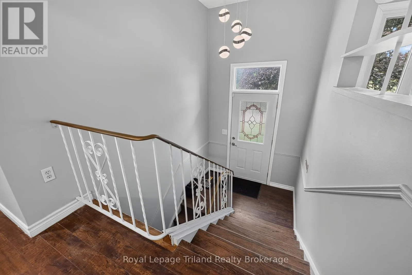
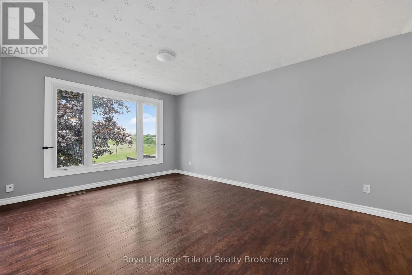
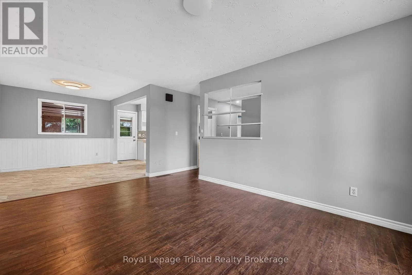
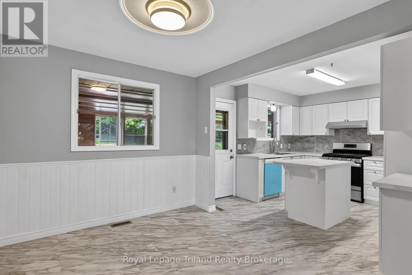
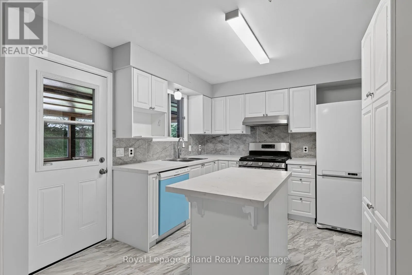
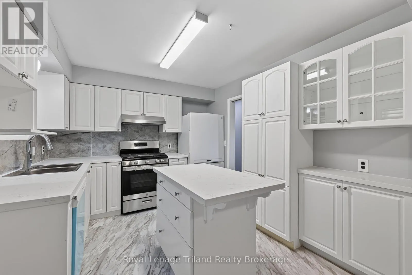
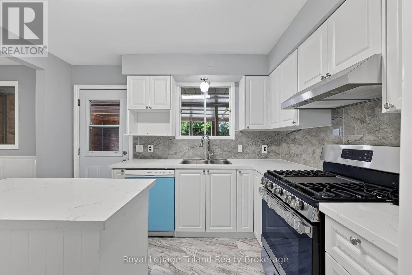
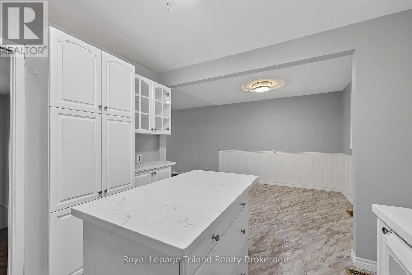
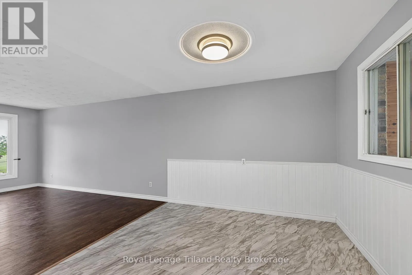
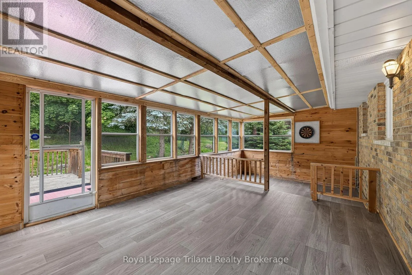
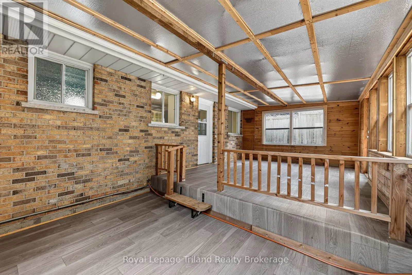
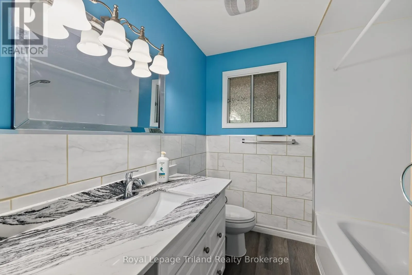
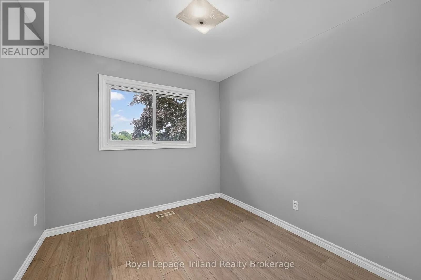
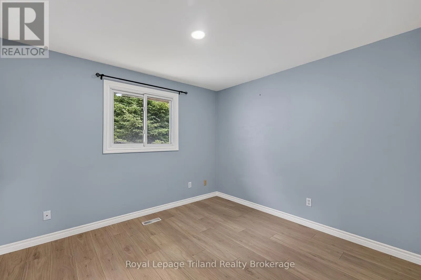
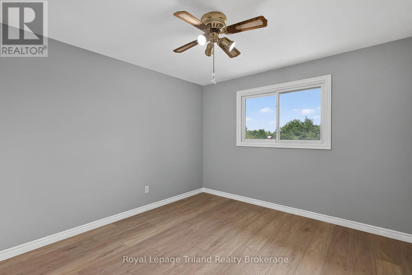
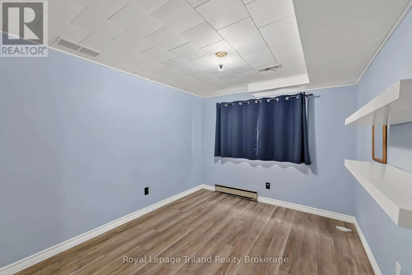
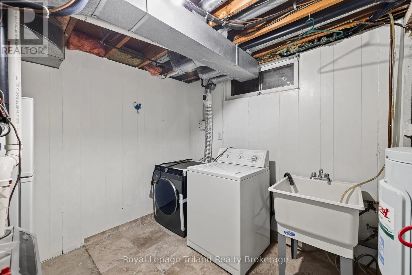
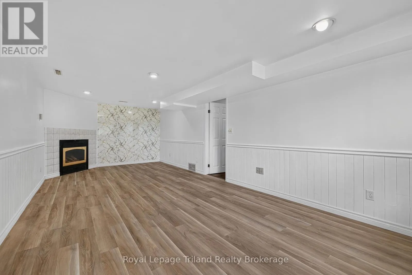
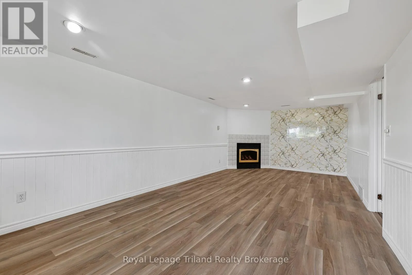
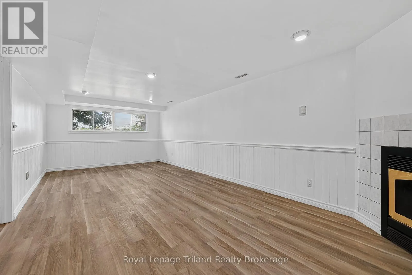
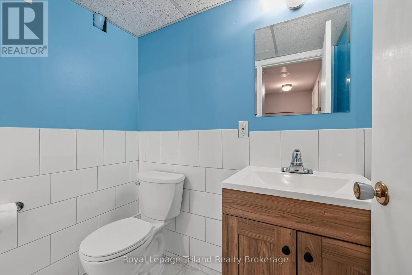
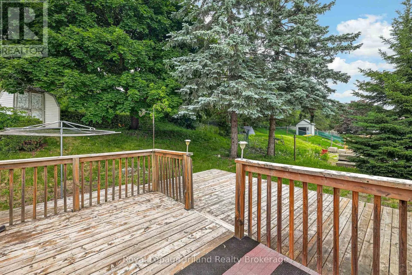
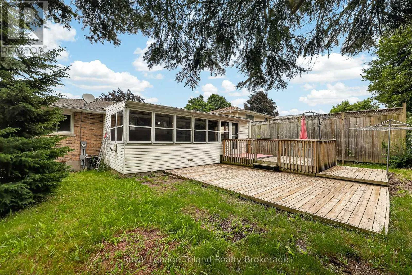
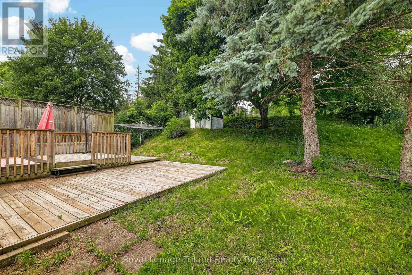
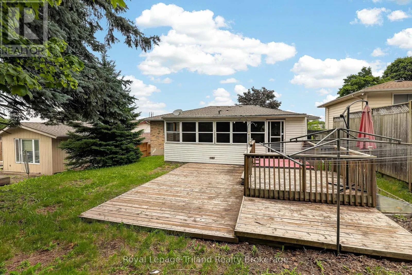
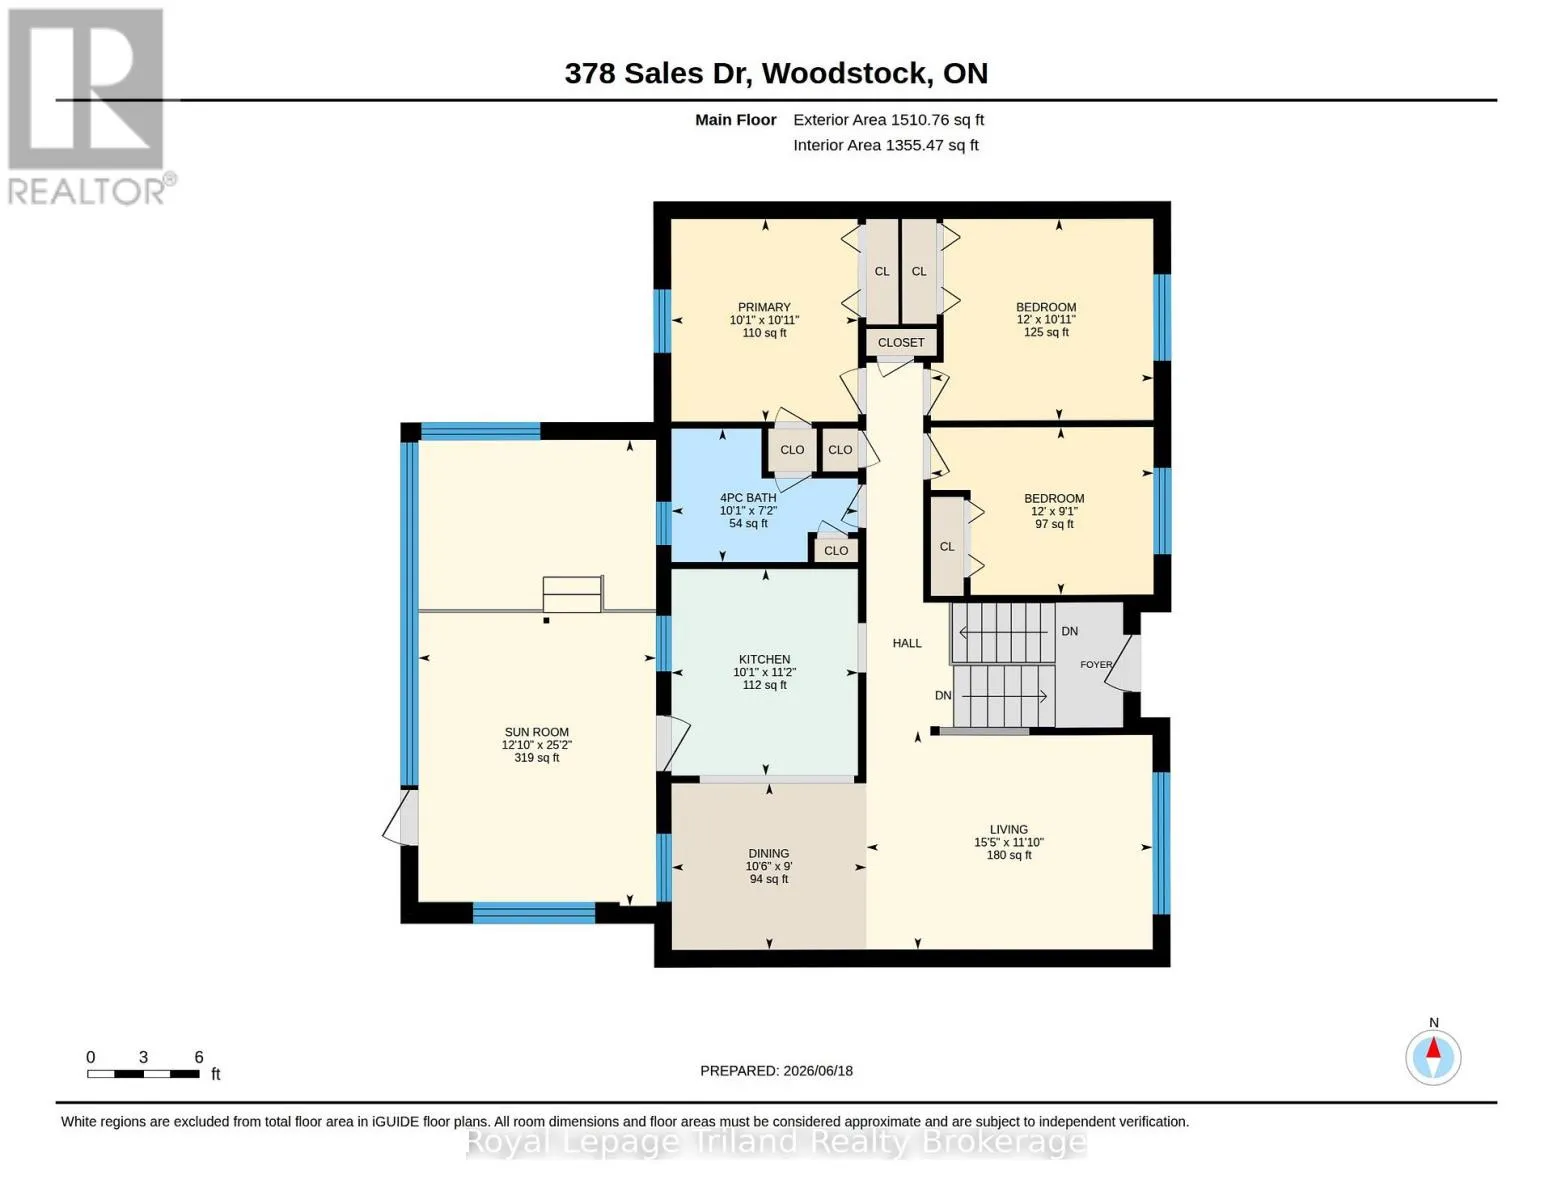
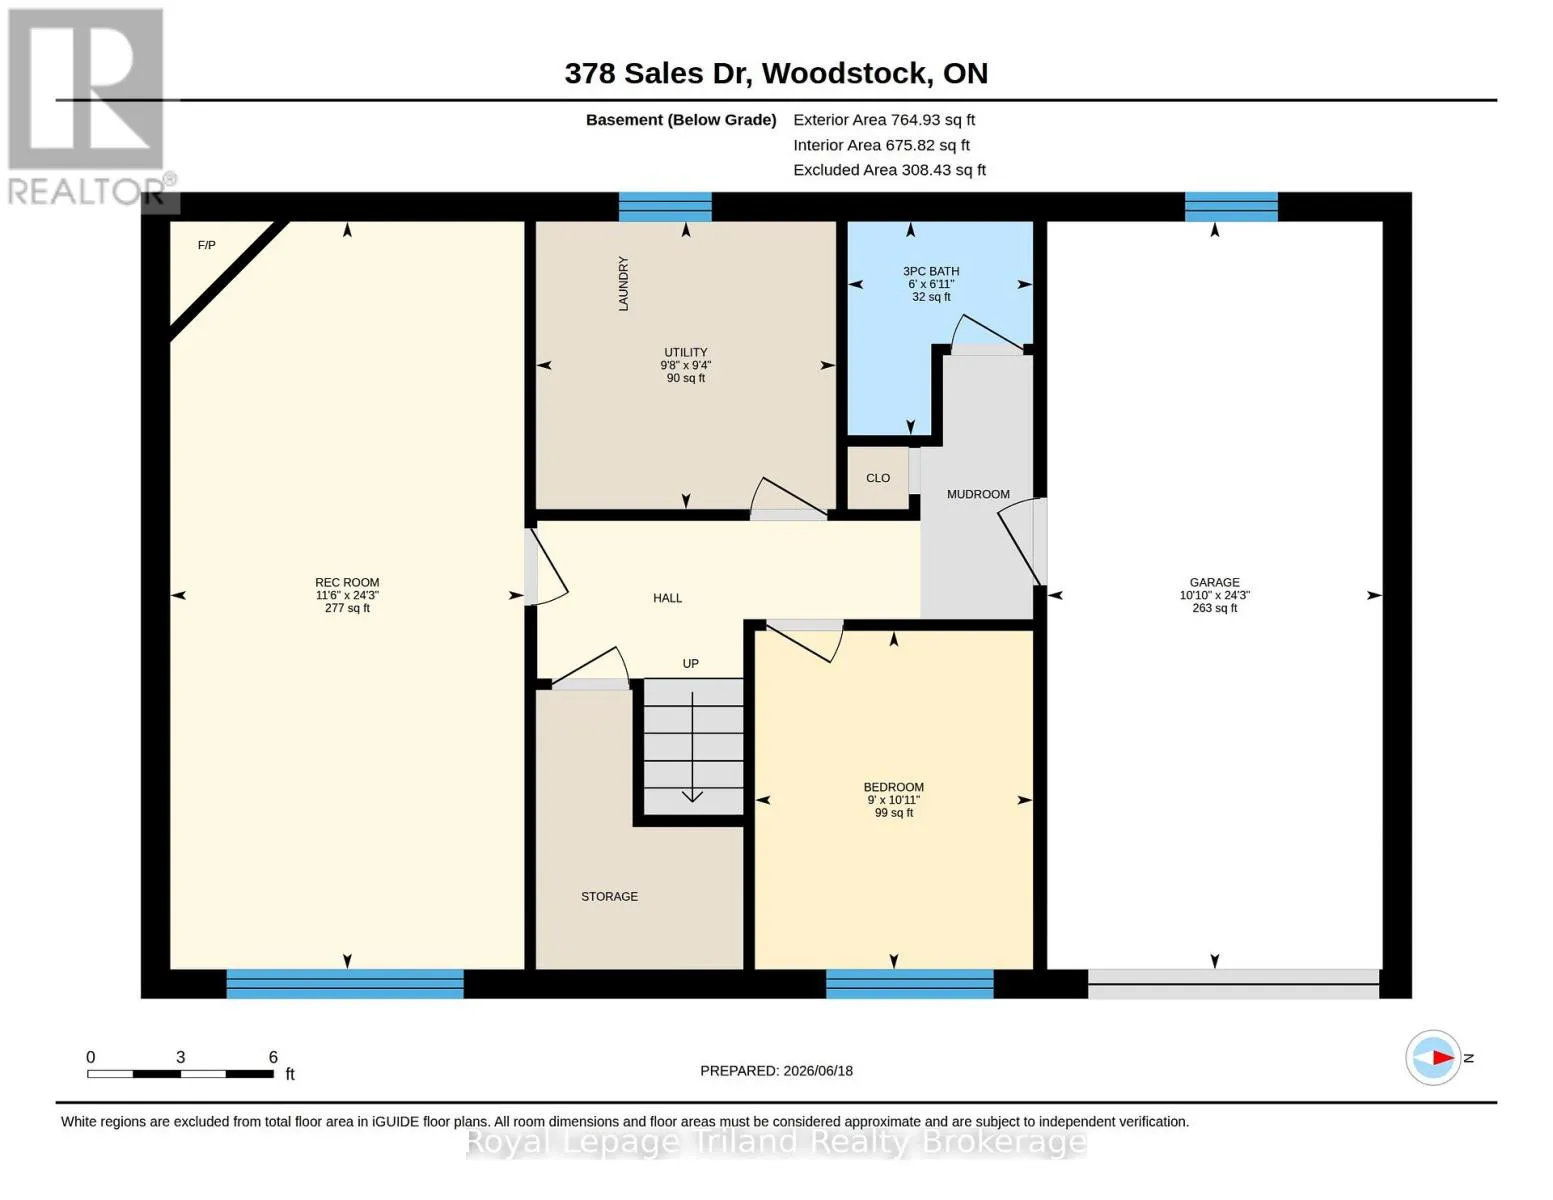
Cross Streets: SALES/PARKINSON ROAD. ** Directions: From Dundas Street, go south on Mill Street. TurnEast on Parkinson Road, and turn south on SalesDrive. Welcome to 378 Sales Drive in Woodstock. This well-maintained raised ranch bungalow offers 3+1 bedrooms, 2 full bathrooms, convenient inside entry from attached garage leads to mudroom and lower level also features a bright sunroom. The main floor features a functional kitchen, dining area, and spacious living room, along with three comfortable bedrooms and a 4-piece bathroom. The sunroom provides additional living space and is the perfect place to relax and enjoy views of the backyard. The finished basement extends the home's living area with a large recreation room, a fourth bedroom, and a 3-piece bathroom, making it ideal for guests, a growing family, or a home office. This home offers comfort, versatility, and plenty of space for everyday living. The backyard features a deck and patio area ideal for entertaining or enjoying the outdoors. Located on a quiet road, with Kintrea Park and St Patrick's school just across the road and Southside school across the road from St Patrick's. Quick access to 401 and close to hospital. This is a great family home offering functional layout and generous living space. (id:27476)

Property Highlights

MLS® Number
X13610378
Type
Single Family
Community Name
Woodstock - South
Ownership Type
Freehold
Land Size
52.6 x 129.3 FT
Parking Space Total
3

Building

Building Type
House
Storeys
1.00
Square Footage
1100 - 1500 sqft
Bathrooms Total
2
Bedrooms Above Ground
3
Bedrooms Total
4
Amenities
Hospital, Park, Place of Worship, Public Transit, Schools
Exterior Finish
Aluminum siding, Brick
Fireplace Present
Yes
Basement Type
N/A (Partially finished)
Basement Features
Building Heating Type
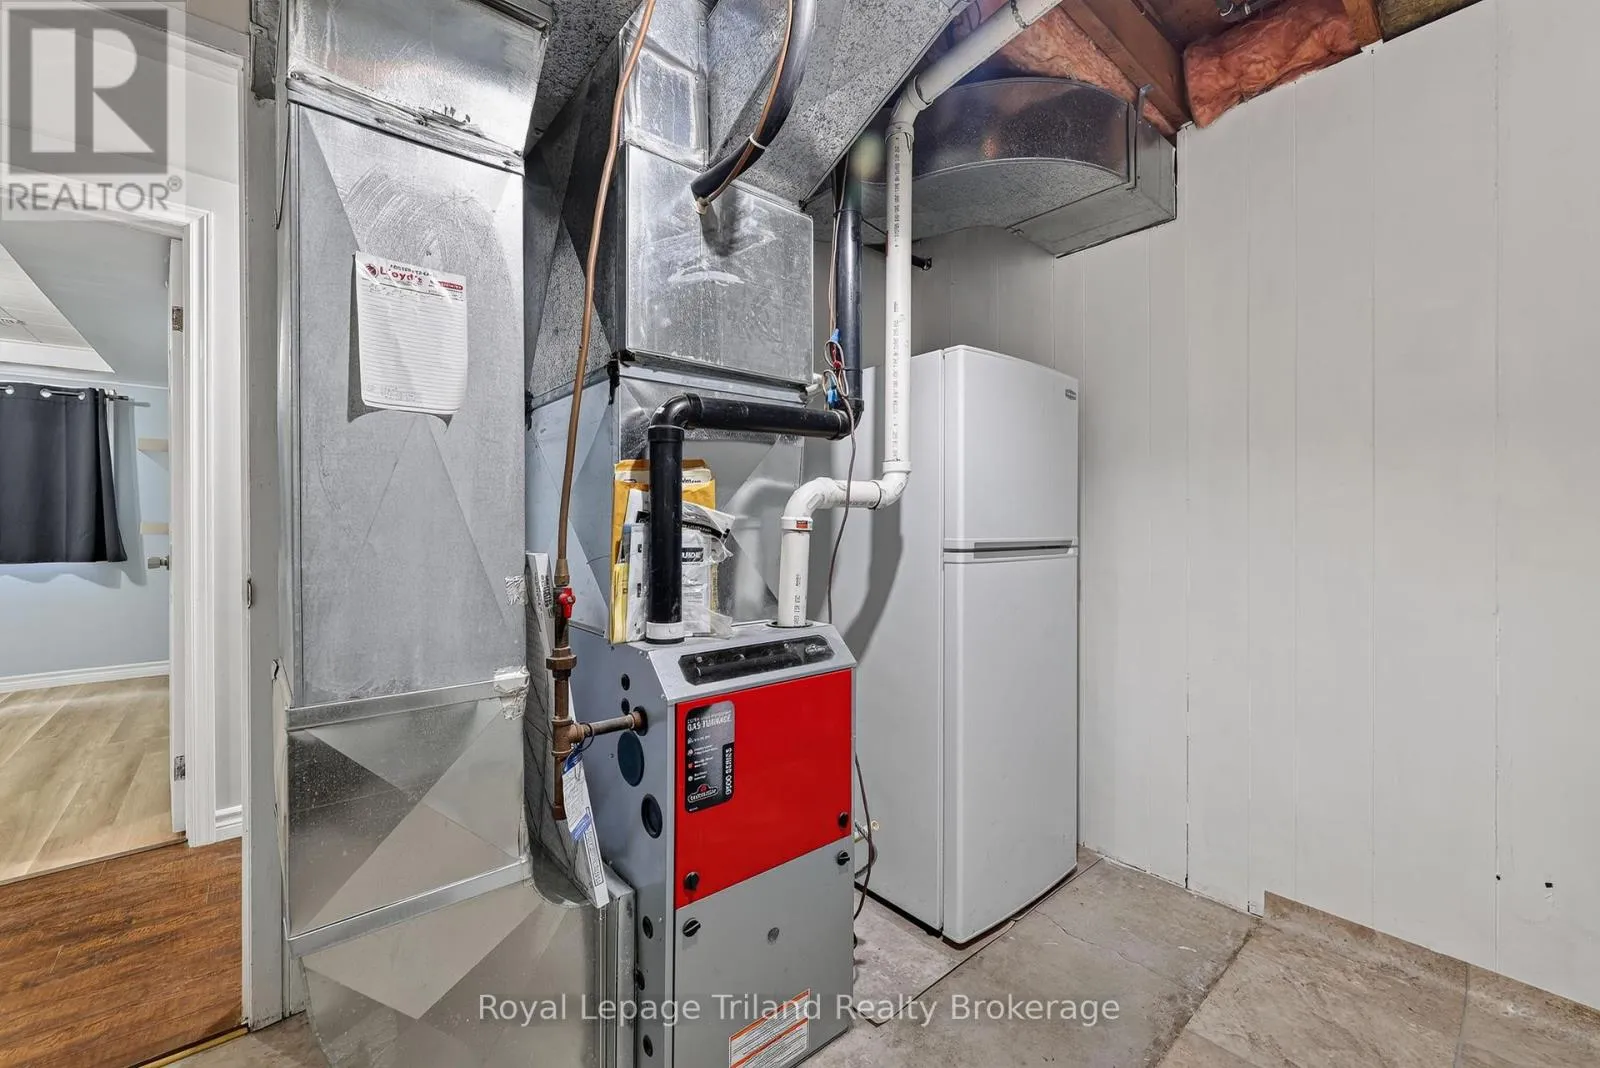
Forced air
Heating Fuel
Natural gas
Building Cooling Type
Central air conditioning

Utilities

Water
Municipal water
Utility Sewer
Sanitary sewer

Room Layout

Recreational, Games room
Basement
7.38 m x 3.49 m
Bedroom
Basement
3.34 m x 2.74 m
Utility room
Basement
2.84 m x 2.96 m
Dining room
Main level
3.2 m x 2.74 m
Kitchen
Main level
3.07 m x 3.4 m
Living room
Main level
4.71 m x 3.6 m
Primary Bedroom
Main level
3.07 m x 3.33 m
Bedroom
Main level
3.66 m x 2.76 m
Bedroom
Main level
3.66 m x 3.32 m
Sunroom
Main level
3.91 m x 7.67 m

Location

Learn more about this property
Listing provided by:
Royal Lepage Triland Realty Brokerage
MLS® number:
X13610378
Agent:
Patricia (pat) Bonn
*Indicates required field
Name is required
Email is required
Please enter a valid phone number (e.g., 416-111-1111).