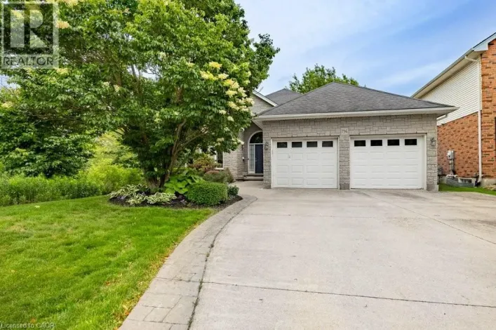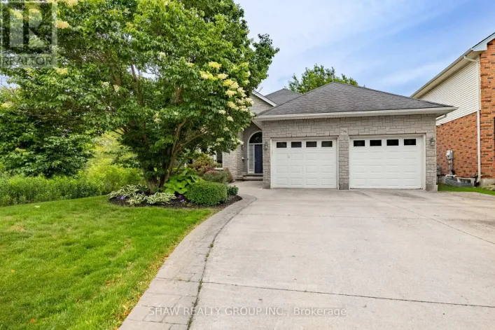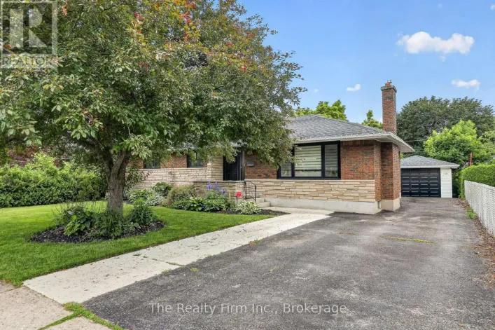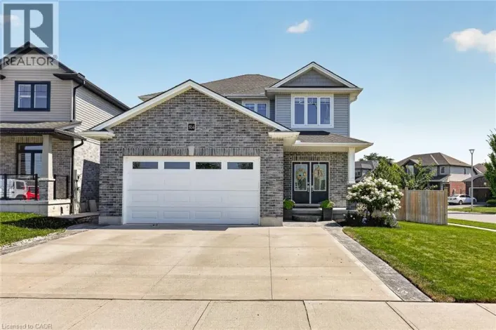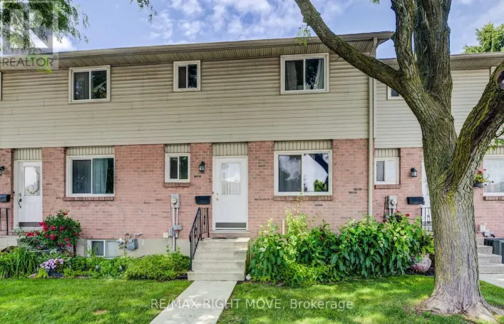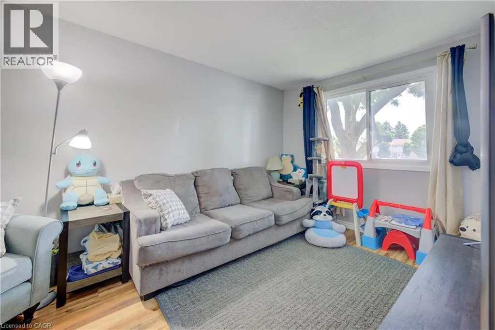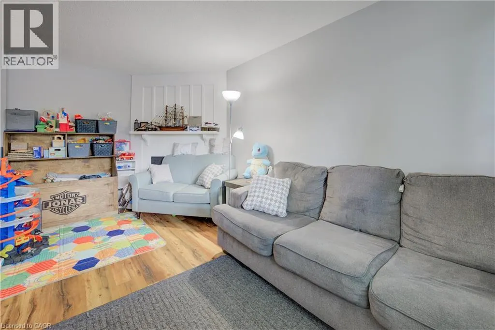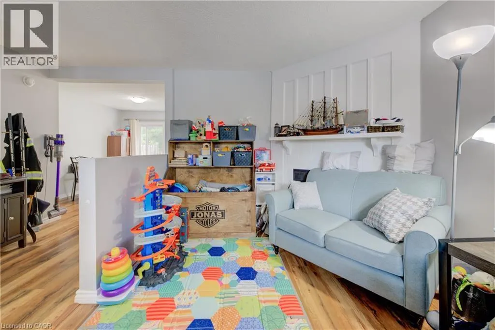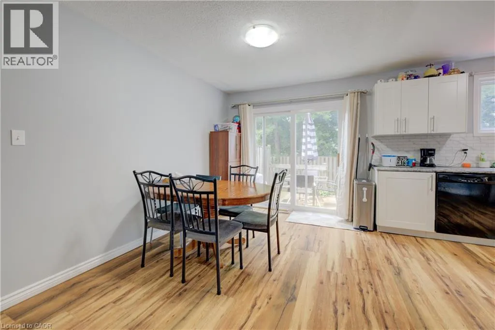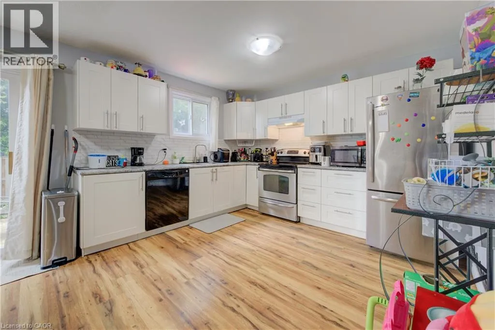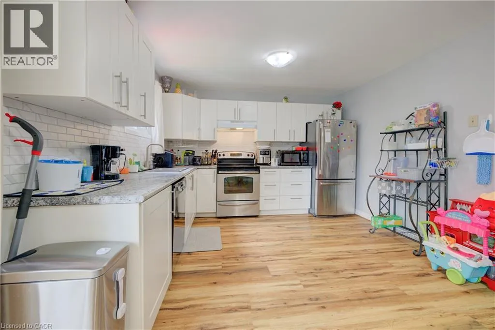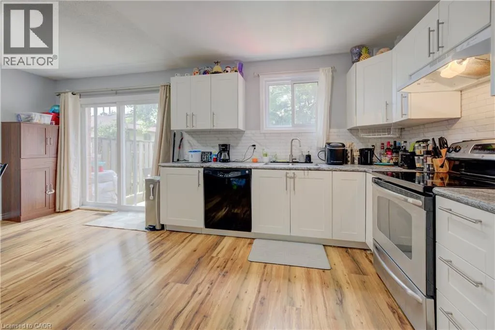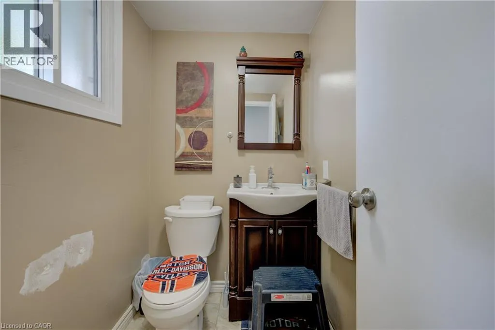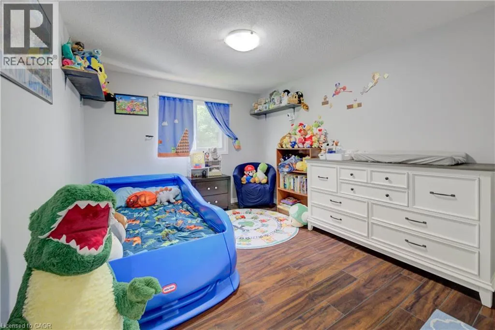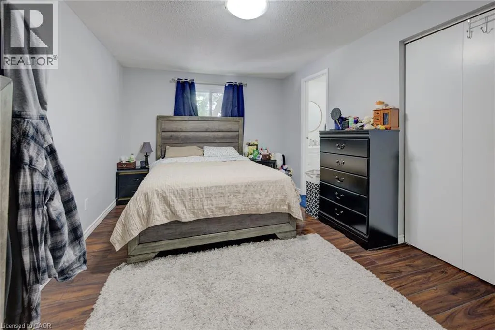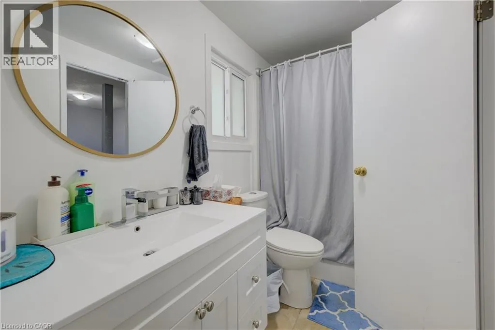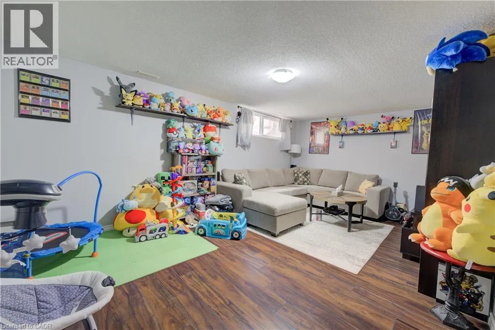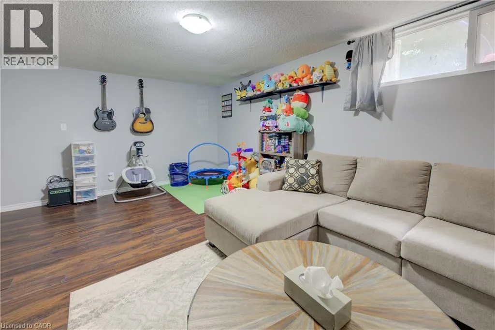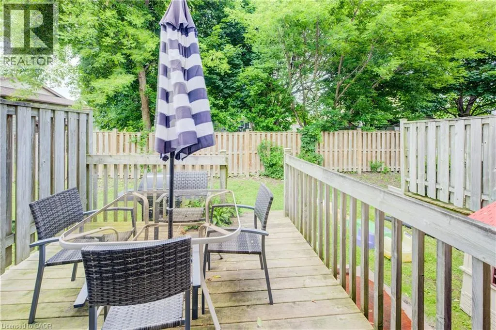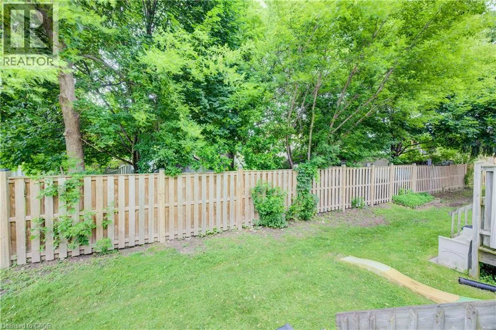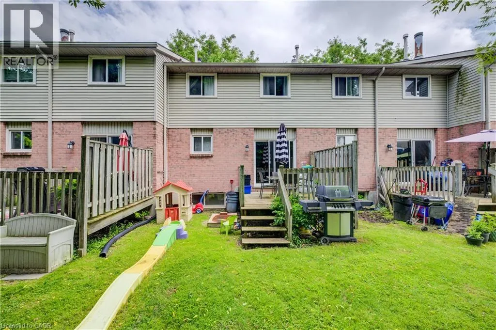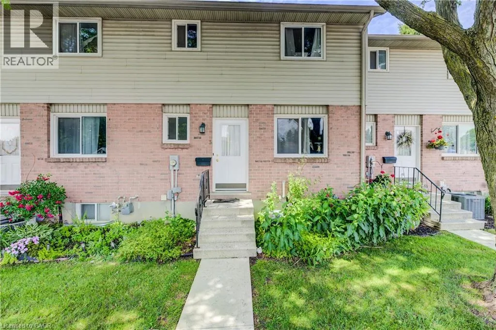
Springbank and Hiawatha This beautifully updated 3-bedroom, 2-bathroom condo townhouse in Woodstock offers exceptional value and is move-in ready with numerous recent upgrades. The main floor flooring was replaced in 2013, the main bathroom refreshed in 2014, and in 2020 the upper-level flooring, full bathroom (including new bathtub, vanity, flooring, and toilet), kitchen, basement flooring, and entire interior were freshly painted. The furnace and A/C were both replaced in 2023, the roof was done in 2012, and the doors and windows were updated prior to 2013. You'll also enjoy a cozy wood-burning fireplace and quality appliances including a dishwasher (2017), fridge (2019), and full-size washer and dryer (2020). Condo fees cover all exterior maintenance including the roof, doors, windows, decks, snow removal, grass cutting, and parking lot maintenance, making this a true low-maintenance home. The unit includes one assigned parking space and one visitor parking spot. Conveniently located just 5 minutes from the Toyota plant and only 8 minutes to Highways 401 and 403, this home is also close to the hospital, great schools, parks, public transit, shopping, and plenty of recreational options. Currently tenanted with a tenant who wishes to stay, this property is an excellent opportunity for both investors seeking immediate income and future homeowners alike. Priced to sell - don't miss out on this well-maintained townhouse! (id:27476)