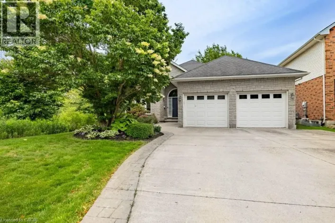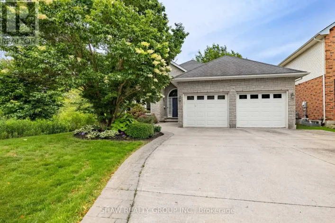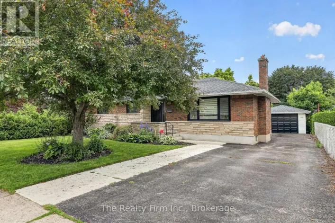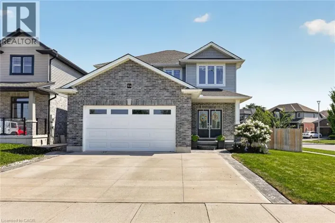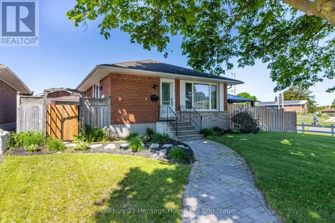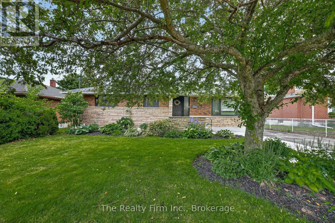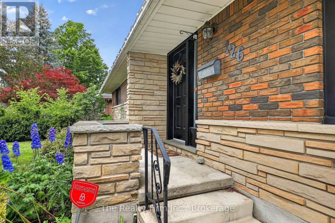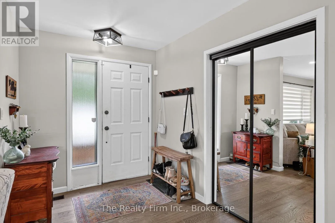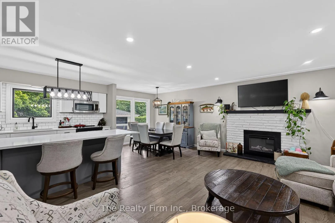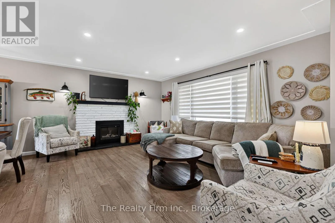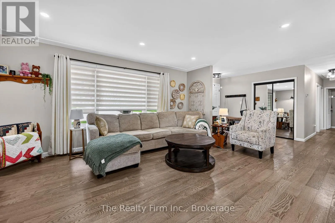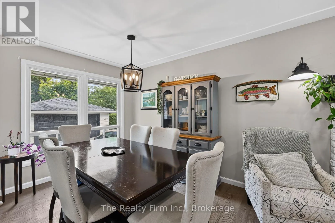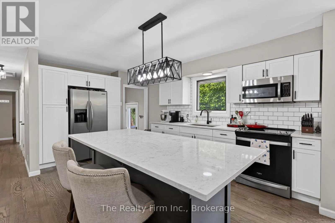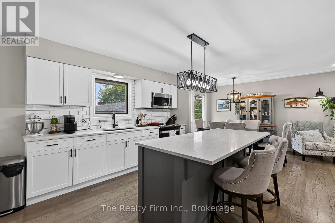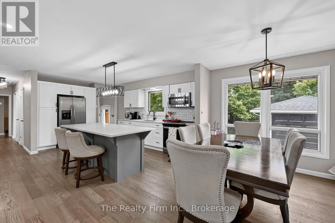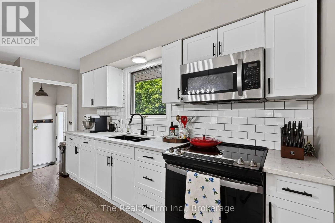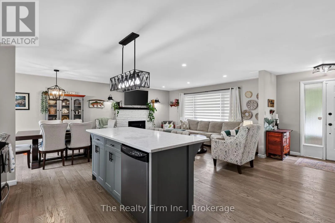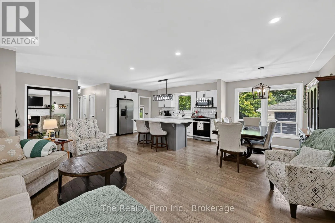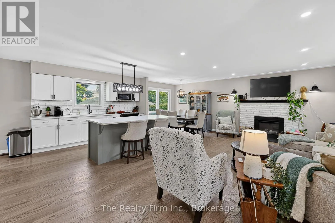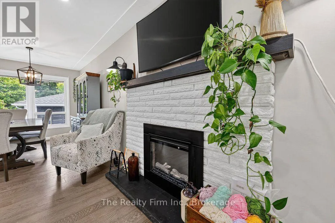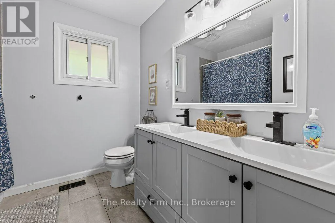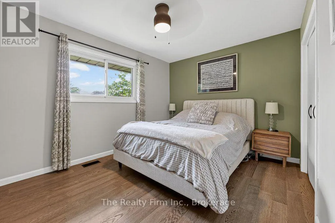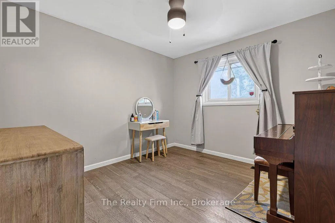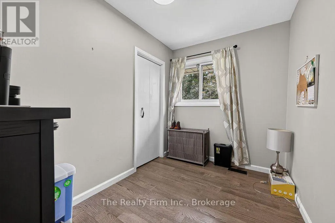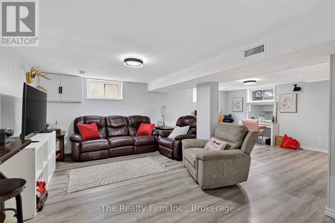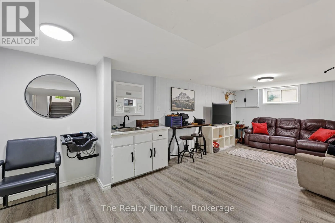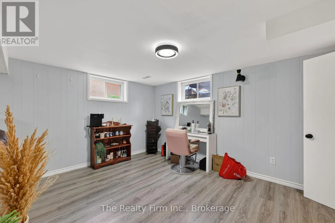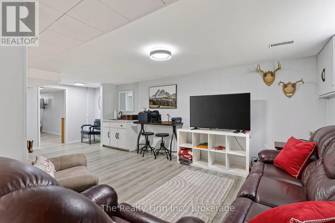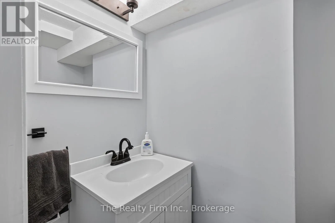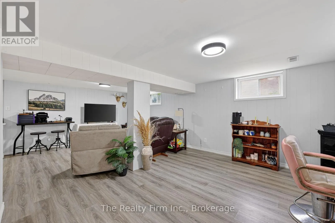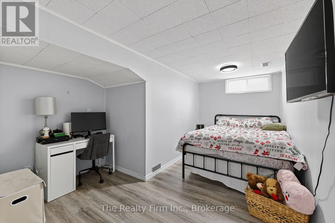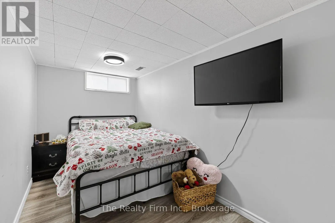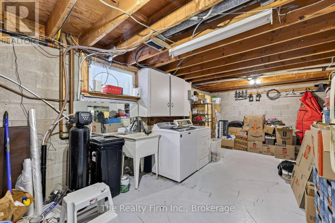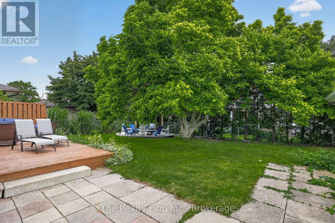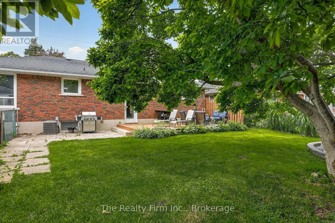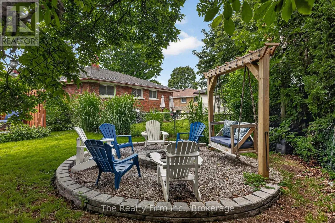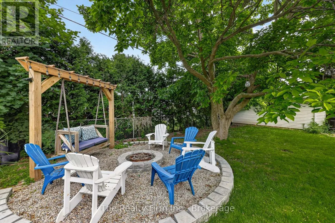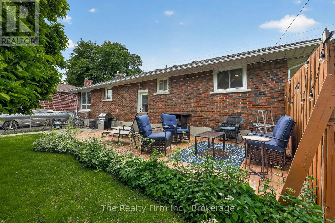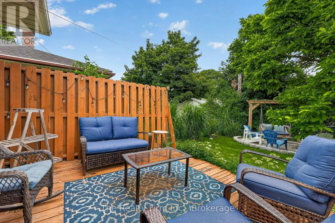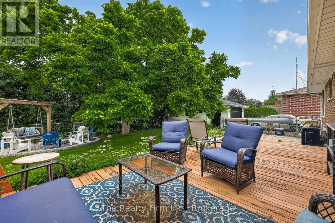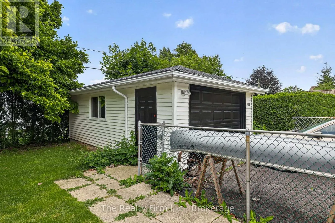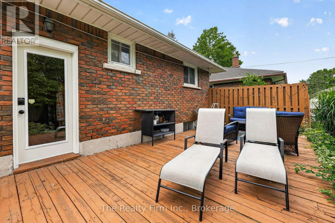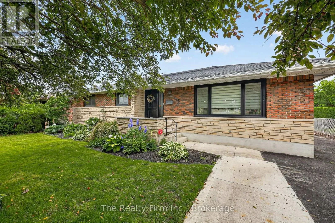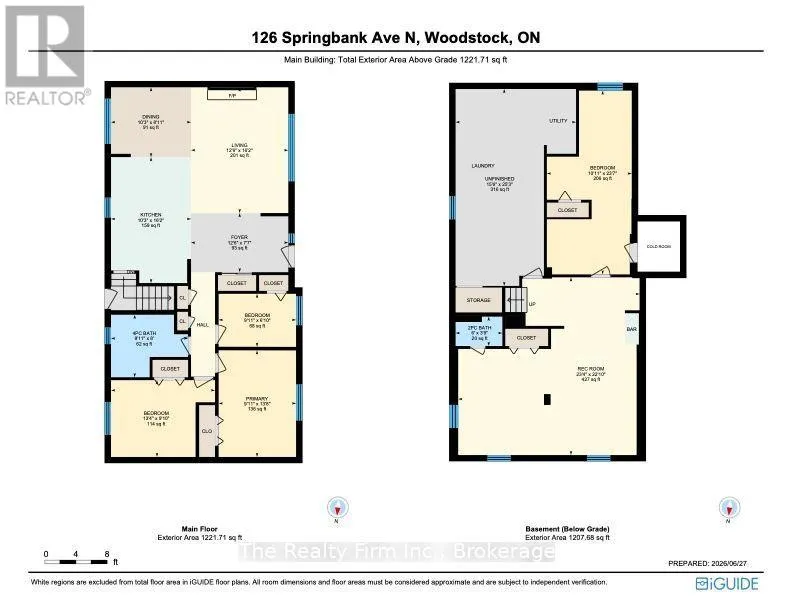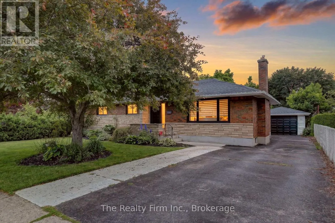
Cross Streets: Canfield Cr. ** Directions: from Dundas St, head north on Springbank Ave, property on your right. Nothing left to do but move in!! This beautifully remodelled brick bungalow in an established Woodstock neighbourhood checks a lot of boxes - and yes, that's a promise, not a sales pitch! Step inside to over 1,200 sq ft of bright, open-concept living and dining. Large windows flood the main floor with natural light, a fireplace (with electric insert) anchors the space as the focal point - made for cozy nights in. The layout truly gives you room to breathe. The newer kitchen is the heart of it all - stylish cabinetry, quartz countertops, a breakfast bar, and quality hard flooring throughout. Three bedrooms and a sleek 5-piece bath round out the main level.Downstairs, the finished basement adds serious living space: a large rec room perfect for movie nights or a playroom, a flex room ideal for a home office or guest space, a 2-piece bath, and a dedicated laundry/utility area. Storage ... this home has got it covered.Outside, a lovely private fenced backyard with a back deck & patio (firepit + an awesome swing) are made for summer evenings, ... plus a detached single-car garage. Location does the heavy lifting too ... a short, safe walk to Springbank Public School (no road crossings for the kids, bonus!), with easy access to shopping, restaurants, and major highways. With the recent updates completed - there is nothing left to do but move in. First home, next home, or your next hustle - this one delivers. (id:27476)