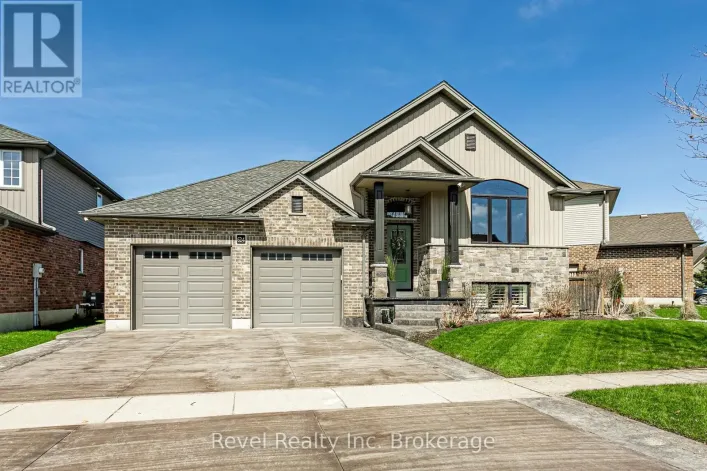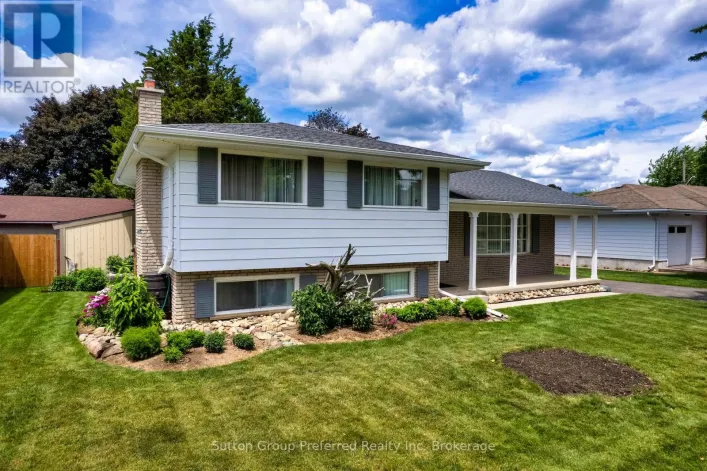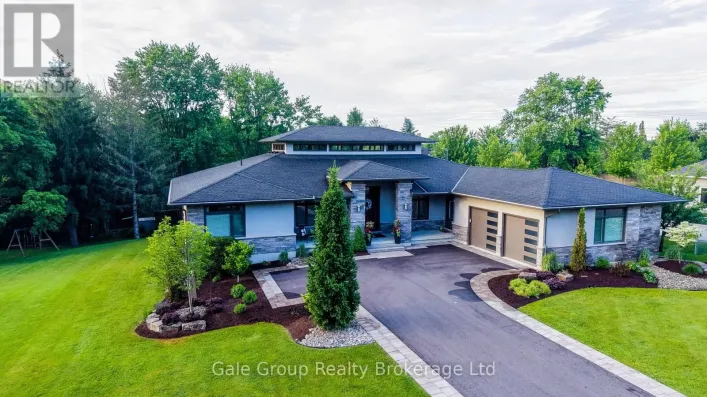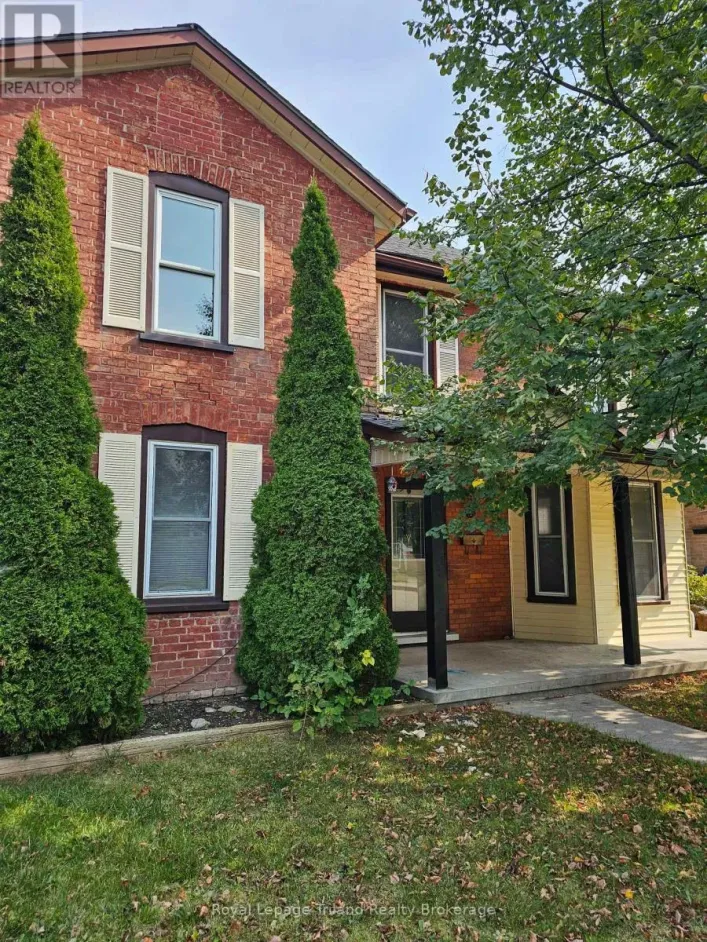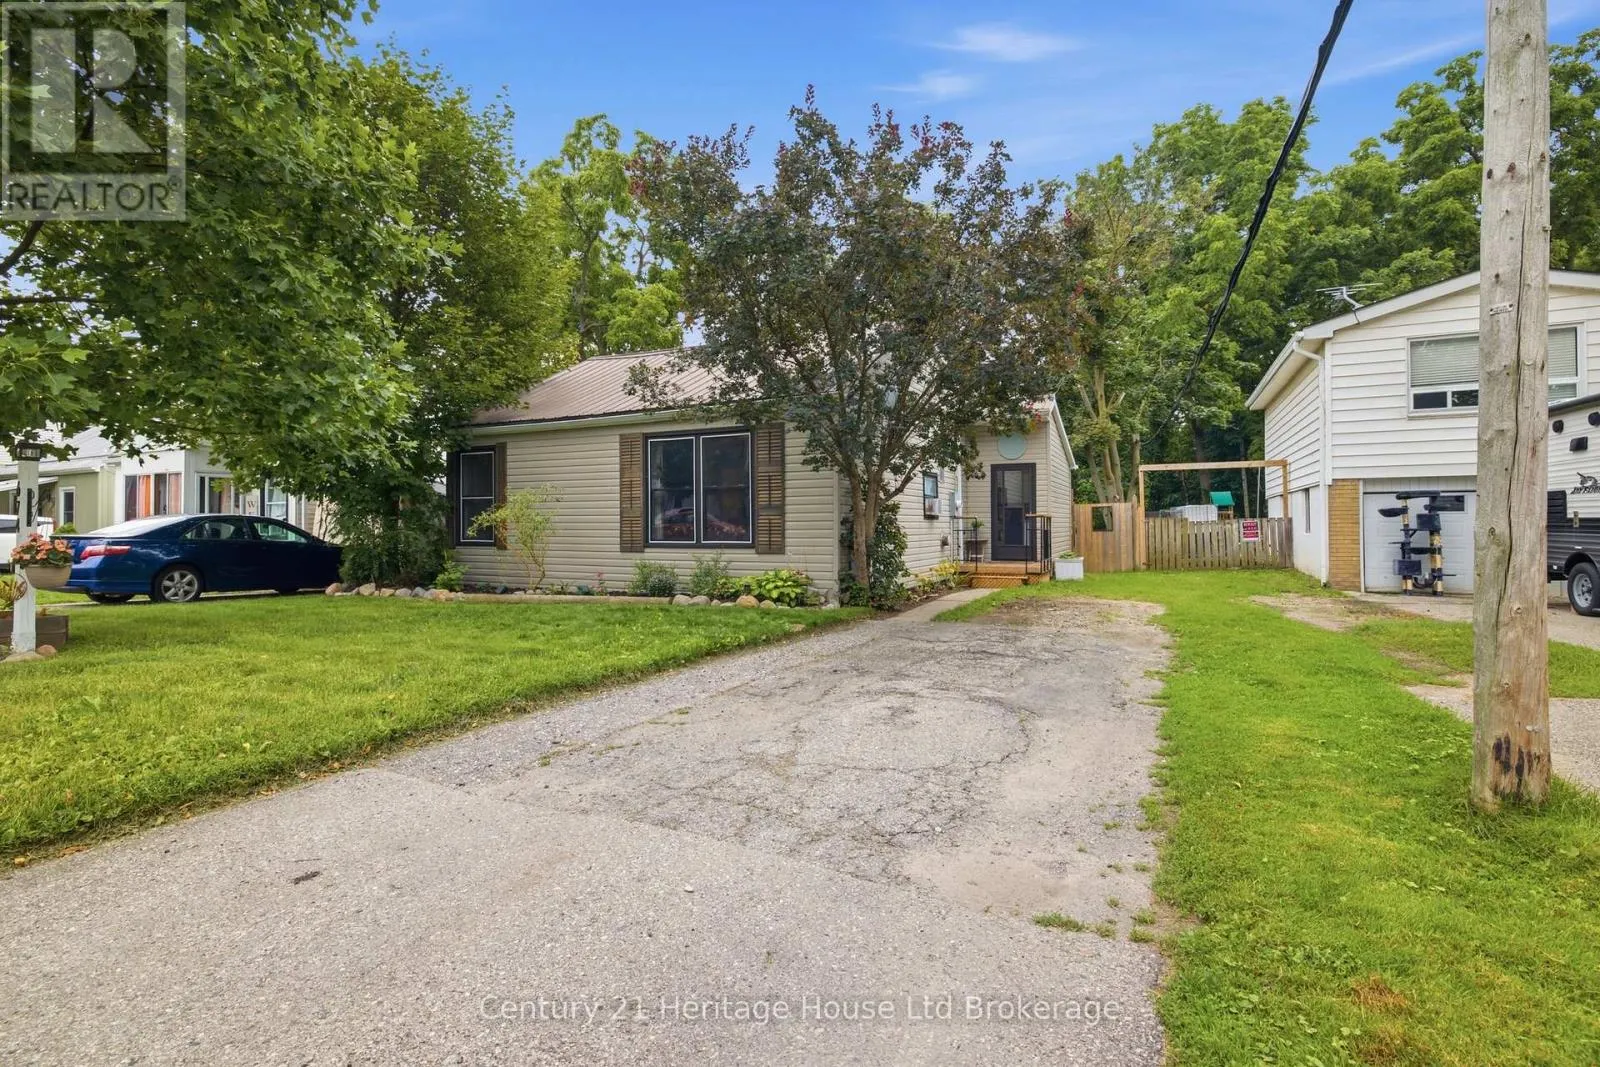
674 Hayball Street, Woodstock, Ontario N4S 4Z4

Listed for:
$460,000
2 beds
1 baths
Listed 8 days ago
House for rent: 674 Hayball Street, Woodstock, Ontario N4S 4Z4

View all 19 photos

About

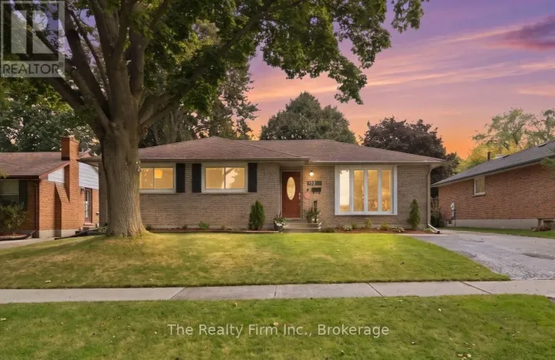
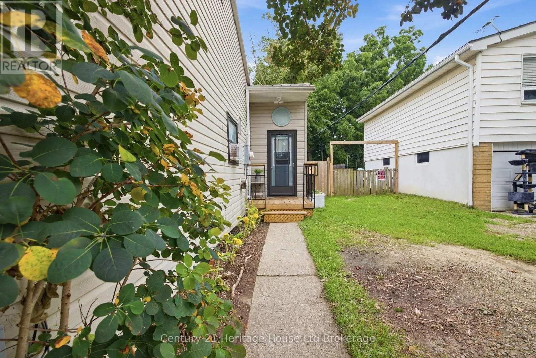
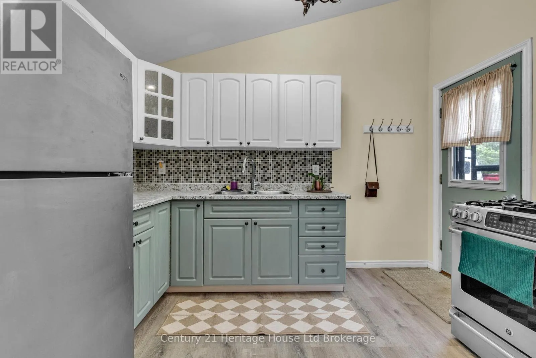
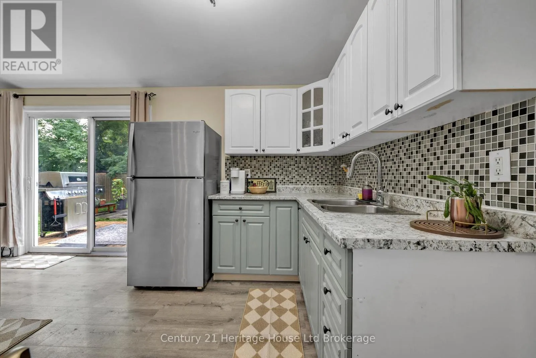
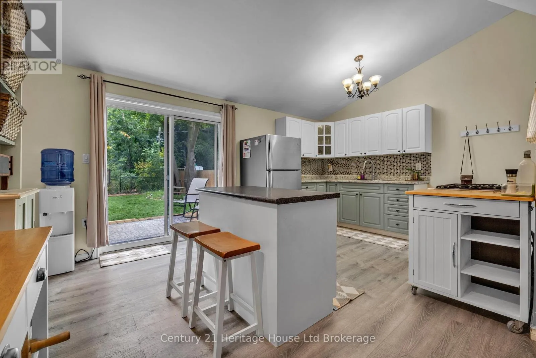
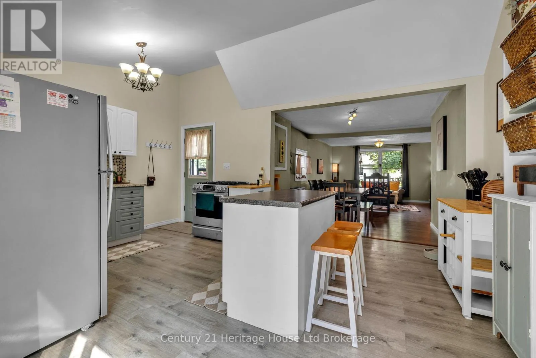
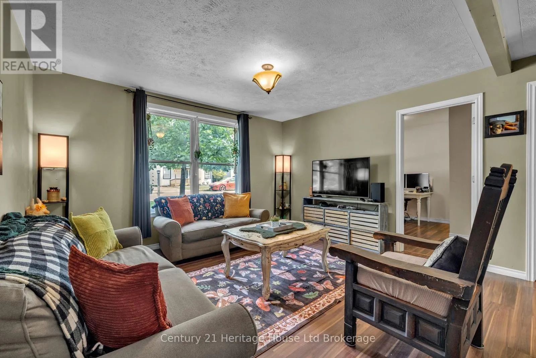
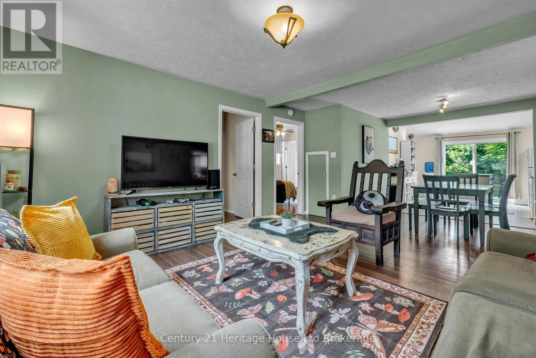
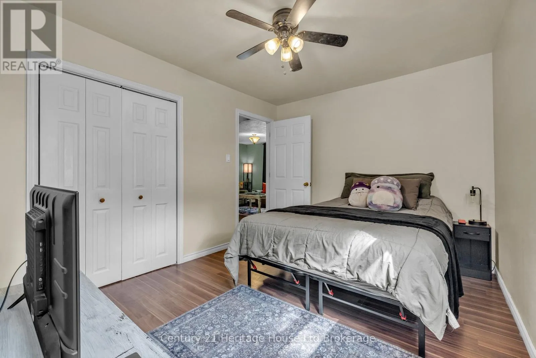
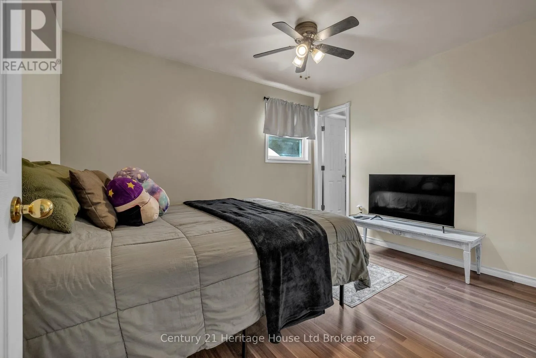
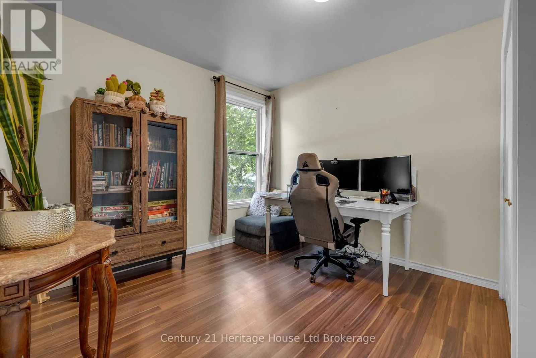
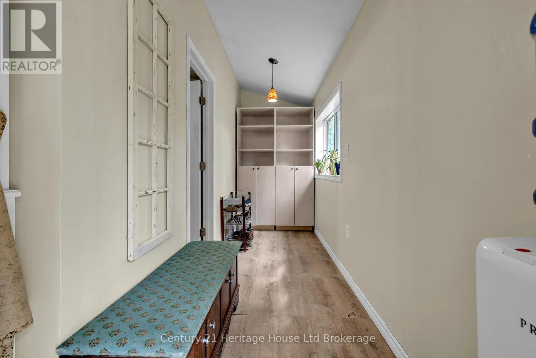
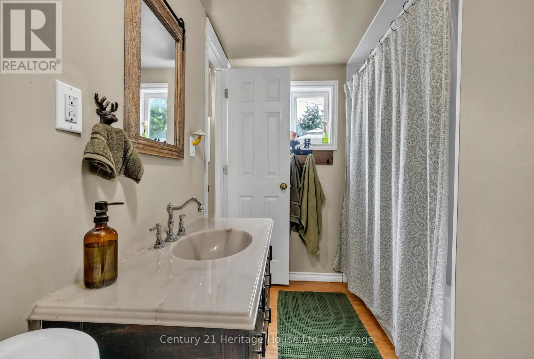
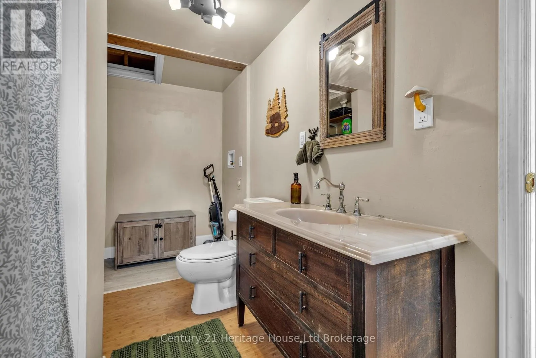
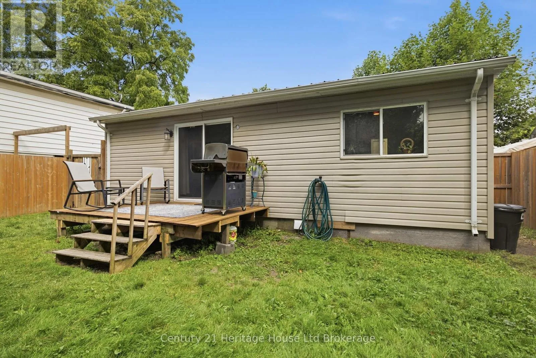
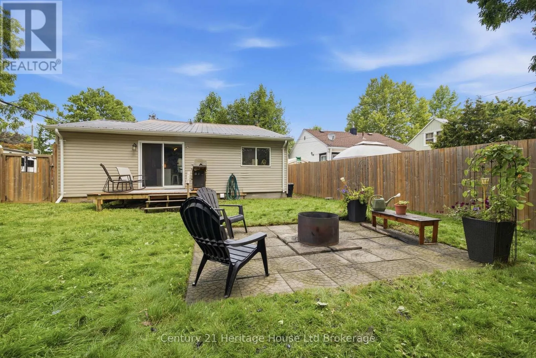
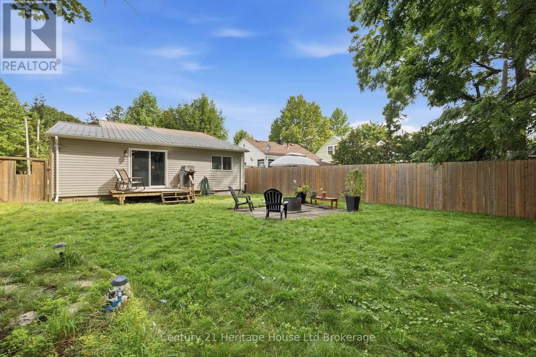
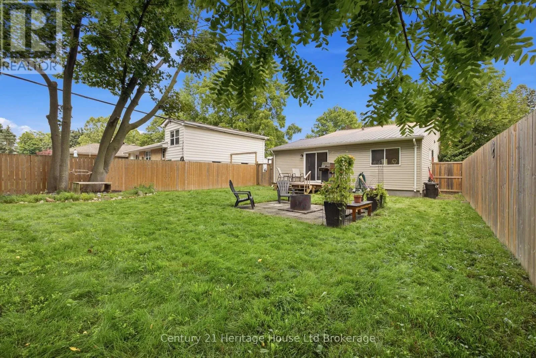
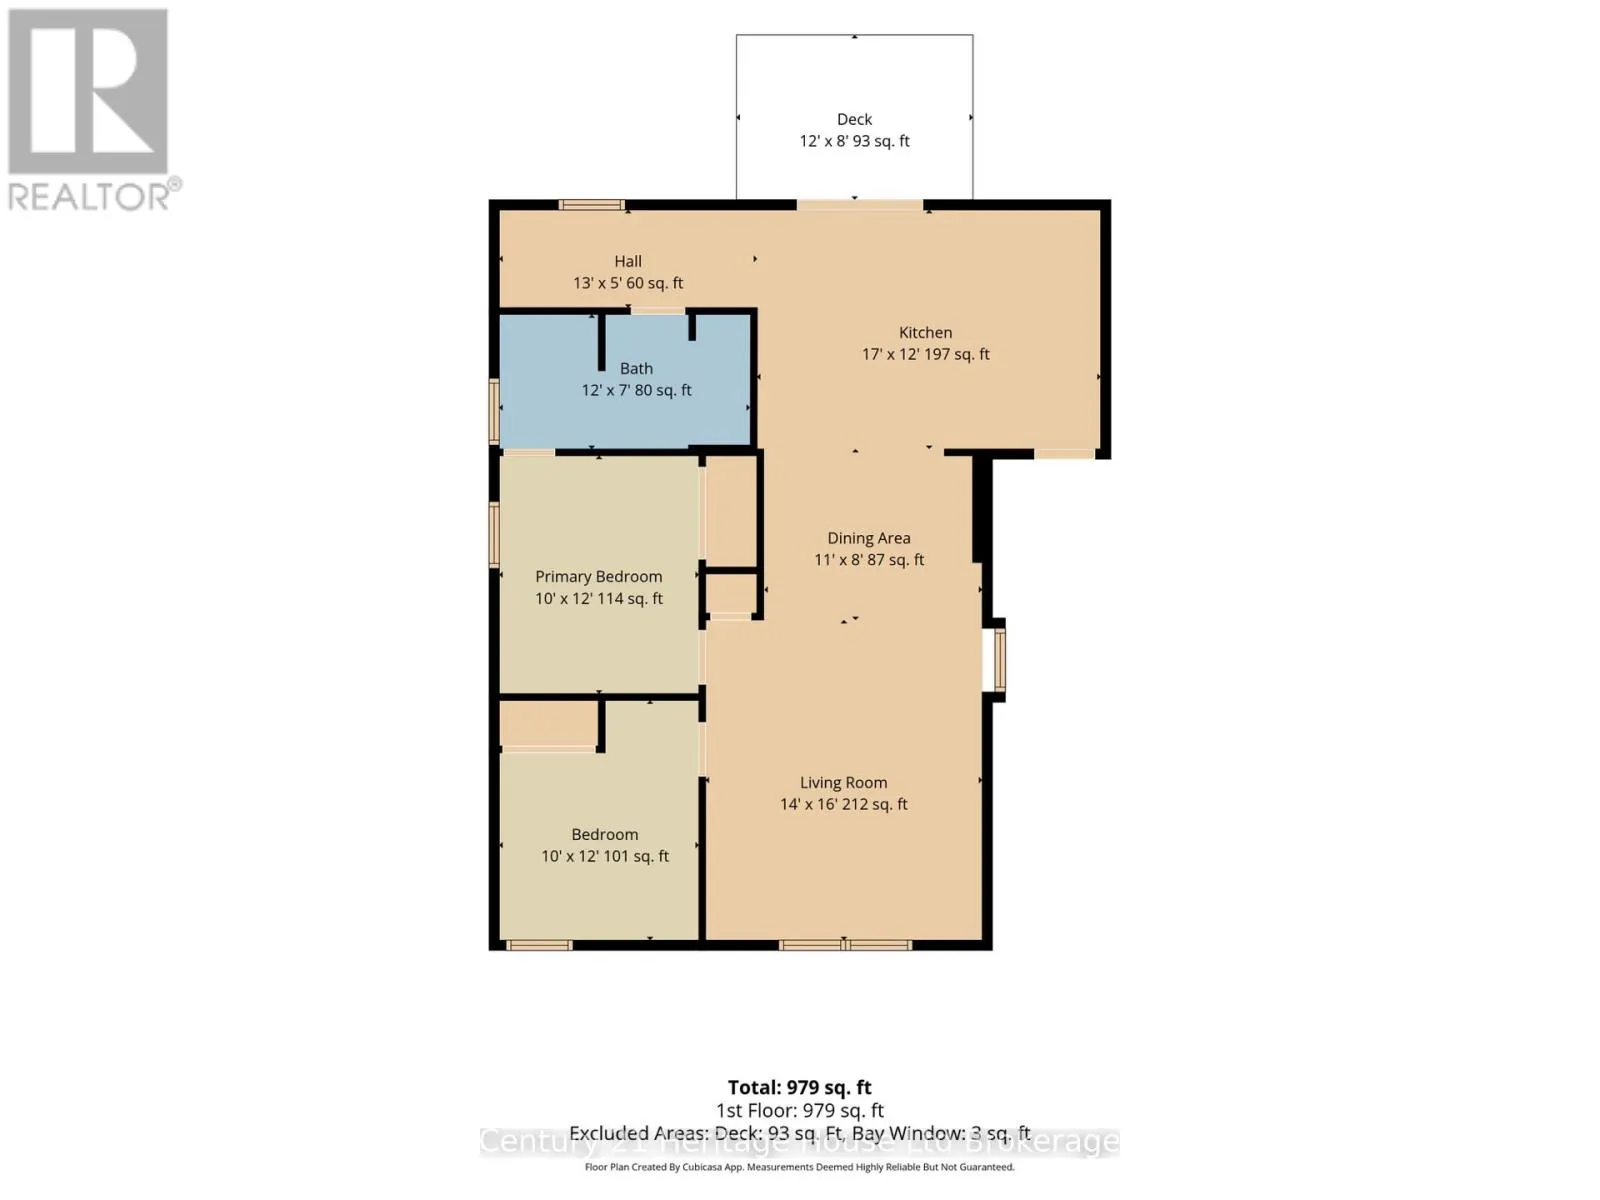
Cross Streets: Huron St and Hayball St. ** Directions: left off huron st onto Hayball St. Welcome to 674 Hayball St.! This charming 2-bedroom, 1-bathroom bungalow is carpet-free, freshly painted, and move-in ready. From the moment you step inside, the cathedral ceiling creates an inviting sense of openness and space.The bright, open-concept living and dining area is perfect for relaxing or entertaining family and friends. The two bedrooms are both a great size and offer double-wide closets, while the primary bedroom features convenient cheater ensuite access to the bathroom.The updated backyard has been refreshed to create a simple, low-maintenance outdoor space with a renewed deck and plenty of room for kids or pets to enjoy. Mature trees along the rear of the property provide just the right amount of shade during the warmer months.Located on a quiet street just steps from Altadore Park and only a couple of blocks from Northdale School, Sutherland Park, and Knightsbridge Park, this home is perfectly situated for families and those looking for a peaceful neighbourhood close to everyday amenities. (id:27476)

Property Highlights

MLS® Number
X13657836
Type
Single Family
Community Name
Woodstock - North
Ownership Type
Freehold
Land Size
44 x 100 FT
Parking Space Total
2

Building

Building Type
House
Storeys
1.00
Square Footage
700 - 1100 sqft
Bathrooms Total
1
Bedrooms Above Ground
2
Bedrooms Total
2
Exterior Finish
Aluminum siding
Fireplace Present
No
Basement Type
None
Basement Features
Building Heating Type
Other, Radiant heat
Heating Fuel
Natural gas
Building Cooling Type
None

Utilities

Water
Municipal water
Utility Sewer
Sanitary sewer

Room Layout

Kitchen
Main level
3.66 m x 5.18 m
Dining room
Main level
2.44 m x 3.35 m
Living room
Main level
4.88 m x 4.27 m
Bedroom
Main level
3.66 m x 3.05 m
Bedroom 2
Main level
3.66 m x 3.05 m
Bathroom
Main level
3.66 m x 2.13 m

Location

Learn more about this property
Listing provided by:
Century 21 Heritage House Ltd Brokerage
MLS® number:
X13657836
Agent:
Danielle Hague
*Indicates required field
Name is required
Email is required
Please enter a valid phone number (e.g., 416-111-1111).

Community Spotlight: Homes For sale in Your Neighborhood