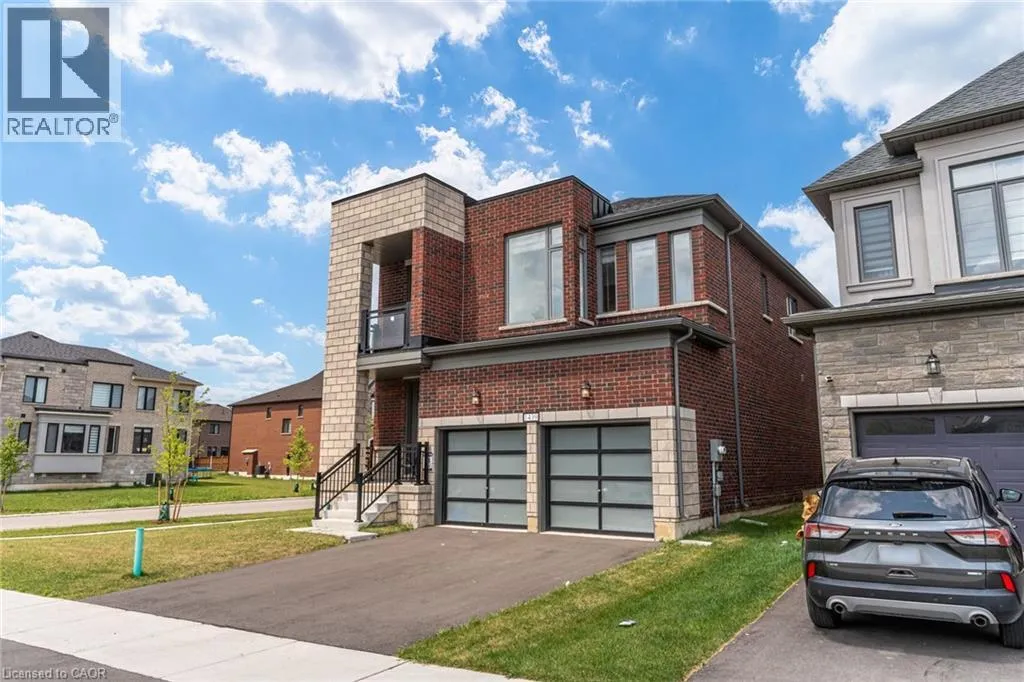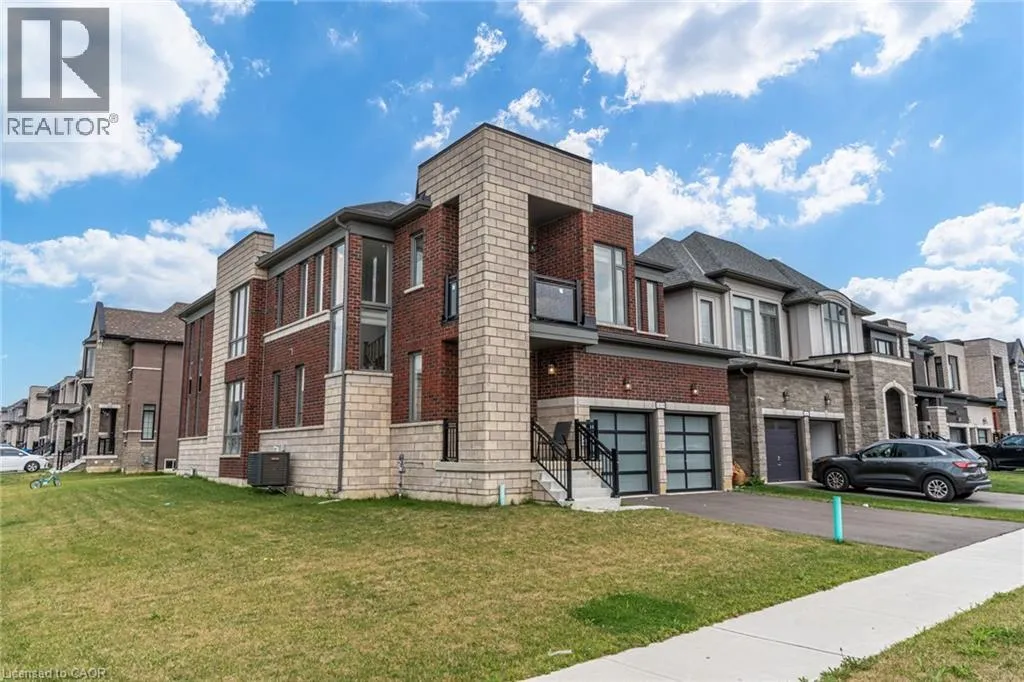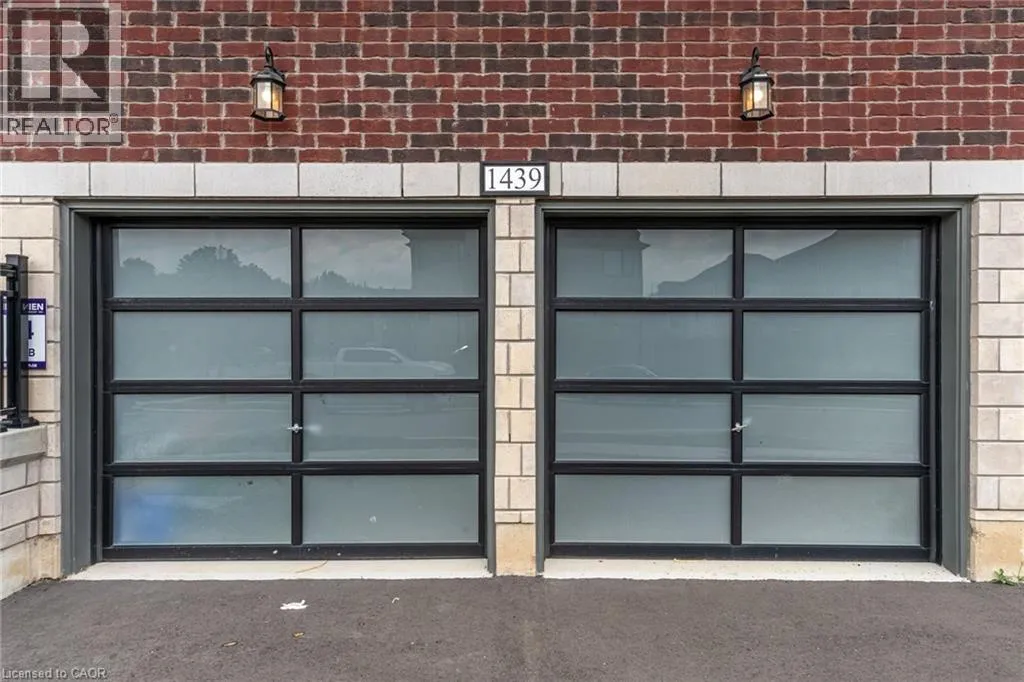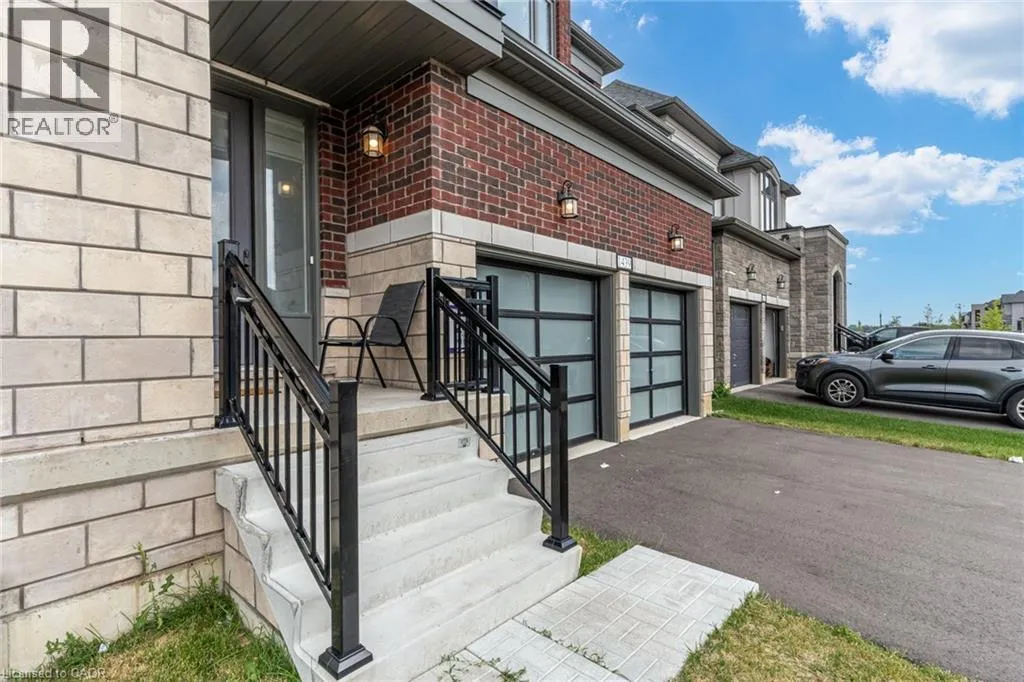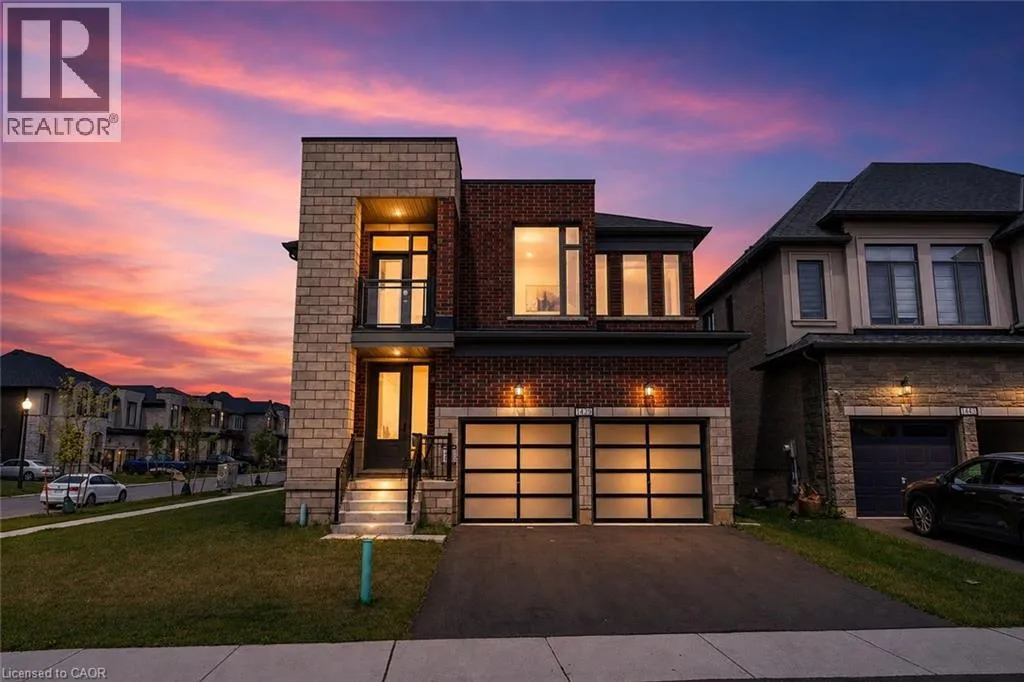
1439 Upper Thames Drive, Woodstock, Ontario N4T 0P9

Listed for:
$937,500
4 beds
5 baths
Listed 8 days ago
House for rent: 1439 Upper Thames Drive, Woodstock, Ontario N4T 0P9

View all 43 photos

About

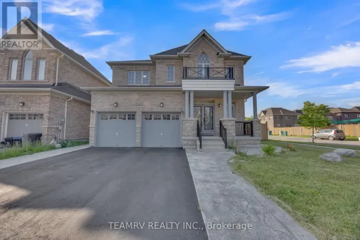
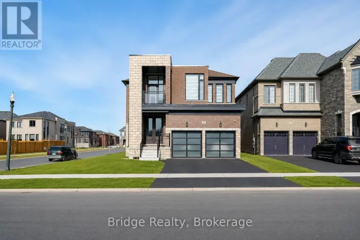
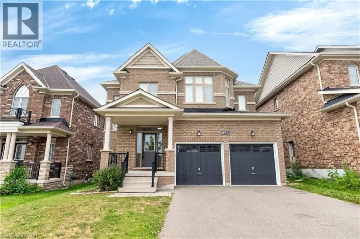
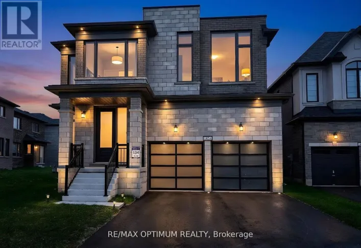
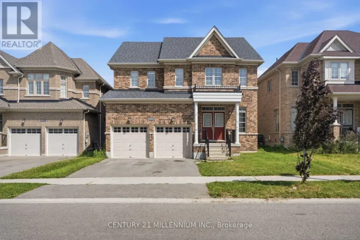
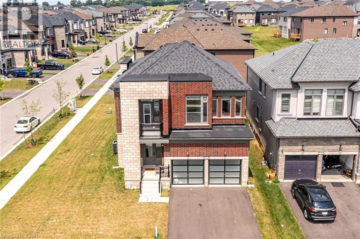
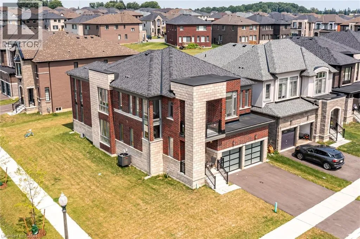
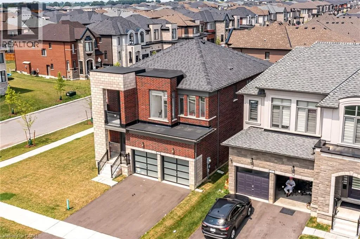
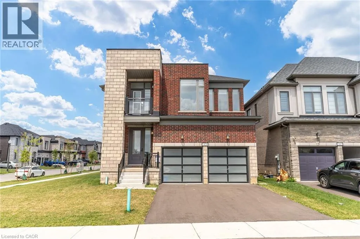
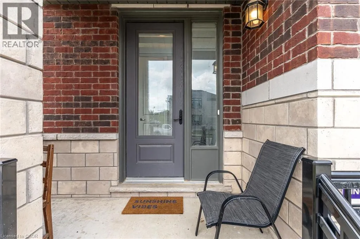
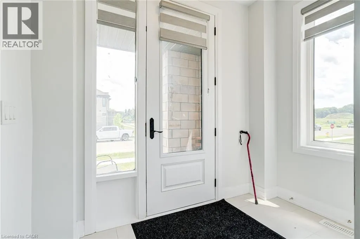
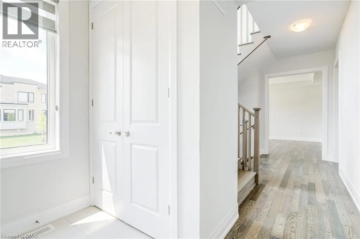
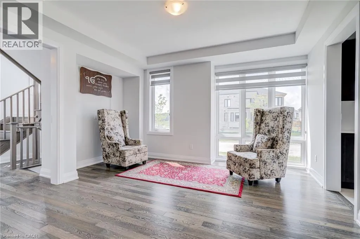
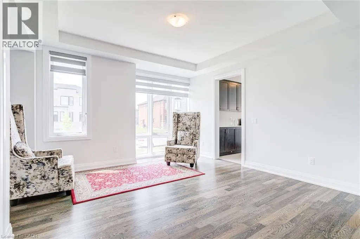
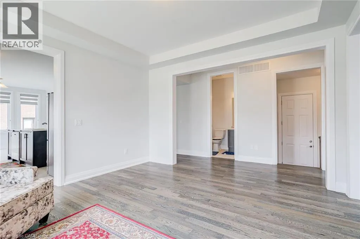
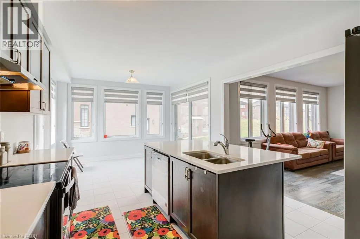
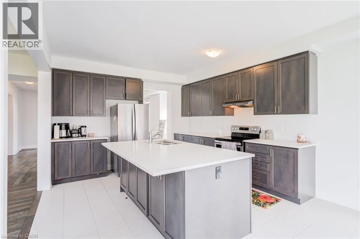
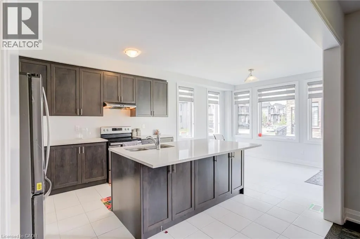
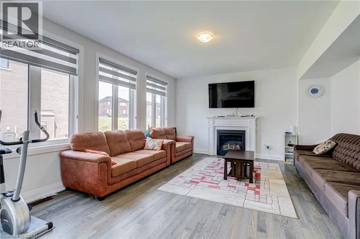
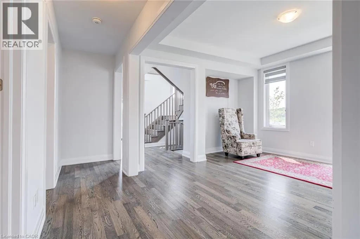
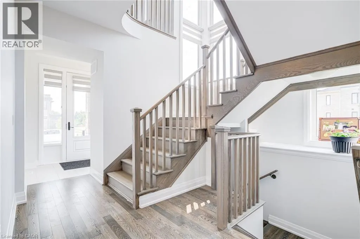
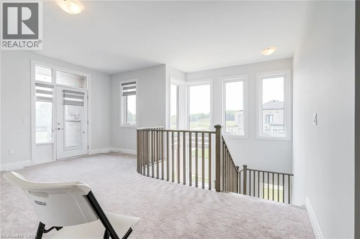
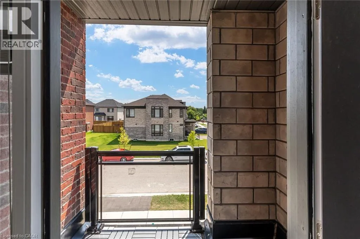
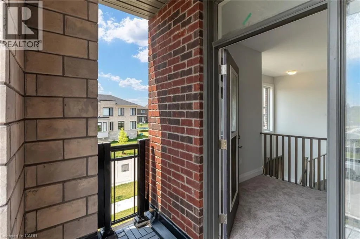
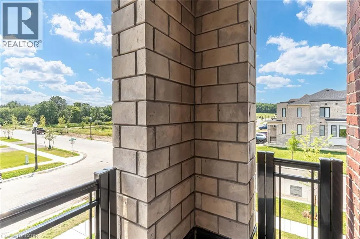
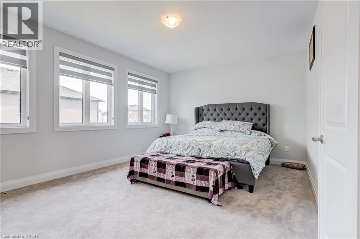
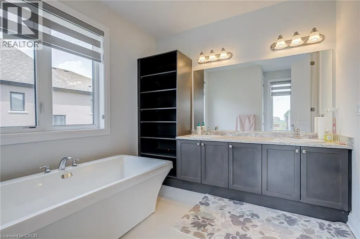
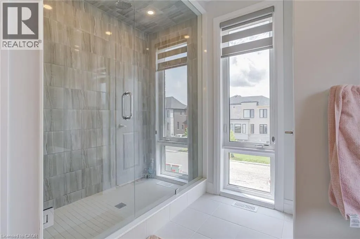
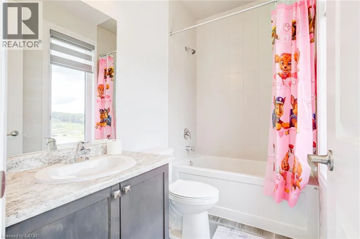
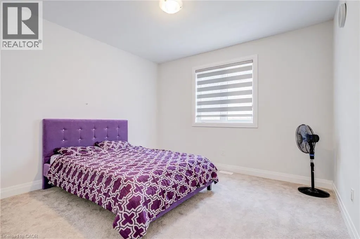
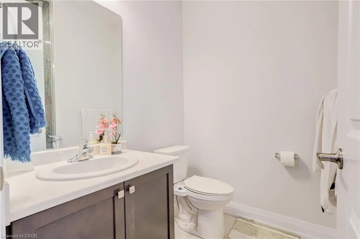
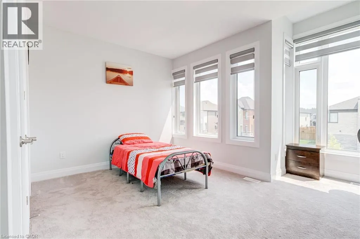
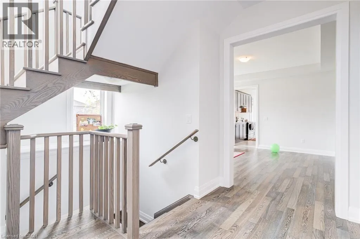
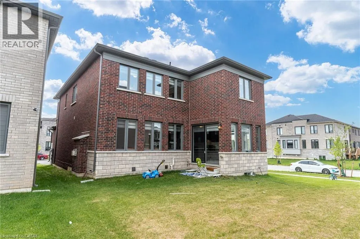
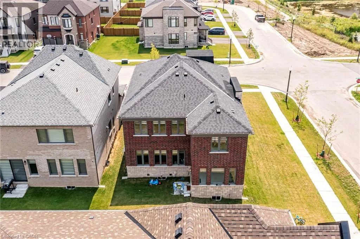
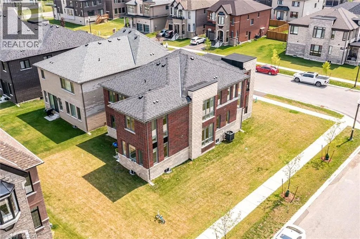
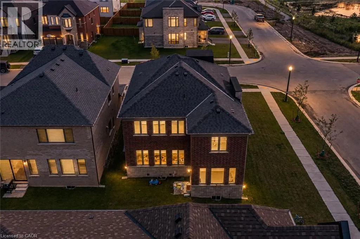
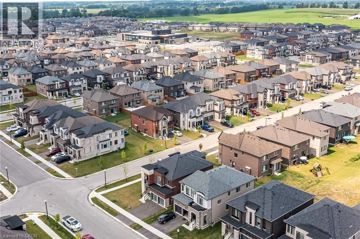
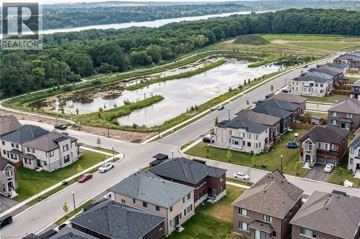
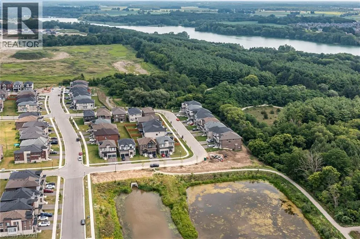
Oxford Rd 17 to Upper Thames Dr,south on Upper Thames Dr to property. Welcome to Your New Home, where modern design meets everyday family living in the growing Havelock Corners community! Set on a desirable corner lot, this impressive 4-bedroom, 5-bathroom home offers approximately 3,100 sq. ft. of thoughtfully designed living space, with an abundance of natural light pouring through large windows and a striking contemporary elevation that makes an immediate impression. The spacious open-concept layout is designed for both everyday living and entertaining, while soaring 9-ft ceilings and quality finishes create an inviting sense of space throughout. Every bedroom features its own private ensuite, offering exceptional comfort, privacy and convenience for families, guests or multi-generational living. The primary retreat provides a luxurious escape with a spacious layout, 5-piece ensuite and his-and-her walk-in closets. A tandem garage provides versatile parking and storage options. Located in the desirable and family-friendly Havelock Corners community, close to parks, schools, local amenities, places of worship and easy access to Highway 401. A home that looks impressive, lives beautifully, and truly feels like home. (id:27476)

Property Highlights

MLS® Number
40854636
Type
Single Family
Ownership Type
Freehold
Land Size
under 1/2 acre
Parking Space Total
5

Building

Building Type
House
Storeys
2.00
Square Footage
3092 sqft
Bathrooms Total
5
Bedrooms Above Ground
4
Bedrooms Total
4
Amenities
Place of Worship, Playground
Exterior Finish
Brick, Concrete, Shingles
Fireplace Present
Yes
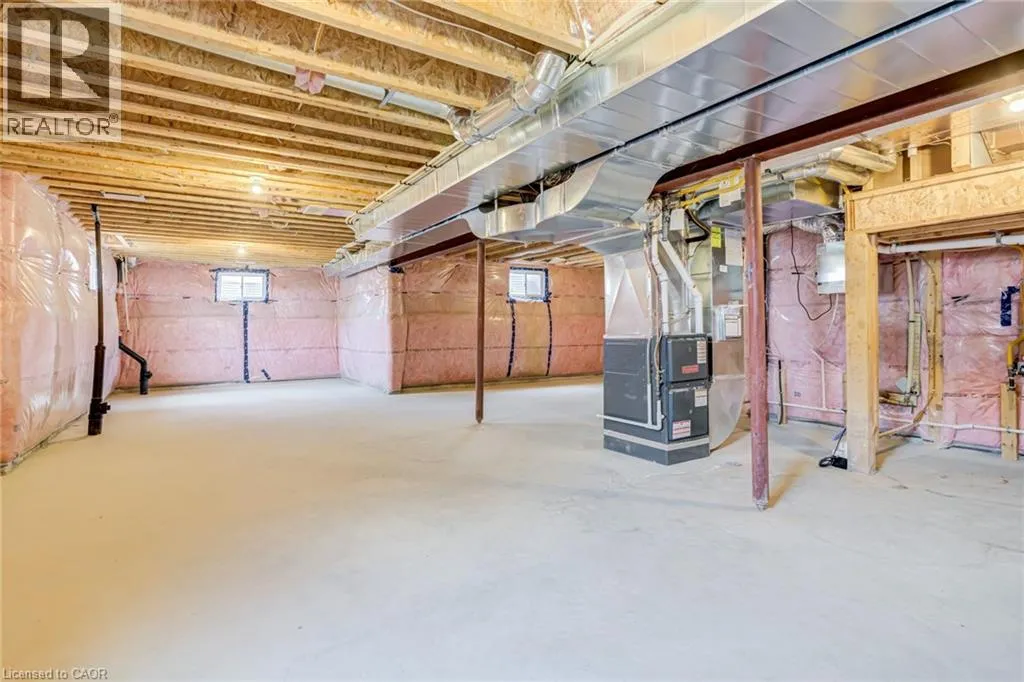
Basement Type
Full (Unfinished)
Basement Features
Building Heating Type
Forced air
Heating Fuel
Natural gas
Building Cooling Type
Central air conditioning

Utilities

Water
Municipal water
Utility Sewer
Municipal sewage system

Room Layout

4pc Bathroom
Second level
Measurements not available
4pc Bathroom
Second level
Measurements not available
4pc Bathroom
Second level
Measurements not available
5pc Bathroom
Second level
Measurements not available
Family room
Second level
13'3'' x 19'0''
Bedroom
Second level
15'0'' x 10'10''
Bedroom
Second level
14'4'' x 10'2''
Bedroom
Second level
12'0'' x 12'6''
Primary Bedroom
Second level
18'0'' x 13'0''
2pc Bathroom
Main level
Measurements not available
Great room
Main level
18'10'' x 13'0''
Breakfast
Main level
12'6'' x 10'6''
Kitchen
Main level
12'5'' x 12'0''
Dining room
Main level
14'4'' x 15'6''

Location

Learn more about this property
Listing provided by:
ROYAL CANADIAN REALTY
MLS® number:
40854636
Agent:
Jaspreet Nanra
*Indicates required field
Name is required
Email is required
Please enter a valid phone number (e.g., 416-111-1111).

Street Spotlight - For sale