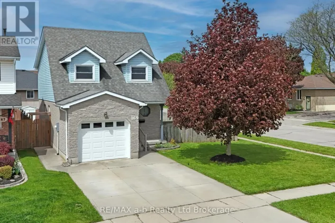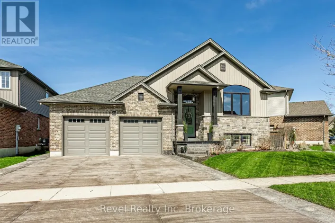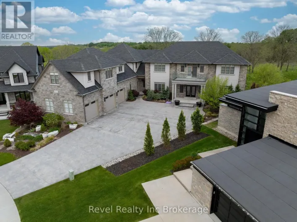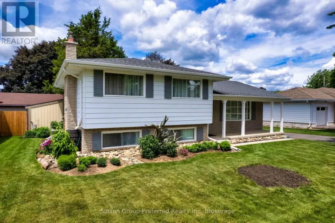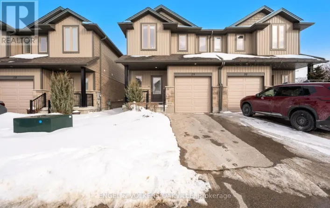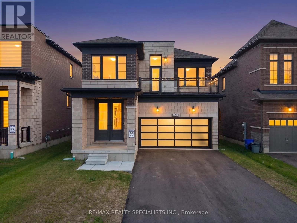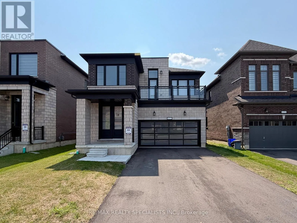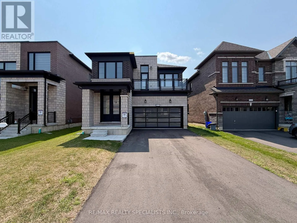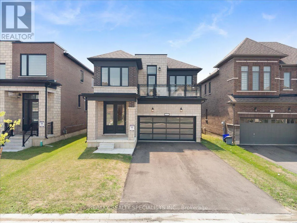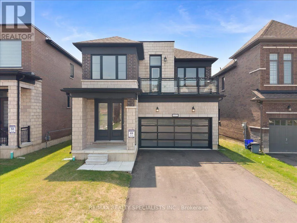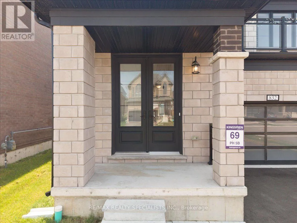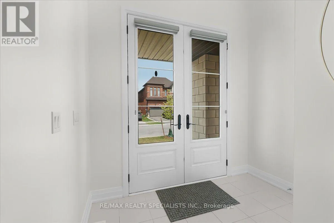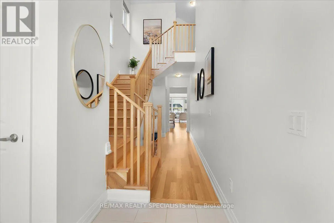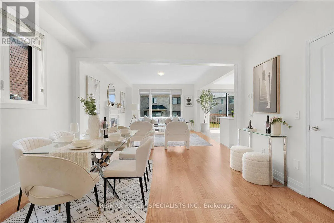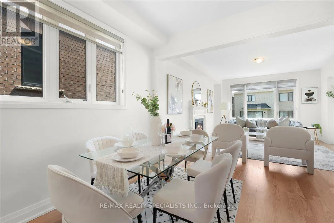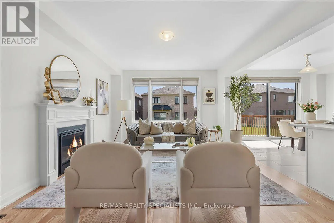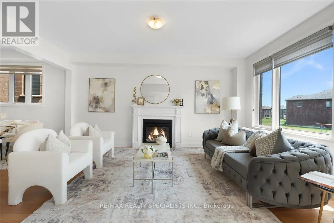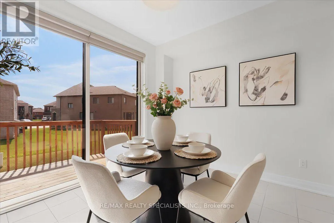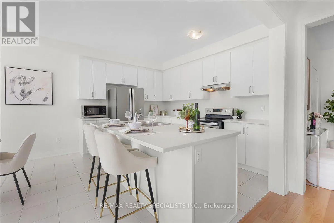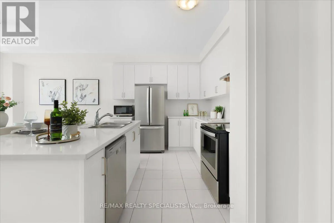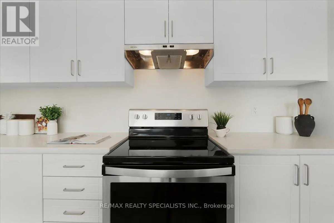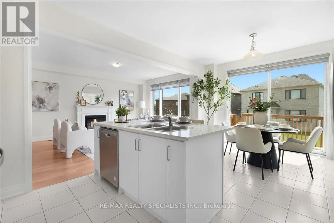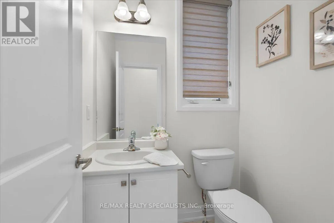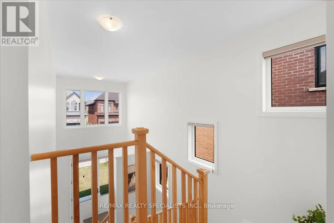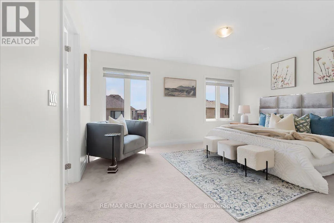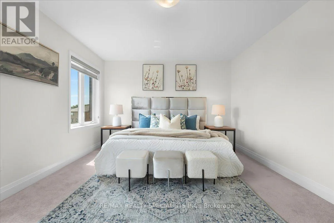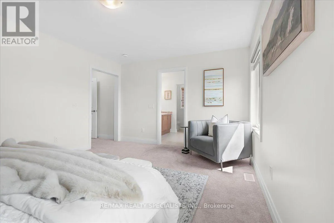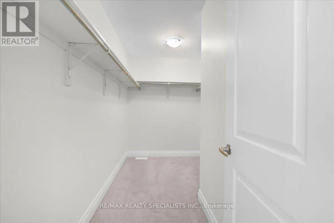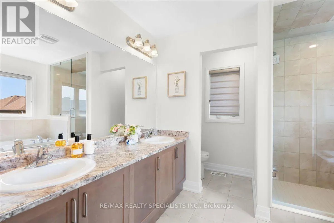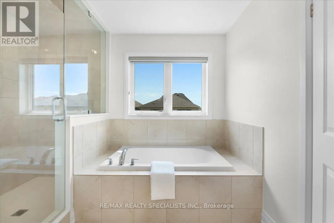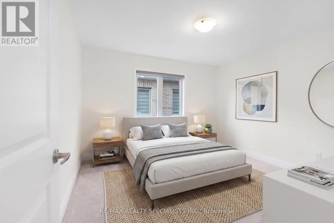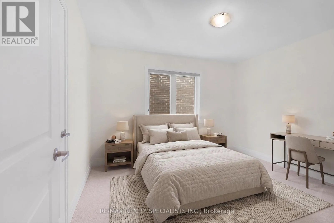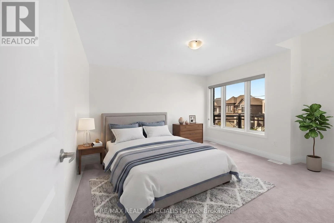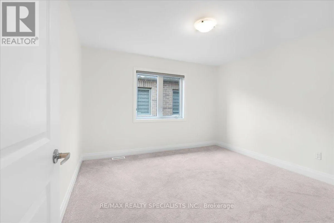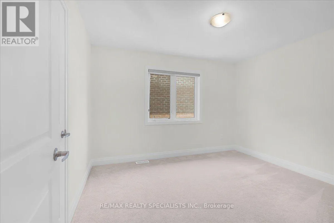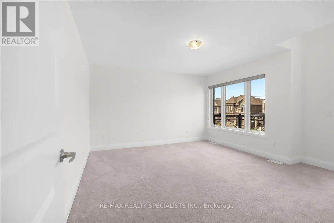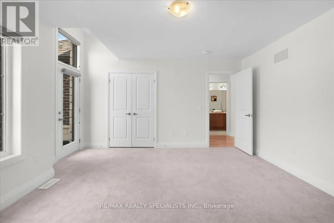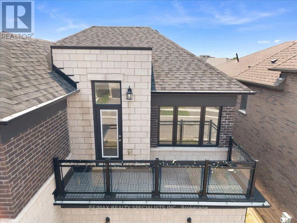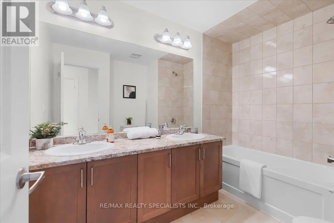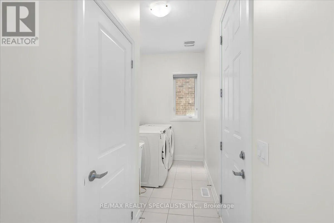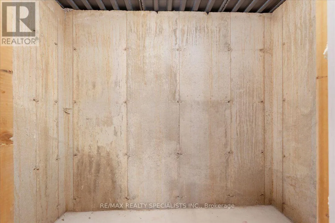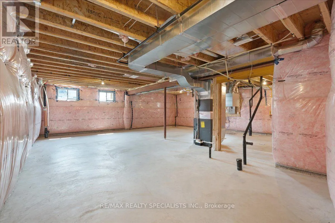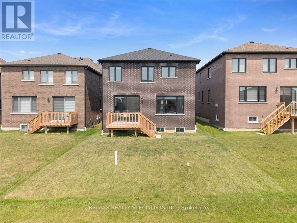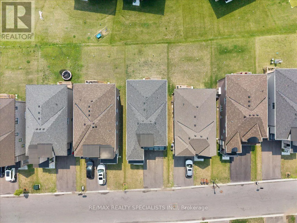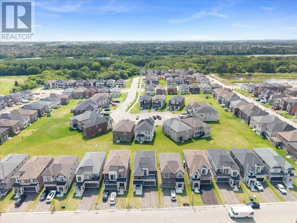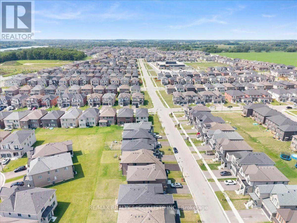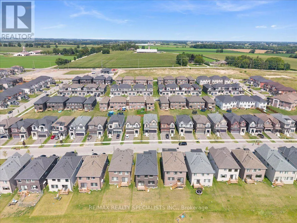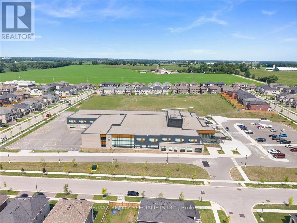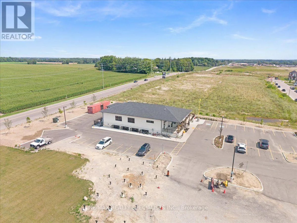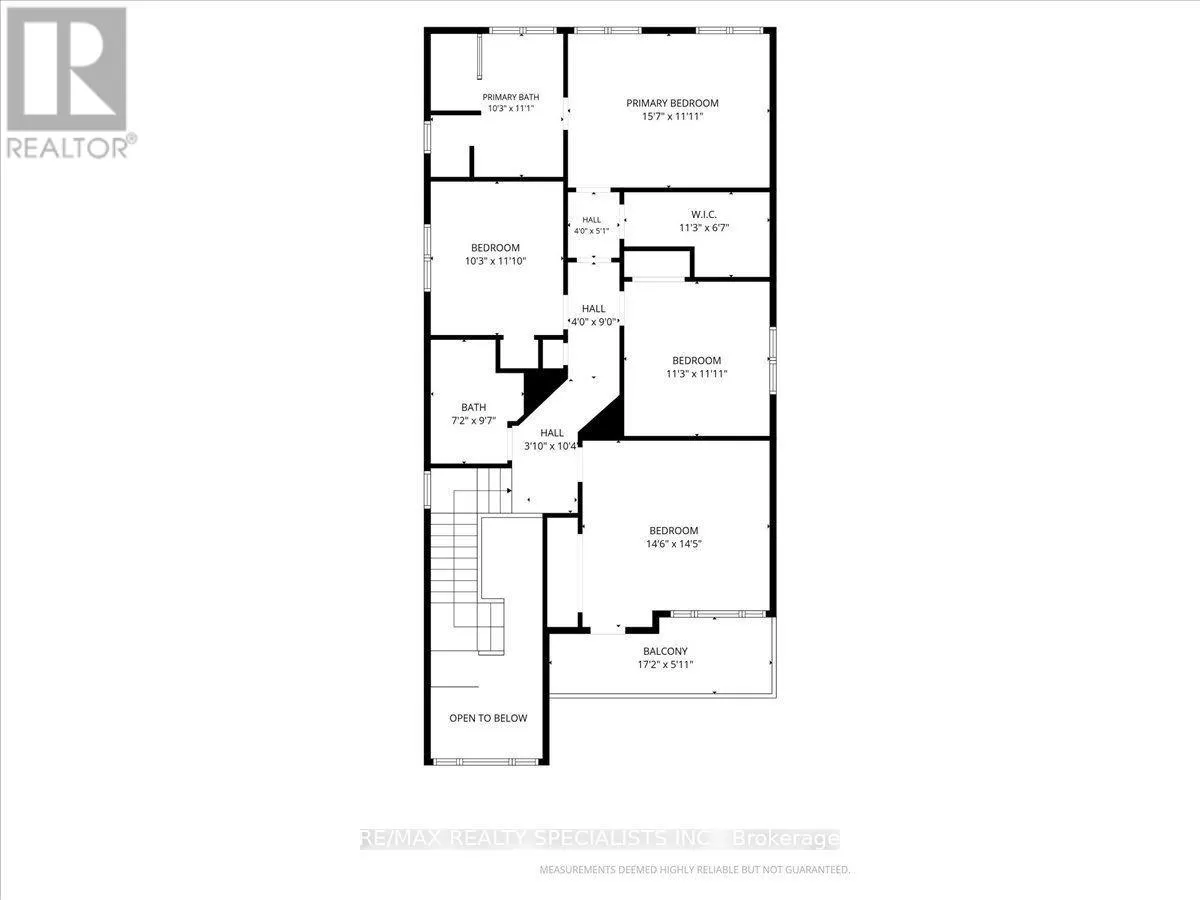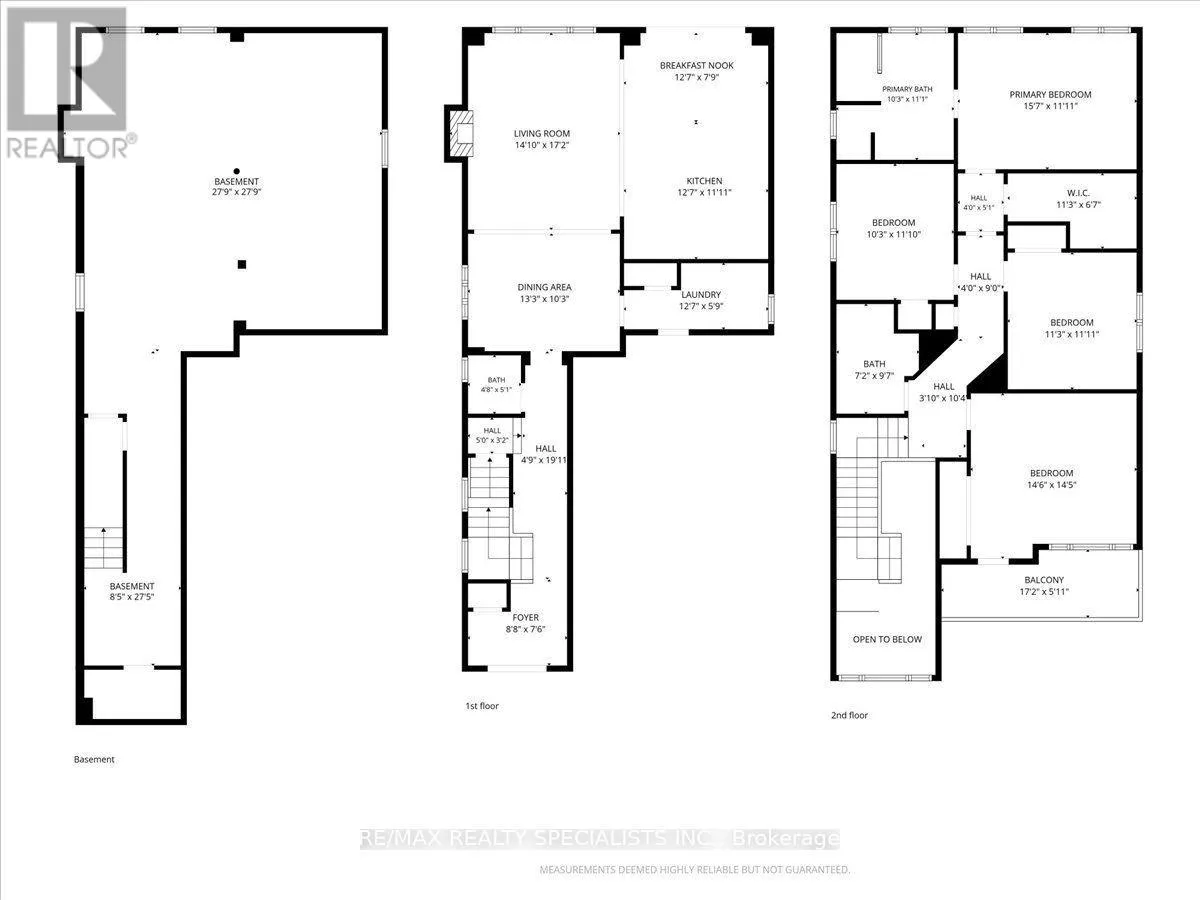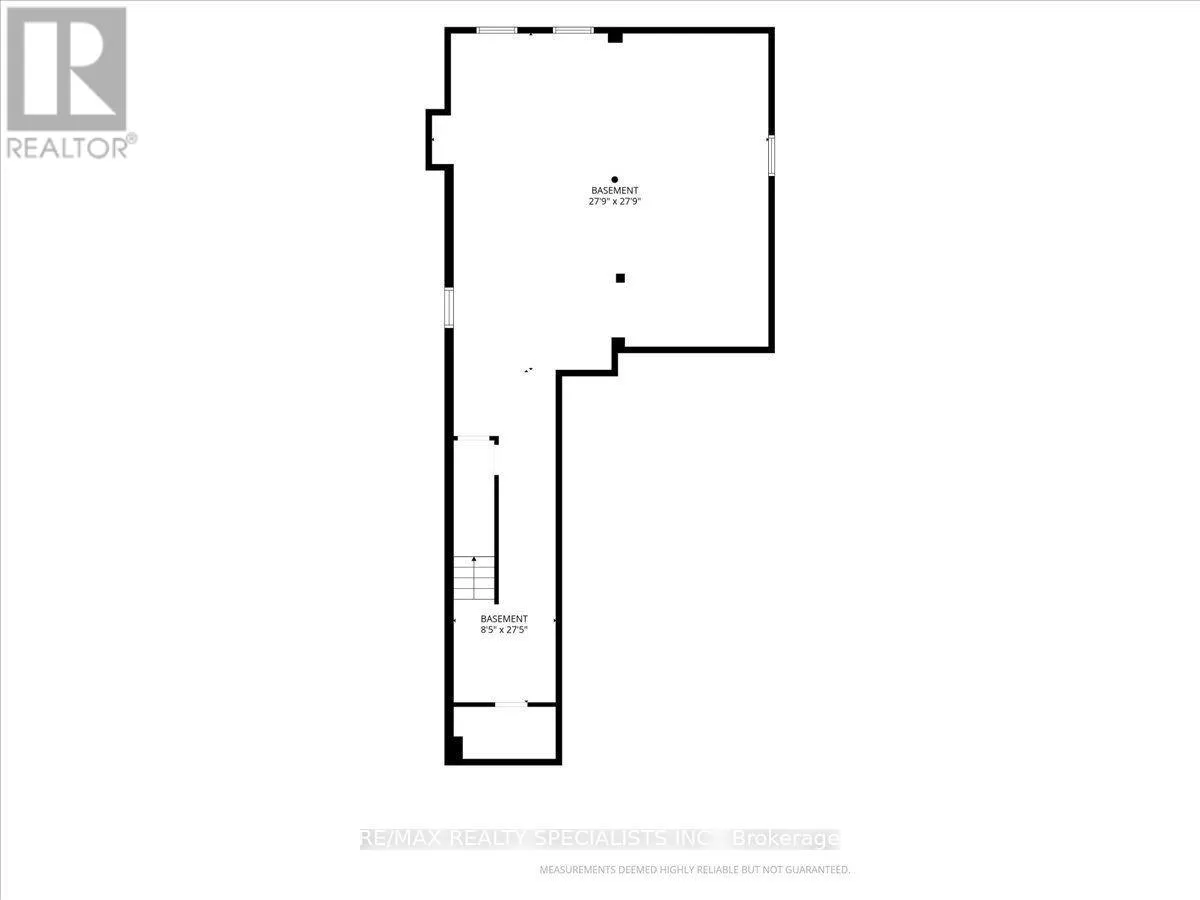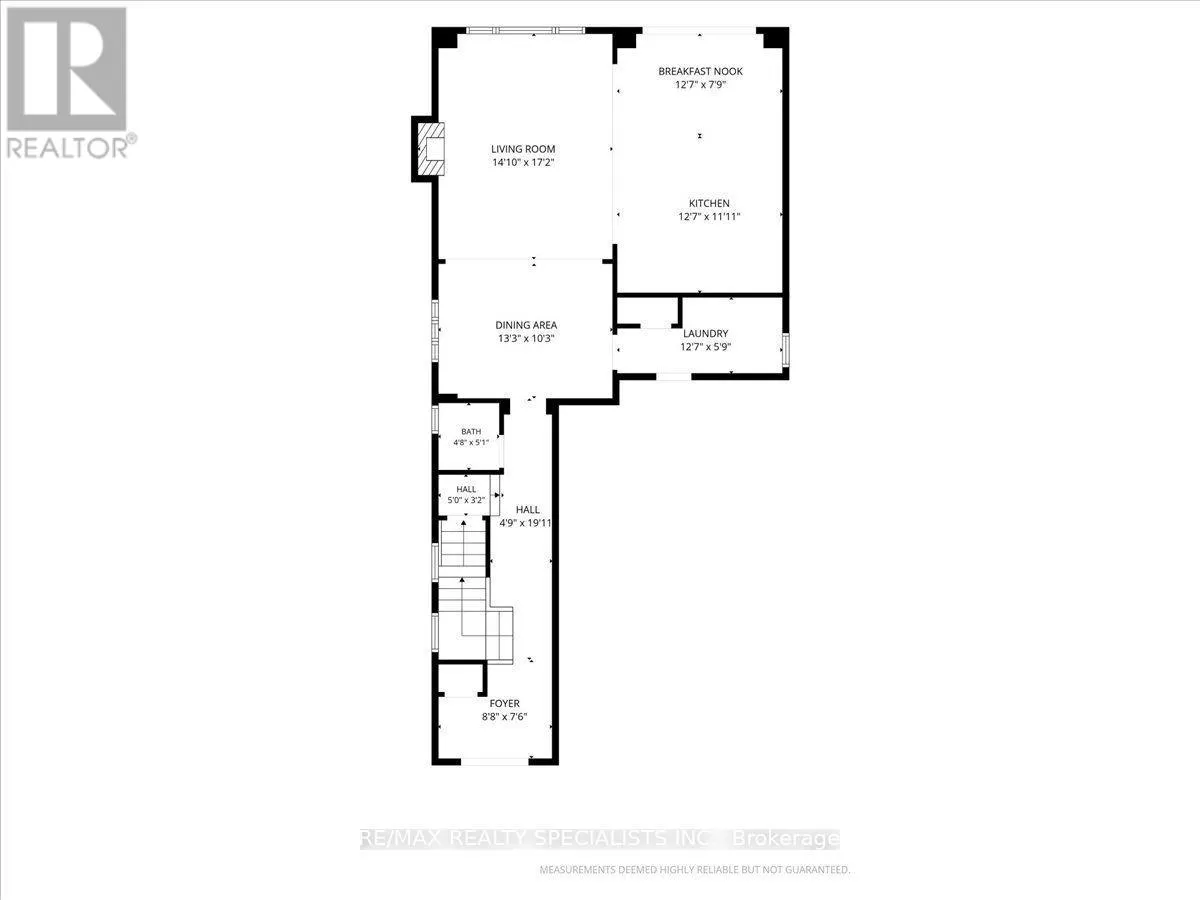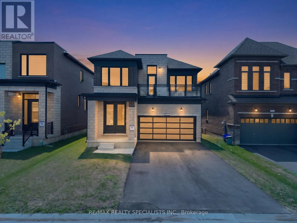
Queenston Blvd/Knights Lane Welcome to this beautiful, modern 4-bedroom detached home with a double-car garage, offering an impressive combination of style, space, and everyday functionality. Built in 2024, this nearly new home has been freshly painted throughout and features a bright open-concept layout, contemporary finishes, and an oversized balcony that adds a wonderful outdoor living space.Step inside to a grand open-to-above foyer filled with natural light. The main floor features hardwood flooring and a seamless flow between the spacious family room with fireplace, dining area, and modern kitchen. The kitchen features quartz countertops, stainless steel appliances, extended cabinetry, ample storage, and a bright breakfast area.Upstairs offers 4 spacious bedrooms, including a generous primary retreat with a walk-in closet and a luxurious 5-piece ensuite with glass shower. One of the bedrooms provides access to the oversized balcony, creating a perfect additional space for morning coffee, fresh air, or evening relaxation.Additional highlights include main-floor laundry, direct garage access, parking for 4 vehicles, and a full unfinished basement with a cold room, offering plenty of potential for future living space, recreation, or storage.Conveniently located near Turtle Island Public School, Gurudwara Sri Guru Singh Sabha Woodstock, Kingsmen Square Plaza, shopping, restaurants, parks, Woodstock Soccer Club, Pittock Conservation Area trails, and other everyday amenities. Easy access to Highways 401 and 403 makes commuting a breeze.A fantastic opportunity to own a nearly new 4-bedroom detached home offering modern comfort, generous space, and room to grow! (id:27476)