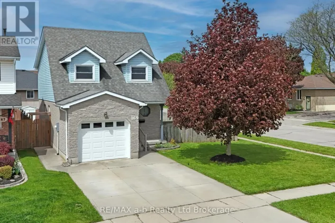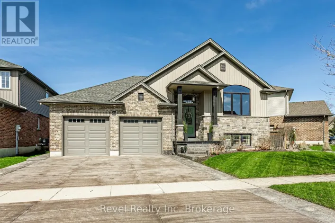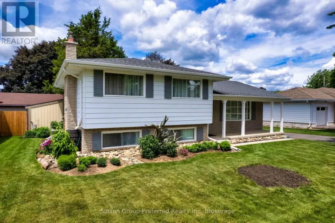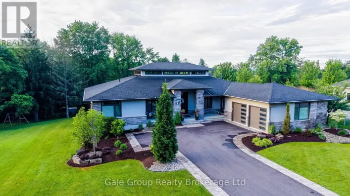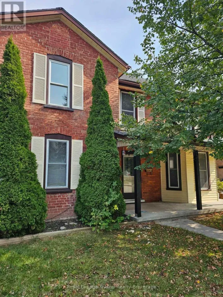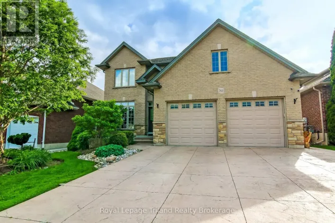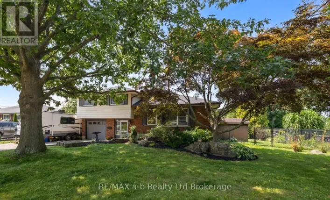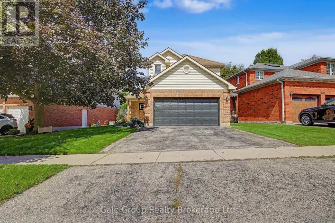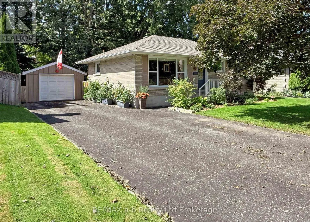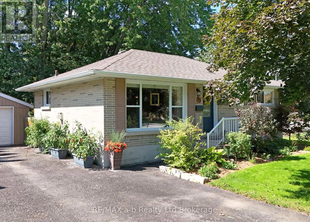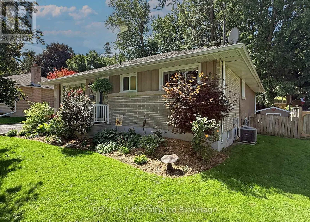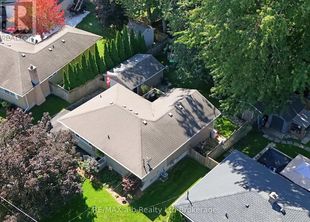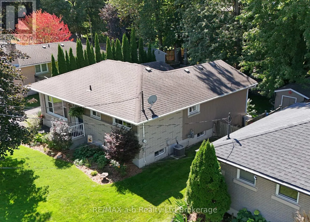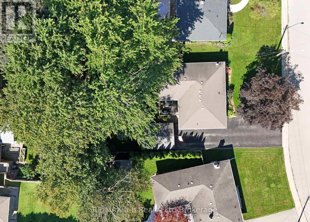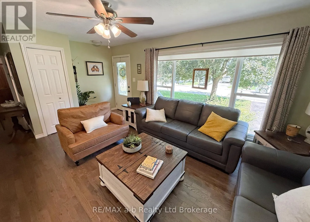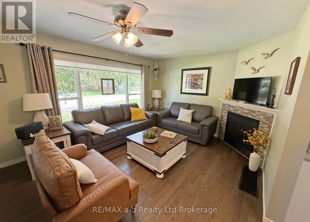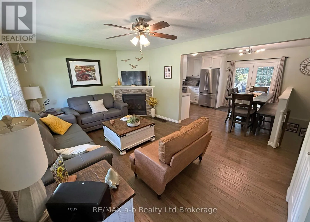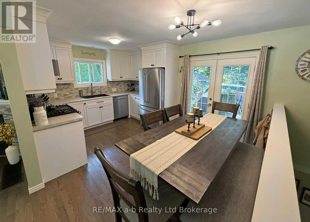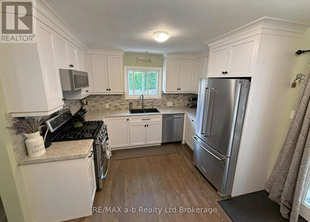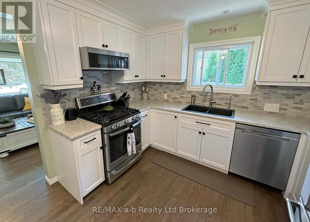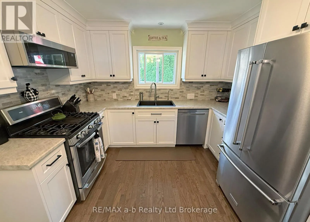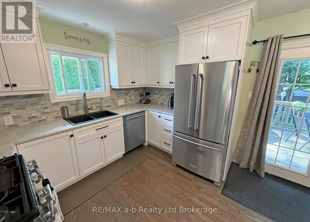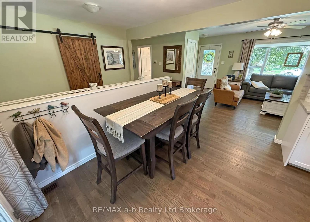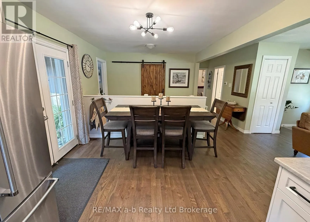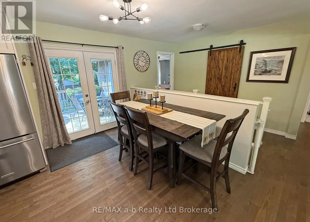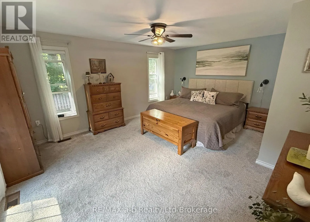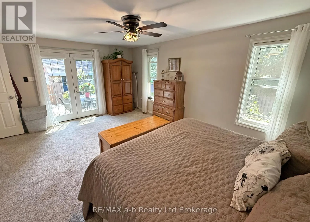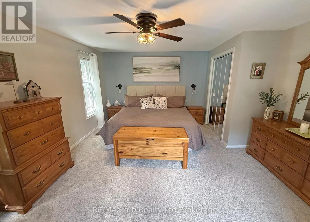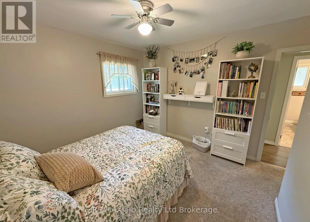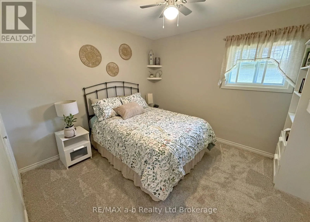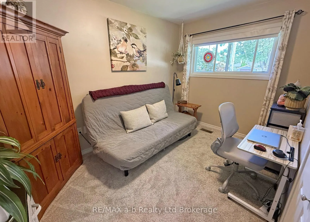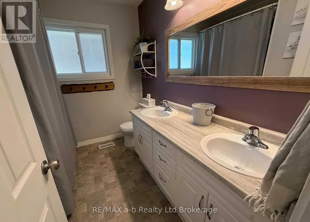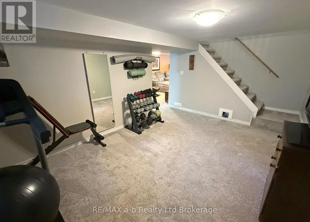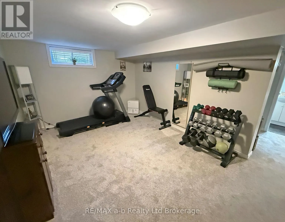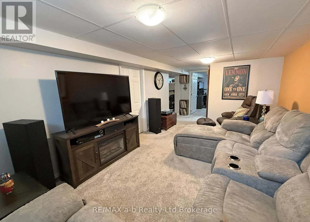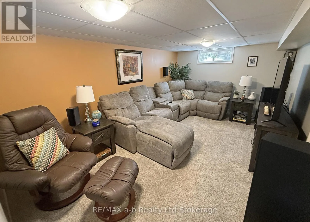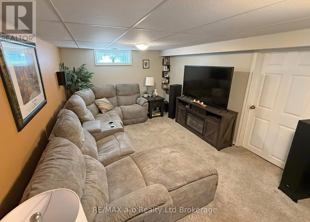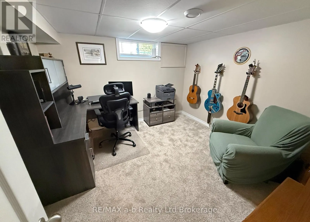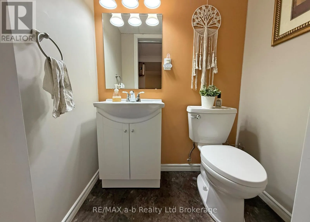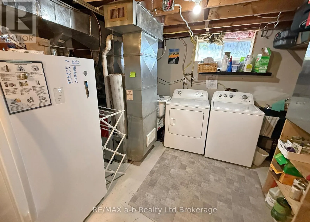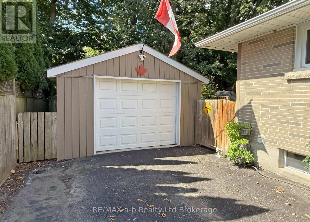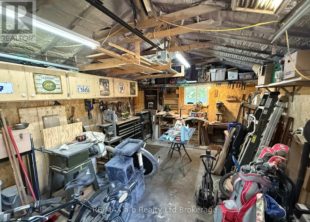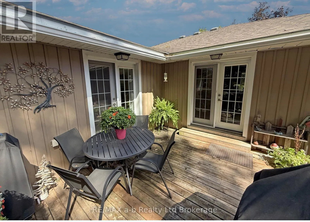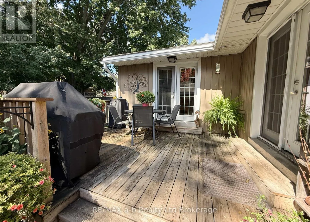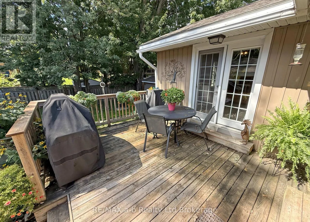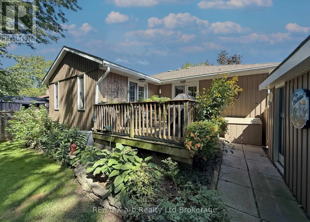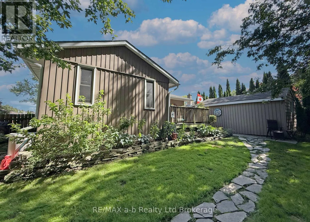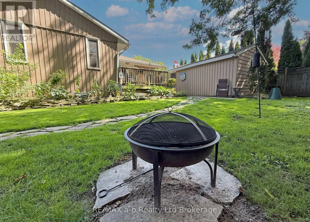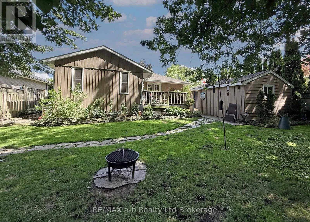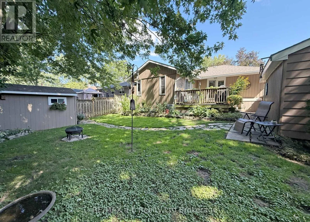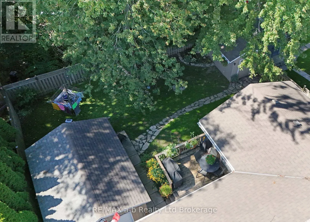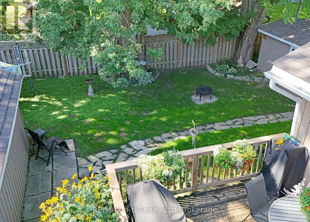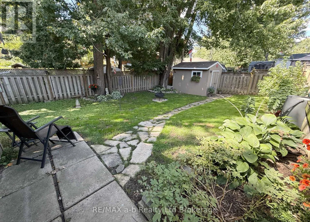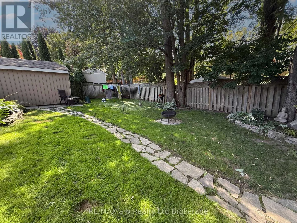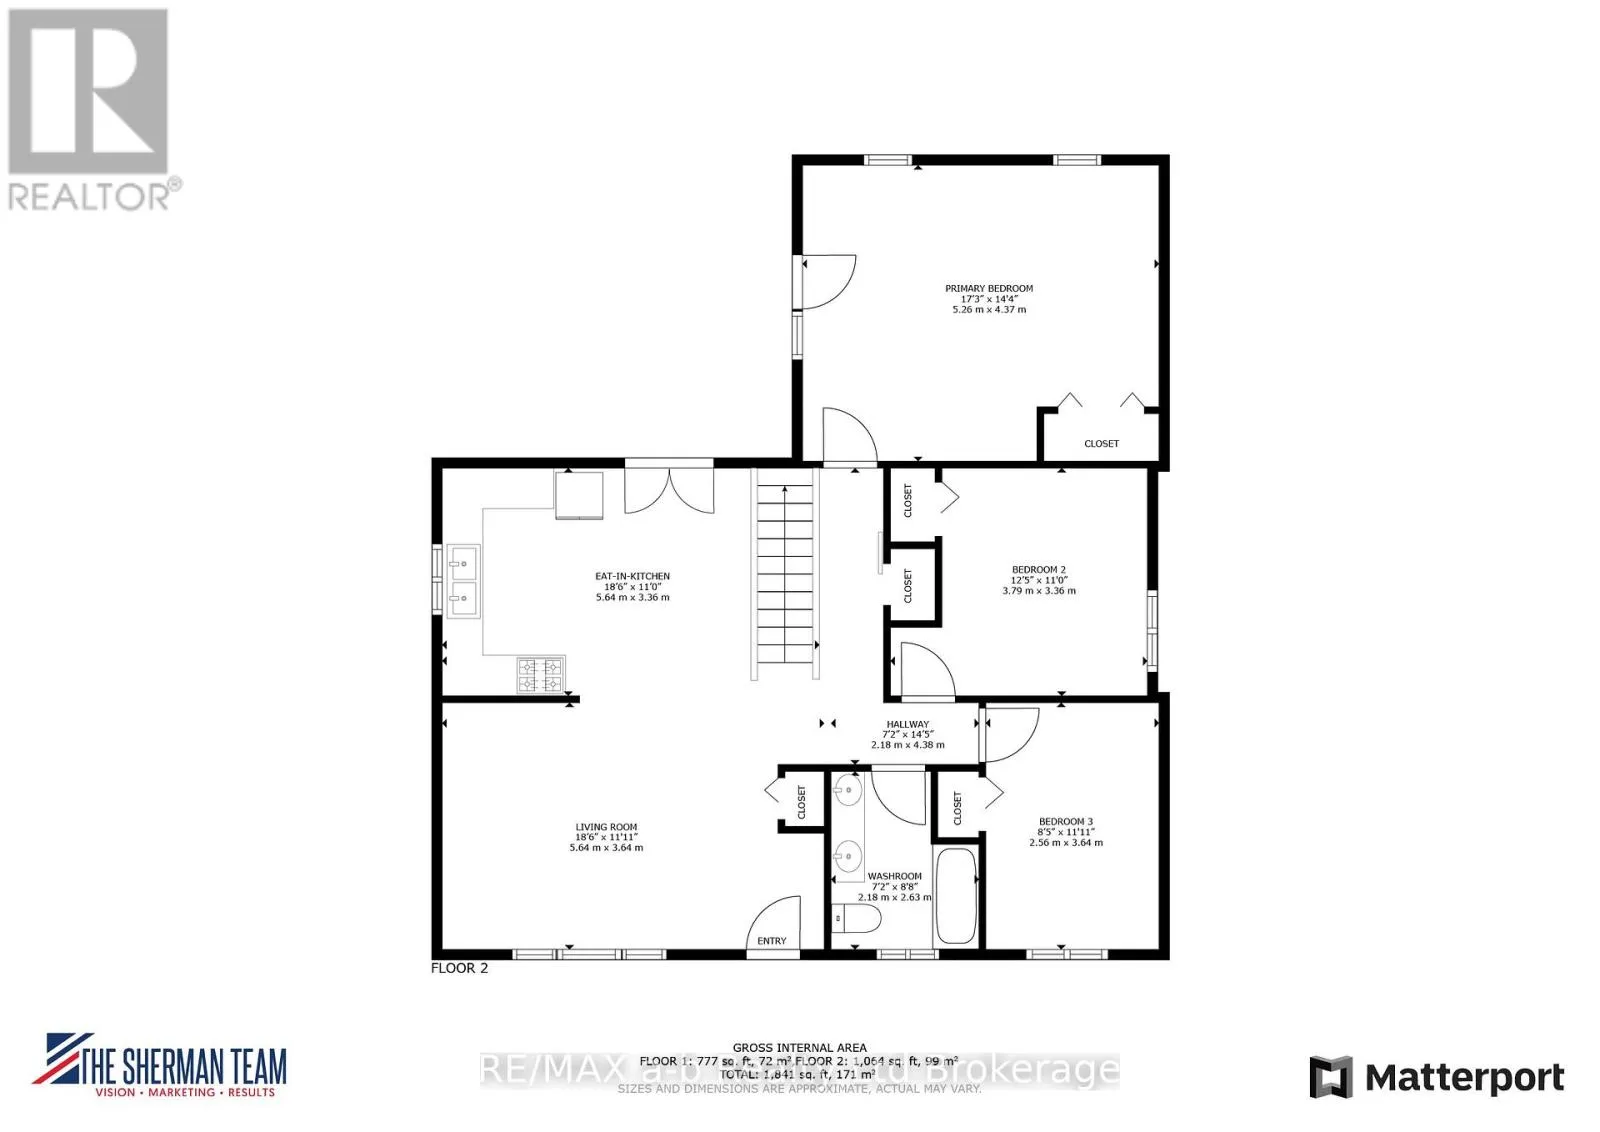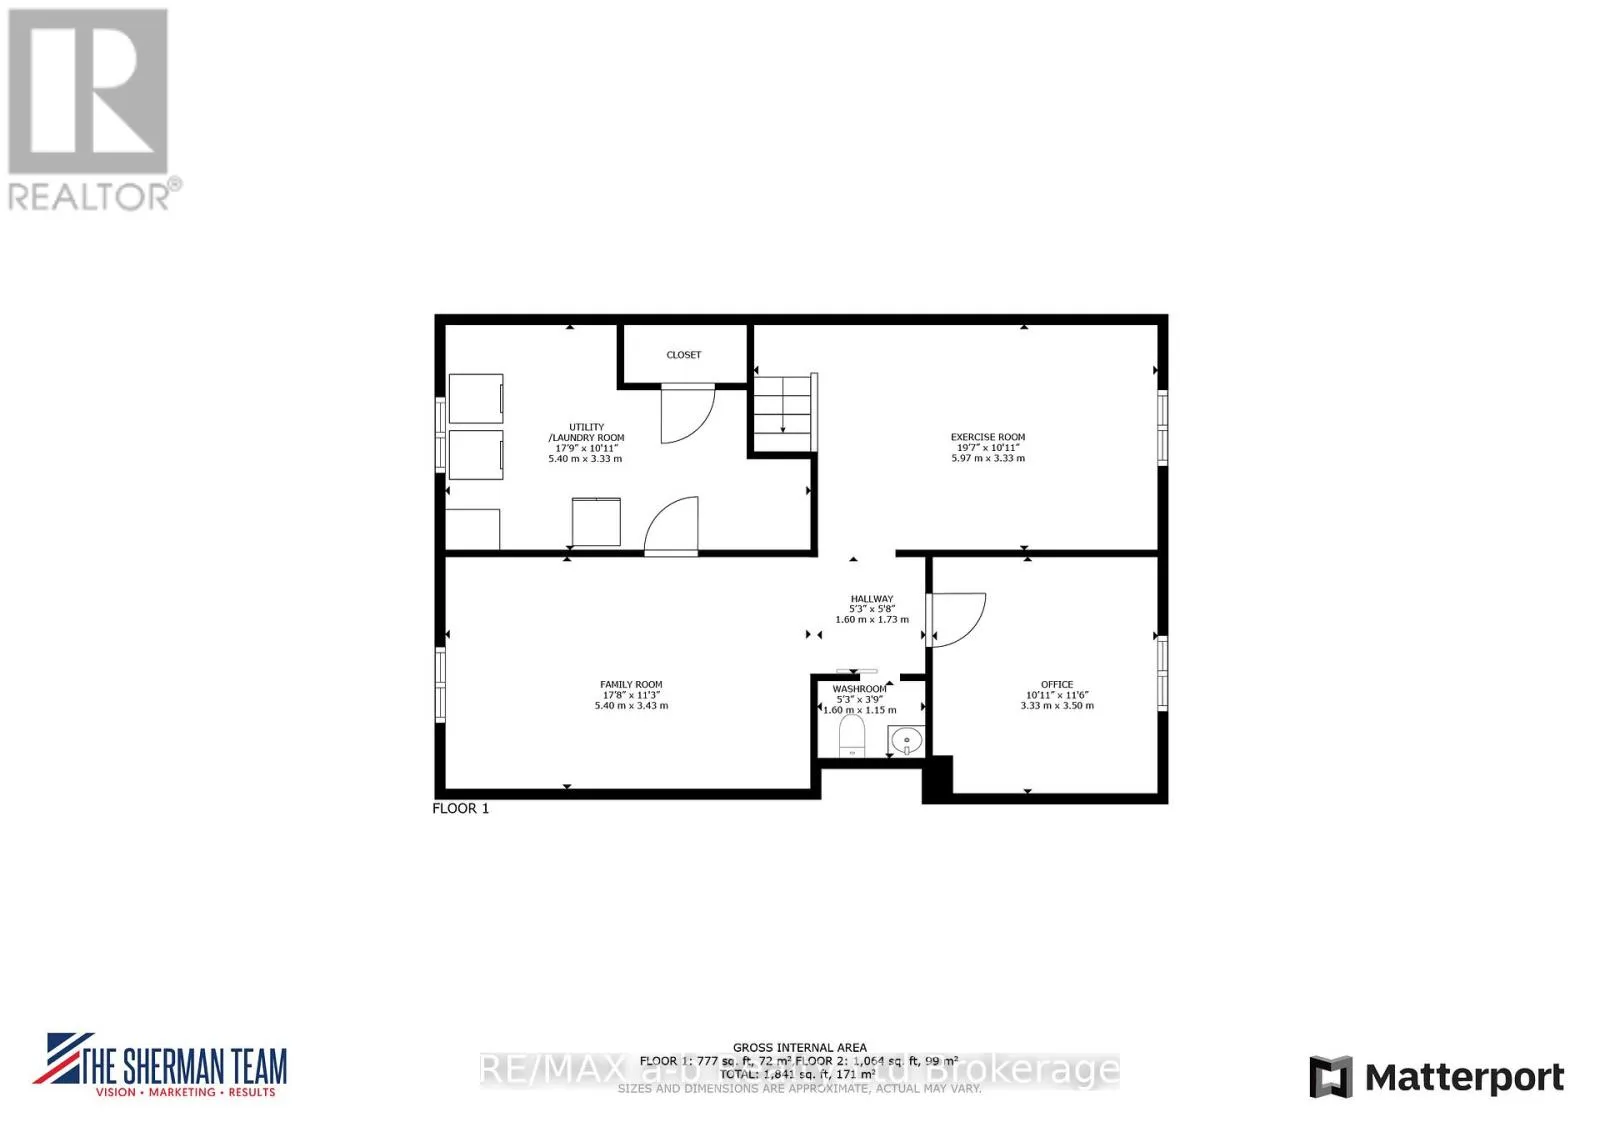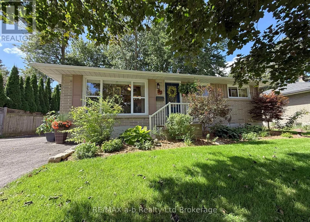
Cross Streets: Devonshire Ave and Clarke St. N. ** Directions: Heading west on Dundas Street, turn right onto Clarke St N. Turn left into Sloane Street and take the second entrance onto N Park Cr. Home is on your right. Nestled on a quiet crescent in a desirable neighborhood, this charming, fully updated three-bedroom bungalow seamlessly combines modern style with effortless comfort. The bright, open-concept living room forms the heart of the home, centered around a cozy gas fireplace and framed by a large picture window that floods the space with natural light. Adjacent to the living area, the eat-in kitchen features recently installed ceiling-height cabinetry, contemporary appliances, and direct access to a deck equipped with a natural gas BBQ line. Tucked quietly at the rear of the main level, the spacious primary bedroom suite serves as a private retreat with French doors opening directly to the deck, while two additional bedrooms and a modern full bathroom complete the floor. Downstairs, the fully finished lower level maximizes versatility with a dedicated family room perfect for movie nights, an exercise area, a generous home office tailored for remote work, a convenient two-piece bathroom, and a utility/laundry room complete with cold storage and a substantial storage area beneath the addition. The private backyard features a welcoming deck overlooking a pleasantly shaded lawn, garden shed, and fire pit. A fully insulated single detached garage offers the perfect workshop setup, supported by an oversized driveway with parking for five vehicles. All carpets replaced Spring 2026. Low-maintenance 2020 Gutter Guards provide easy upkeep, and all major appliances along with window coverings are included. (id:27476)