162 Graham Street, Woodstock, Ontario N4S 6K1

Listed for:
$659,900
3 beds
2 baths
Listed 1 day ago
House for rent: 162 Graham Street, Woodstock, Ontario N4S 6K1

View all 27 photos

About

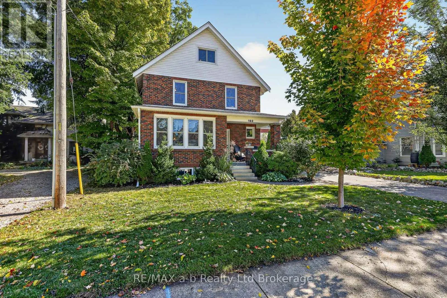
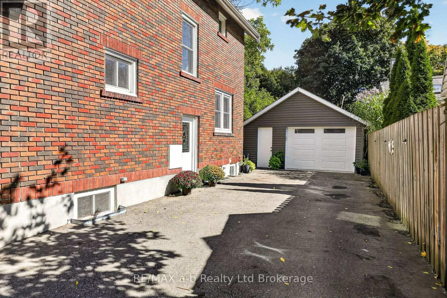
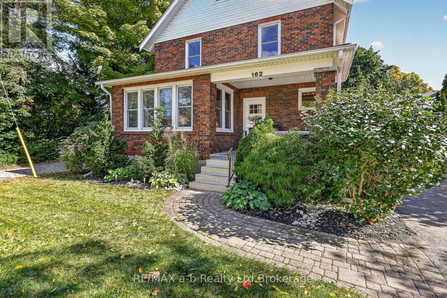
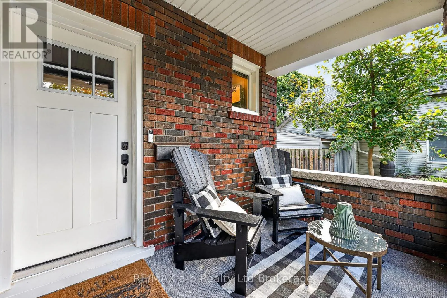
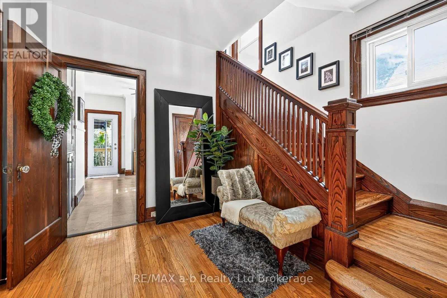
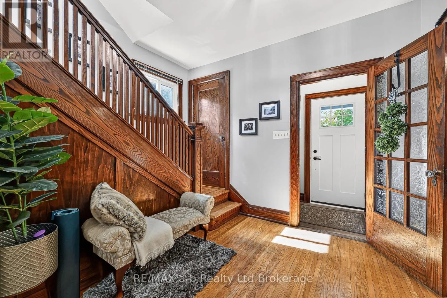
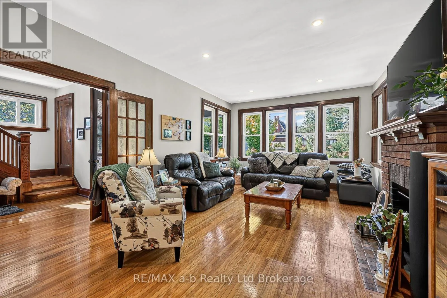
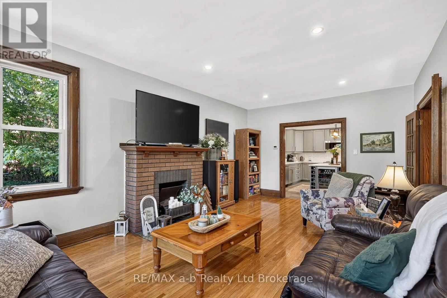
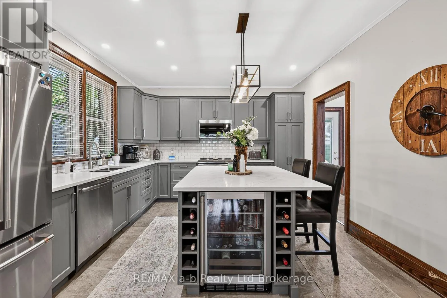
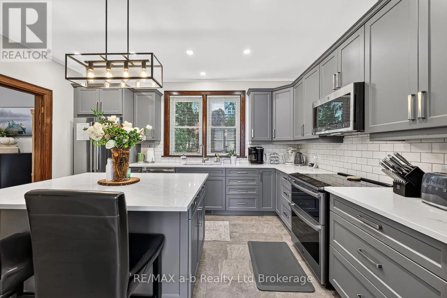
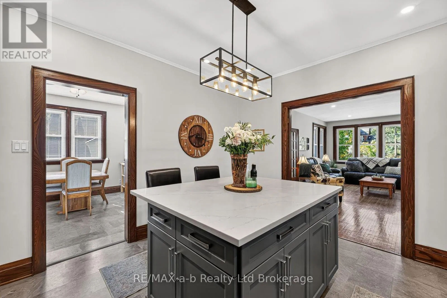
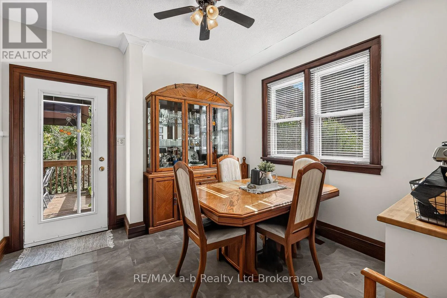
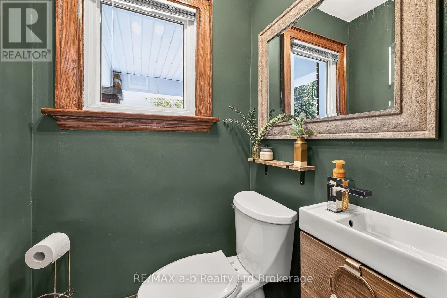
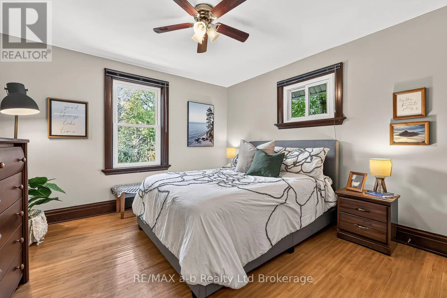
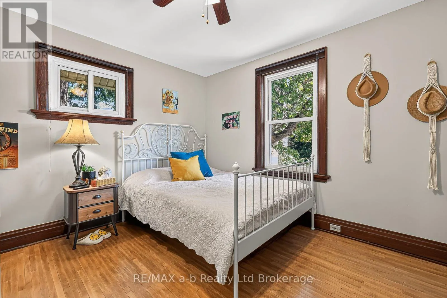
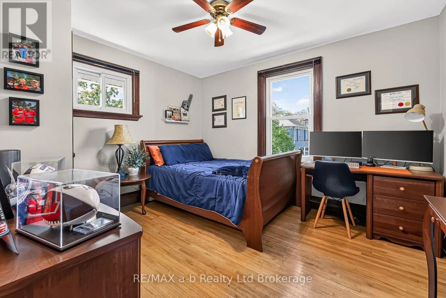
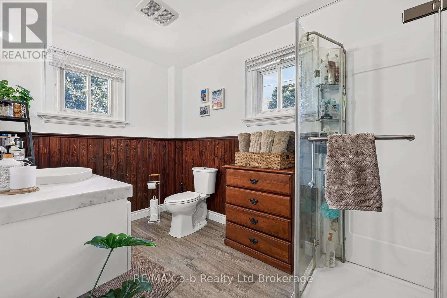
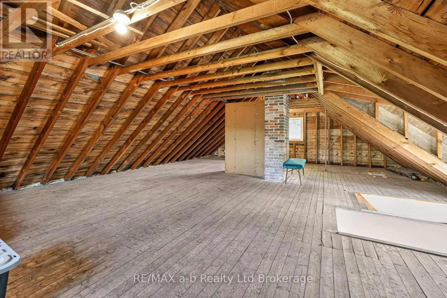
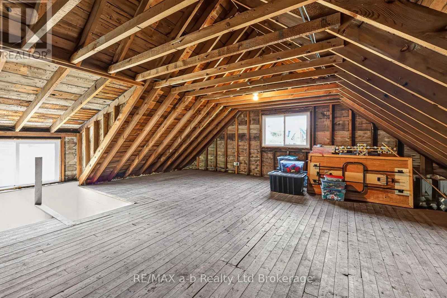
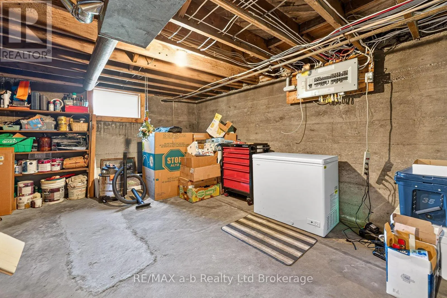
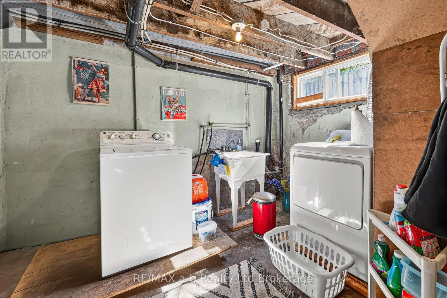
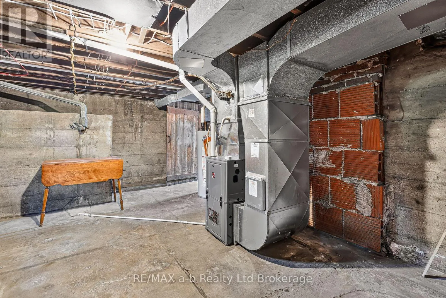
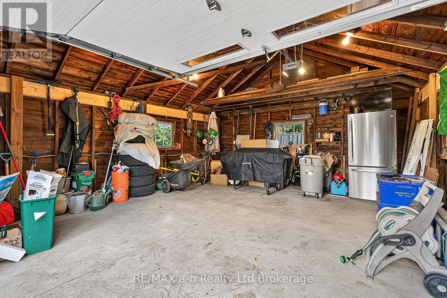
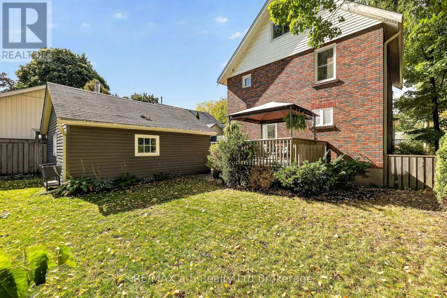
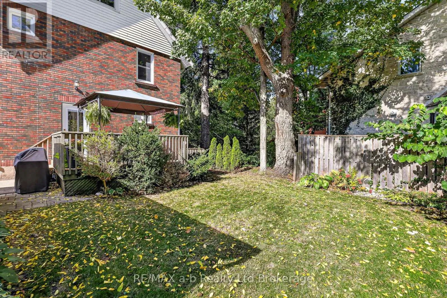
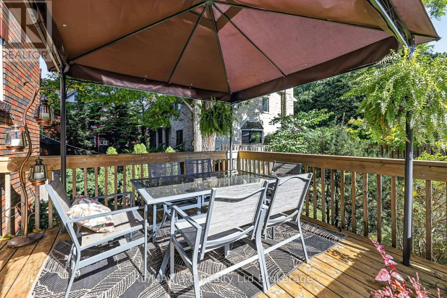
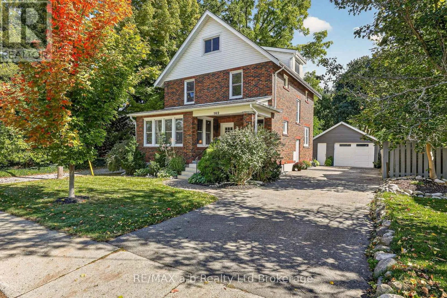
Cross Streets: Graham Street, Ingersoll Ave. ** Directions: West on Dundas Street, North on Graham Street, Property on East side of road just past Drew Street. Welcome to 162 Graham Street! Set in historic North Central Woodstock and just steps from Victoria Park, this 2.5-storey brick home blends old charm with tasteful modern updates, and pride of ownership shows throughout. The main floor features a beautifully updated kitchen with quartz counters, a bright and spacious front living room, a formal dining area, and a convenient 2-piece bath. Upstairs you'll find three good-sized bedrooms, each with a closet, a renovated 3-piece bathroom, and a handy storage room. A walk-up leads to the unfinished attic, a blank canvas to finish for additional living space or keep as extra storage. Major updates over the years include electrical, plumbing, and windows, giving you peace of mind in an older home. The driveway has room for 4 cars while the 1.5 car garage has been upgraded with a newer poured floor, siding, and structural supports. (id:27476)

Property Highlights

MLS® Number
X13866428
Type
Single Family
Community Name
Woodstock - North
Ownership Type
Freehold
Land Size
47 x 88.8 FT
Parking Space Total
5

Building

Building Type
House
Storeys
2.50
Square Footage
1100 - 1500 sqft
Bathrooms Total
2
Bedrooms Above Ground
3
Bedrooms Total
3
Exterior Finish
Brick
Fireplace Present
No
Basement Type
Full (Unfinished)
Basement Features
Building Heating Type
Forced air
Heating Fuel
Natural gas
Building Cooling Type
Central air conditioning

Utilities

Water
Municipal water
Utility Sewer
Sanitary sewer

Room Layout

Primary Bedroom
Second level
3.68 m x 3.71 m
Bedroom 2
Second level
3.84 m x 3.2 m
Bedroom 3
Second level
3.66 m x 3.2 m
Other
Second level
1.27 m x 1.88 m
Bathroom
Second level
2.11 m x 3.33 m
Other
Third level
4.27 m x 8.99 m
Living room
Main level
3.96 m x 6.63 m
Kitchen
Main level
3.84 m x 4.34 m
Dining room
Main level
3.63 m x 4.34 m
Bathroom
Main level
1.25 m x 1.17 m

Location

Learn more about this property
Listing provided by:
RE/MAX a-b Realty Ltd Brokerage
MLS® number:
X13866428
Agent:
Alex Michie
*Indicates required field
Name is required
Email is required
Please enter a valid phone number (e.g., 416-111-1111).