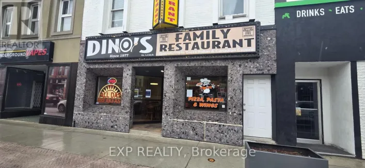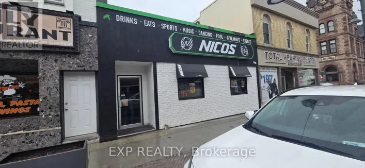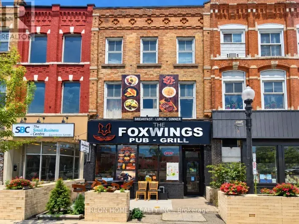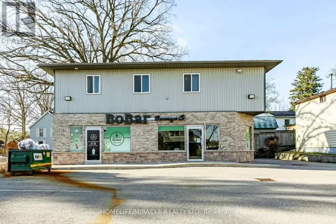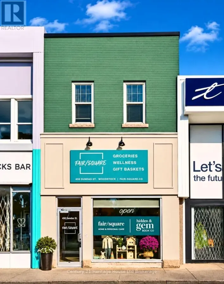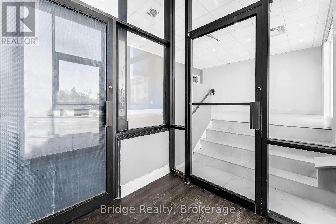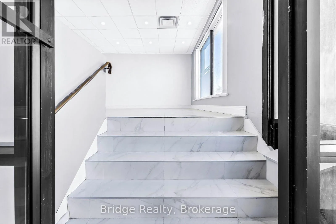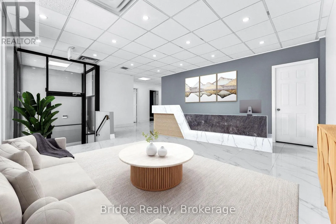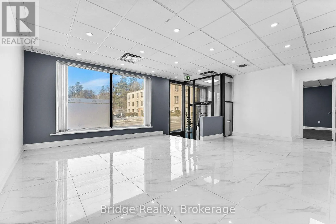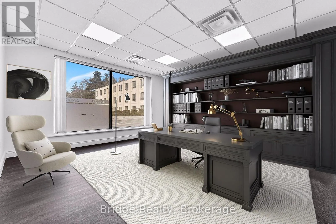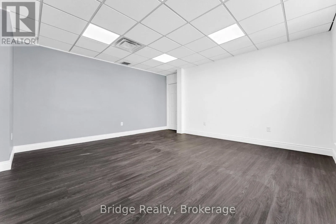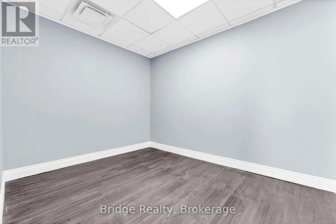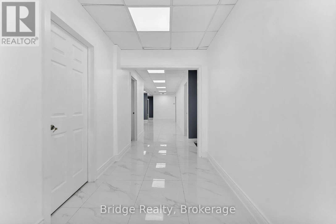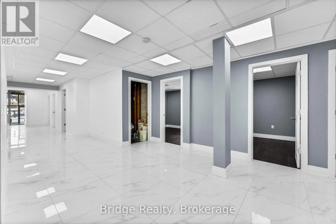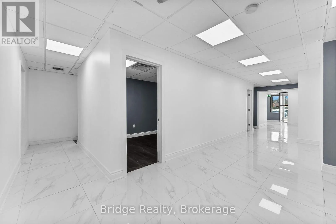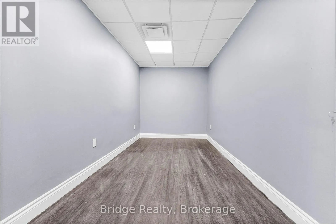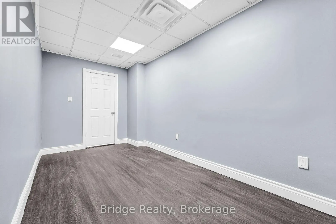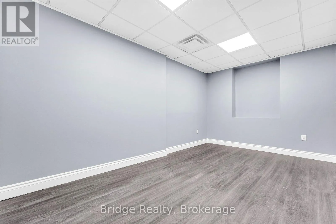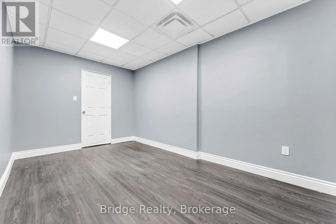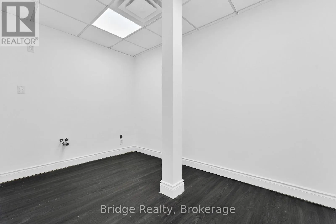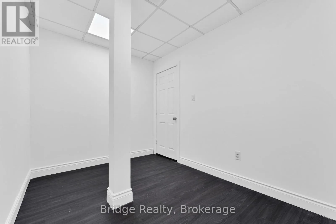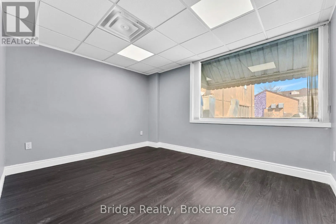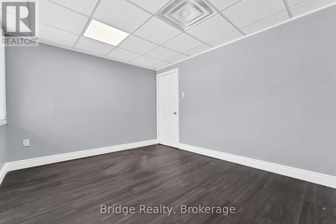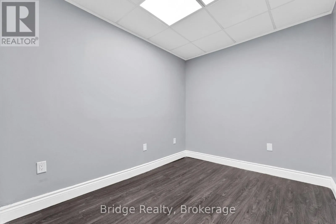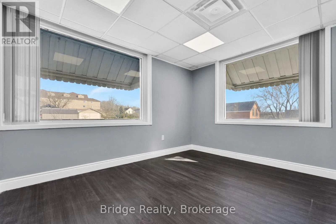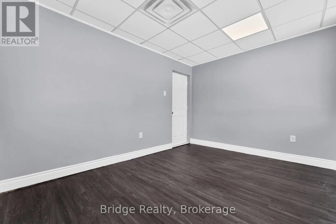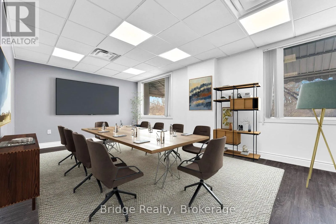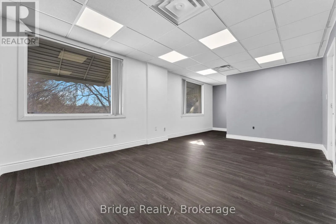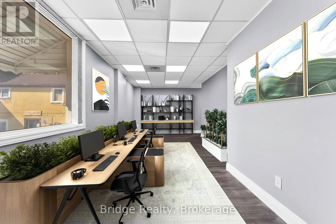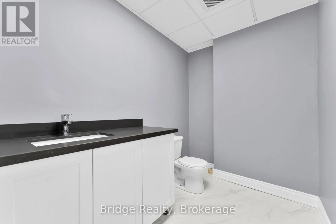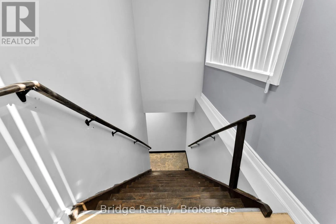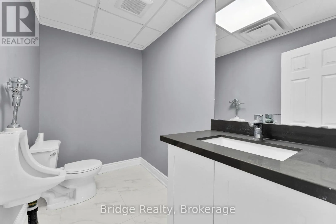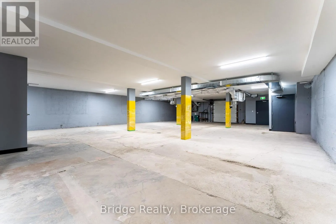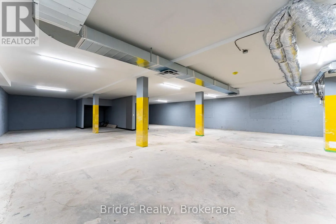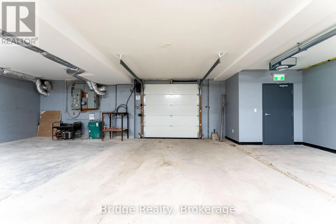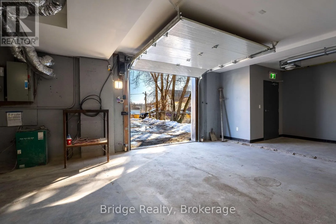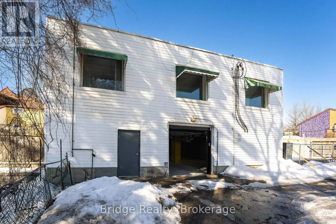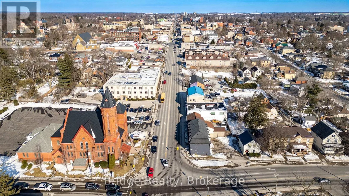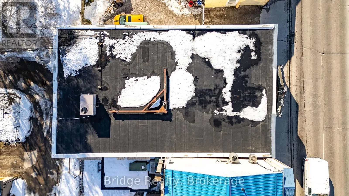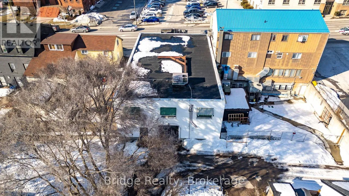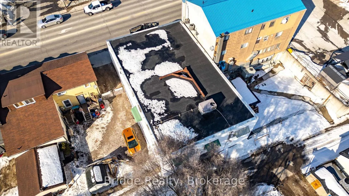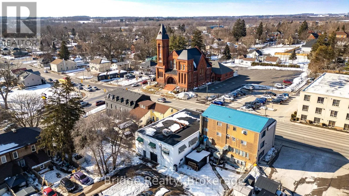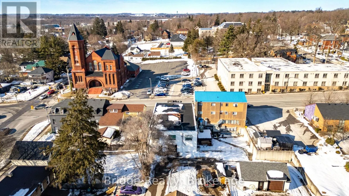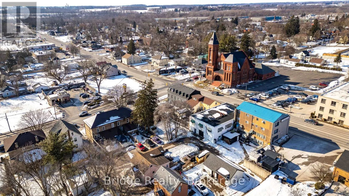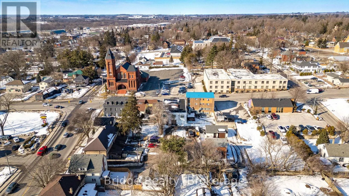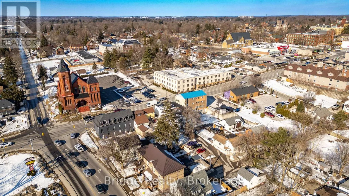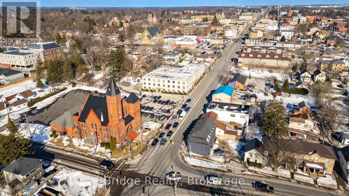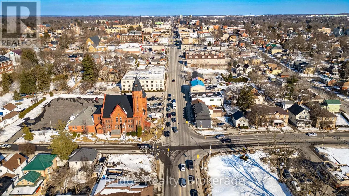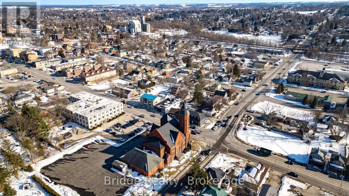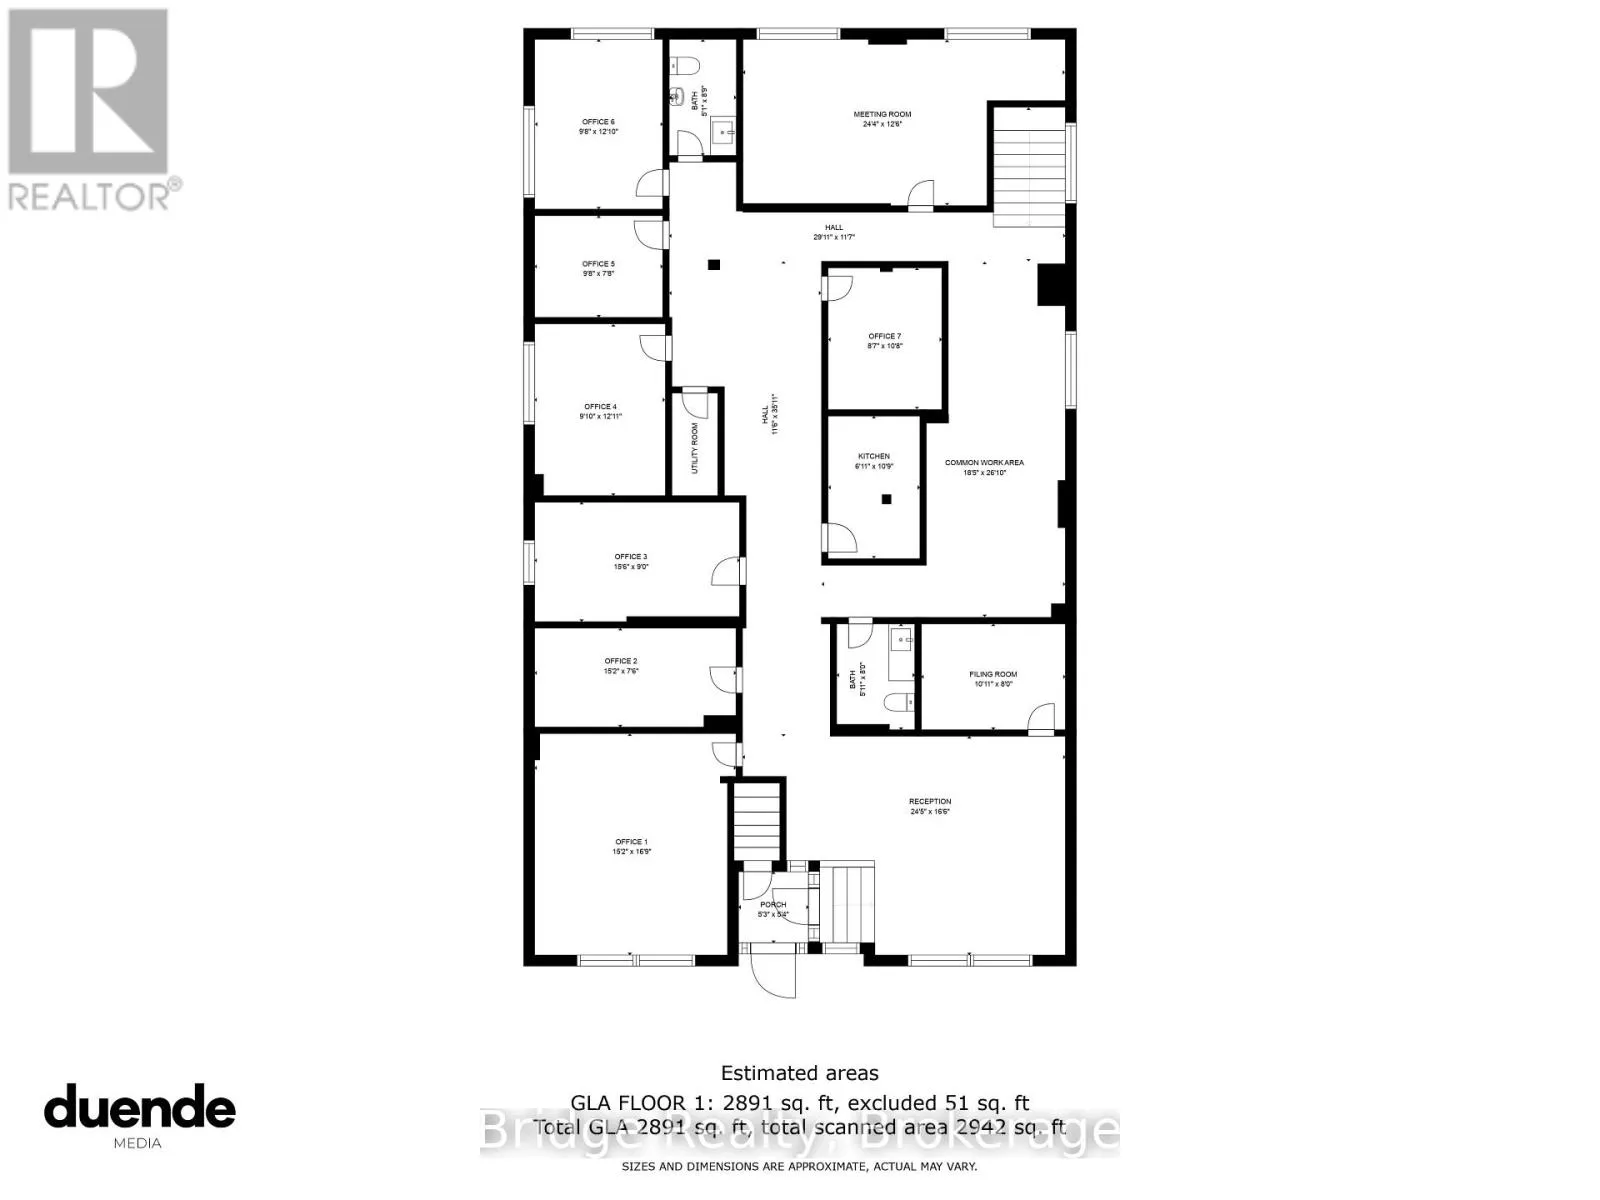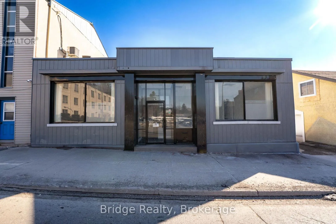
Mill St & Dundas St Beautifully Renovated Commercial Building in Central C5 Commercial Zone available for sale! An excellent opportunity to lease a spacious 3,487.50 sq. ft. main-floor commercial unit featuring a versatile layout suitable for a variety of business uses. The unit offers multiple private offices, a reception area, a common workspace, a meeting room, a filing room, a rough-in for a kitchenette, two bathrooms, and two staircases leading to 5 city-approved legal indoor parking spaces. An additional 5-10 parking spaces may be available for rent at very reasonable rates from the neighboring property, subject to availability and confirmation of the arrangement. Over $300,000 has been invested in renovations and improvements. The five legal indoor parking spaces feature two HRVs, a carbon monoxide sensor, an automatic door opener, and a separate heating furnace. Additional upgrades include a new flat roof with warranty, a new furnace, a new garage door, updated flooring, fresh paint, and more. The property also features convenient walk-out access to the rear alley. The current C5 zoning permits a wide range of potential uses, including a doctors' office with pharmacy, medical clinic, appliance sales and service shop, artist studio, assembly hall, automobile service station, bake shop, bank or financial institution, bar or nightclub, brewers' retail outlet, business or professional office, catalogue store, commercial club, commercial school, convenience store, customer contact center, department store, drug store, dry-cleaning distribution station, dry-cleaning establishment, eating establishment, finance office, florist shop, fraternal lodge or association, furniture store, and laundry shop, among other uses permitted under the applicable zoning. (id:27476)