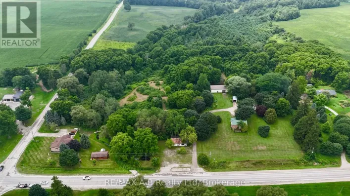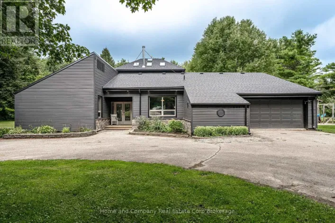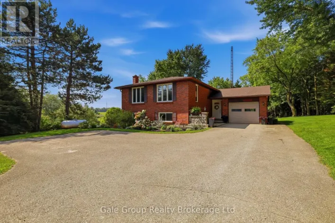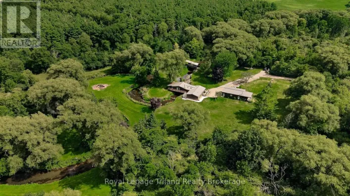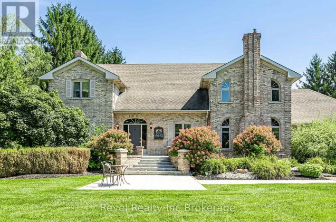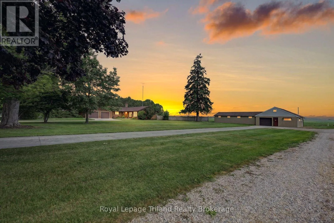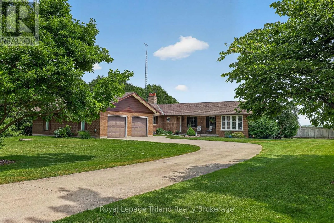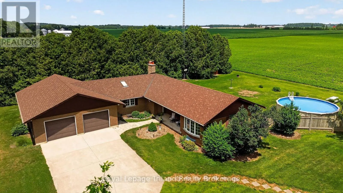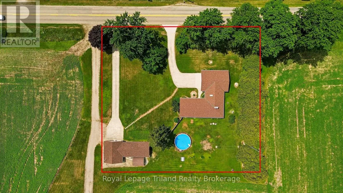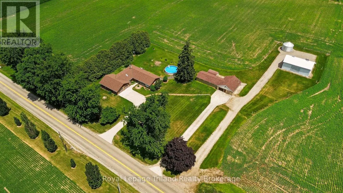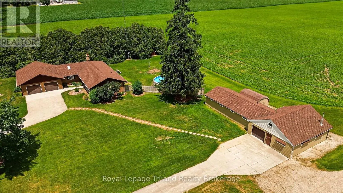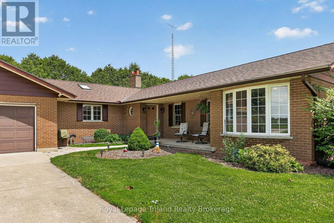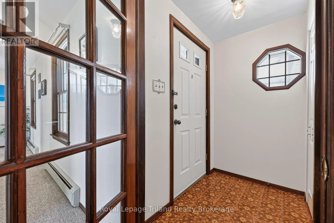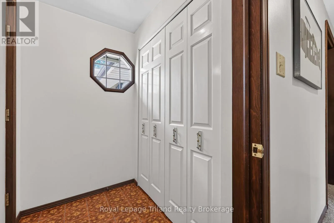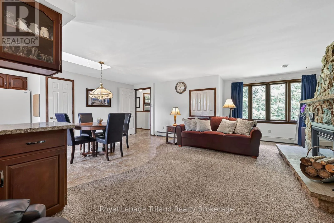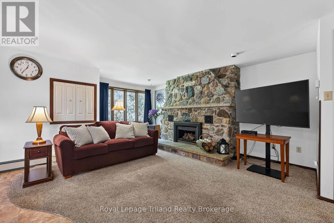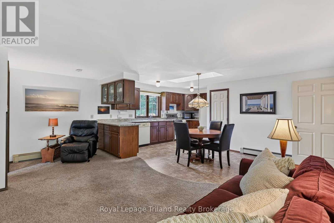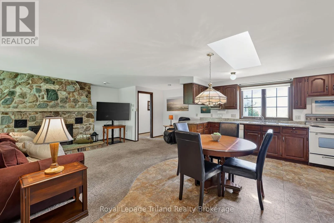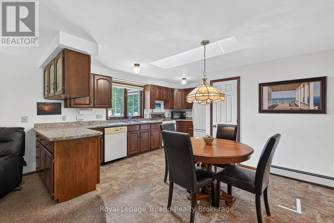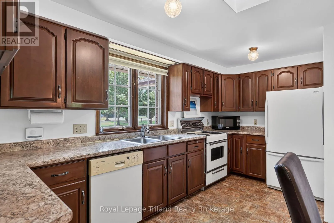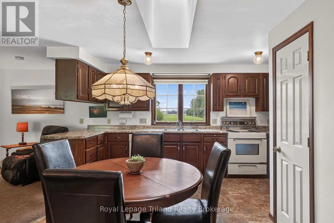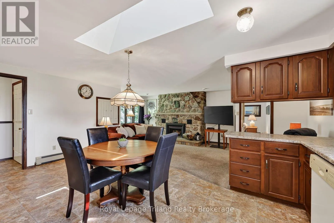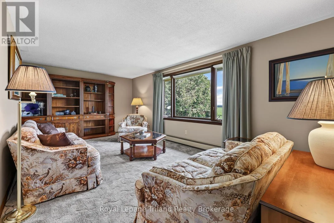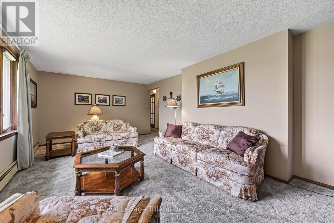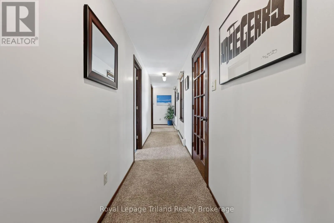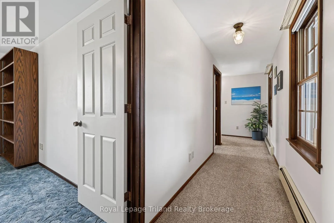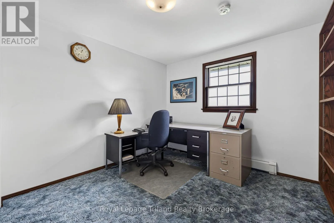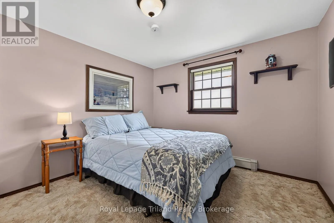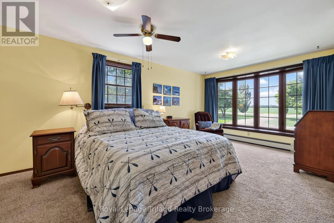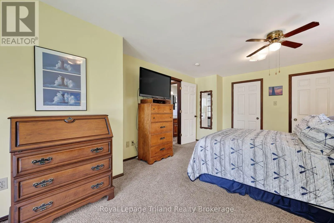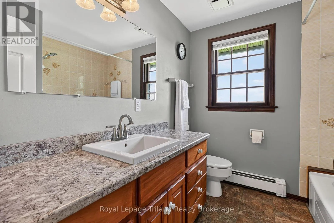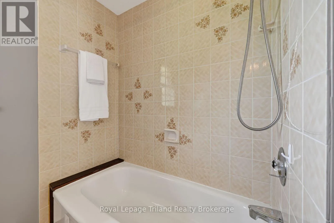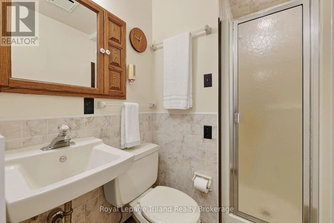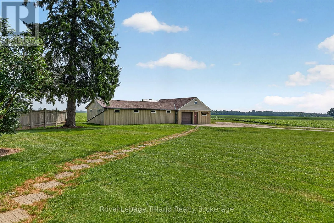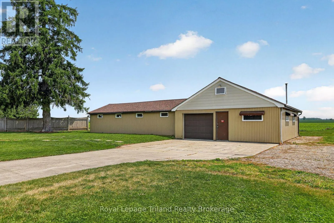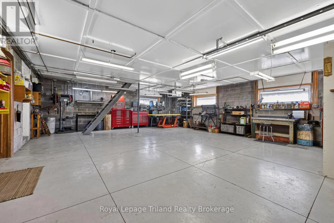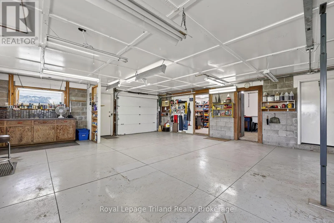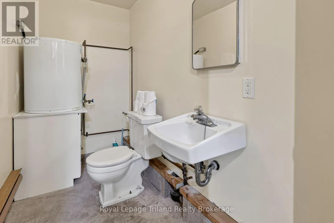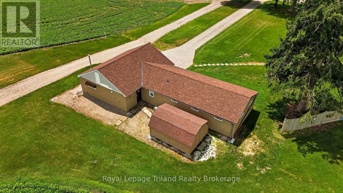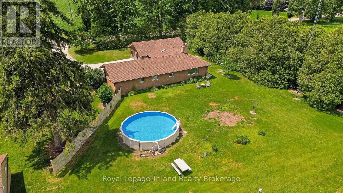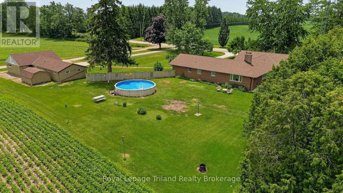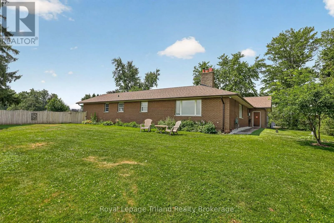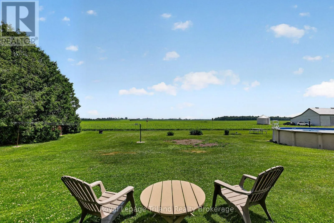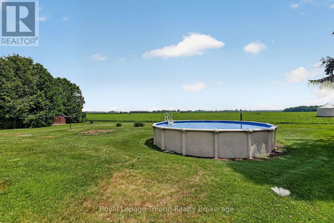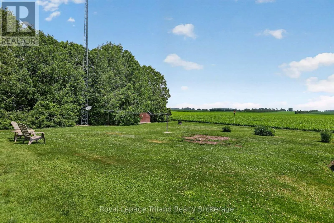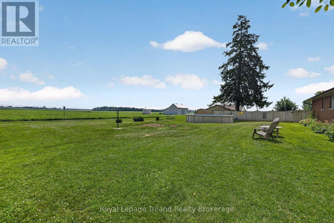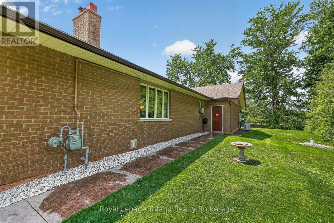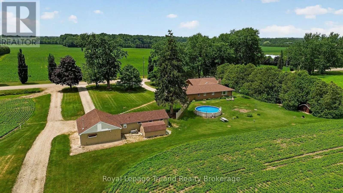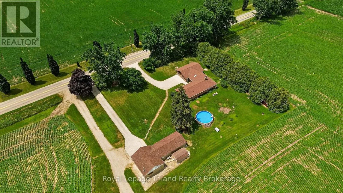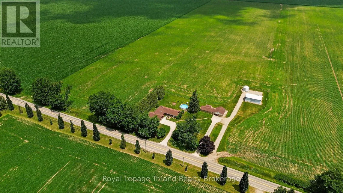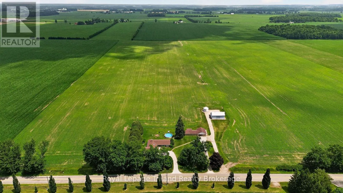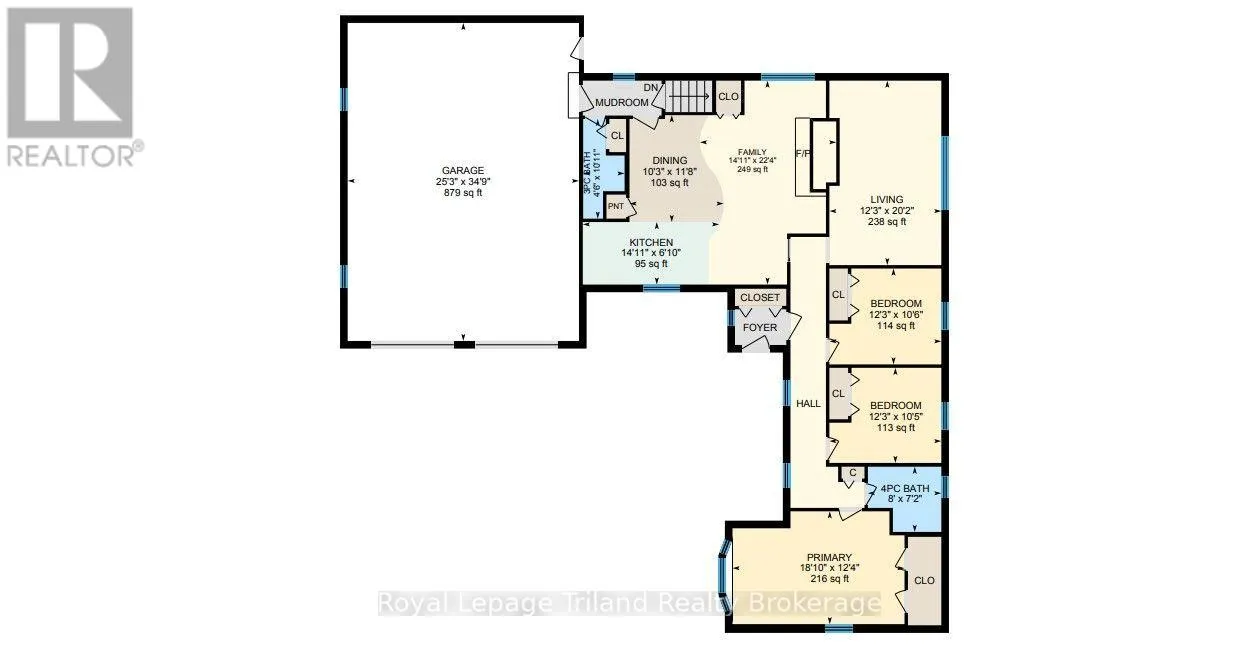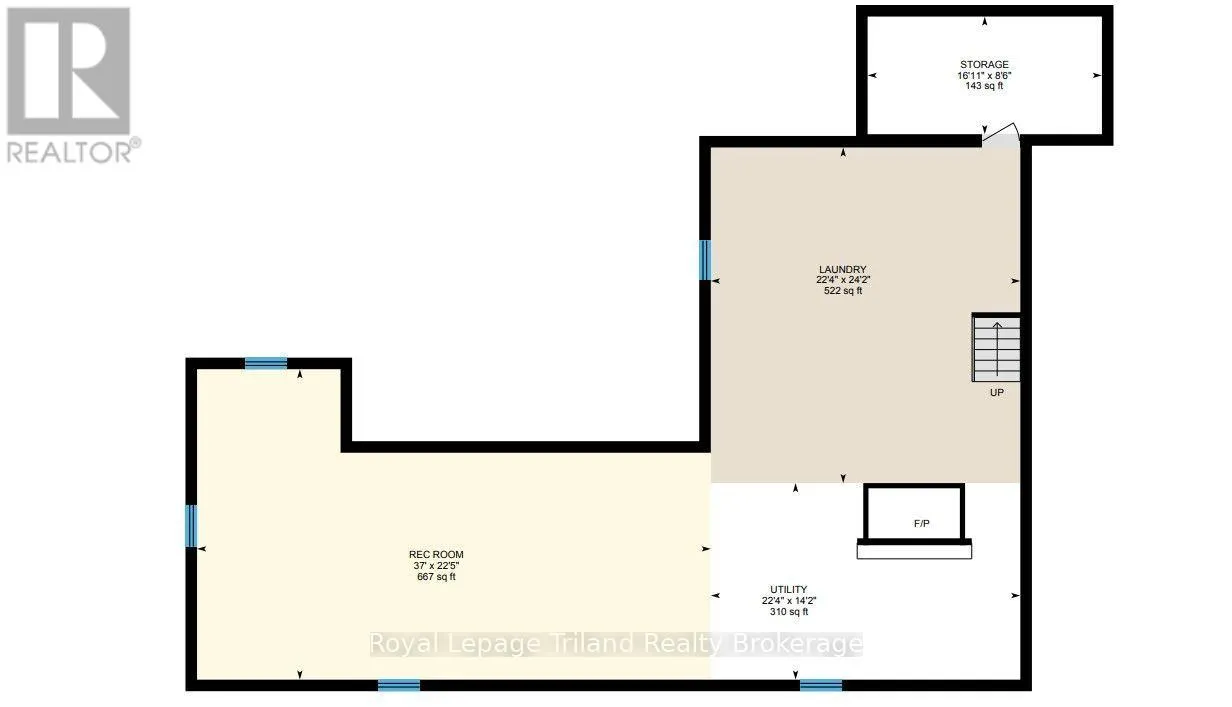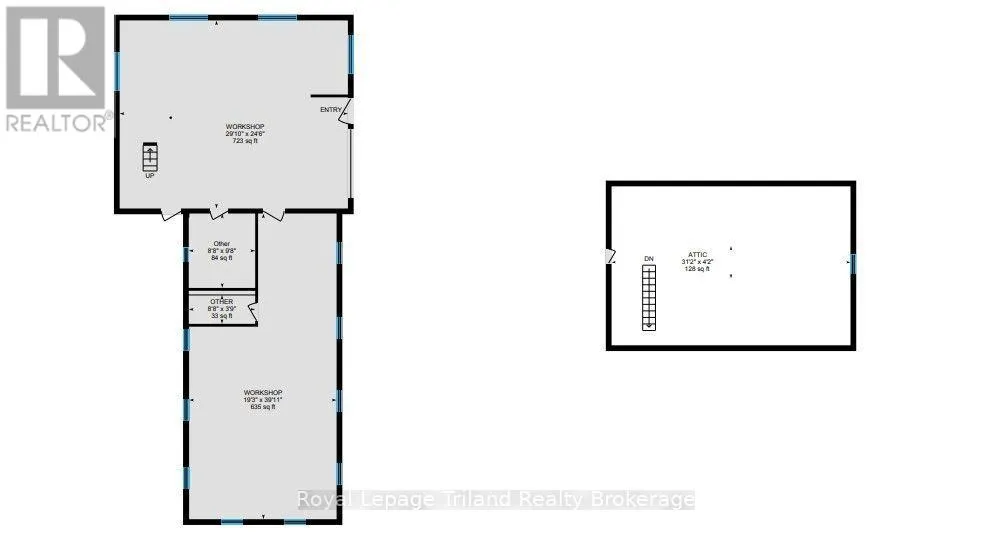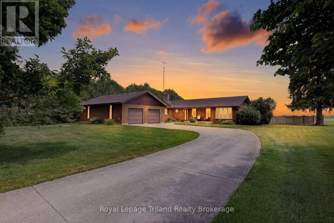
Cross Streets: COBBLE HILLS RD & EVELYN/RD 74. ** Directions: From Dundas St/Hwy 2: go north on Cobble Hills Road. Property is on the east , north of Evelyn/ Road 74. Here's the complete country package you've been waiting for! Set on 1.05 acres framed by mature trees and surrounded by the scenic Oxford County countryside, this all-brick ranch combines a paved road, natural gas, no immediate neighbors, an attached 4-car garage, a fully serviced 1,480+ SF detached shop and an outstanding location just minutes from Ingersoll, London, Woodstock, St. Marys & 401. One-floor living never goes out of style-and this layout shows you why. The floor-to-ceiling fieldstone fireplace with natural gas insert steals the scene, naturally drawing together the open kitchen, dining and living areas while a skylight fills the space with natural light. A separate living rm offers another inviting place to relax or entertain. The separate bedroom wing includes 3 bedrooms, a 4-pce bath & a spacious primary bedroom with a generous walk-in closet and a picture window overlooking the beautifully treed grounds. A convenient 3-pce bath just inside the garage entrance is ideal after an afternoon in the pool or time spent working outdoors. Downstairs, the unfinished lower level offers another 1,640+ SF ready to become whatever best suits your needs, while a 12 kW natural gas standby generator (2022) & new shingles (2025) provide added peace of mind. And that's before you even step into the garage. Finding an attached 4-car garage on a country property is rare enough. Then this one adds a 1,480+ SF detached shop. At approximately 879 SF, the attached tandem garage can accommodate 4 vehicles & still leaves room for tools, equipment & the toys. The detached shop is equally suited to work, hobbies, storage or simply a place to create. Accessed by its own separate concrete laneway & featuring its own individual hydro service, it also offers water, natural gas heating, cooling, a compressor and upper-level storage. Whether it's work or play, space like this has a way of adapting as life changes.This rural property is complete in all the ways that matter most! (id:27476)