376553 Line 37, Zorra, Ontario N0J 1J0

Listed for:
$977,000
2 beds
1 baths
Listed 2 days ago
House for rent: 376553 Line 37, Zorra, Ontario N0J 1J0

View all 50 photos

About

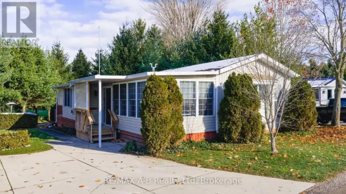
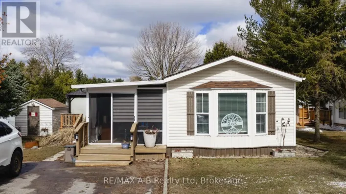
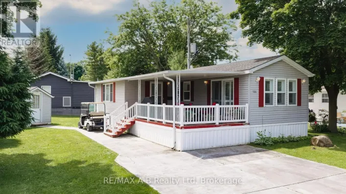
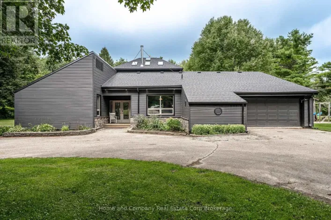
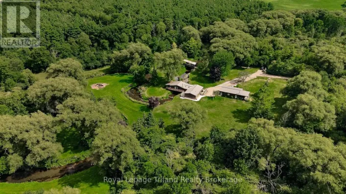
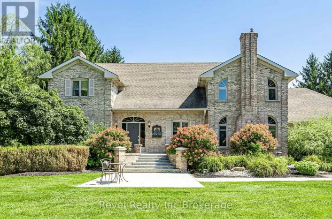
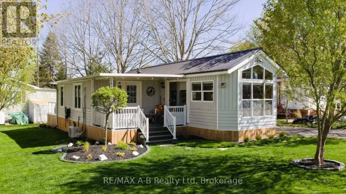
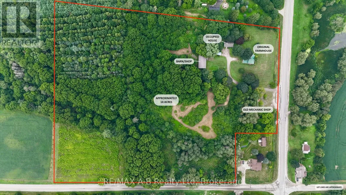
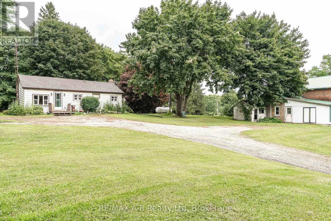
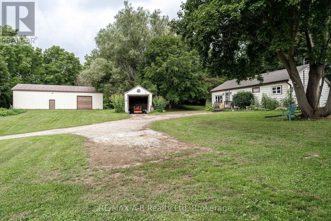
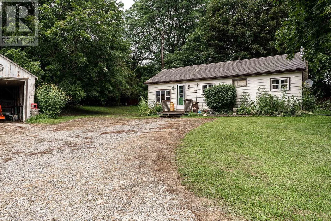
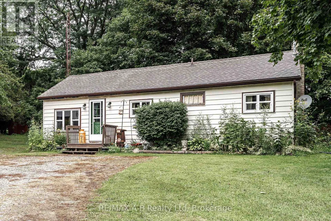
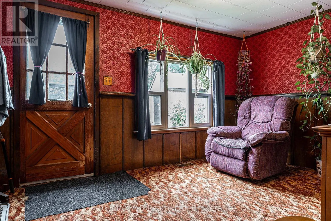
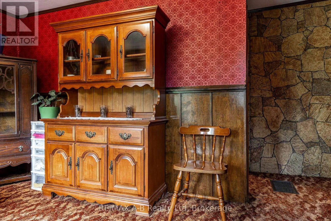
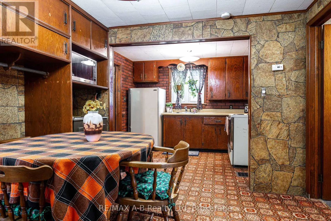
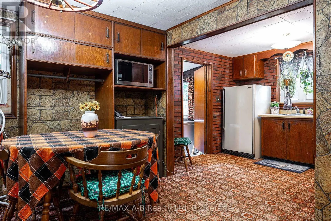
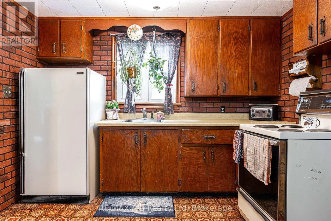
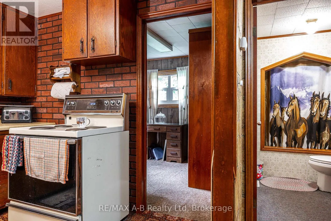
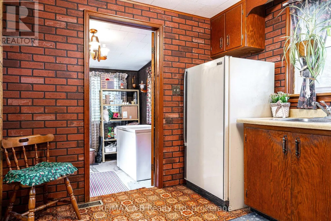
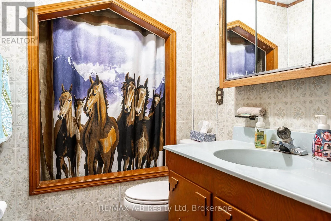
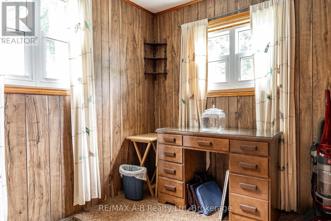
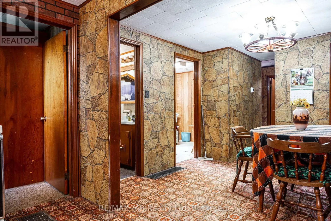
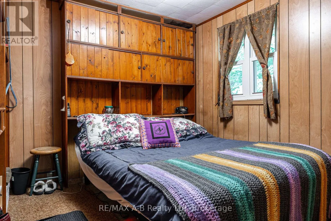
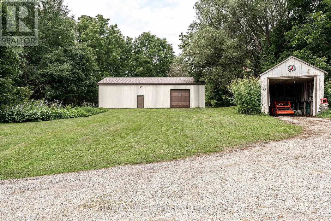
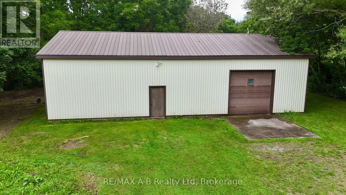
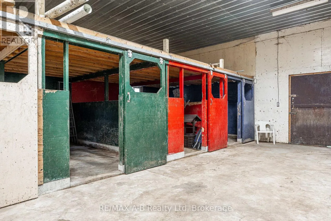
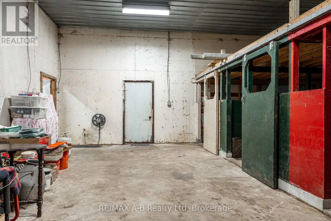
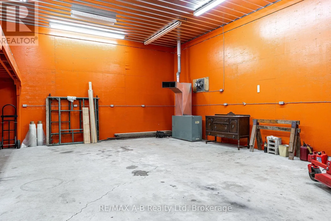
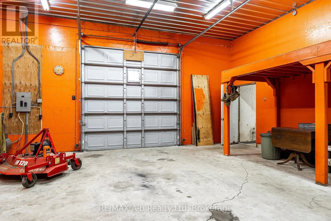
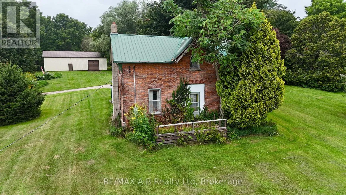
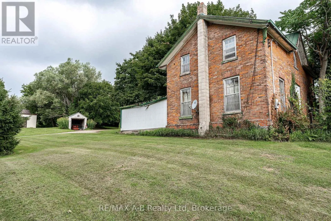
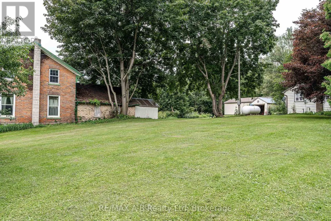
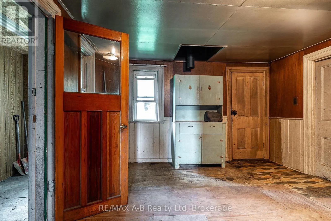
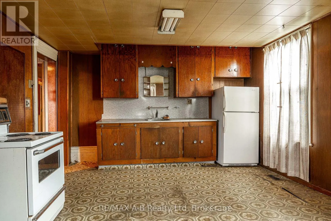
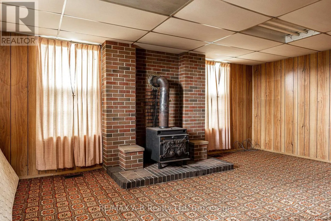
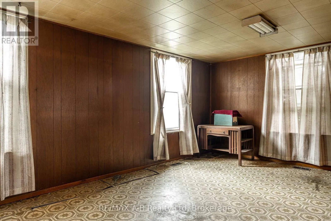
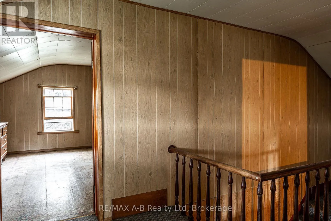
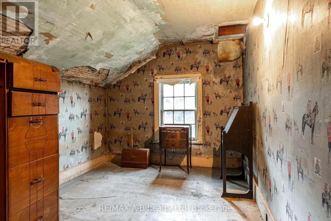

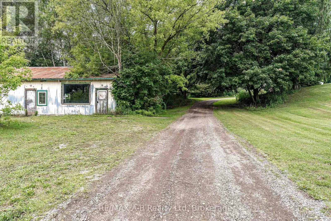
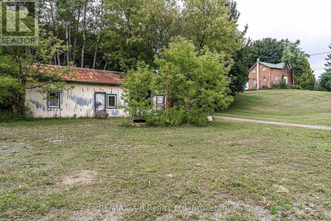
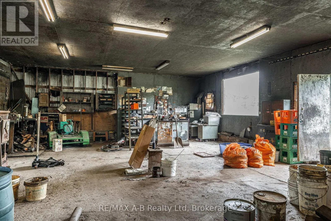
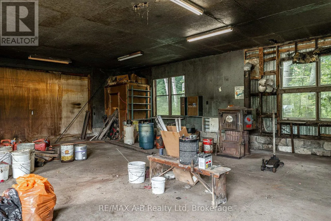
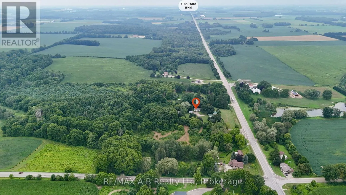
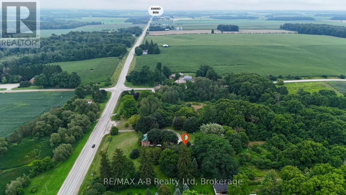
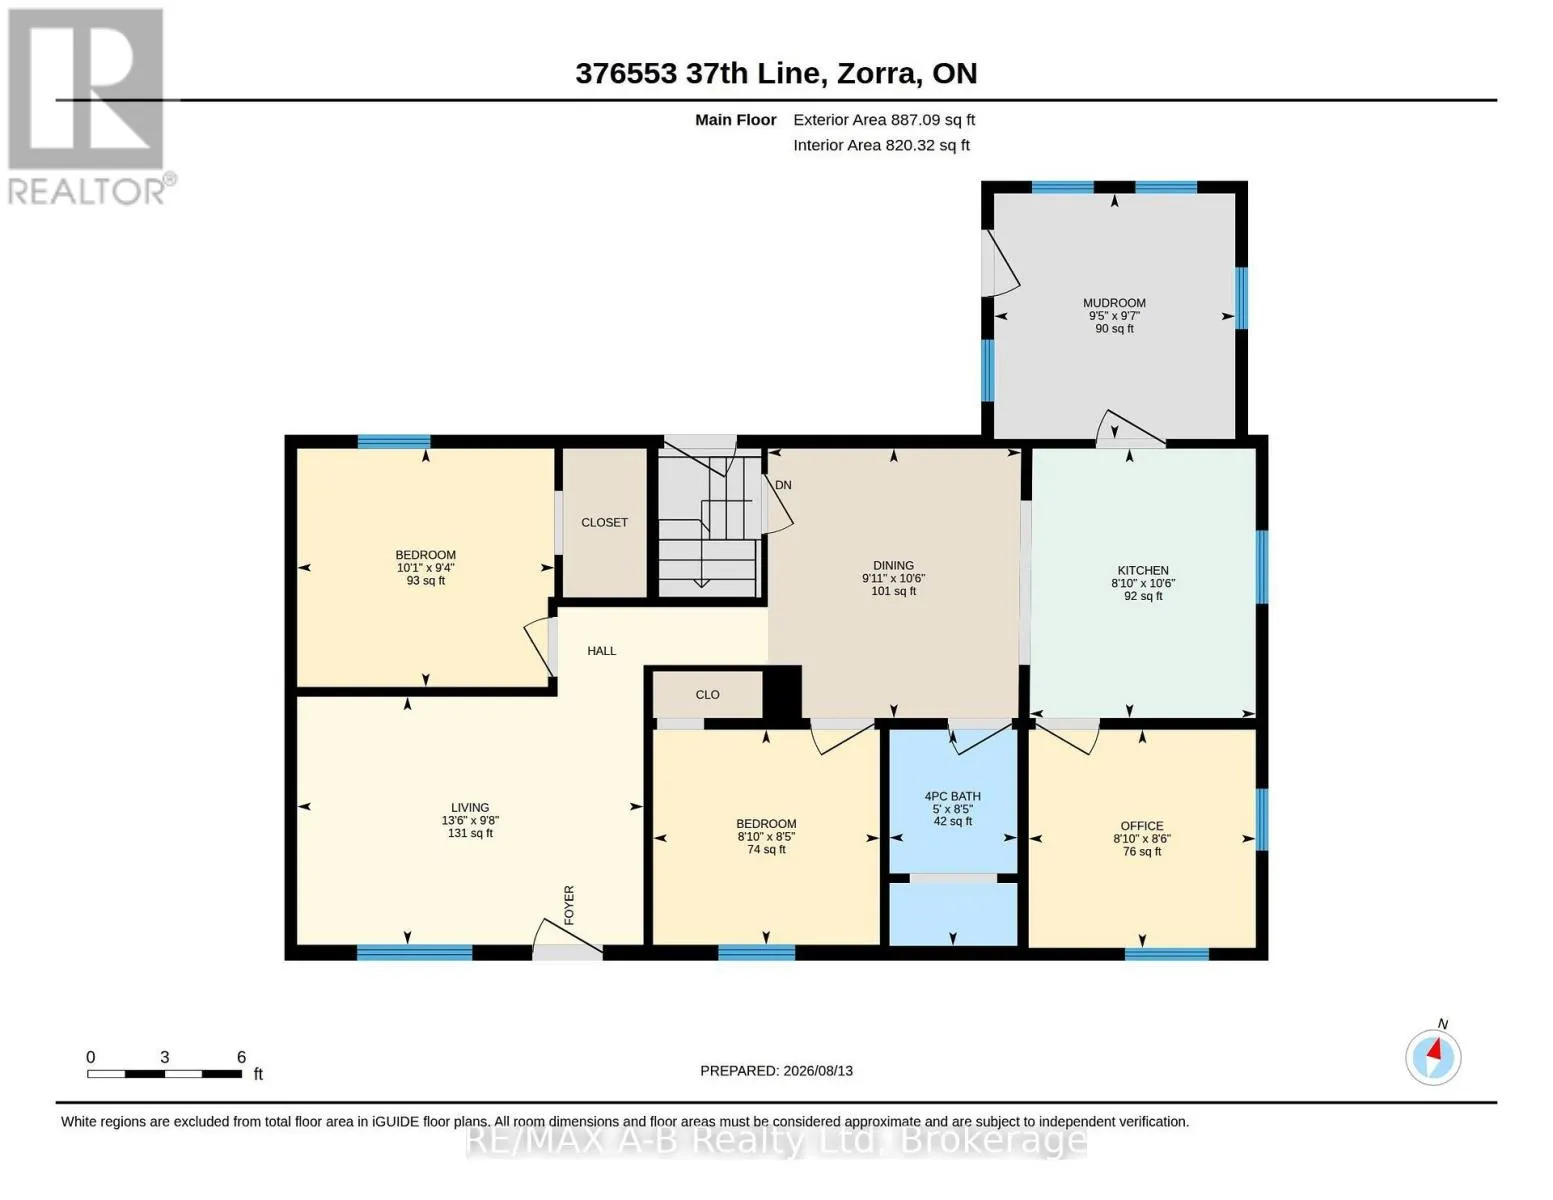
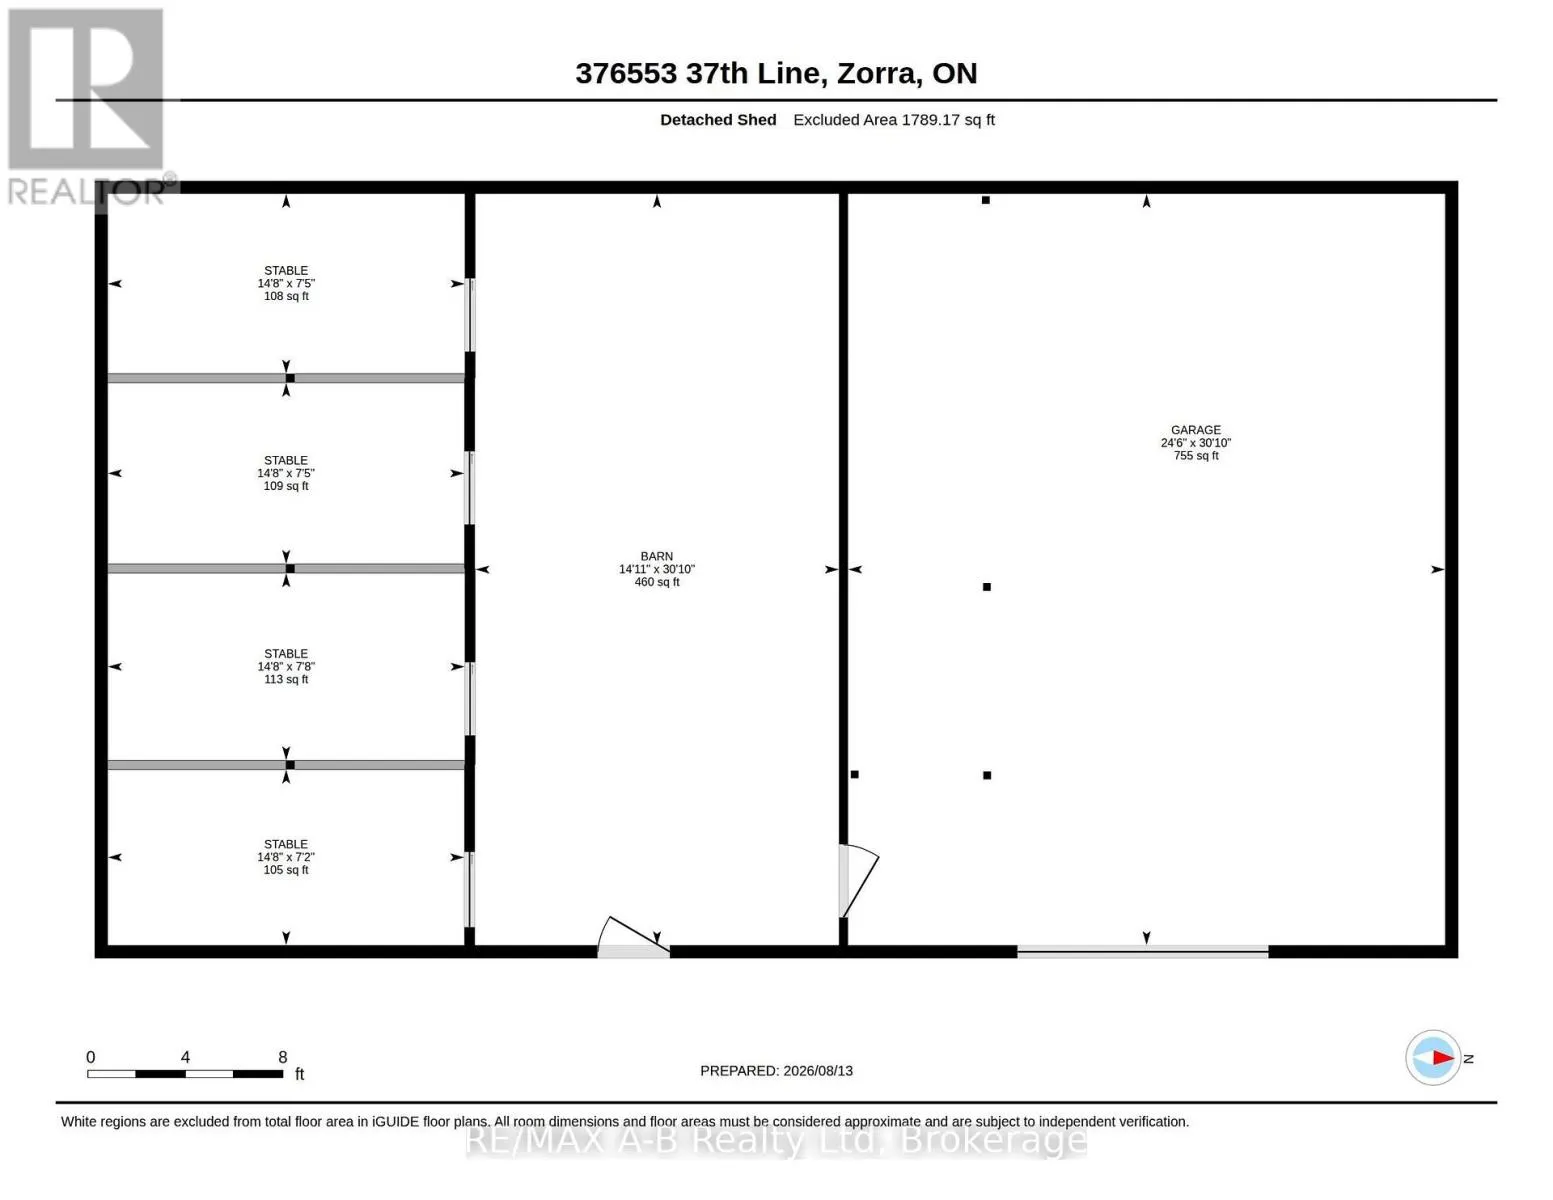
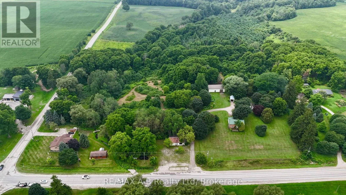
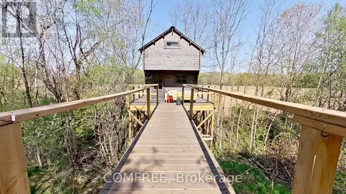
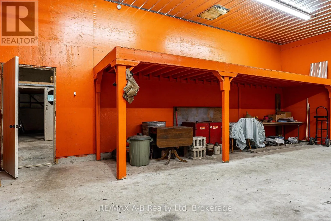
Cross Streets: Rd 92. ** Directions: On the northwest corner of 37th Line and Rd 92. Opportunity awaits on this unique and private approximately 14-acre property, offering a rare combination of space, natural beauty and endless potential. With a mix of open areas, mature trees and trails throughout, the property provides a peaceful setting with plenty of room for horses, hobbies, recreation or simply enjoying your own private piece of nature. The property features two homes, including a more updated 2-bedroom, 1-bathroom bungalow, along with an older vacant 2-storey brick home offering the opportunity for restoration. A large 23' x 56' insulated outbuilding provides both workshop space and a former barn area with four horse stalls, while a former mechanic shop at the front of the property offers additional possibilities. There is also a small portion of workable land, adding further versatility. Properties of this size and character are increasingly difficult to find, with the privacy, natural setting and range of potential uses making this one truly worth seeing in person to appreciate all it has to offer. Click on the virtual tour link, view the floor plans, photos and YouTube link and then call your REALTOR to schedule your private viewing of this great property! (id:27476)

Property Highlights

MLS® Number
X13673194
Type
Single Family
Community Name
Rural Zorra
Ownership Type
Freehold
Land Size
487 x 997 FT|10 - 24.99 acres
Parking Space Total
12

Building

Building Type
House
Storeys
1.00
Square Footage
700 - 1100 sqft
Bathrooms Total
1
Bedrooms Above Ground
2
Bedrooms Total
2
Exterior Finish
Aluminum siding
Fireplace Present
No
Basement Type
N/A (Partially finished)
Basement Features
Building Heating Type
Forced air
Heating Fuel
Propane
Building Cooling Type
Window air conditioner

Utilities

Water
Dug Well
Utility Sewer
Septic System

Room Layout

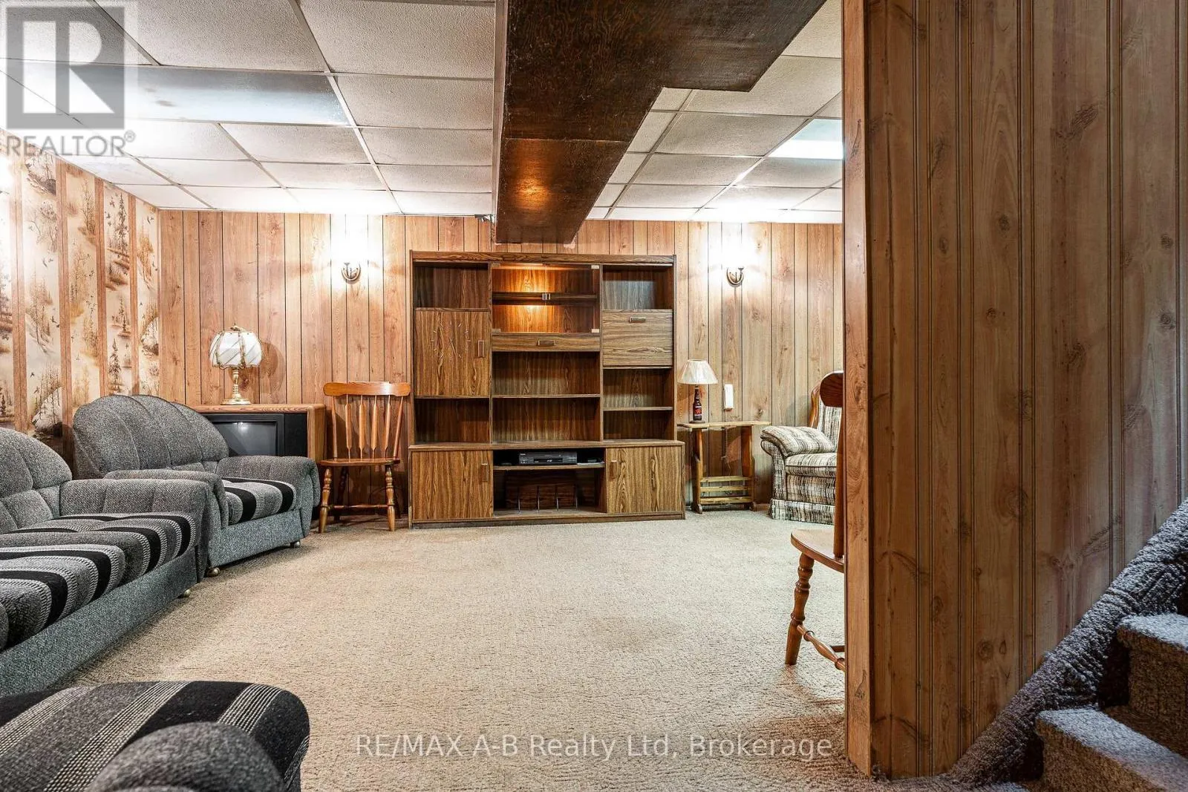
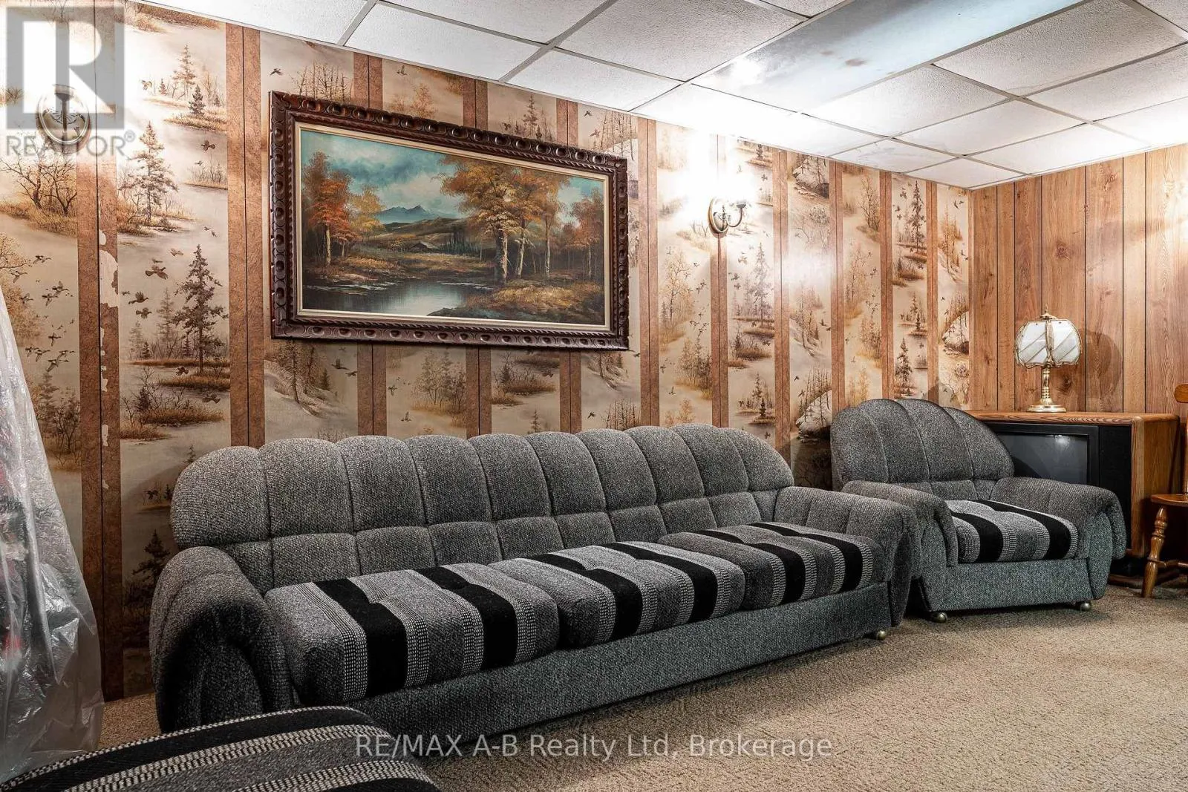
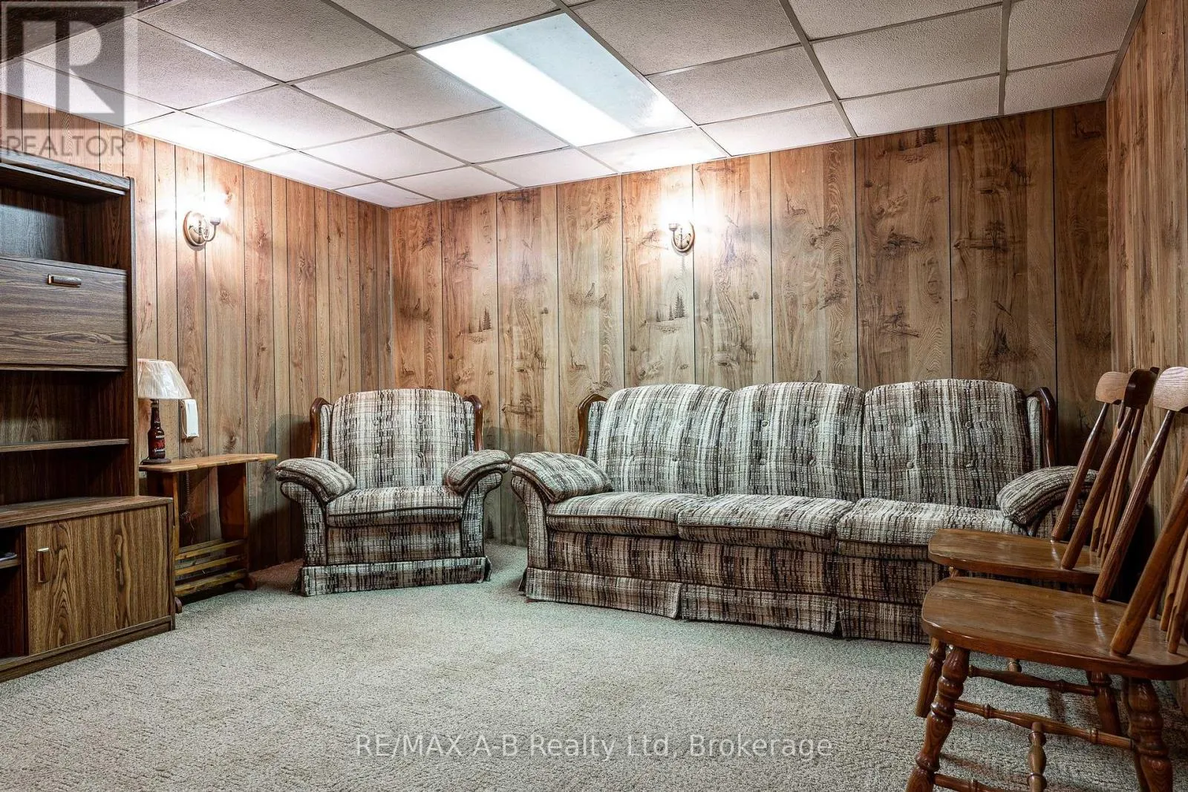
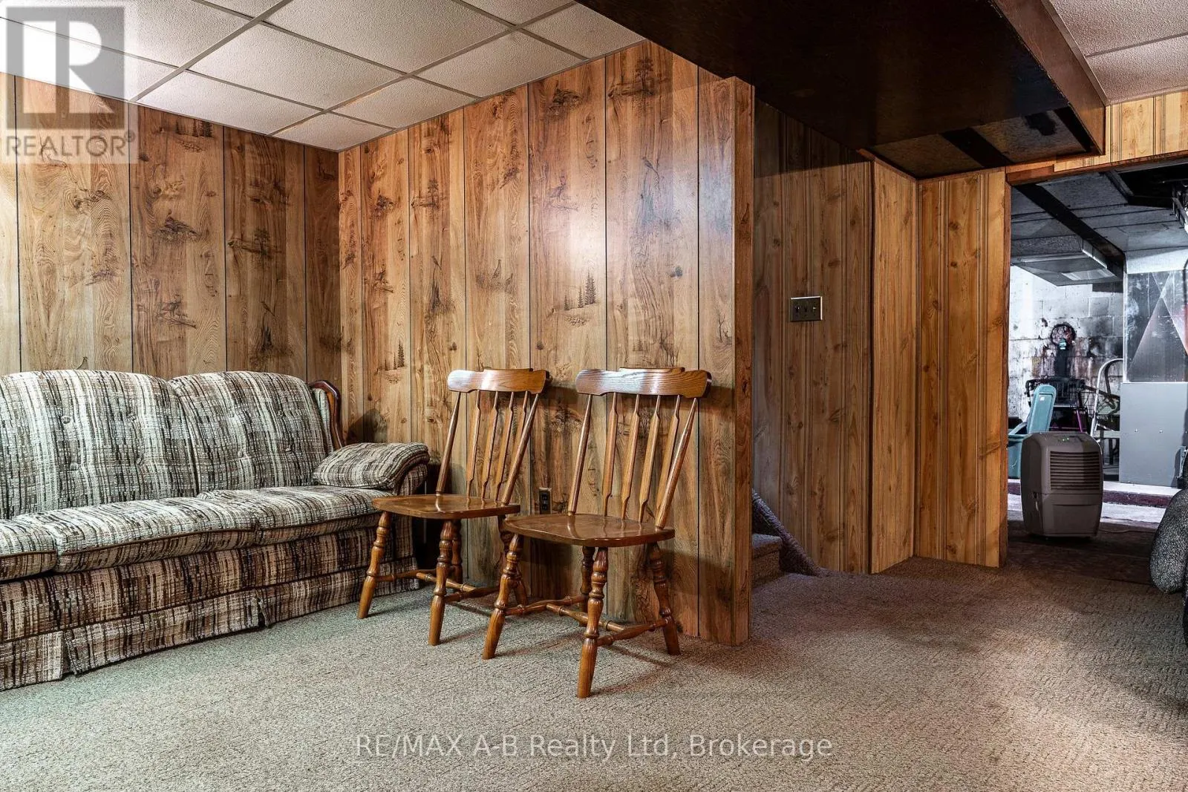
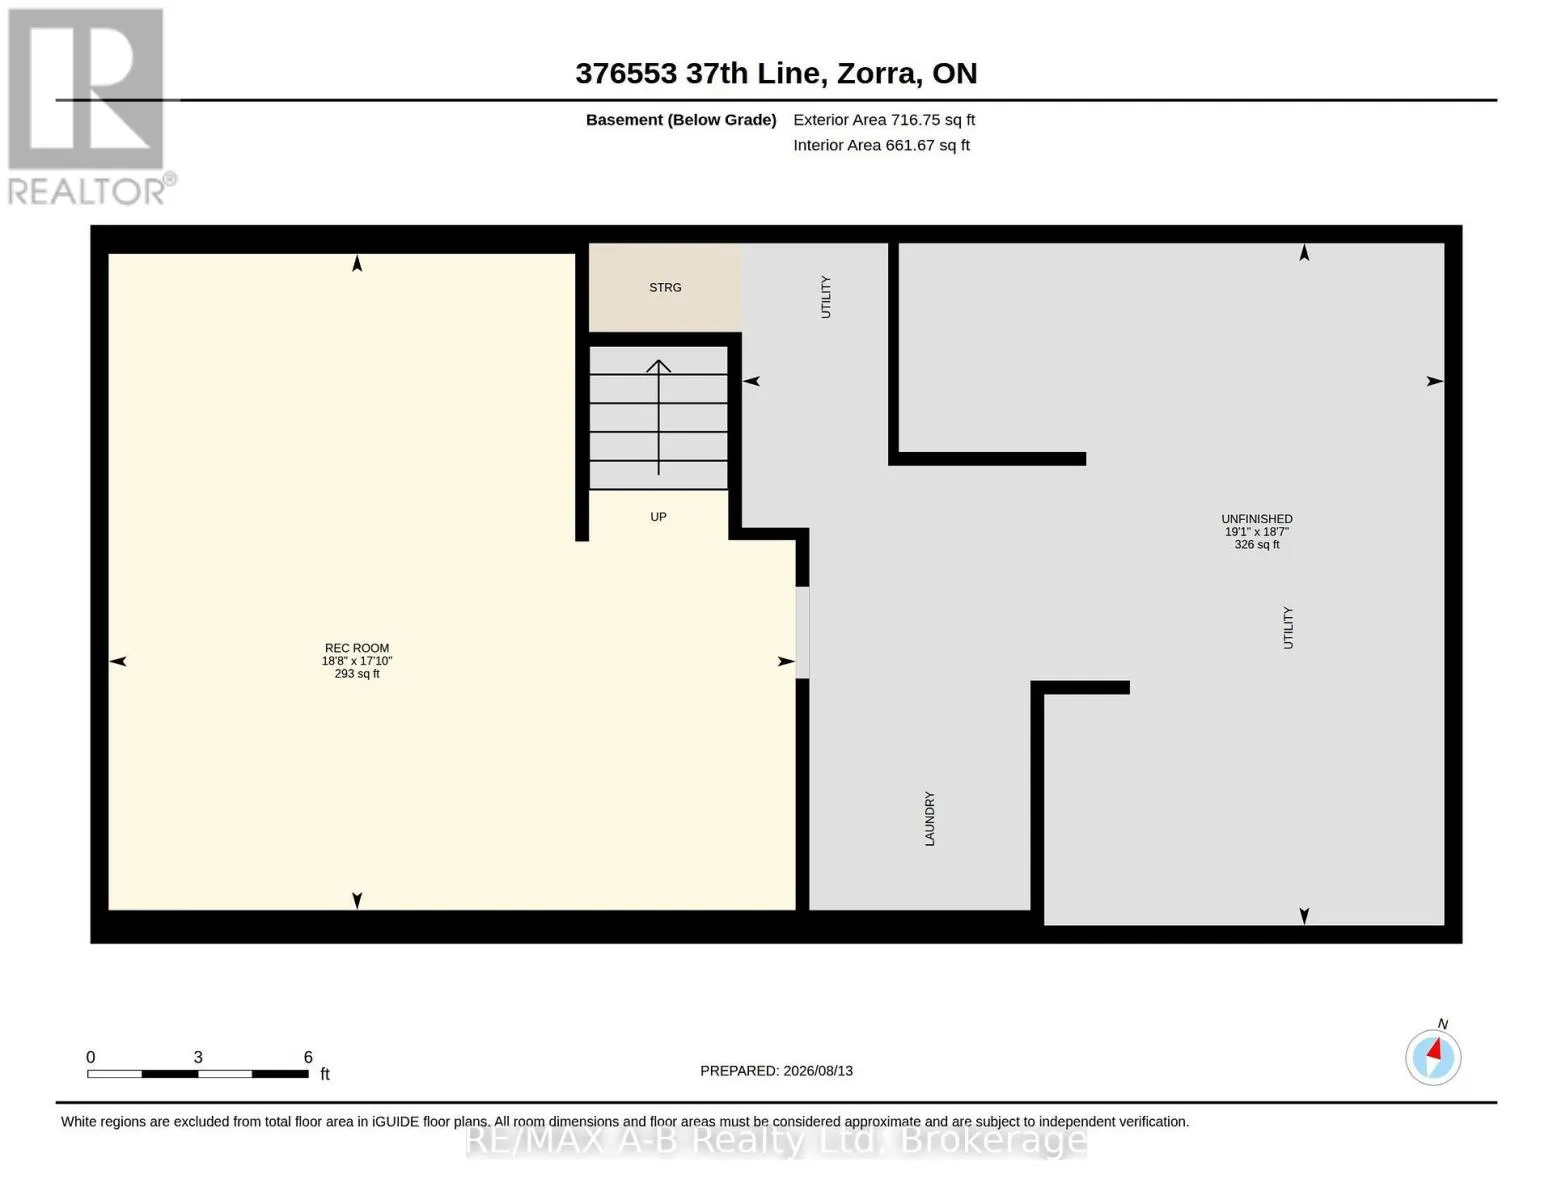
Recreational, Games room
Basement
5.45 m x 5.7 m
Utility room
Basement
5.66 m x 5.83 m
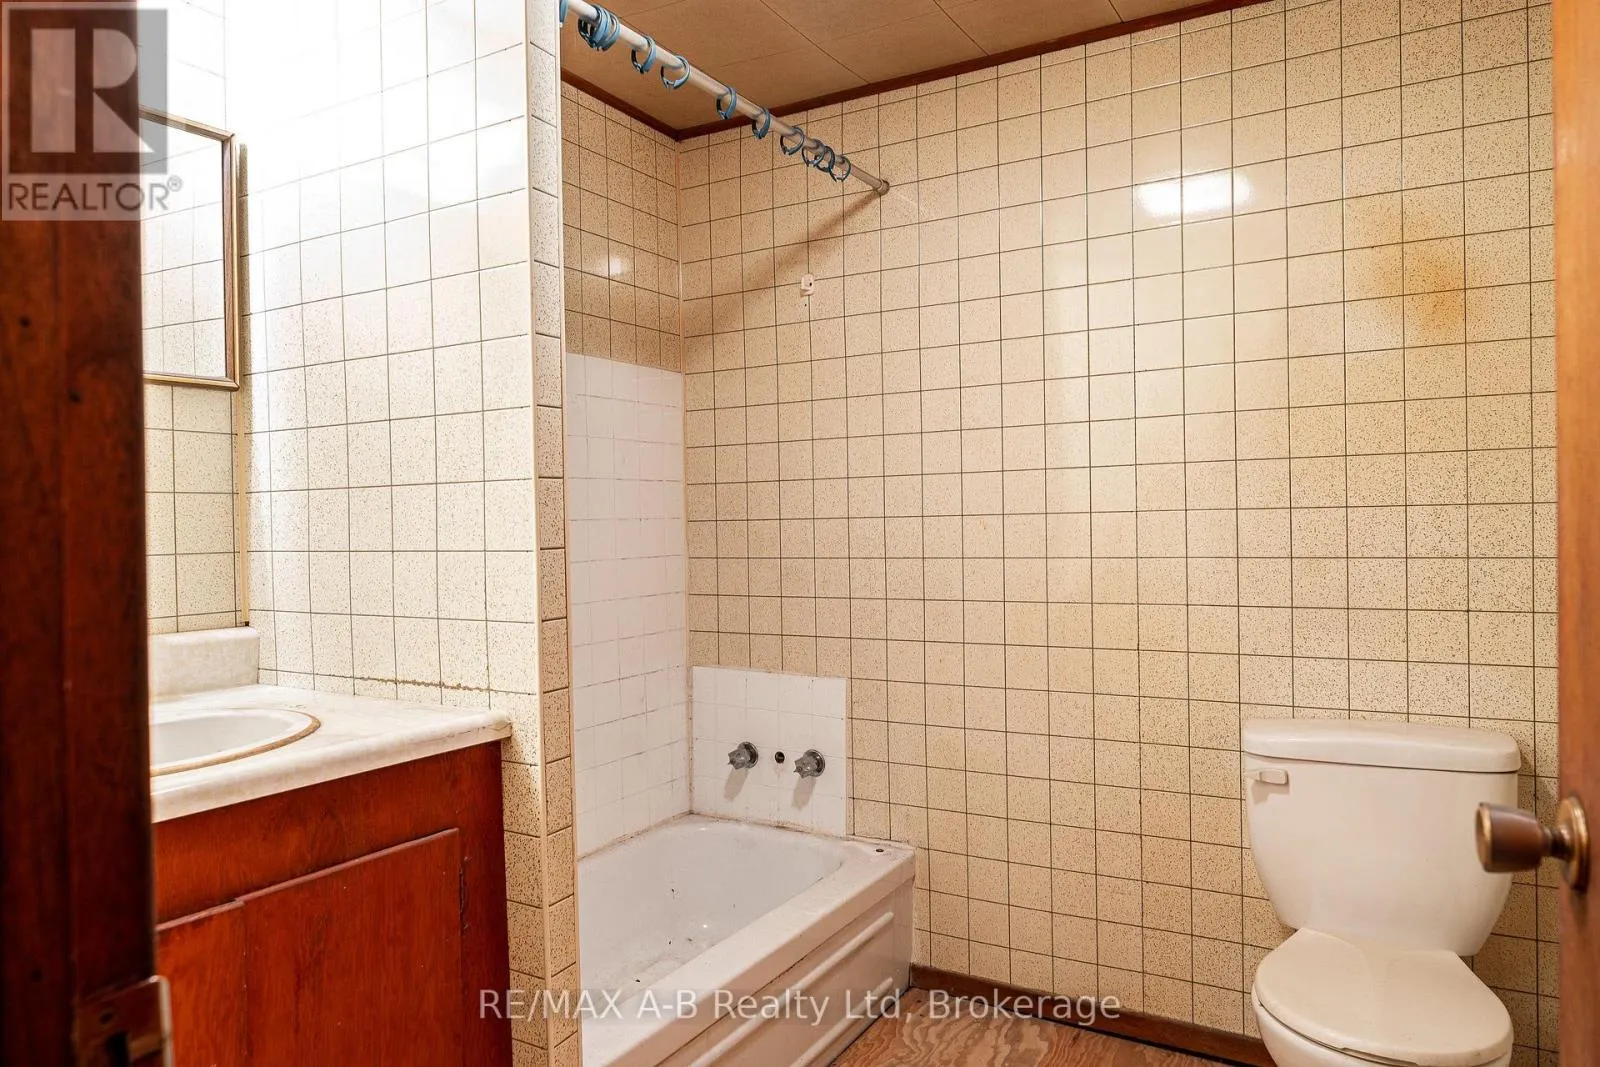
Bathroom
Main level
2.57 m x 1.52 m
Bedroom
Main level
2.56 m x 2.7 m
Bedroom
Main level
2.84 m x 3.06 m
Dining room
Main level
3.21 m x 3.01 m
Kitchen
Main level
3.21 m x 2.69 m
Living room
Main level
2.95 m x 4.12 m
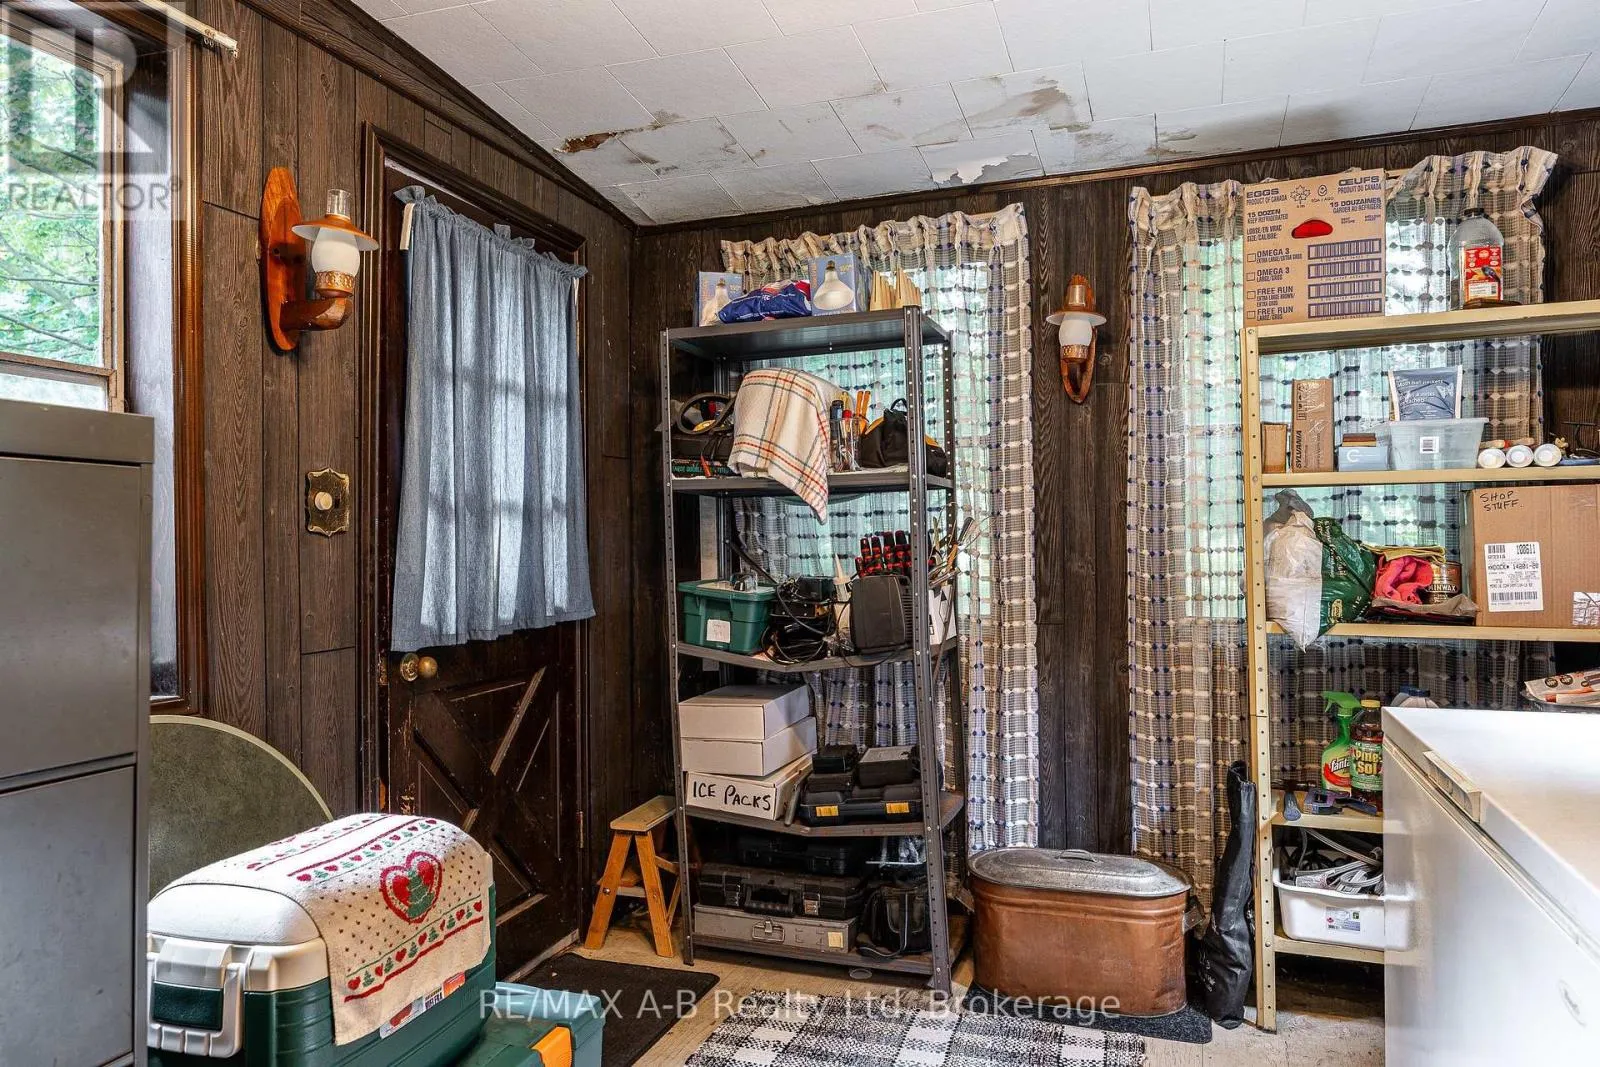
Mud room
Main level
2.92 m x 2.87 m
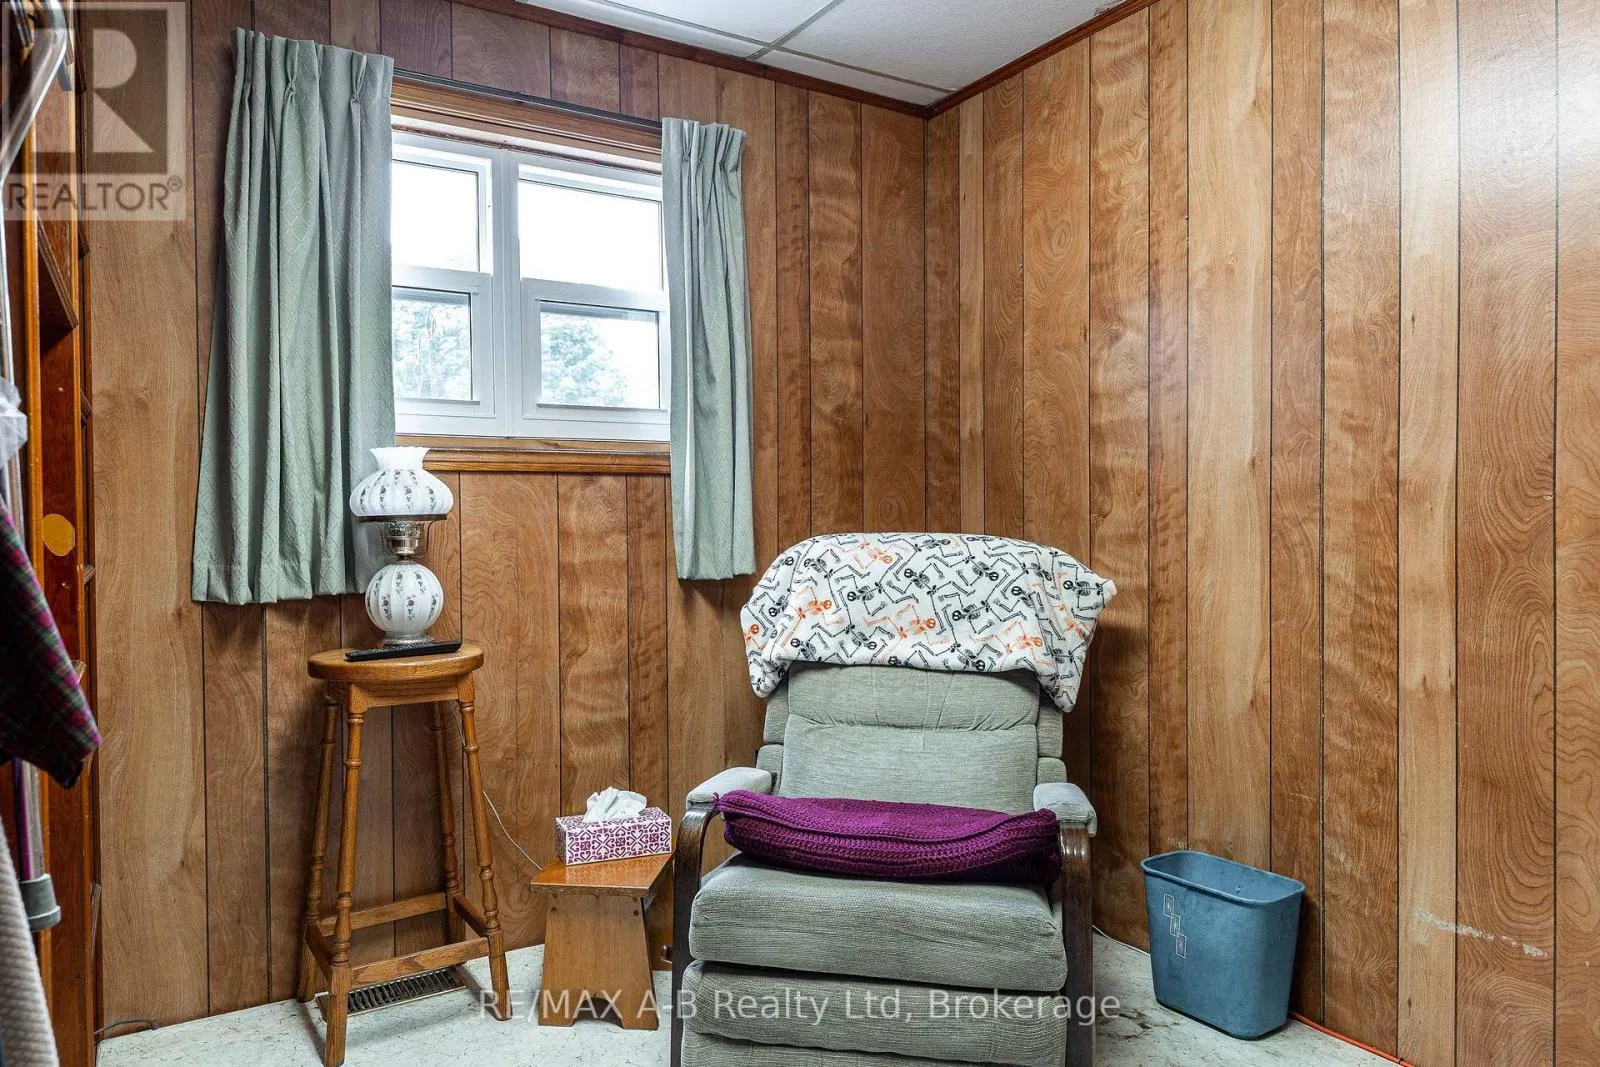
Office
Main level
2.6 m x 2.7 m

Location

Learn more about this property
Listing provided by:
RE/MAX A-B Realty Ltd
MLS® number:
X13673194
Agent:
Tristan Dundas
*Indicates required field
Name is required
Email is required
Please enter a valid phone number (e.g., 416-111-1111).

Community Spotlight: Homes For sale in Your Neighborhood